Courtesy of Michelle Plach of HonestDoor Inc

Edmonton , Alberta , Townhouse for sale in Secord

 MLS® # E4507592

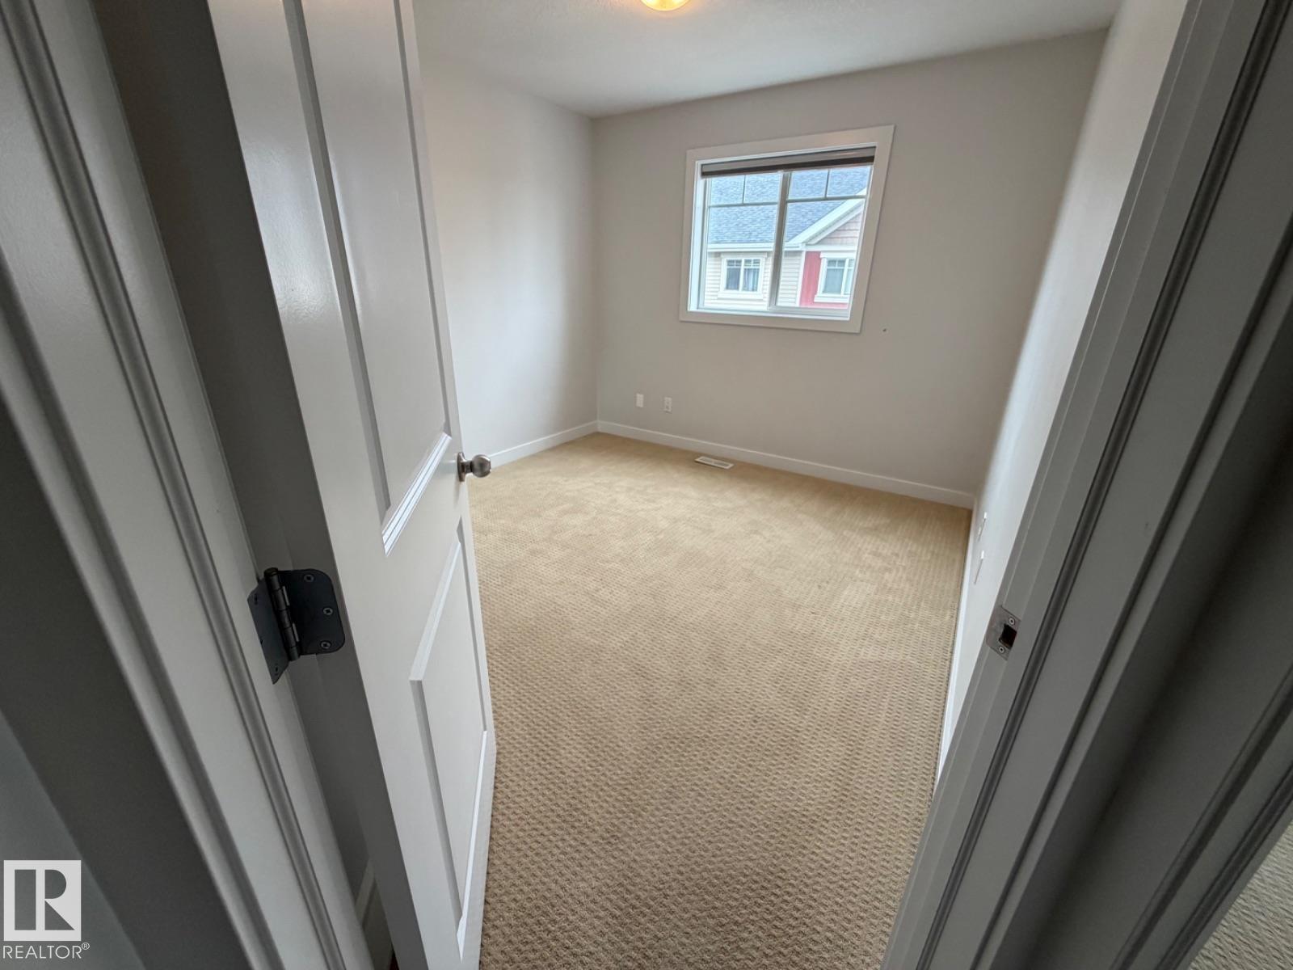
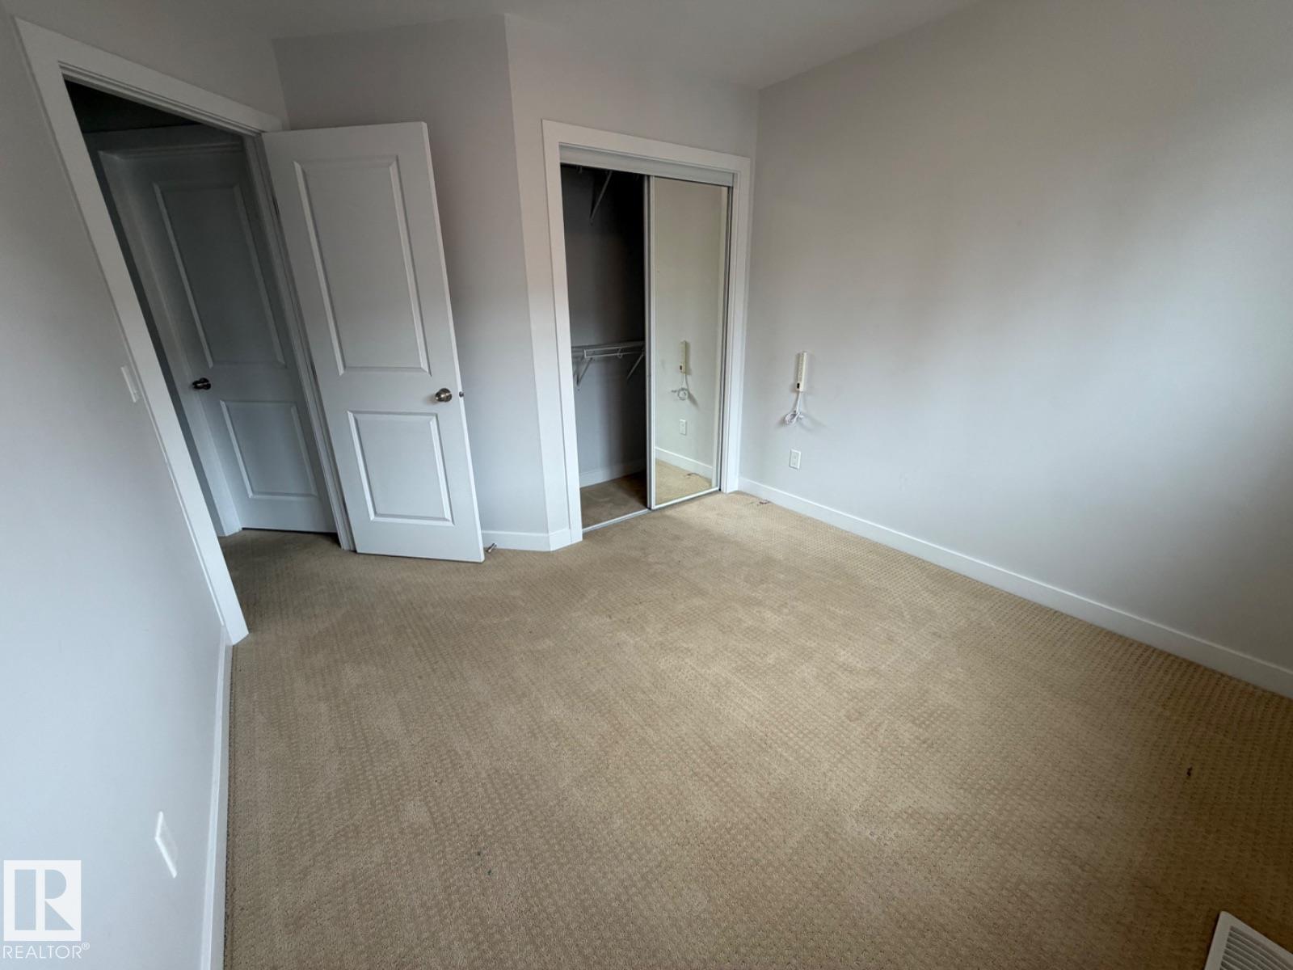
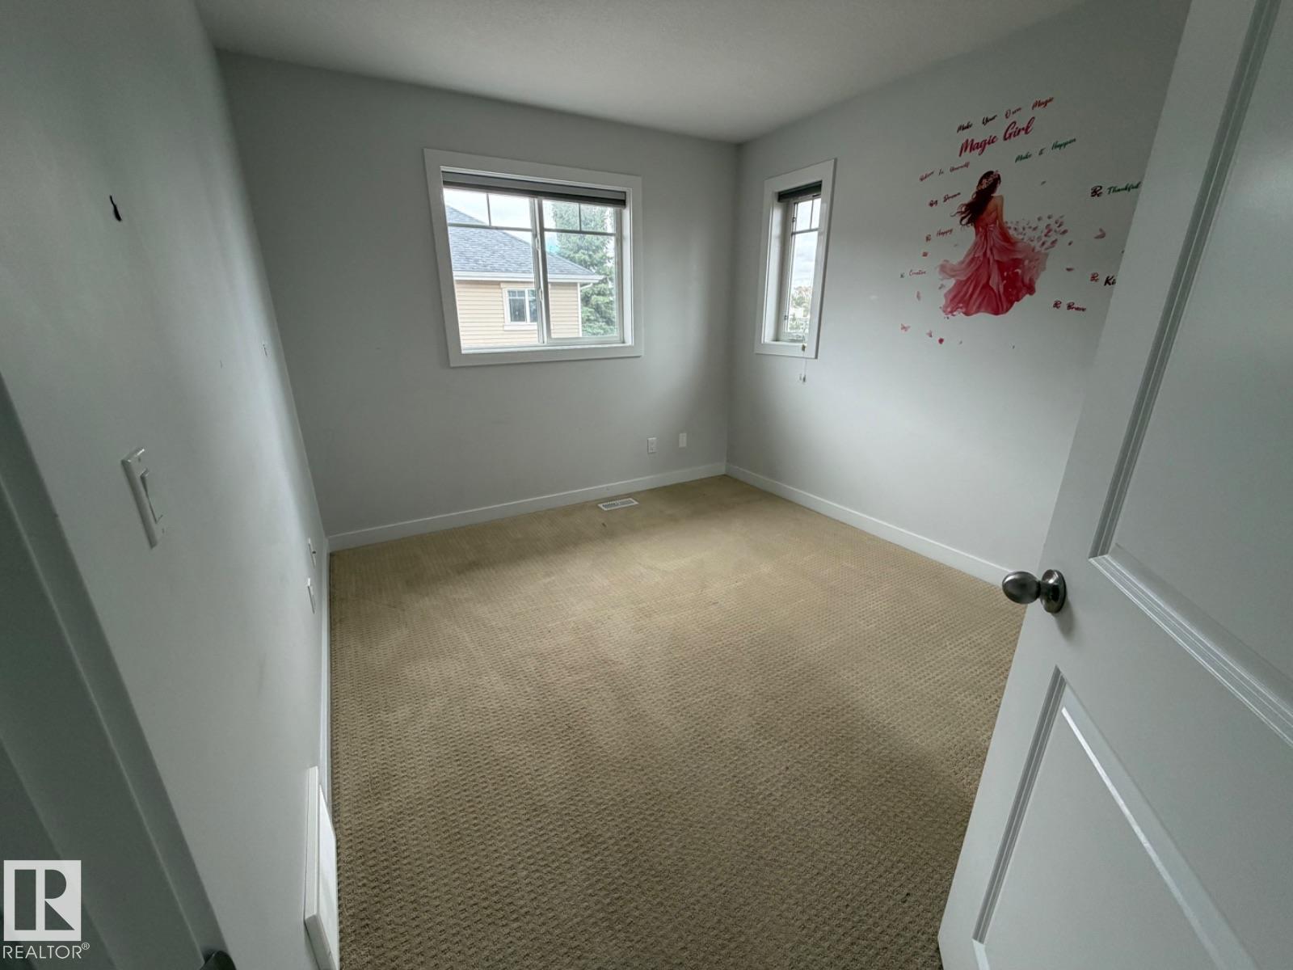
3 bedrooms

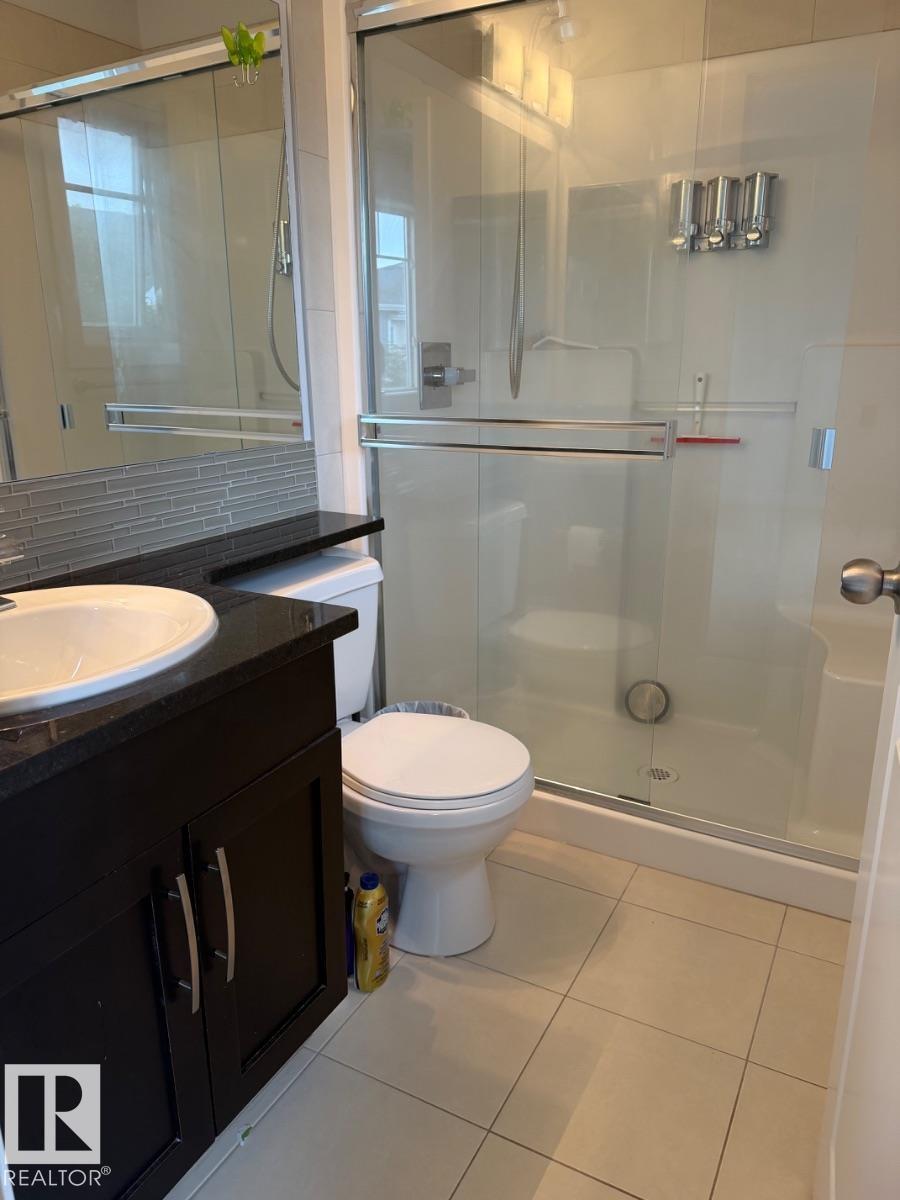
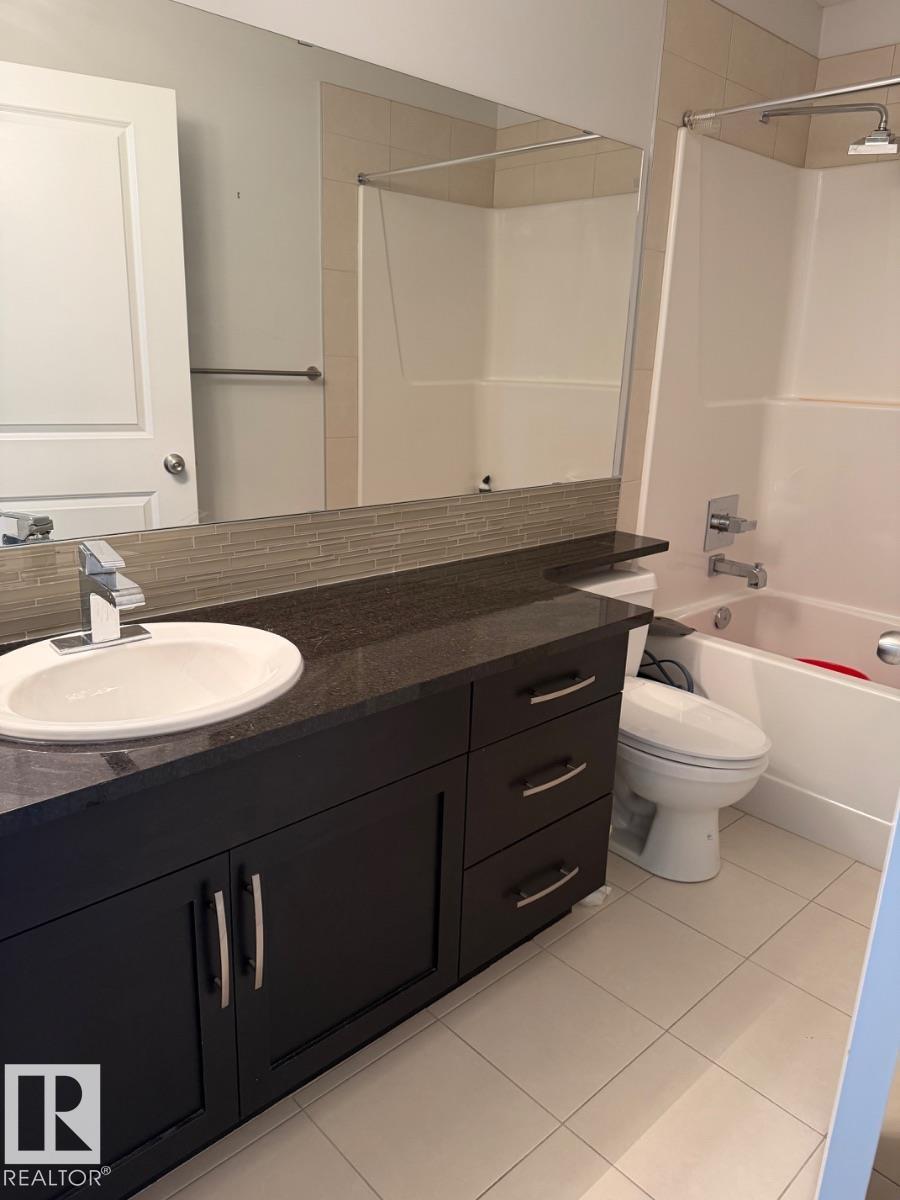
3 bathrooms

1,220 sqft

Sign up to View

Days on Market

Deck Detectors Smoke No Animal Home No Smoking Home Parking-Visitor Patio Vinyl Windows

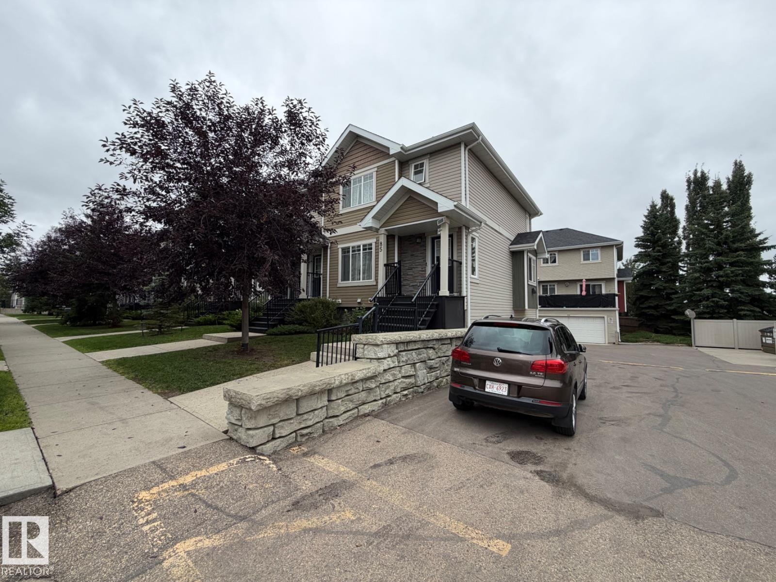
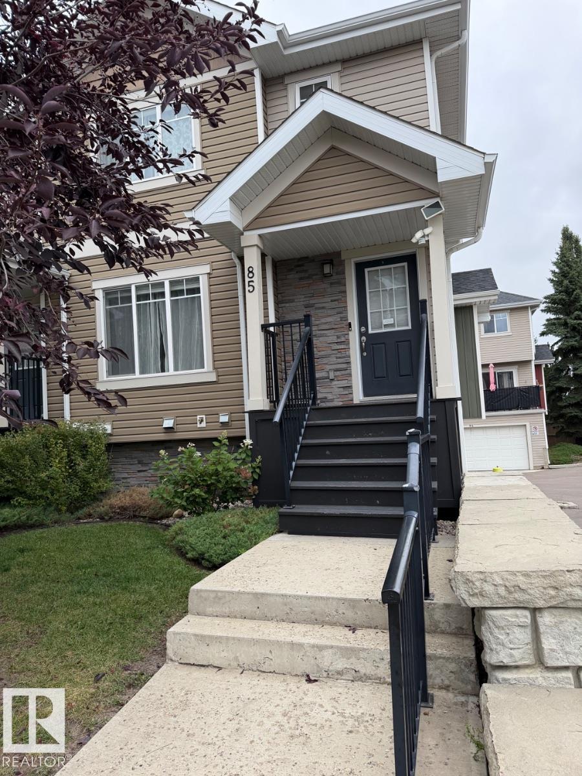
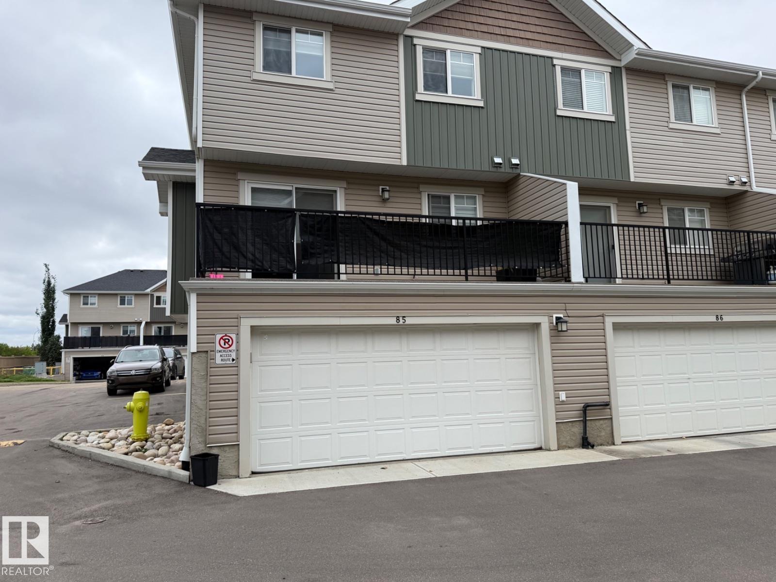
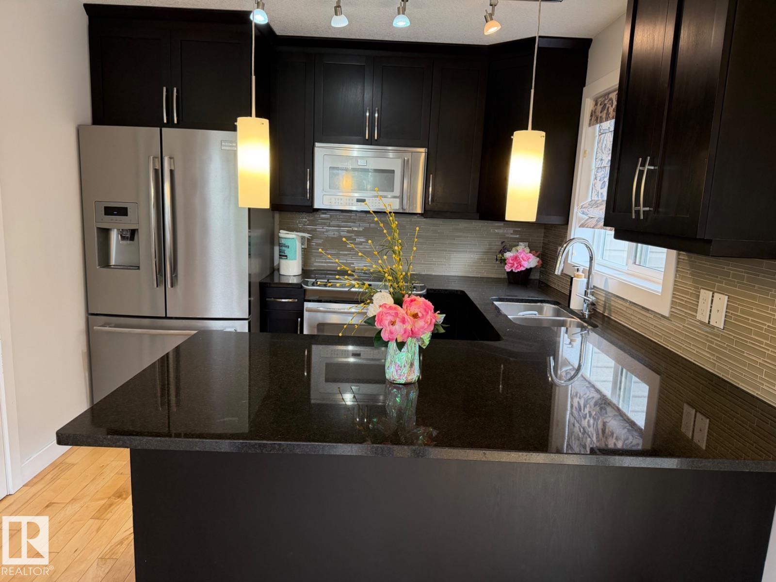
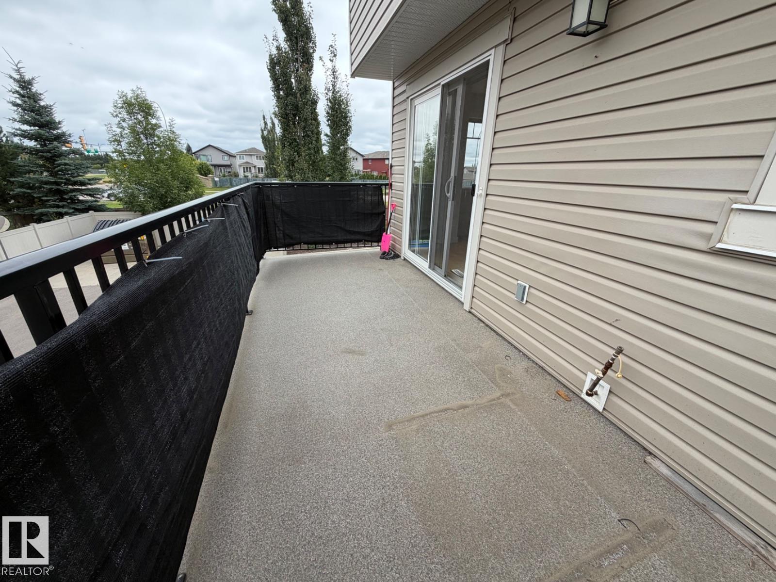
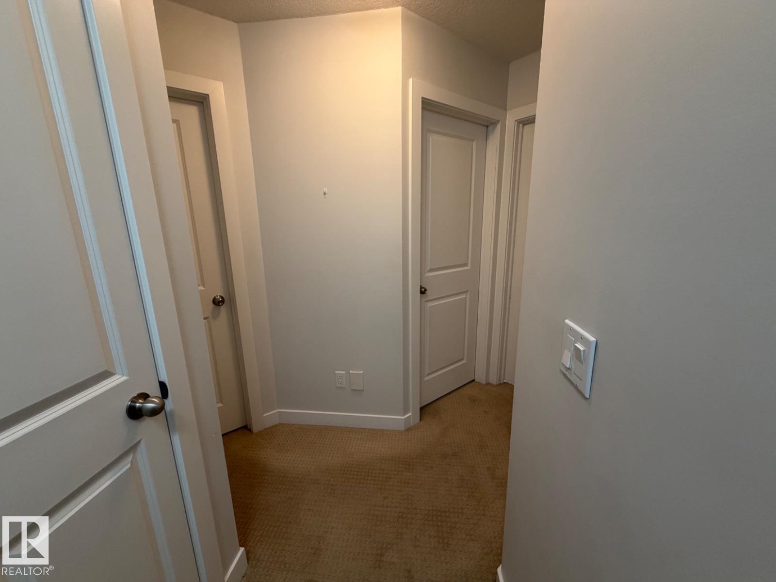
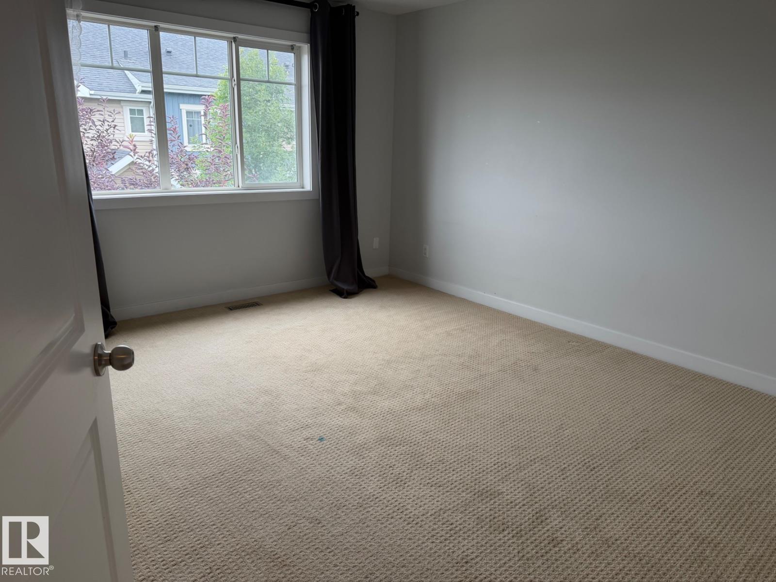
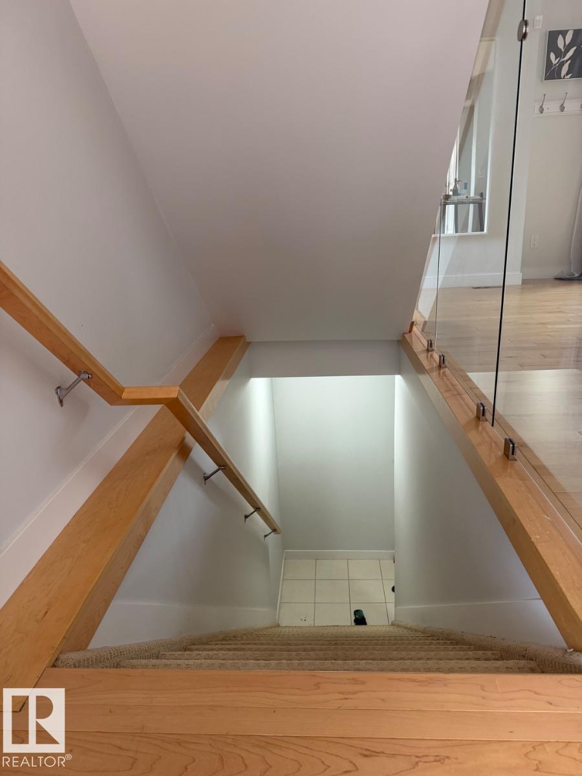
Visit the Listing Brokerage (and/or listing REALTOR®) website to obtain additional information. Stunning END UNIT TOWN HOME in Secord! This beautifully updated 2 storey townhome is perfect for a first time buyer or investment opportunity. Main level features hardwood floors throughout. Large family room upon entry, eat in kitchen with granite countertops and stainless appliances. Nice size deck with gas barbecue hookup. Finishing off the main level is a 2pc bath and modern glass wall to open up the staircas...

Read More

Essential Information

  • MLS® #
    E4507592
  • Property Type
    Residential
  • Property Style
    2 Storey
  • MLS® #
    E4507592
  • Property Type
    Residential
  • Property Style
    2 Storey
  • MLS® #
    E4507592
  • Property Type
    Residential
  • Property Style
    2 Storey

Community Information

  • Neighbourhood/Community
    Secord
  • Condo Name
    Secord Corners
  • Neighbourhood/Community
    Secord
  • Condo Name
    Secord Corners
  • Neighbourhood/Community
    Secord
  • Condo Name
    Secord Corners

Services & Amenities

  • Amenities
    Deck
    Detectors Smoke
    No Animal Home
    No Smoking Home
    Parking-Visitor
    Patio
    Vinyl Windows
  • Amenities
    Deck, Detectors Smoke, No Animal Home, No Smoking Home, Parking-Visitor, Patio, Vinyl Windows
  • Amenities
    Deck
    Detectors Smoke
    No Animal Home
    No Smoking Home
    Parking-Visitor
    Patio
    Vinyl Windows

Interior

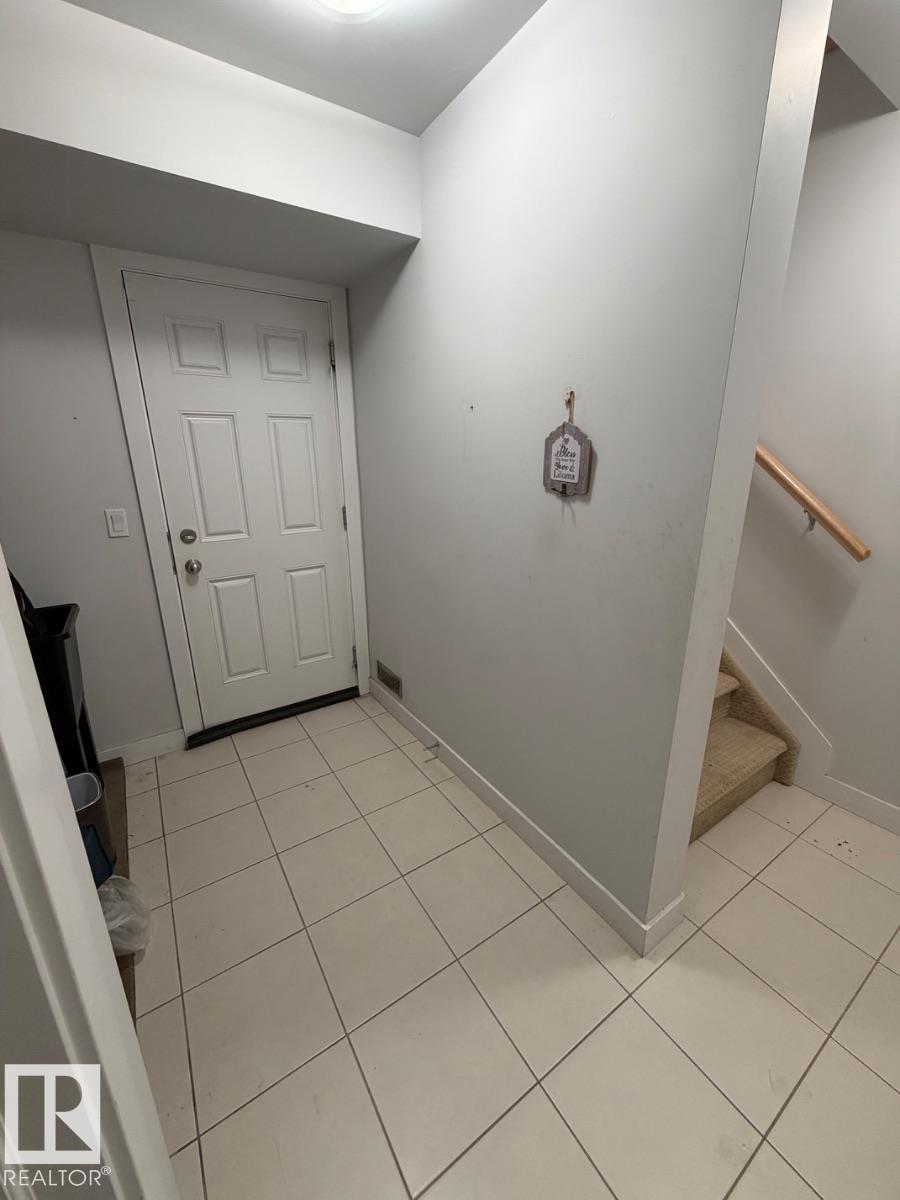
  • Floor Finish
    Carpet
    Ceramic Tile
    Hardwood
  • Goods Included
    Dishwasher-Built-In
    Dryer
    Garage Control
    Garage Opener
    Garburator
    Oven-Microwave
    Refrigerator
    Stove-Electric
    Washer
    Window Coverings
  • Heating Type
    Forced Air-1
    Natural Gas
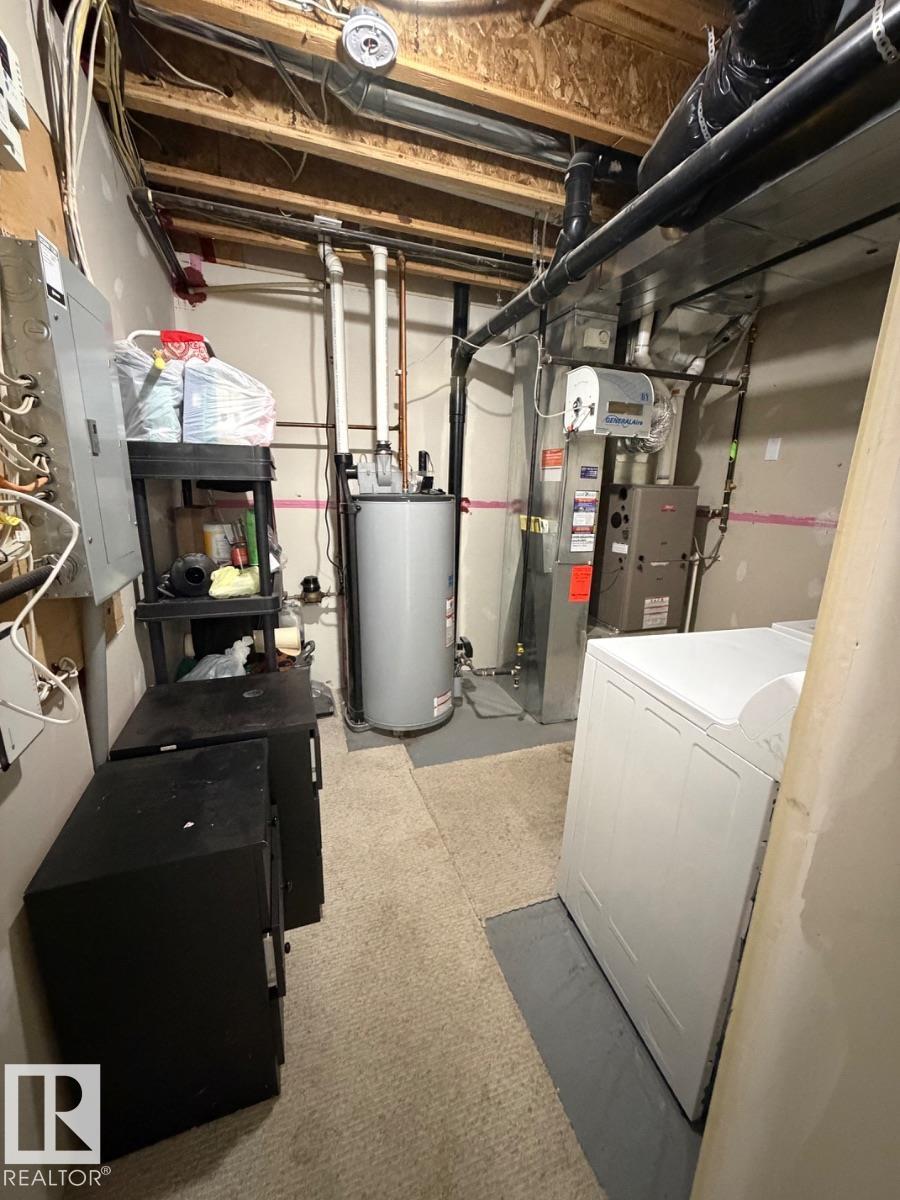
  • Basement
    Full
  • Basement Development
    Fully Finished
  • Floor Finish
    Carpet, Ceramic Tile, Hardwood
  • Goods Included
    Dishwasher-Built-In, Dryer, Garage Control, Garage Opener, Garburator, Oven-Microwave, Refrigerator, Stove-Electric, Washer, Window Coverings
  • Heating Type
    Forced Air-1, Natural Gas
  • Basement
    Full
  • Basement Development
    Fully Finished
  • Floor Finish
    Carpet
    Ceramic Tile
    Hardwood
  • Goods Included
    Dishwasher-Built-In
    Dryer
    Garage Control
    Garage Opener
    Garburator
    Oven-Microwave
    Refrigerator
    Stove-Electric
    Washer
    Window Coverings
  • Heating Type
    Forced Air-1
    Natural Gas
  • Basement
    Full
  • Basement Development
    Fully Finished

Exterior

  • Lot/Exterior Features
    Paved Lane
    Playground Nearby
    Ravine View
    Schools
    Shopping Nearby
    View Lake
    See Remarks
  • Foundation
    Concrete Perimeter
  • Lot/Exterior Features
    Paved Lane, Playground Nearby, Ravine View, Schools, Shopping Nearby, View Lake, See Remarks
  • Foundation
    Concrete Perimeter
  • Lot/Exterior Features
    Paved Lane
    Playground Nearby
    Ravine View
    Schools
    Shopping Nearby
    View Lake
    See Remarks
  • Foundation
    Concrete Perimeter

Additional Details

  • Site Influences
    Paved Lane
    Playground Nearby
    Ravine View
    Schools
    Shopping Nearby
    View Lake
    See Remarks
  • Road Access
    Paved
  • Last Updated
    8/2/2026 22:34
  • Site Influences
    Paved Lane, Playground Nearby, Ravine View, Schools, Shopping Nearby, View Lake, See Remarks
  • Road Access
    Paved
  • Last Updated
    8/2/2026 22:34
  • Site Influences
    Paved Lane
    Playground Nearby
    Ravine View
    Schools
    Shopping Nearby
    View Lake
    See Remarks
  • Road Access
    Paved
  • Last Updated
    8/2/2026 22:34

$349,999

Schedule Tour
Contact Agent

$1594/month
Est. Monthly Payment
$
$
%
Learn More

Mortgage values are calculated by Redman Technologies Inc based on values provided in the REALTOR® Association of Edmonton listing data feed.