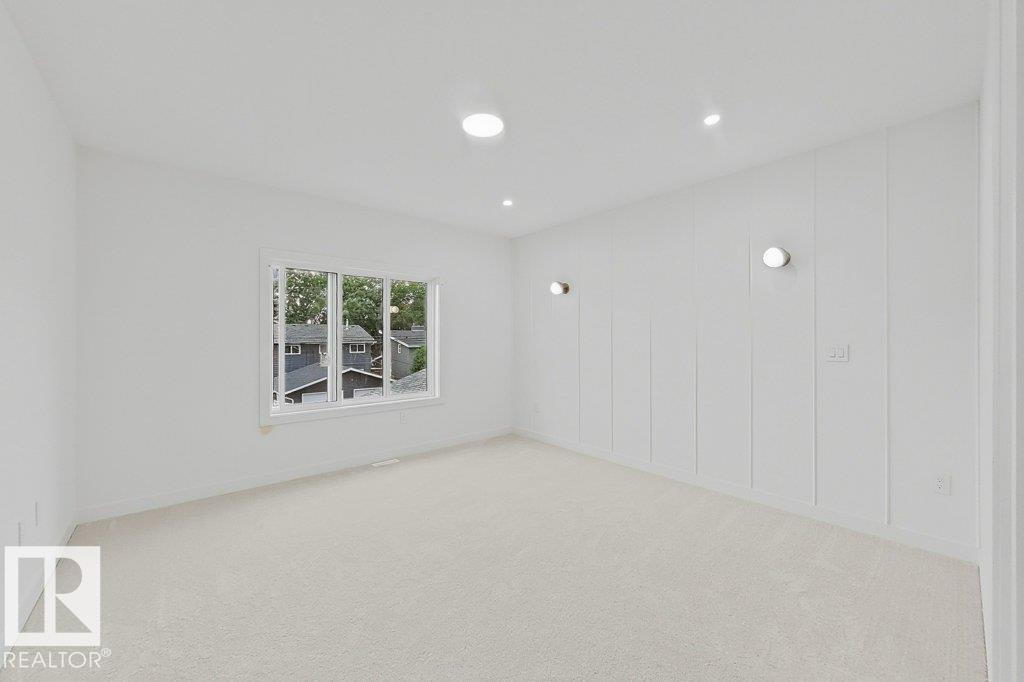
Courtesy of Lakhwinder Brar of Sterling Real Estate

9736 73 Avenue, House for sale in Ritchie Edmonton , Alberta , T6E 1B4

 MLS® # E4504857

3 bedrooms

3 bathrooms

2,142 sqft

Sign up to View

Days on Market

Ceiling 10 ft. 9 ft. Basement Ceiling

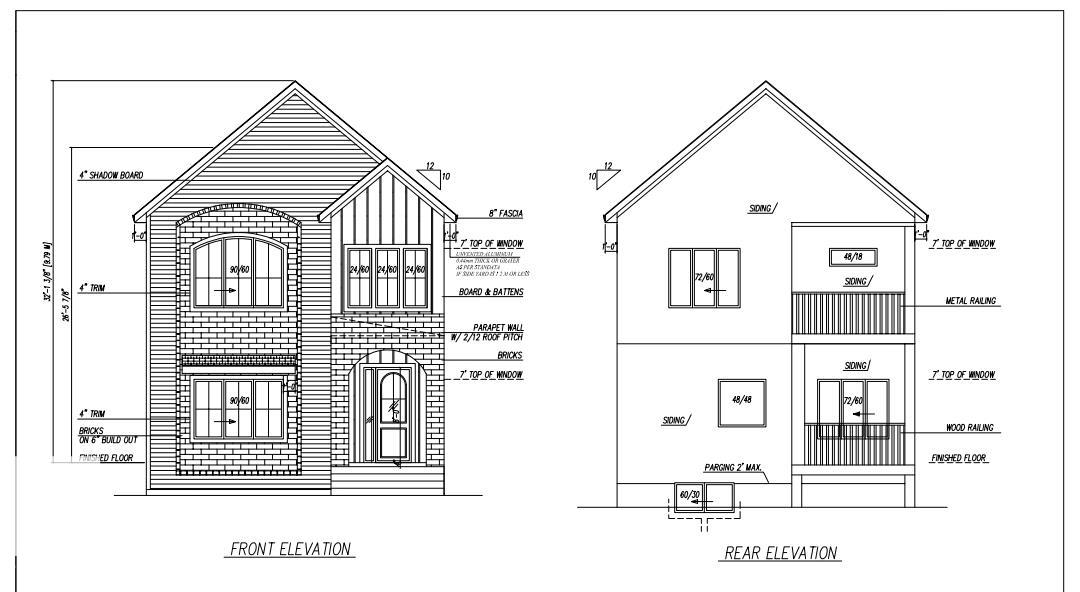
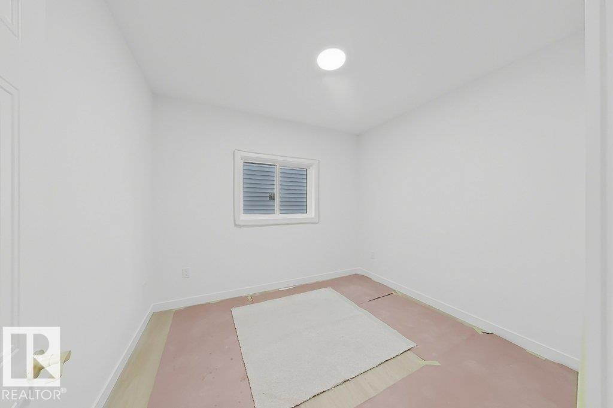
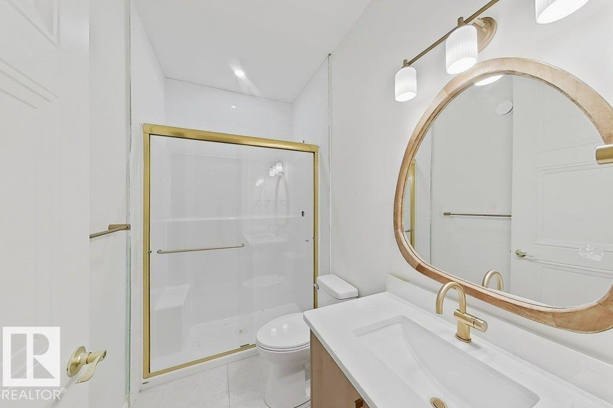
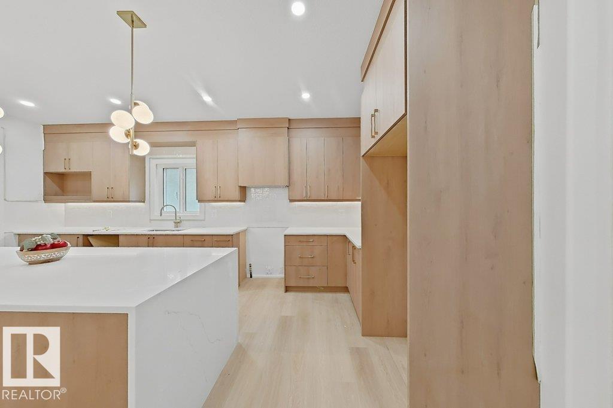
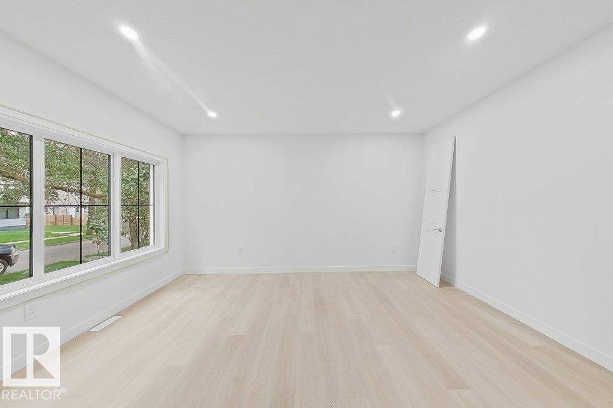
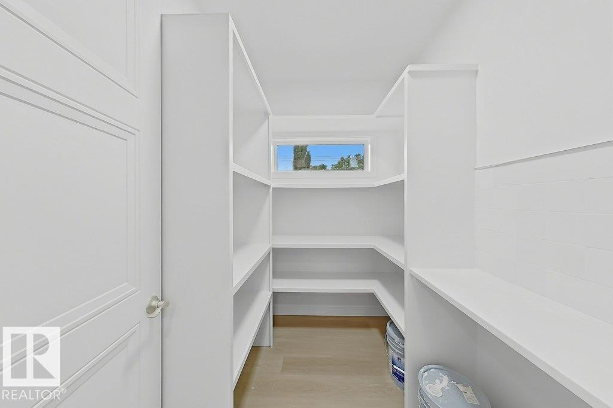
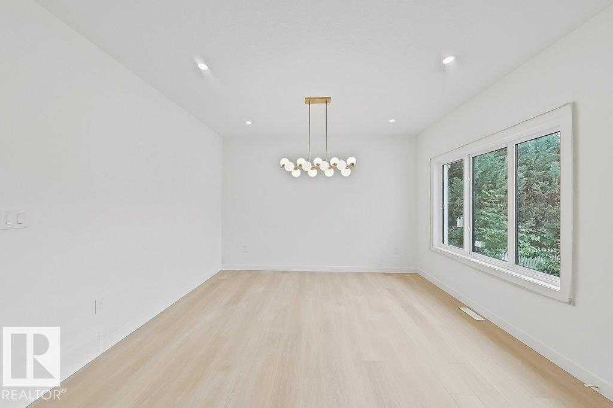
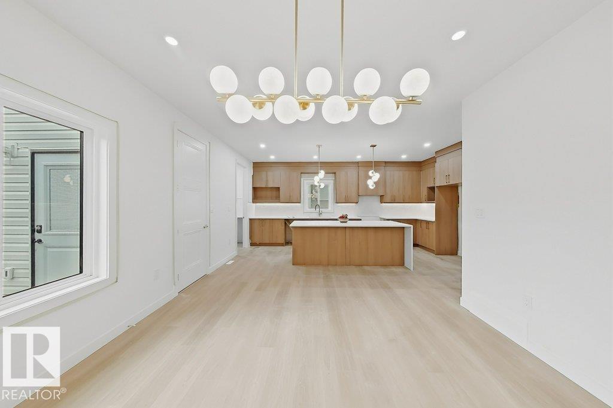
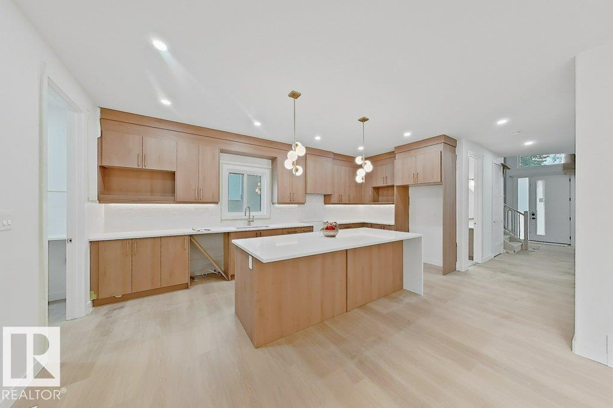
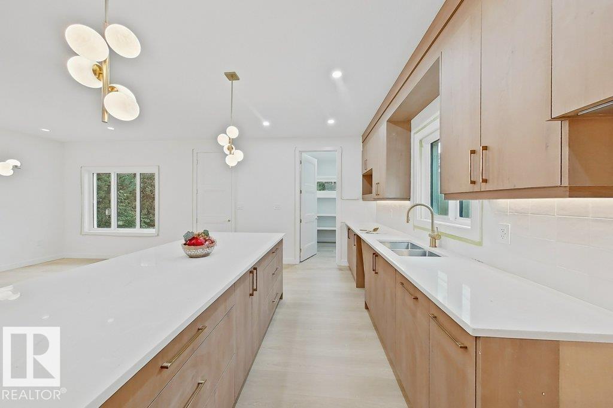
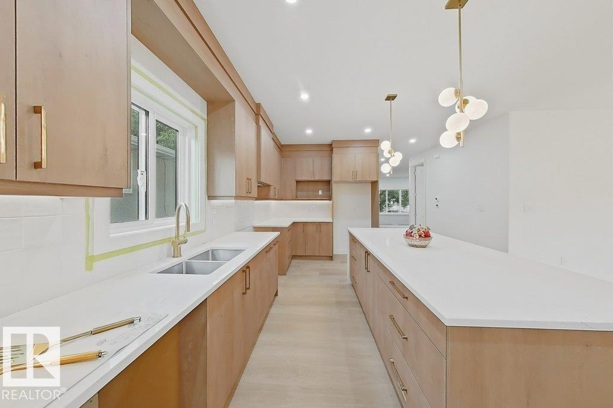
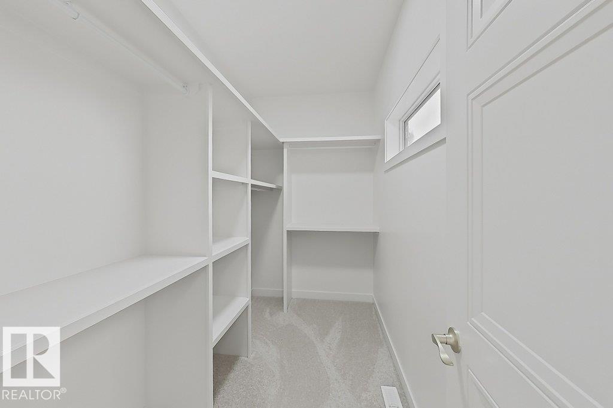
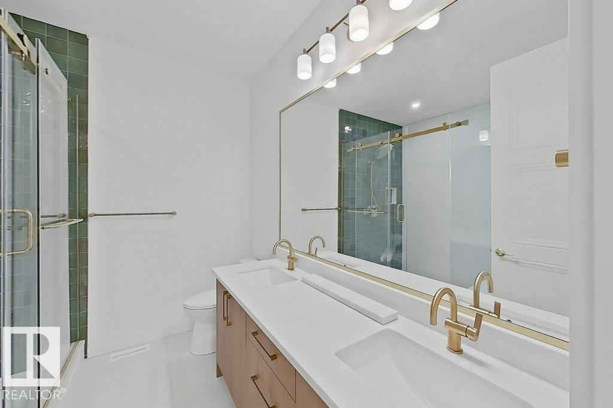
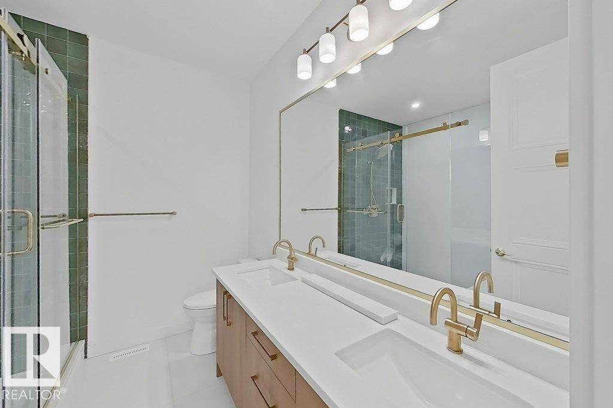
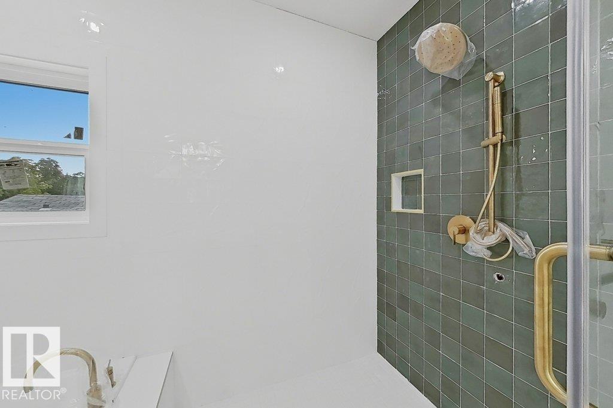
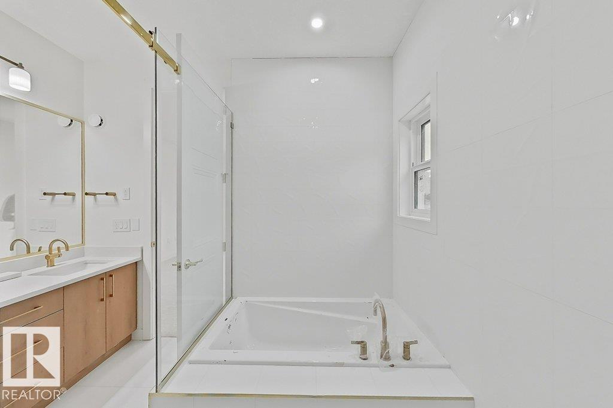
In Prestigious community of Ritchie ,3 Bedrooms+1 DEN+3 Full bathrooms Executive Custom 2 story is built for your comfort to cope with busy life style.18ft ceiling at entrance with custom windows,Flex/Guest room at main floor and 3 piece washroom.Full of custom cabinetary,quartz counter top,italian tile back splash,huge walk in pantry with coffee counter,mud room with organizers.GAS line to Deck & Range.Top of the line lighting & plumbing fixtures,SIDE Entry to basement for future development.Metal railing ...

Read More

Essential Information

  • MLS® #
    E4504857
  • Year Built
    2026
  • Property Type
    Residential
  • Property Style
    2 Storey
  • MLS® #
    E4504857
  • Year Built
    2026
  • Property Type
    Residential
  • Property Style
    2 Storey
  • MLS® #
    E4504857
  • Year Built
    2026
  • Property Type
    Residential
  • Property Style
    2 Storey

Community Information

  • Area
    Edmonton
  • Neighbourhood/Community
    Ritchie
  • Postal Code
    T6E 1B4
  • Area
    Edmonton
  • Neighbourhood/Community
    Ritchie
  • Postal Code
    T6E 1B4
  • Area
    Edmonton
  • Neighbourhood/Community
    Ritchie
  • Postal Code
    T6E 1B4

Services & Amenities

  • Amenities
    Ceiling 10 ft.
    9 ft. Basement Ceiling
  • Amenities
    Ceiling 10 ft., 9 ft. Basement Ceiling
  • Amenities
    Ceiling 10 ft.
    9 ft. Basement Ceiling

Interior

  • Floor Finish
    Carpet
    Ceramic Tile
    Vinyl Plank
  • Goods Included
    Garage Opener
    Hood Fan
  • Heating Type
    Forced Air-1
    Natural Gas
  • Basement
    Full
  • Basement Development
    Unfinished
  • Floor Finish
    Carpet, Ceramic Tile, Vinyl Plank
  • Goods Included
    Garage Opener, Hood Fan
  • Heating Type
    Forced Air-1, Natural Gas
  • Basement
    Full
  • Basement Development
    Unfinished
  • Floor Finish
    Carpet
    Ceramic Tile
    Vinyl Plank
  • Goods Included
    Garage Opener
    Hood Fan
  • Heating Type
    Forced Air-1
    Natural Gas
  • Basement
    Full
  • Basement Development
    Unfinished

Exterior

  • Lot/Exterior Features
    Back Lane
    Playground Nearby
    Public Transportation
  • Roof
    Asphalt Shingles
  • Foundation
    Concrete Perimeter
  • Lot/Exterior Features
    Back Lane, Playground Nearby, Public Transportation
  • Roof
    Asphalt Shingles
  • Foundation
    Concrete Perimeter
  • Lot/Exterior Features
    Back Lane
    Playground Nearby
    Public Transportation
  • Roof
    Asphalt Shingles
  • Foundation
    Concrete Perimeter

Additional Details

  • Property Class
    Single Family
  • Site Influences
    Back Lane
    Playground Nearby
    Public Transportation
  • Road Access
    Paved Driveway to House
  • Last Updated
    7/5/2026 6:13
  • Property Class
    Single Family
  • Site Influences
    Back Lane, Playground Nearby, Public Transportation
  • Road Access
    Paved Driveway to House
  • Last Updated
    7/5/2026 6:13
  • Property Class
    Single Family
  • Site Influences
    Back Lane
    Playground Nearby
    Public Transportation
  • Road Access
    Paved Driveway to House
  • Last Updated
    7/5/2026 6:13

$1,055,000

9736 73 Avenue

Schedule Tour
Contact Agent

$4805/month
Est. Monthly Payment
$
$
%
Learn More

Mortgage values are calculated by Redman Technologies Inc based on values provided in the REALTOR® Association of Edmonton listing data feed.