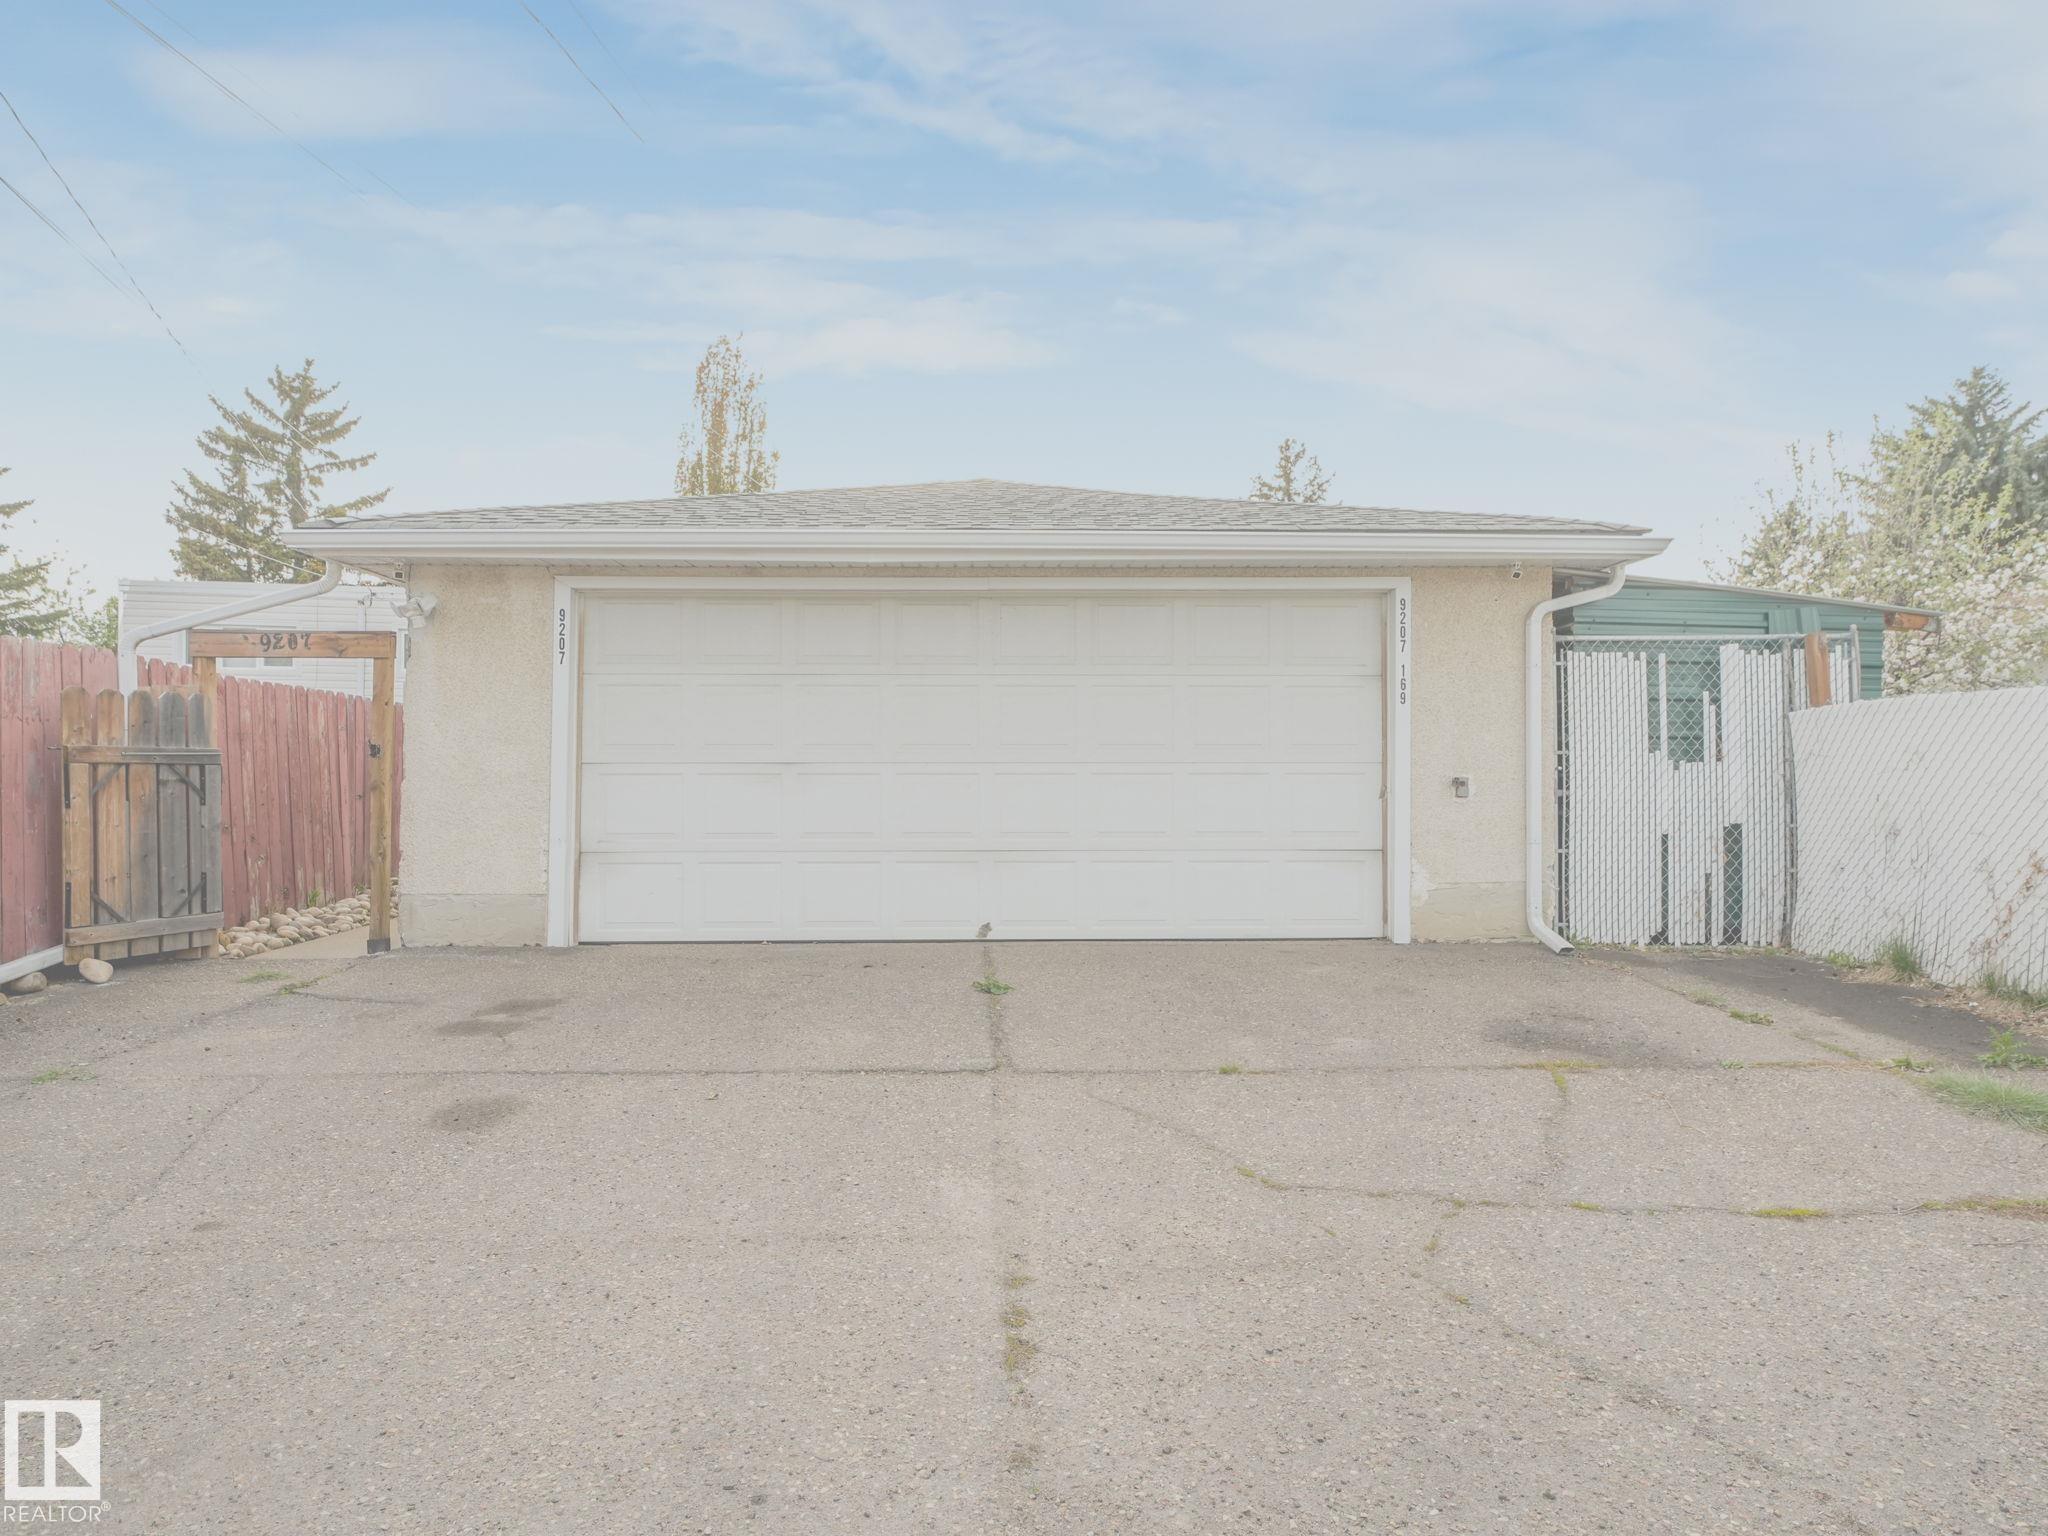
Courtesy of Vincent Hong of Coldwell Banker Mountain Central

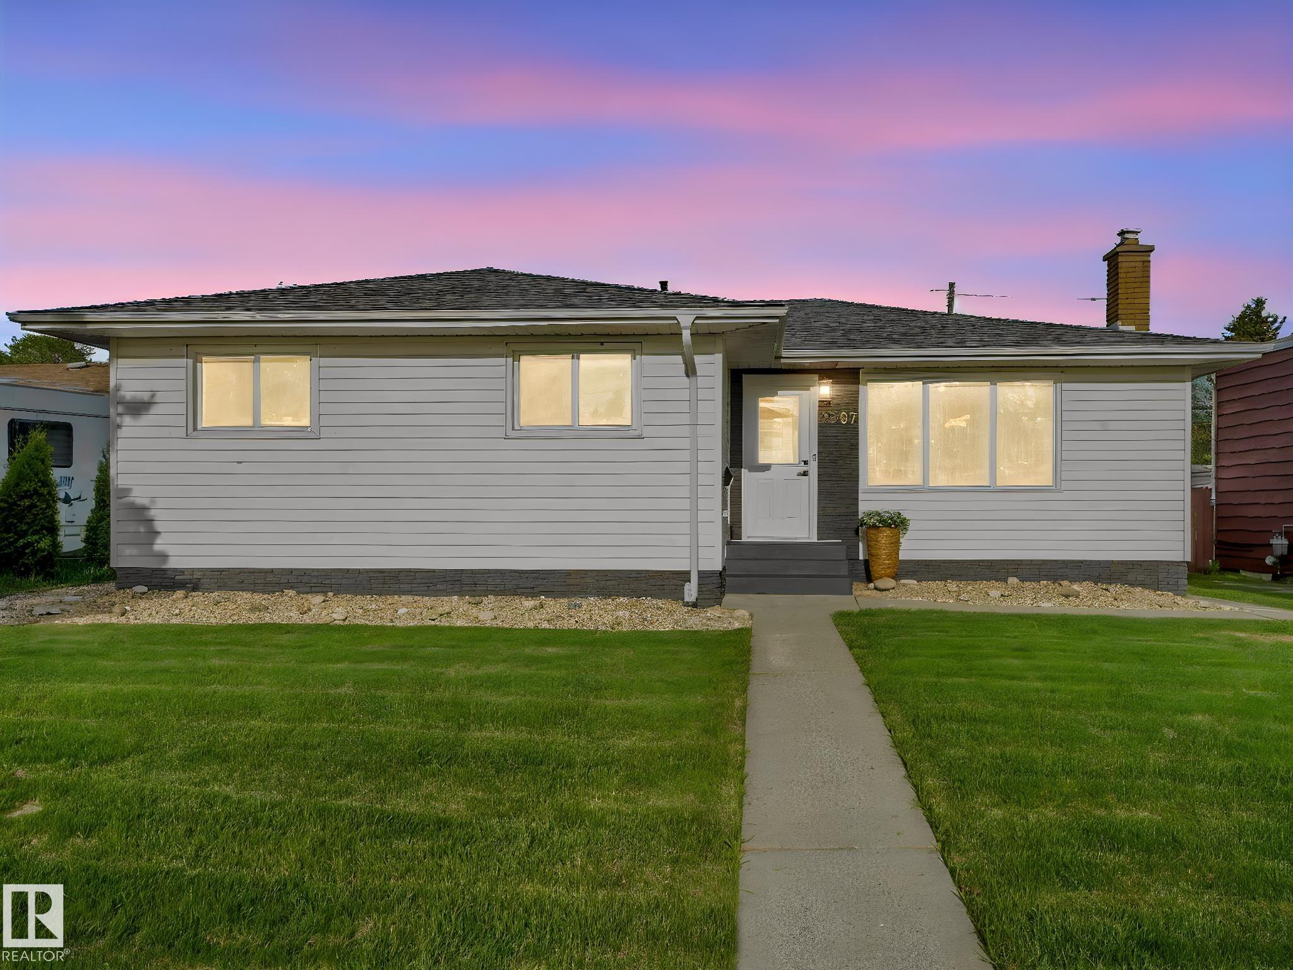
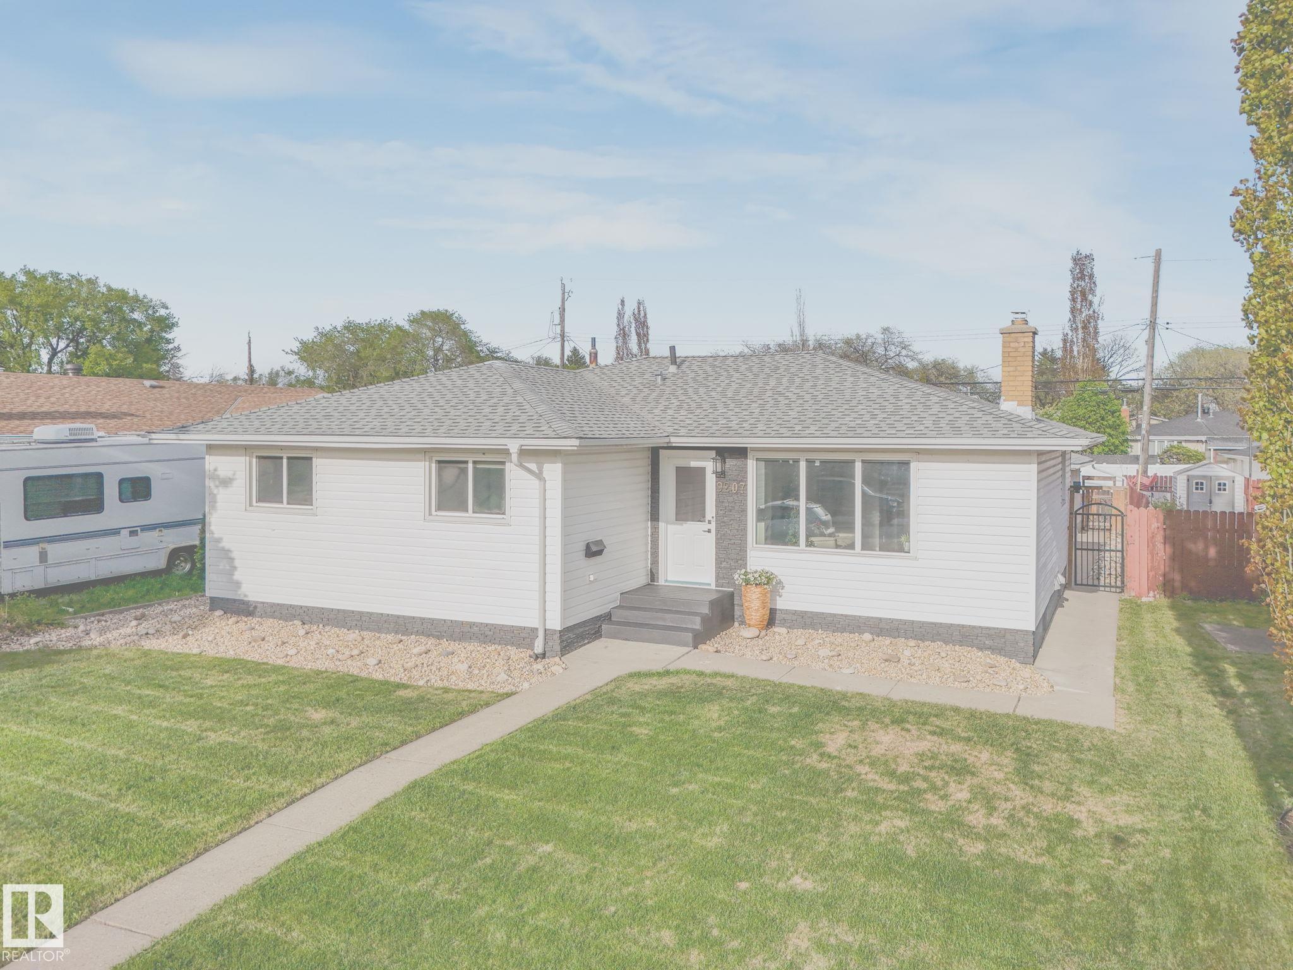
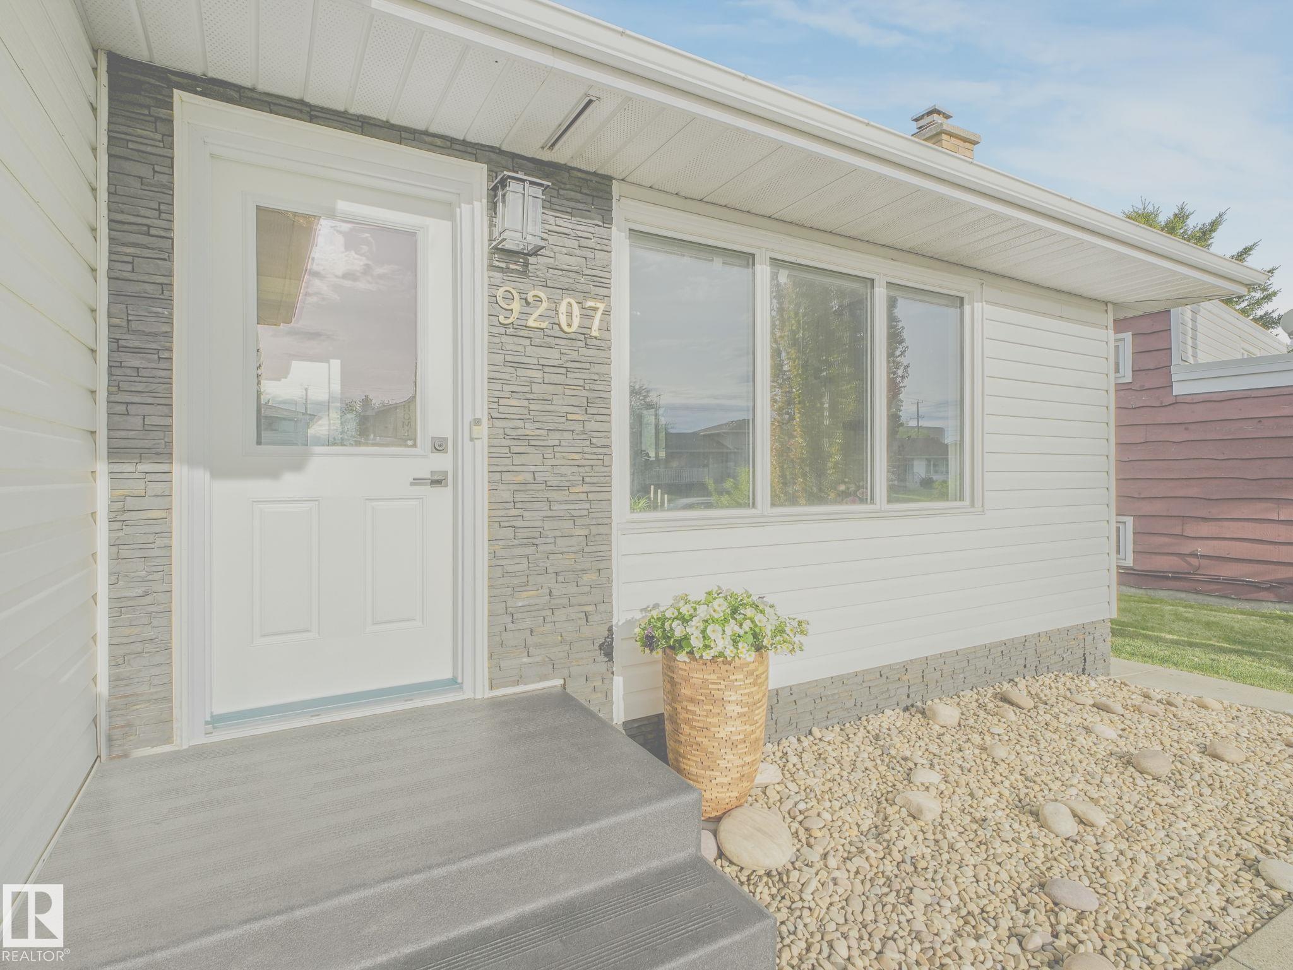
9207 169 Street NW, House for sale in West Meadowlark Park Edmonton , Alberta , T5R 2X3

 MLS® # E4490420

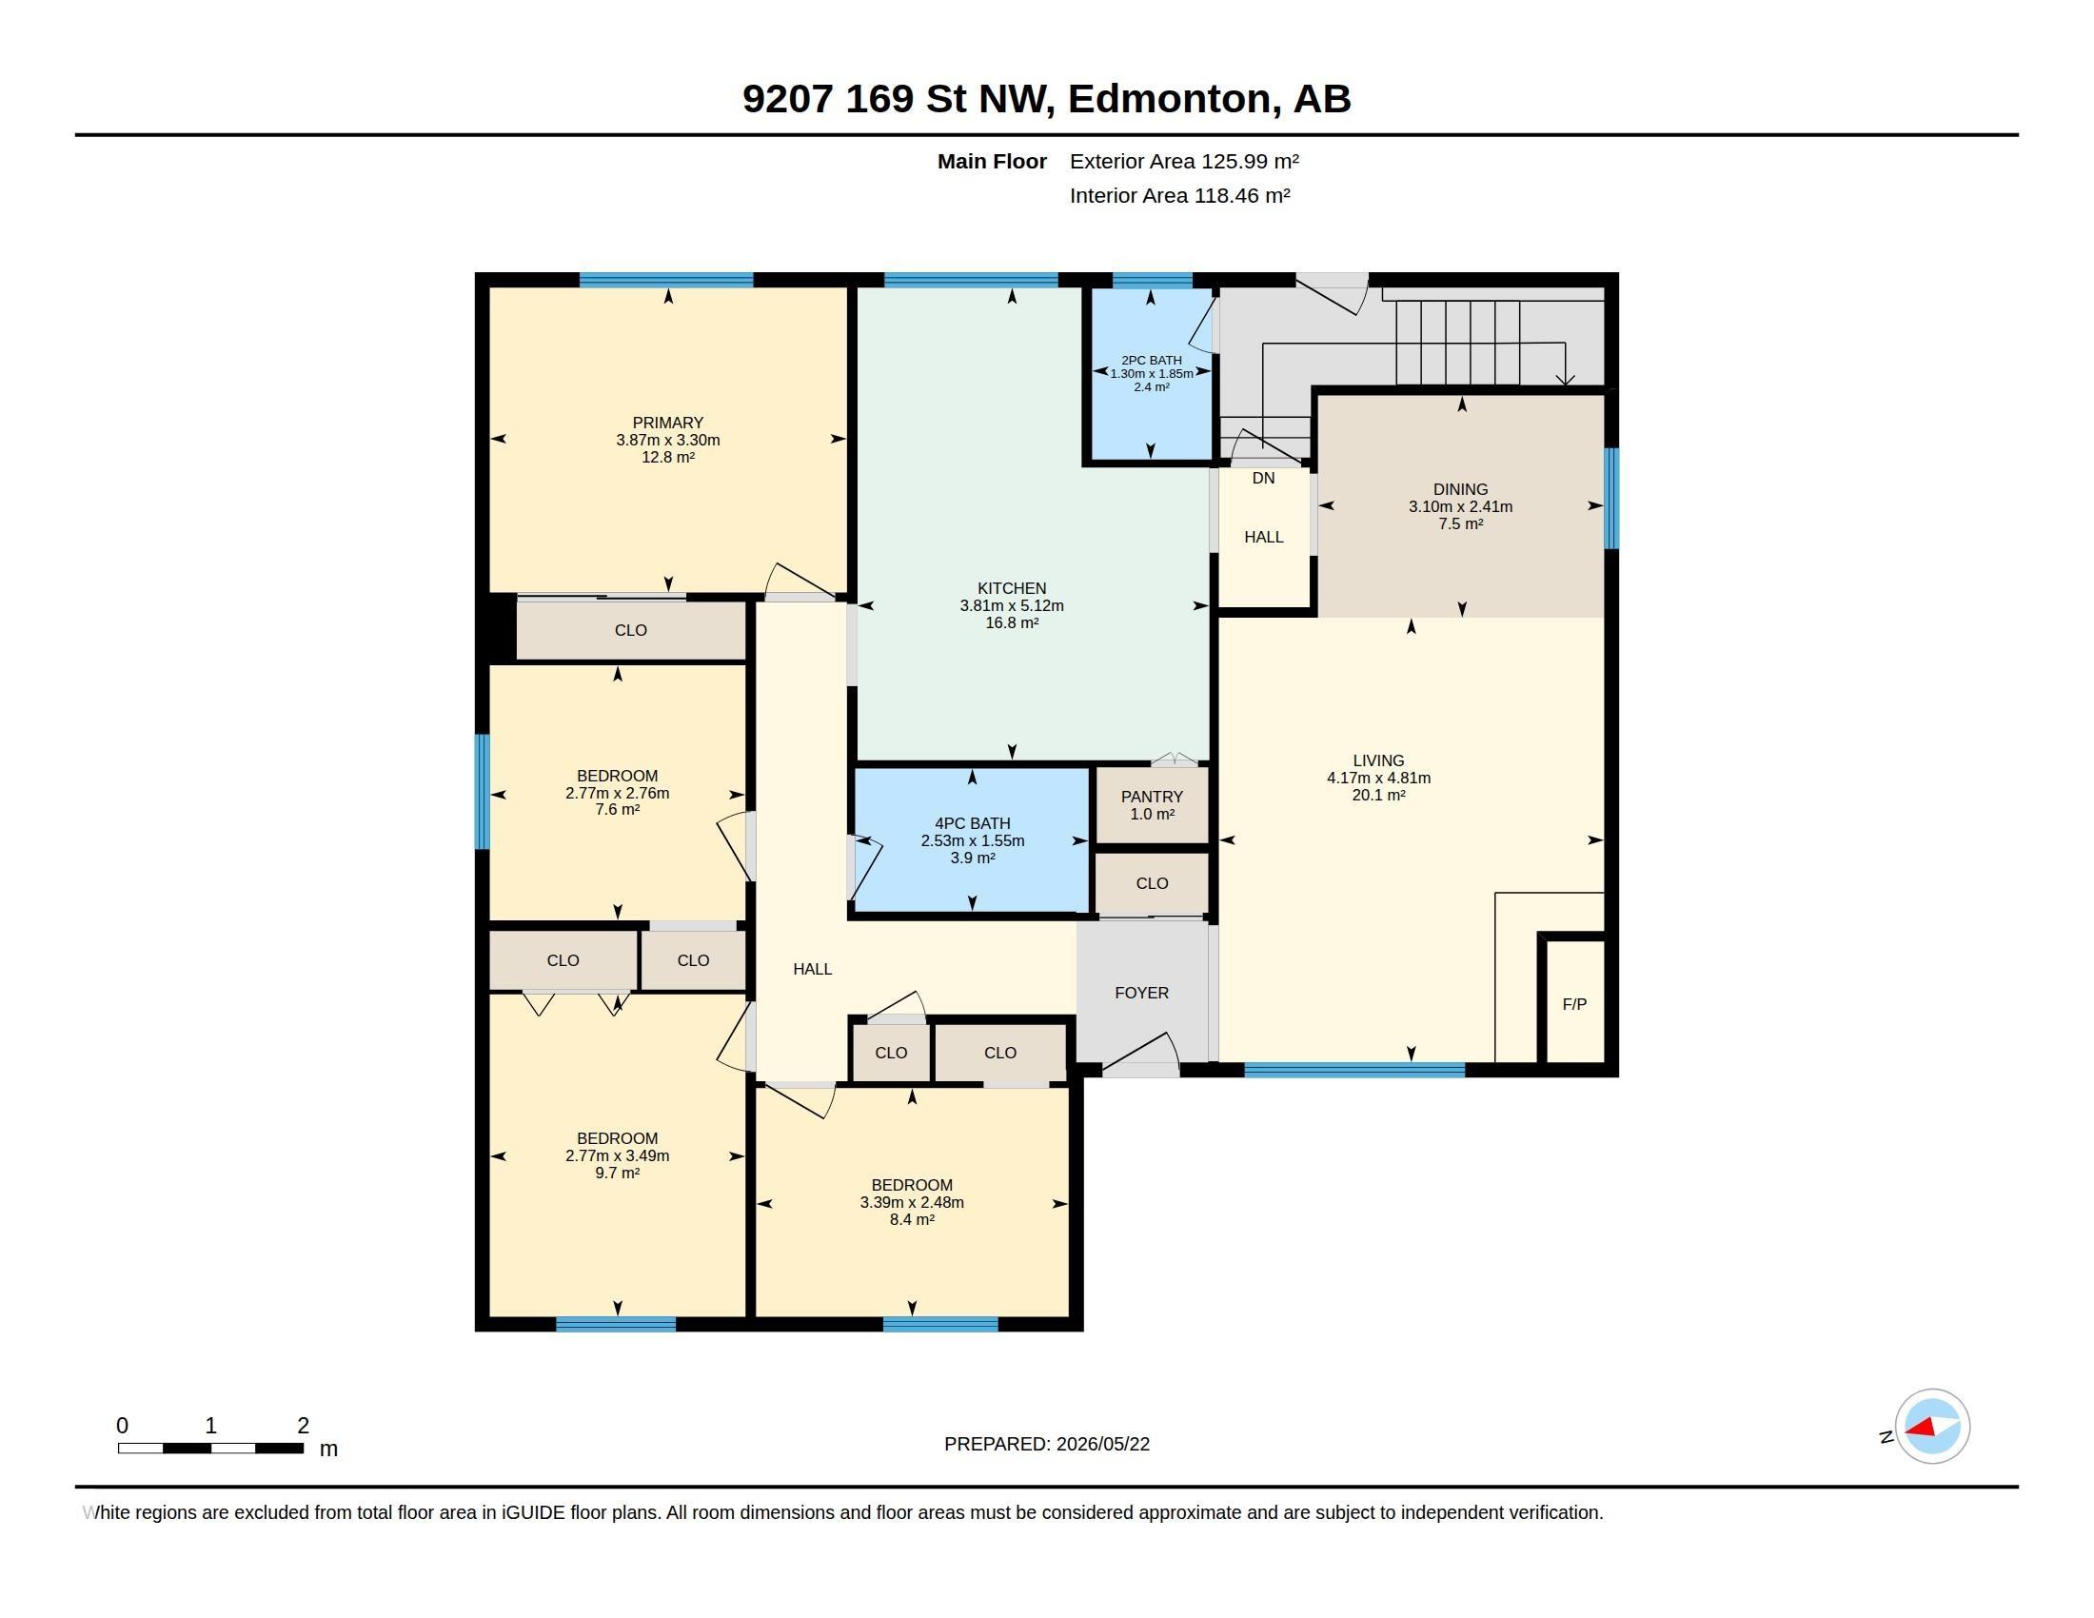
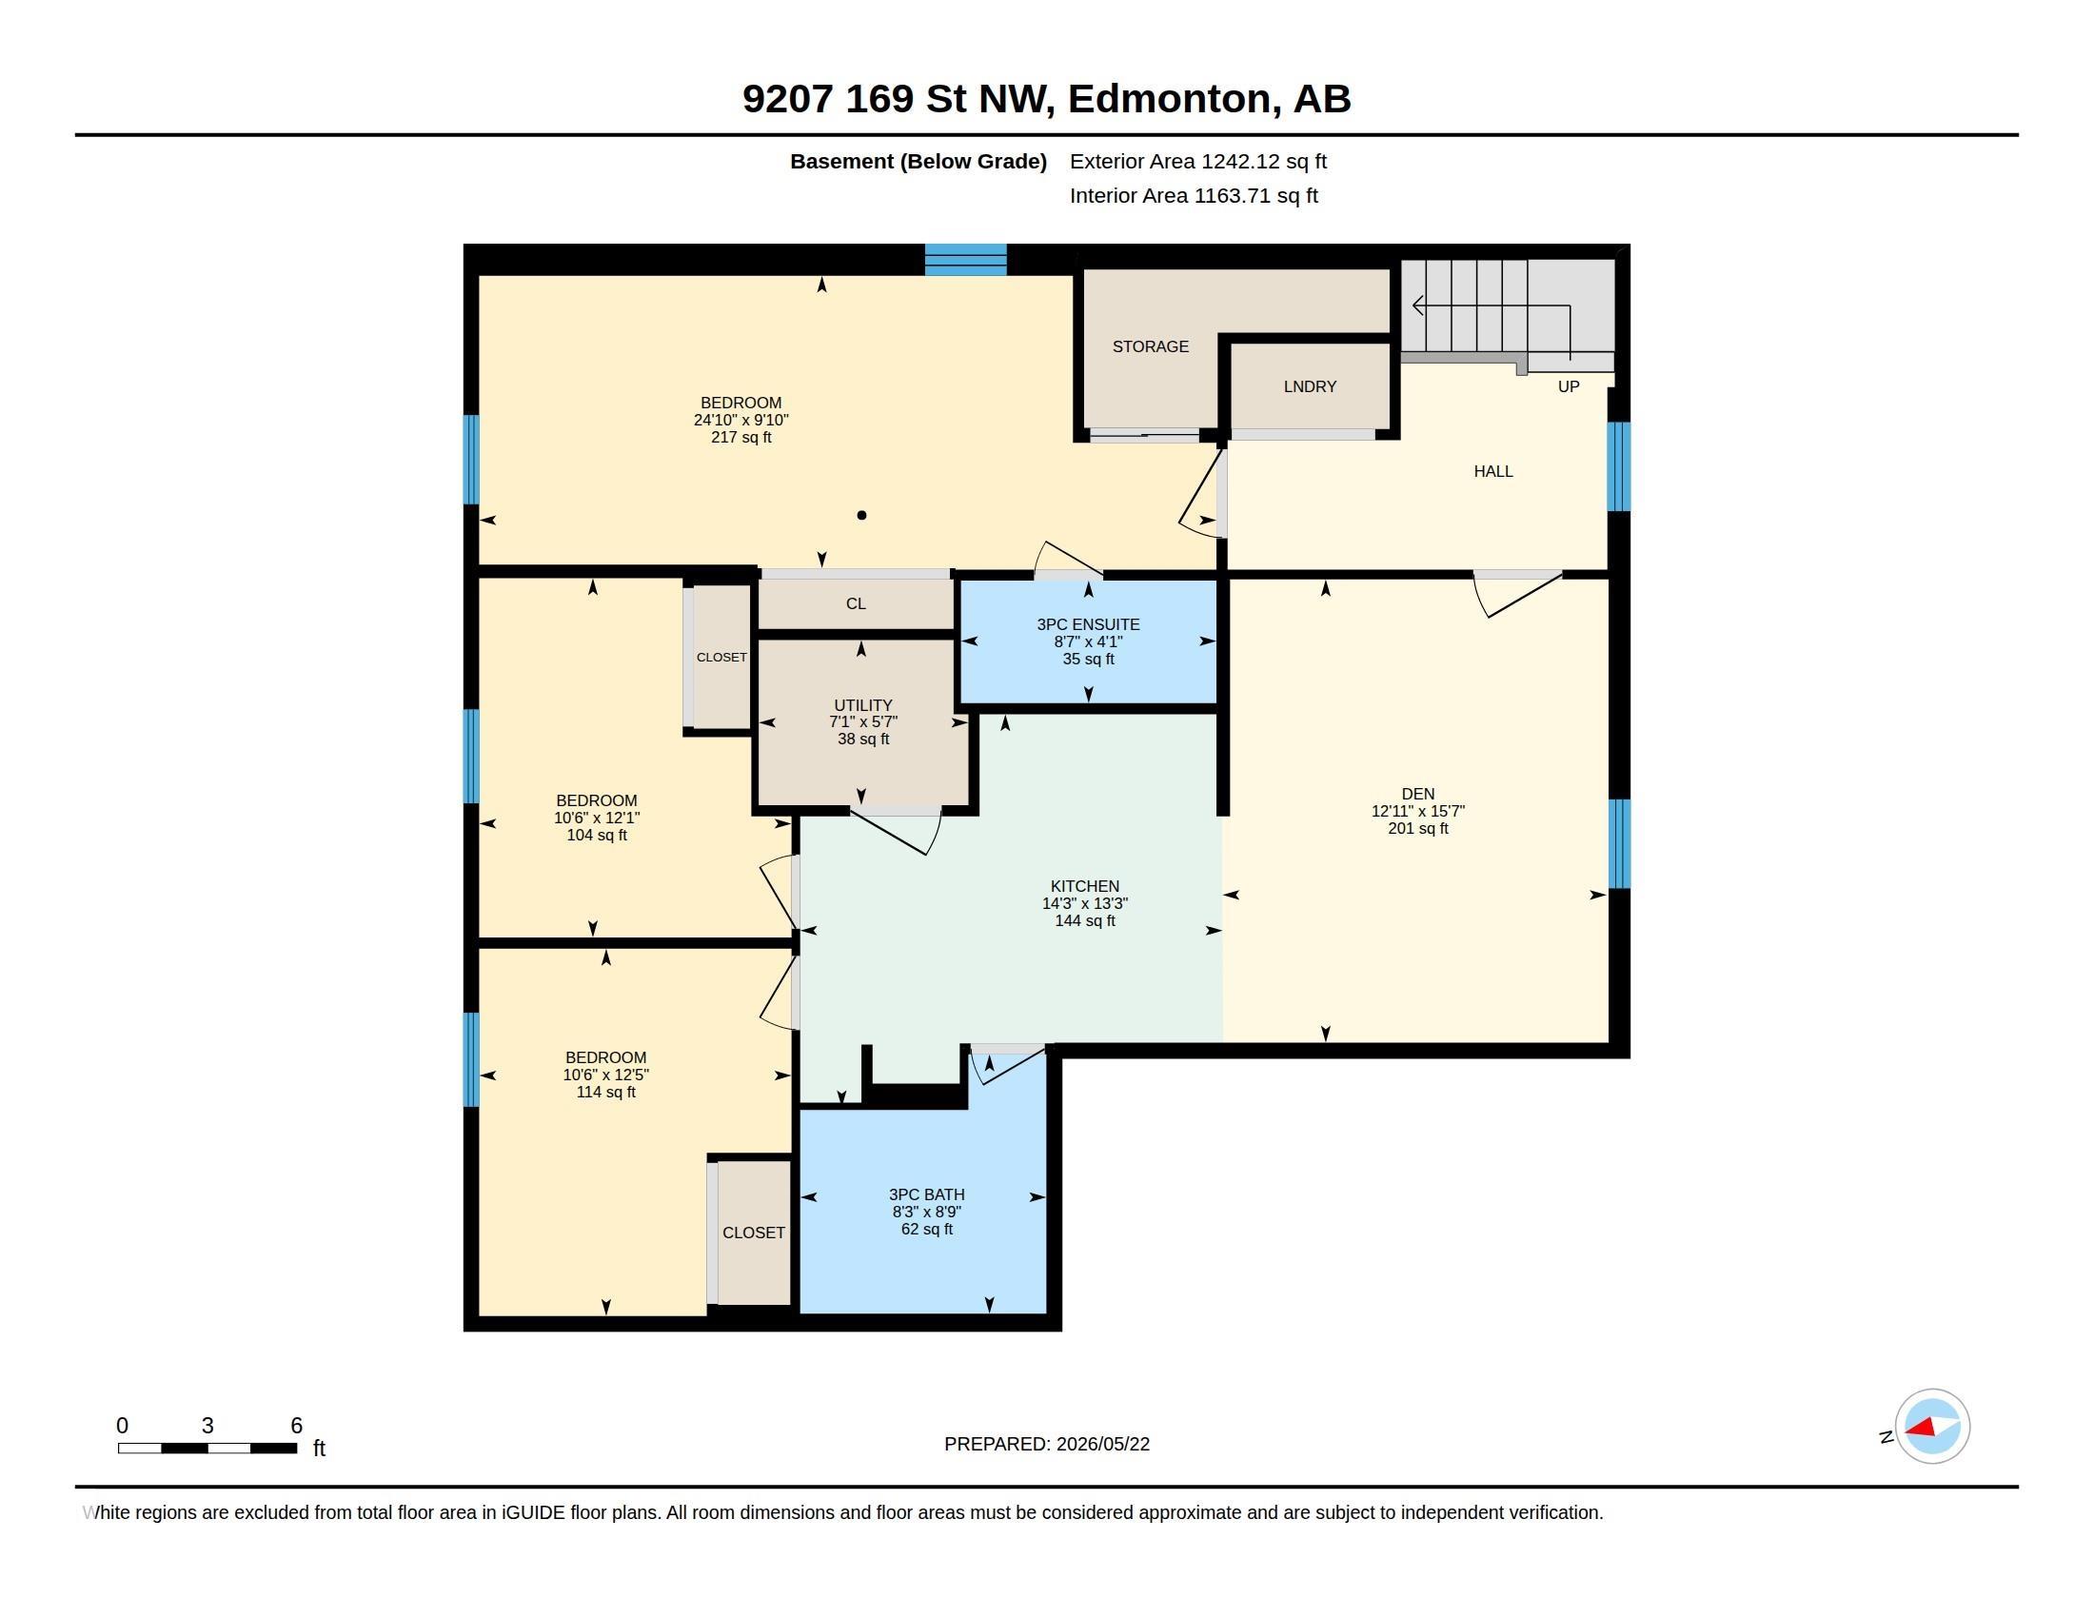
7 bedrooms

4 bathrooms

1,275 sqft

Sign up to View

Days on Market

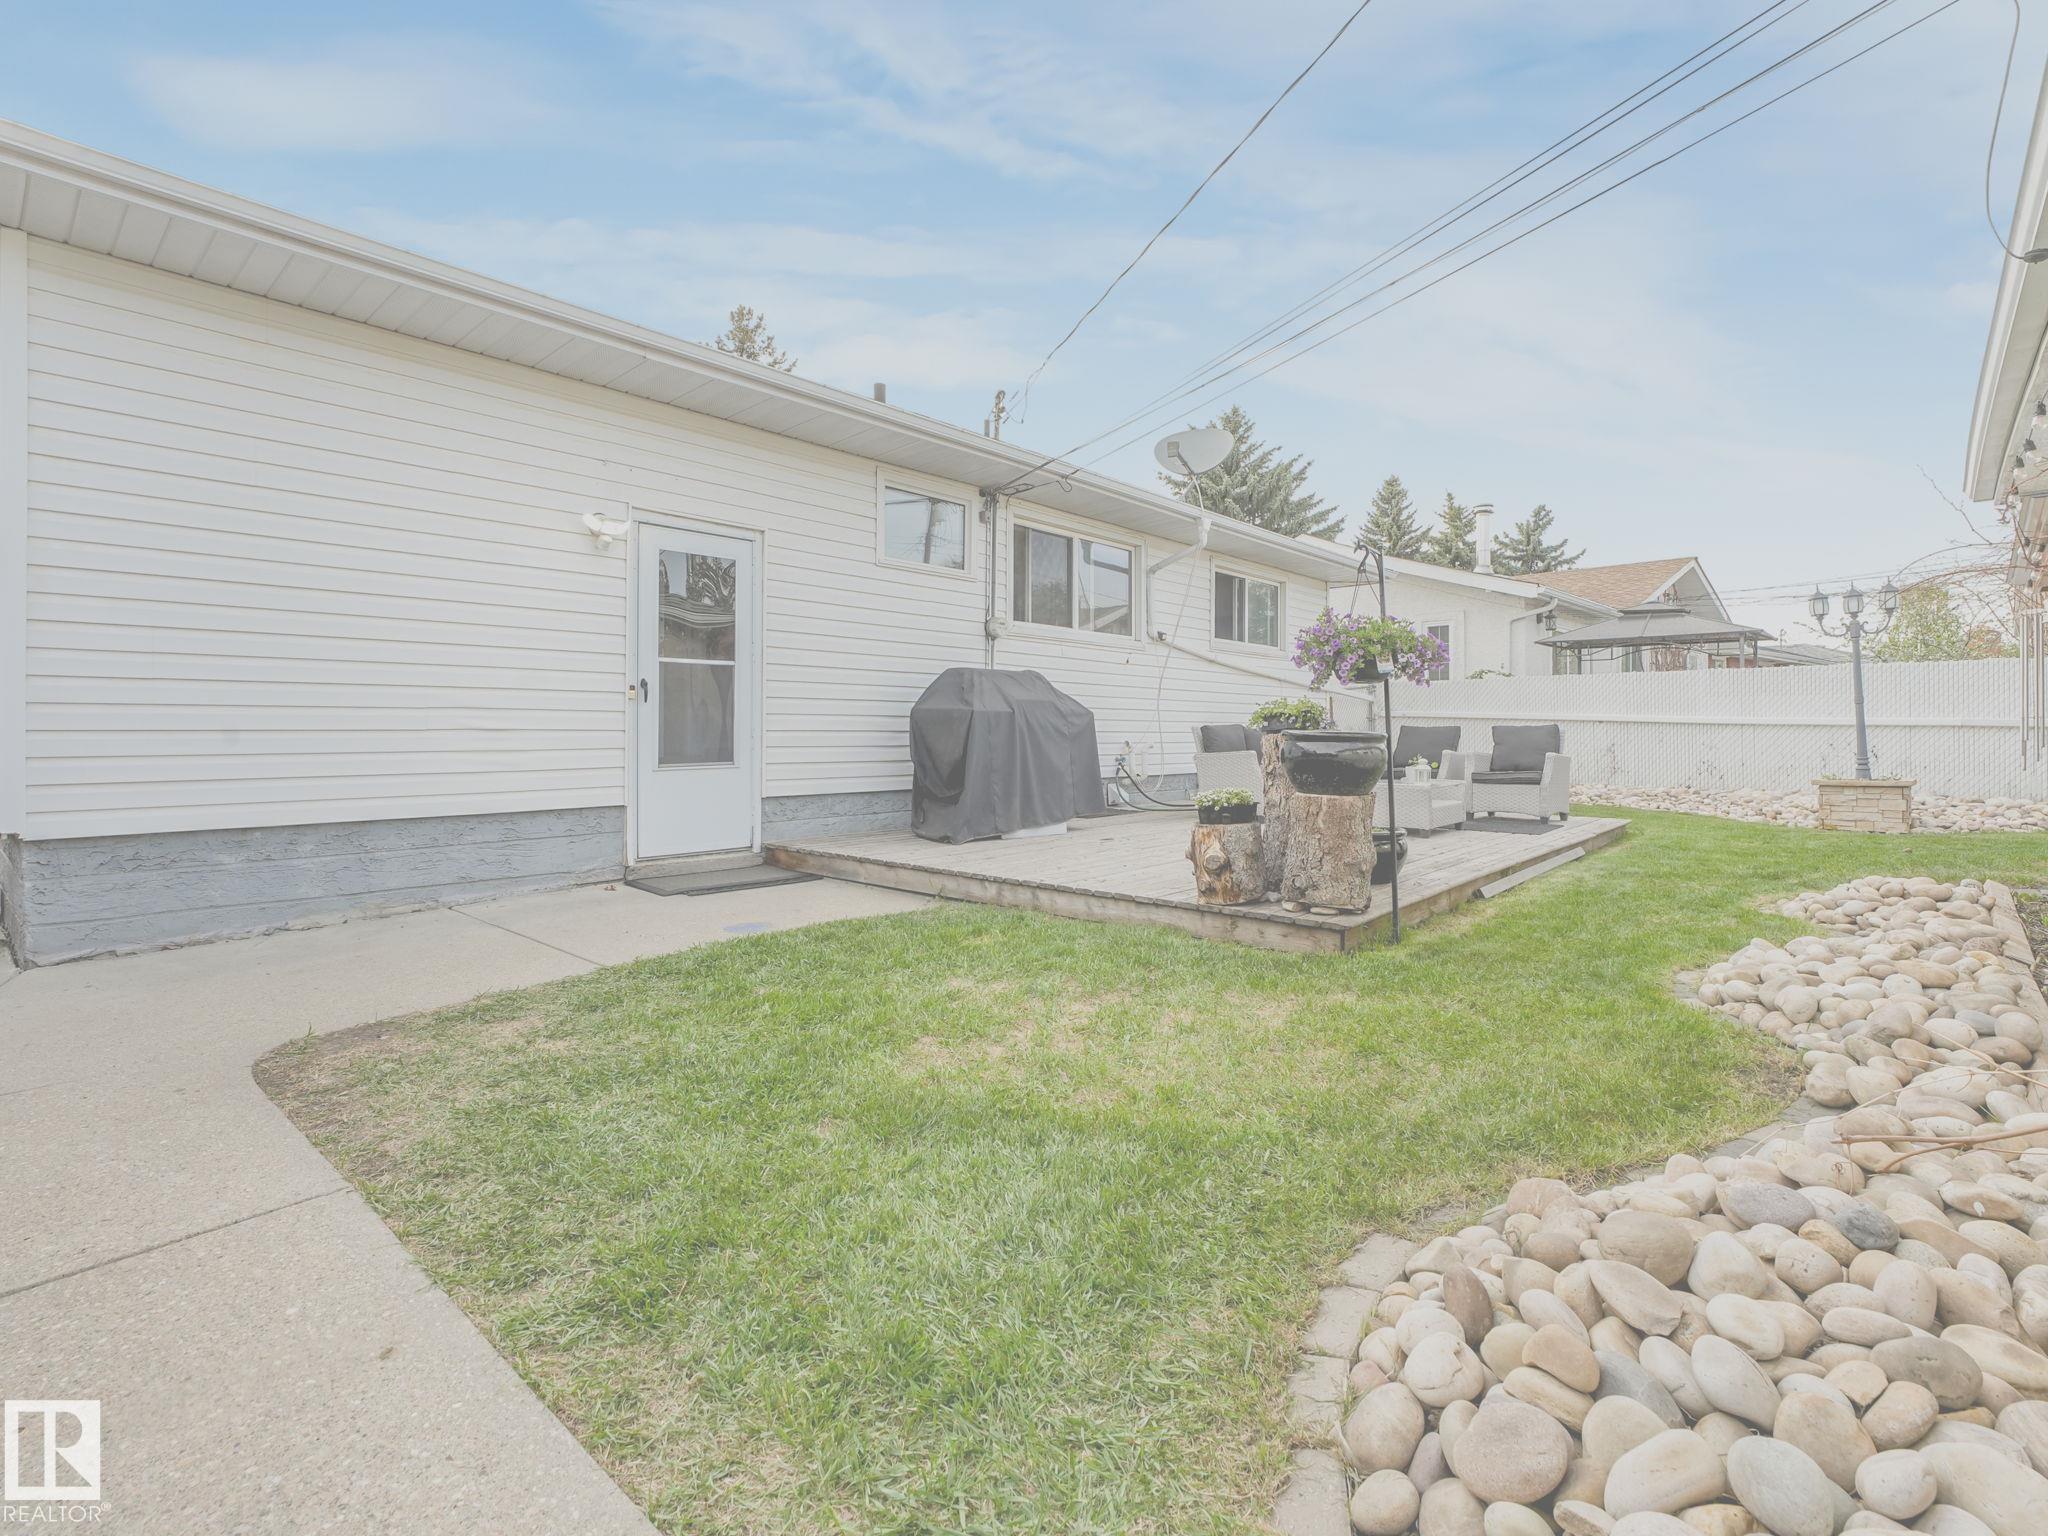
On Street Parking Deck Detectors Smoke No Animal Home

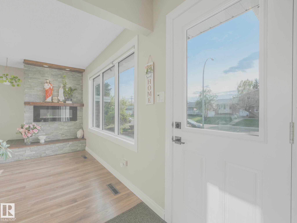
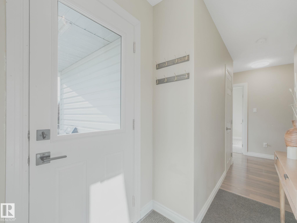
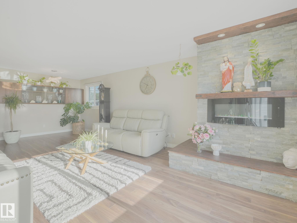
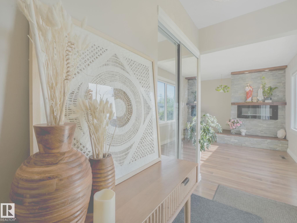
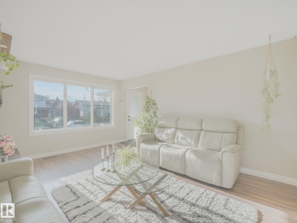
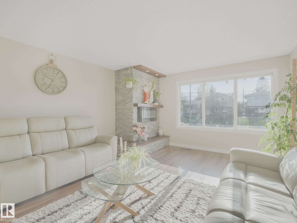
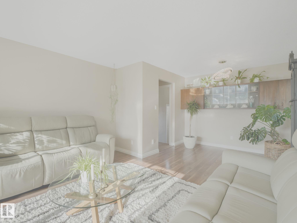
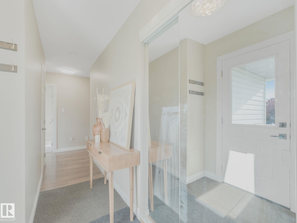
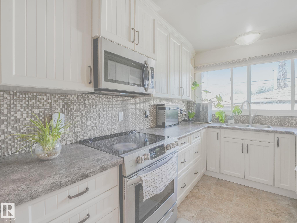
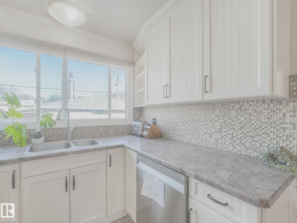
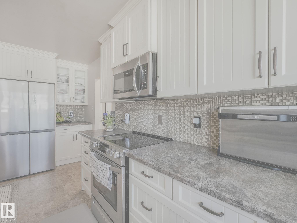
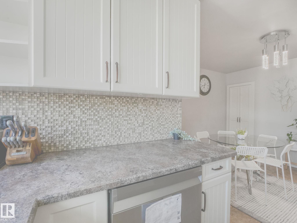
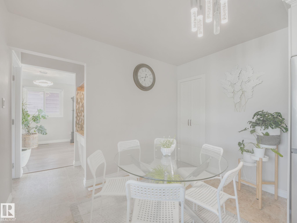
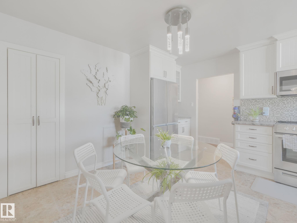
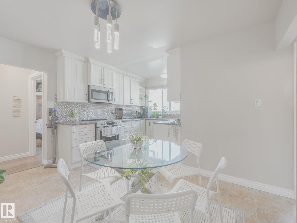
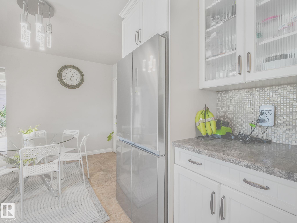
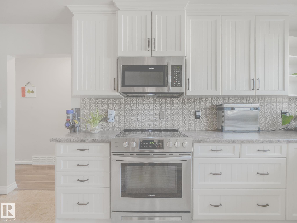
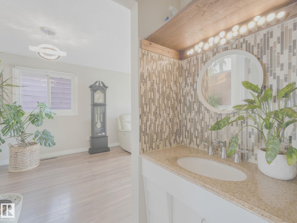
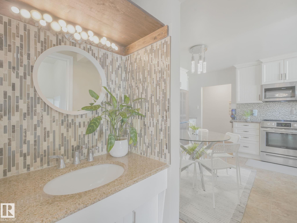
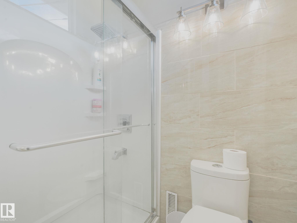
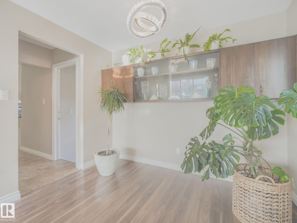
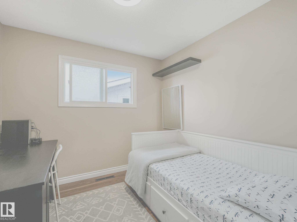
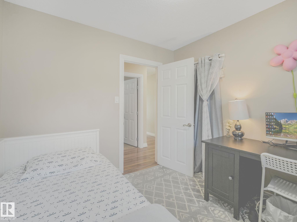
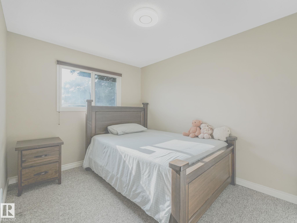
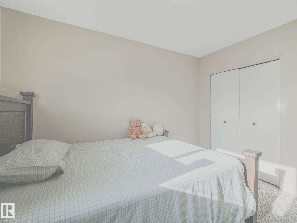
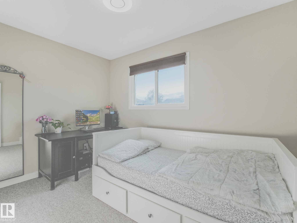
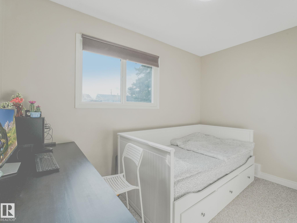
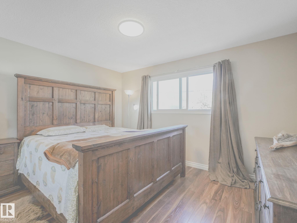
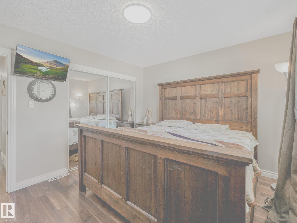
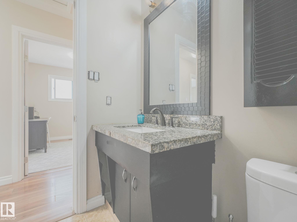
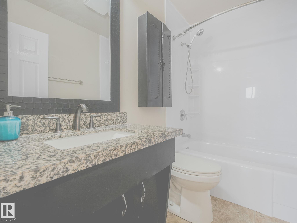
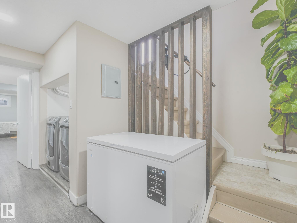
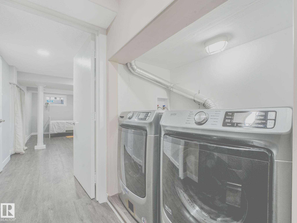
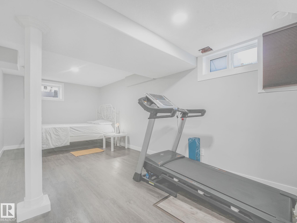
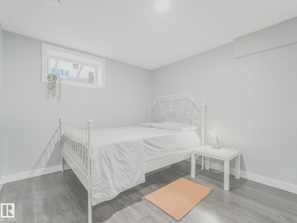
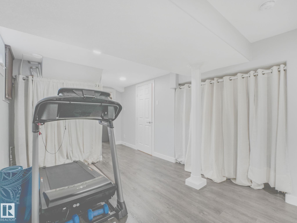
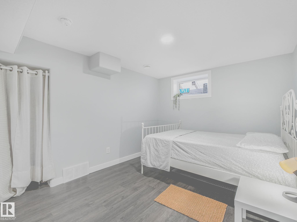
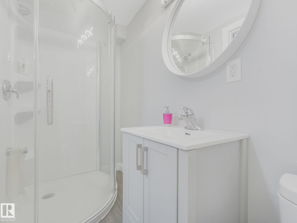
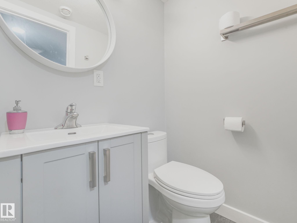
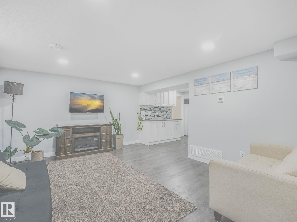
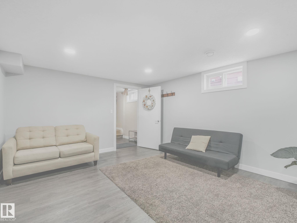
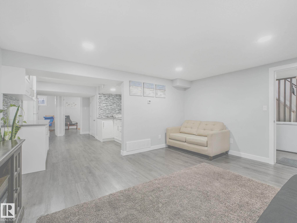
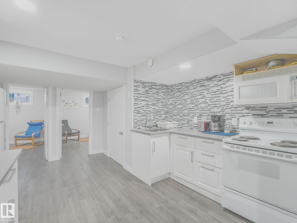
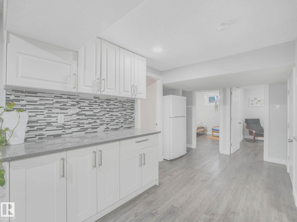
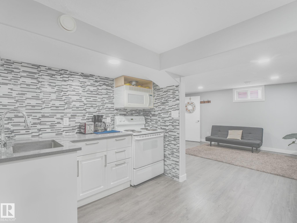
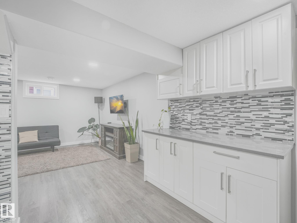
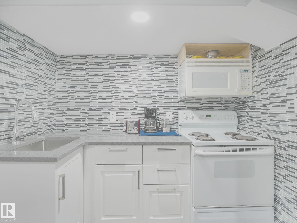
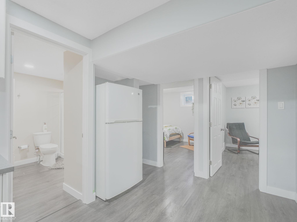
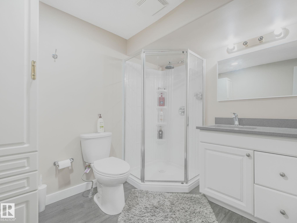
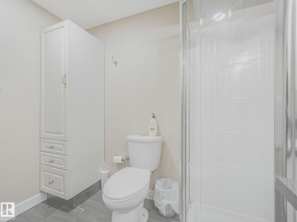
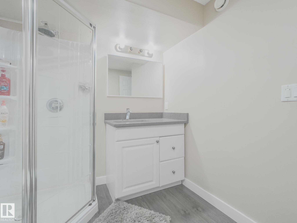
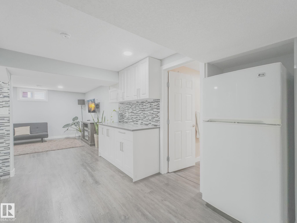
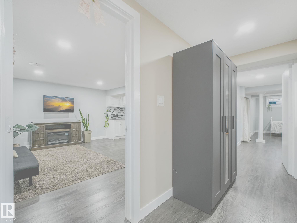
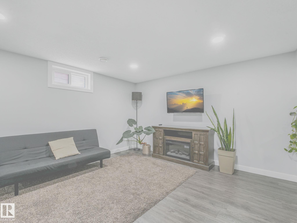
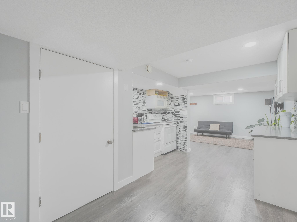
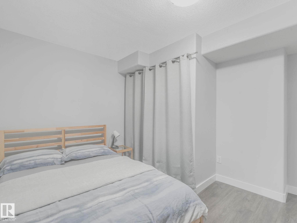
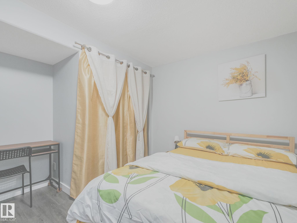
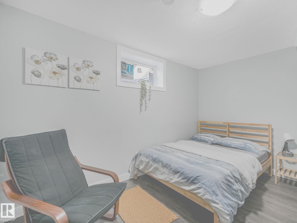
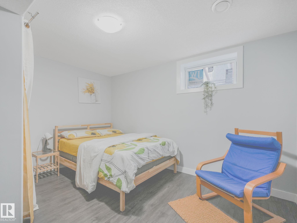
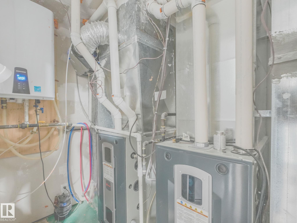
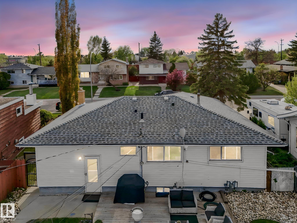
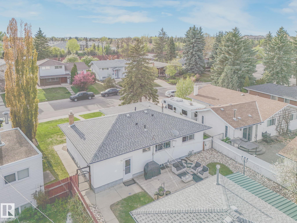
An incredible investment or mortgage-helper opportunity awaits in peaceful West Meadowlark Park! This massive, beautifully renovated bungalow features a bright, 4-bedroom, 2-bath upper level paired with a certified, income-generating 3-bedroom, 2-bath legal secondary suite downstairs. Move-in ready with modern finishes, it is a dream for investors seeking cash flow, multi-generational families, or buyers wanting tenants to pay the mortgage. The property ensures ultra-low operating costs and dual-zone comfo...

Read More

Essential Information

  • MLS® #
    E4490420
  • Year Built
    1964
  • Property Type
    Residential
  • Property Style
    Bungalow
  • MLS® #
    E4490420
  • Year Built
    1964
  • Property Type
    Residential
  • Property Style
    Bungalow
  • MLS® #
    E4490420
  • Year Built
    1964
  • Property Type
    Residential
  • Property Style
    Bungalow

Community Information

  • Area
    Edmonton
  • Neighbourhood/Community
    West Meadowlark Park
  • Postal Code
    T5R 2X3
  • Area
    Edmonton
  • Neighbourhood/Community
    West Meadowlark Park
  • Postal Code
    T5R 2X3
  • Area
    Edmonton
  • Neighbourhood/Community
    West Meadowlark Park
  • Postal Code
    T5R 2X3

Services & Amenities

  • Amenities
    On Street Parking
    Deck
    Detectors Smoke
    No Animal Home
  • Amenities
    On Street Parking, Deck, Detectors Smoke, No Animal Home
  • Amenities
    On Street Parking
    Deck
    Detectors Smoke
    No Animal Home

Interior

  • Floor Finish
    Engineered Wood
    Vinyl Plank
  • Goods Included
    Dishwasher-Built-In
    Dryer
    Washer
    Refrigerators-Two
    Stoves-Two
  • Heating Type
    Forced Air-1
    Natural Gas
  • Fireplace Fuel
    Electric
  • Basement
    Full
  • Basement Development
    Fully Finished
  • Floor Finish
    Engineered Wood, Vinyl Plank
  • Goods Included
    Dishwasher-Built-In, Dryer, Washer, Refrigerators-Two, Stoves-Two
  • Heating Type
    Forced Air-1, Natural Gas
  • Fireplace Fuel
    Electric
  • Basement
    Full
  • Basement Development
    Fully Finished
  • Floor Finish
    Engineered Wood
    Vinyl Plank
  • Goods Included
    Dishwasher-Built-In
    Dryer
    Washer
    Refrigerators-Two
    Stoves-Two
  • Heating Type
    Forced Air-1
    Natural Gas
  • Fireplace Fuel
    Electric
  • Basement
    Full
  • Basement Development
    Fully Finished

Exterior

  • Lot/Exterior Features
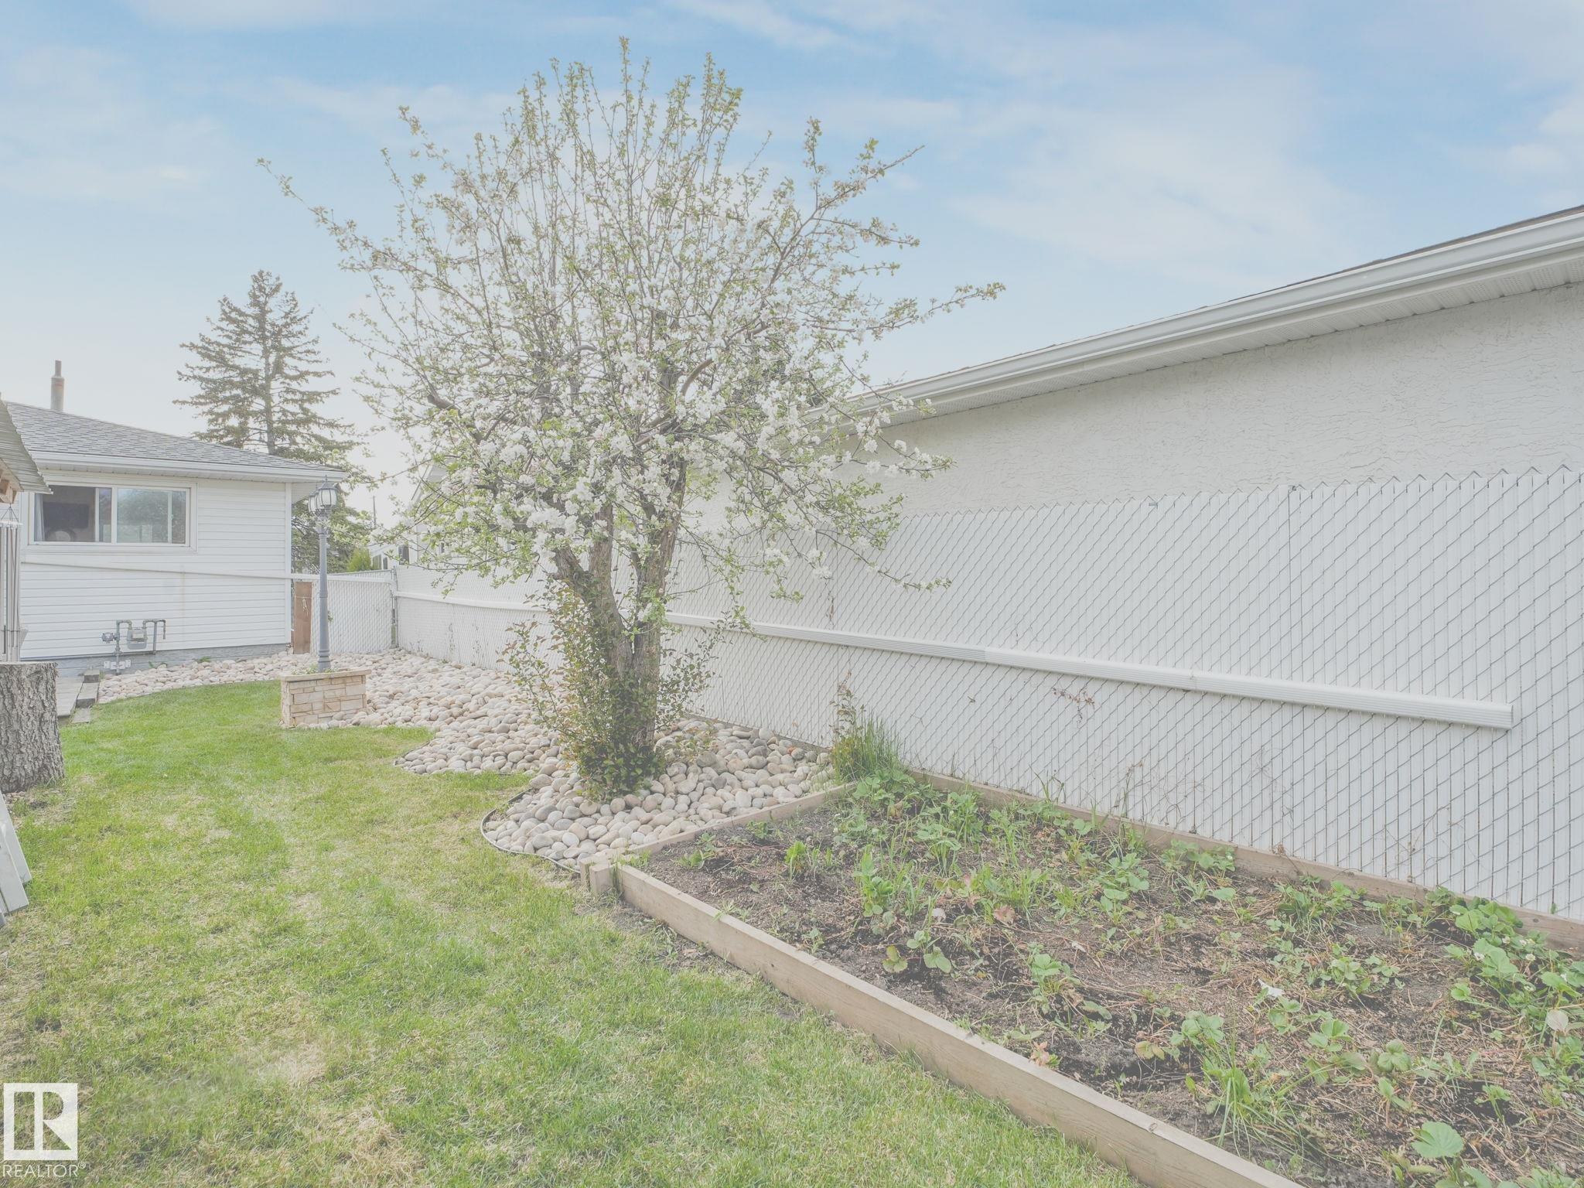
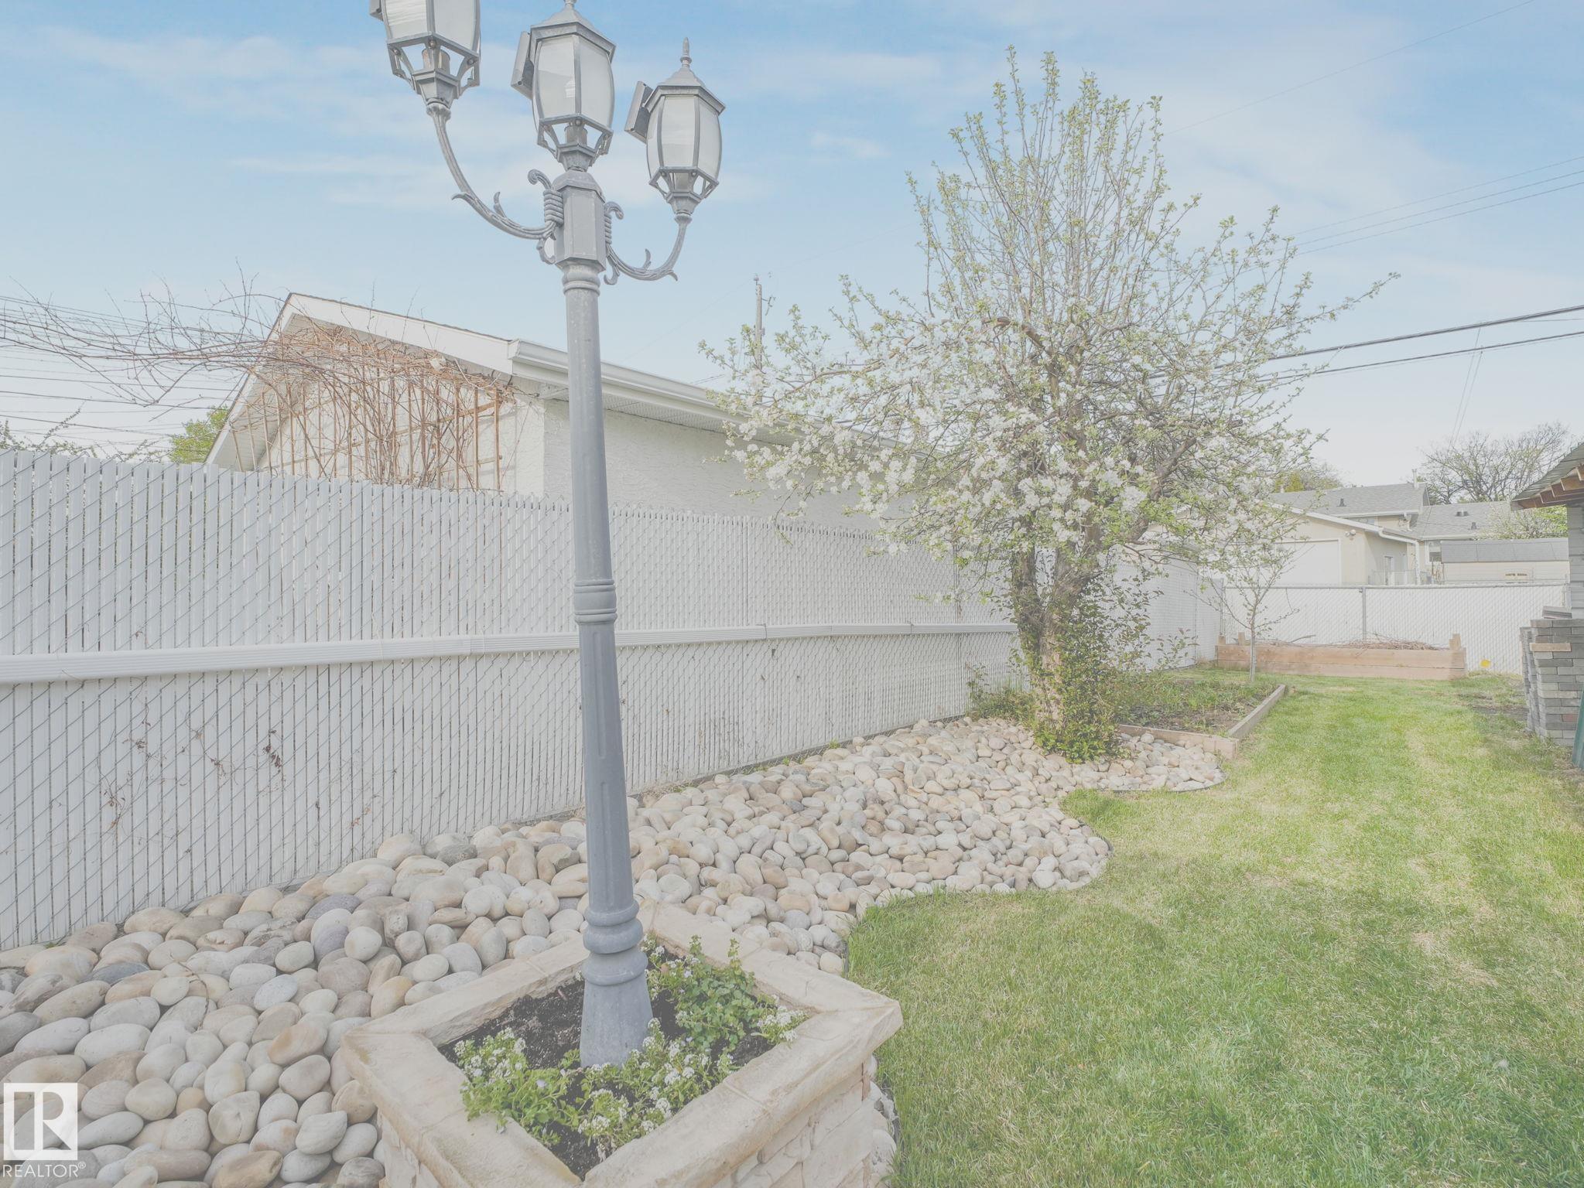
    Fenced
    Flat Site
    Golf Nearby
    Landscaped
    Public Transportation
    Schools
    Shopping Nearby
  • Roof
    Asphalt Shingles
  • Foundation
    Concrete Perimeter
  • Lot/Exterior Features
    Fenced, Flat Site, Golf Nearby, Landscaped, Public Transportation, Schools, Shopping Nearby
  • Roof
    Asphalt Shingles
  • Foundation
    Concrete Perimeter
  • Lot/Exterior Features
    Fenced
    Flat Site
    Golf Nearby
    Landscaped
    Public Transportation
    Schools
    Shopping Nearby
  • Roof
    Asphalt Shingles
  • Foundation
    Concrete Perimeter

Additional Details

  • Property Class
    Single Family
  • Site Influences
    Fenced
    Flat Site
    Golf Nearby
    Landscaped
    Public Transportation
    Schools
    Shopping Nearby
  • Road Access
    Paved
  • Last Updated
    4/5/2026 14:6
  • Property Class
    Single Family
  • Site Influences
    Fenced, Flat Site, Golf Nearby, Landscaped, Public Transportation, Schools, Shopping Nearby
  • Road Access
    Paved
  • Last Updated
    4/5/2026 14:6
  • Property Class
    Single Family
  • Site Influences
    Fenced
    Flat Site
    Golf Nearby
    Landscaped
    Public Transportation
    Schools
    Shopping Nearby
  • Road Access
    Paved
  • Last Updated
    4/5/2026 14:6

$549,000

9207 169 Street NW

Schedule Tour
Contact Agent

$2501/month
Est. Monthly Payment
$
$
%
Learn More

Mortgage values are calculated by Redman Technologies Inc based on values provided in the REALTOR® Association of Edmonton listing data feed.