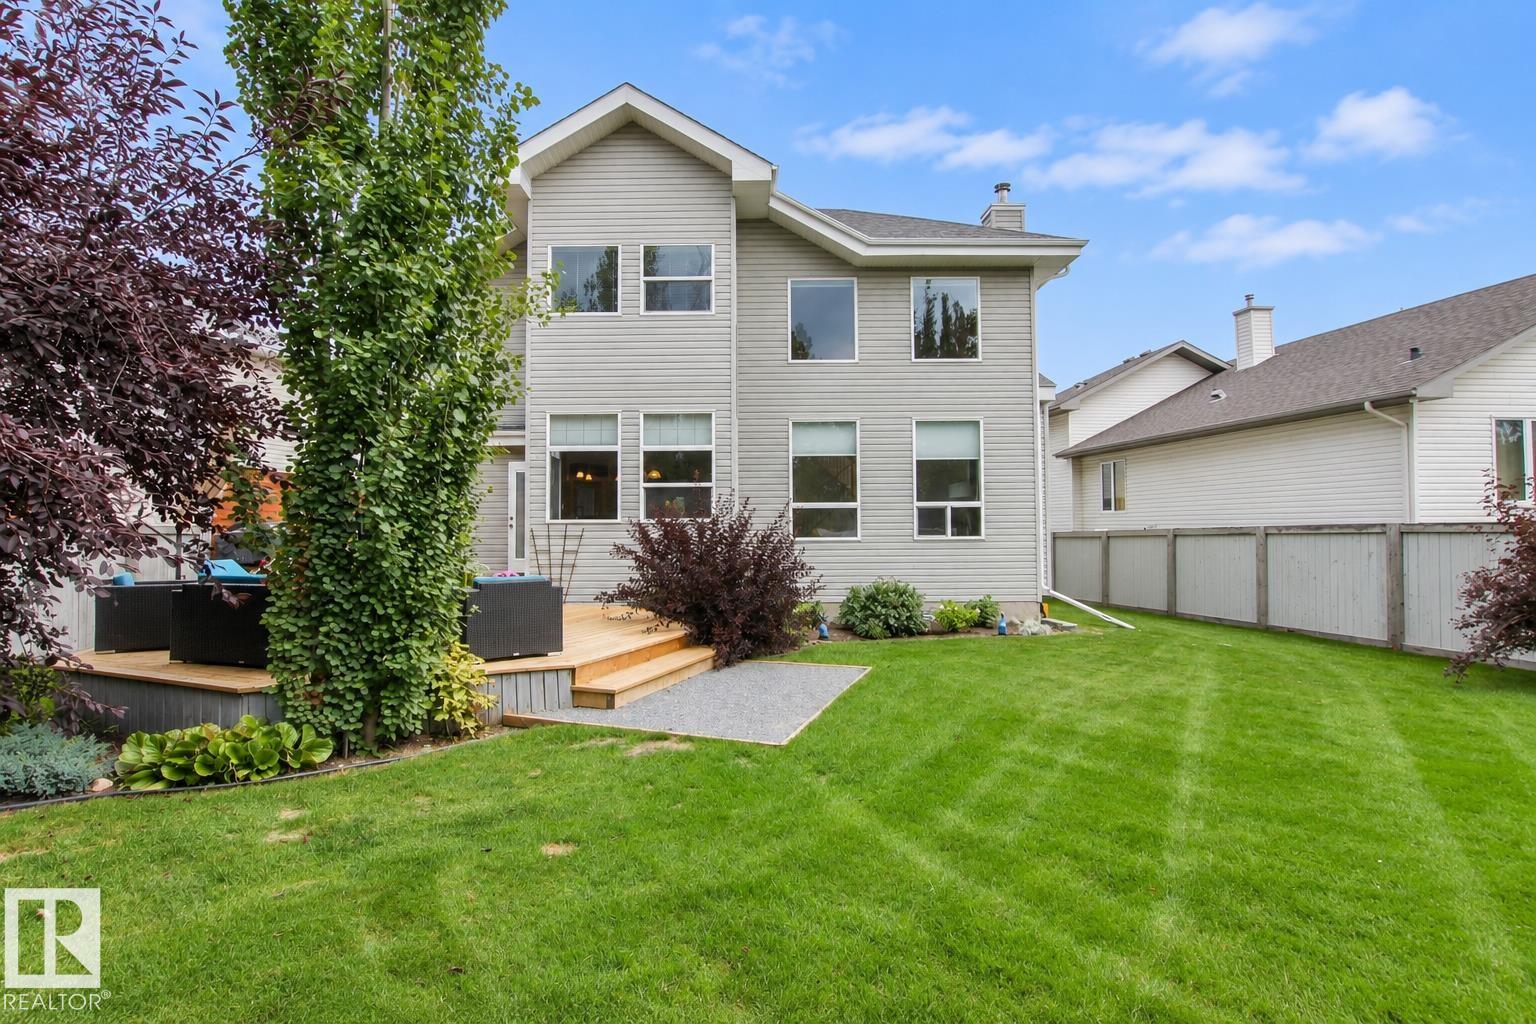
Courtesy of Marc Lachance of Royal LePage Prestige Realty

669 HIGHLAND Drive, House for sale in Heritage Hills Sherwood Park , Alberta , T8A 6L7

 MLS® # E4507852

4 bedrooms

4 bathrooms

2,562 sqft

Sign up to View

Days on Market

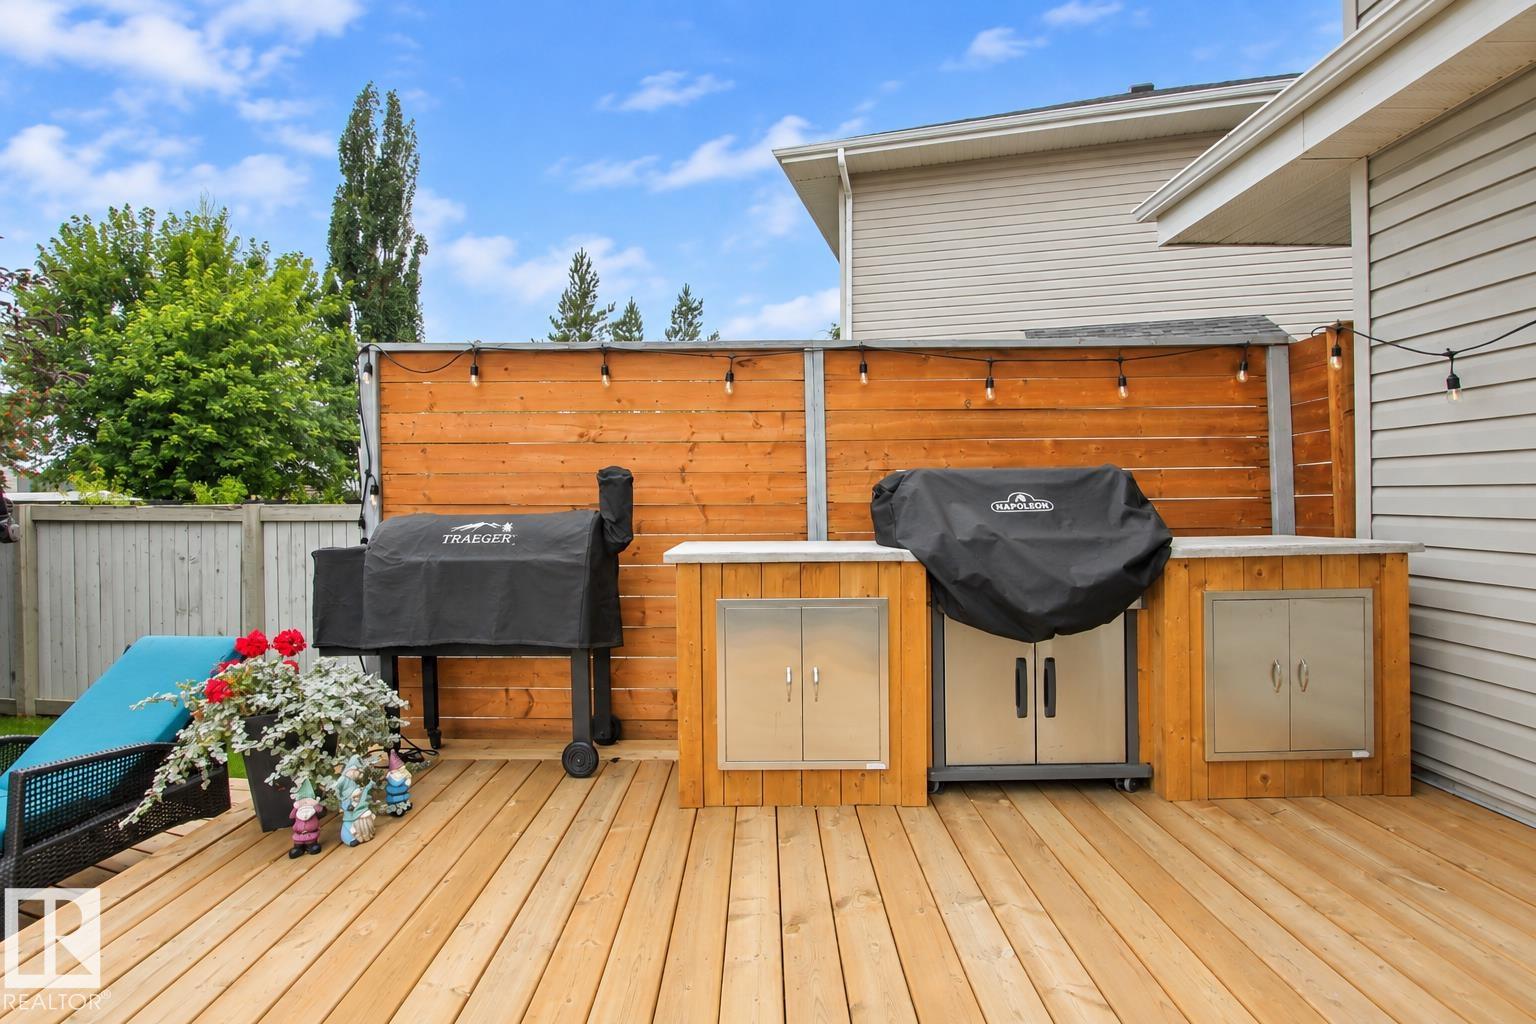
On Street Parking Air Conditioner Closet Organizers Deck Detectors Smoke Exterior Walls- 2"x6" No Smoking Home Vinyl Windows

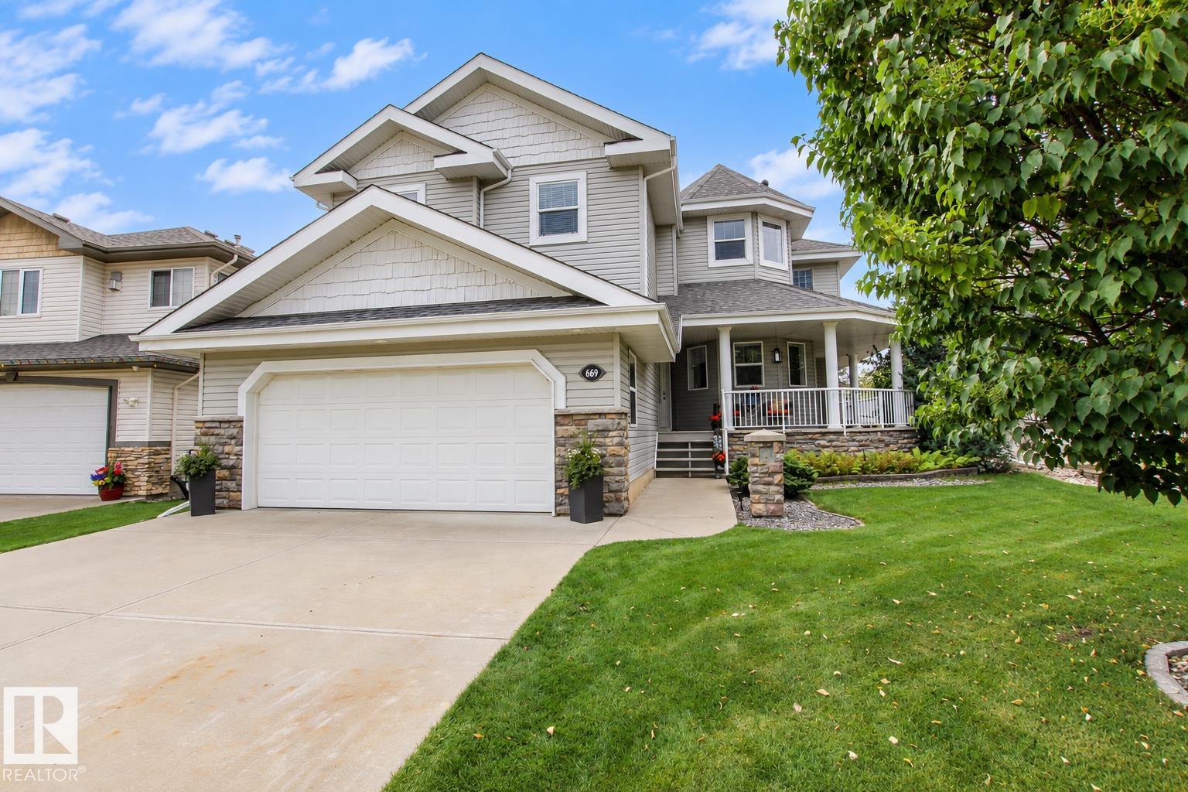
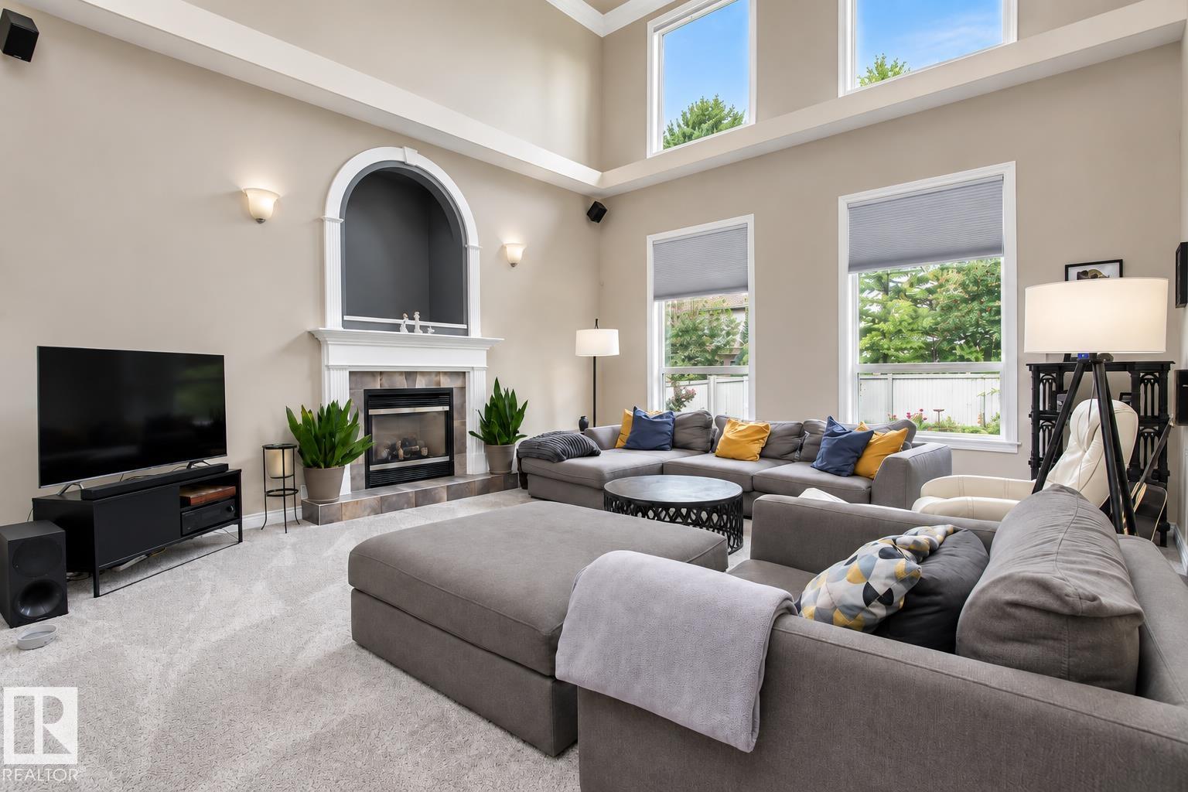
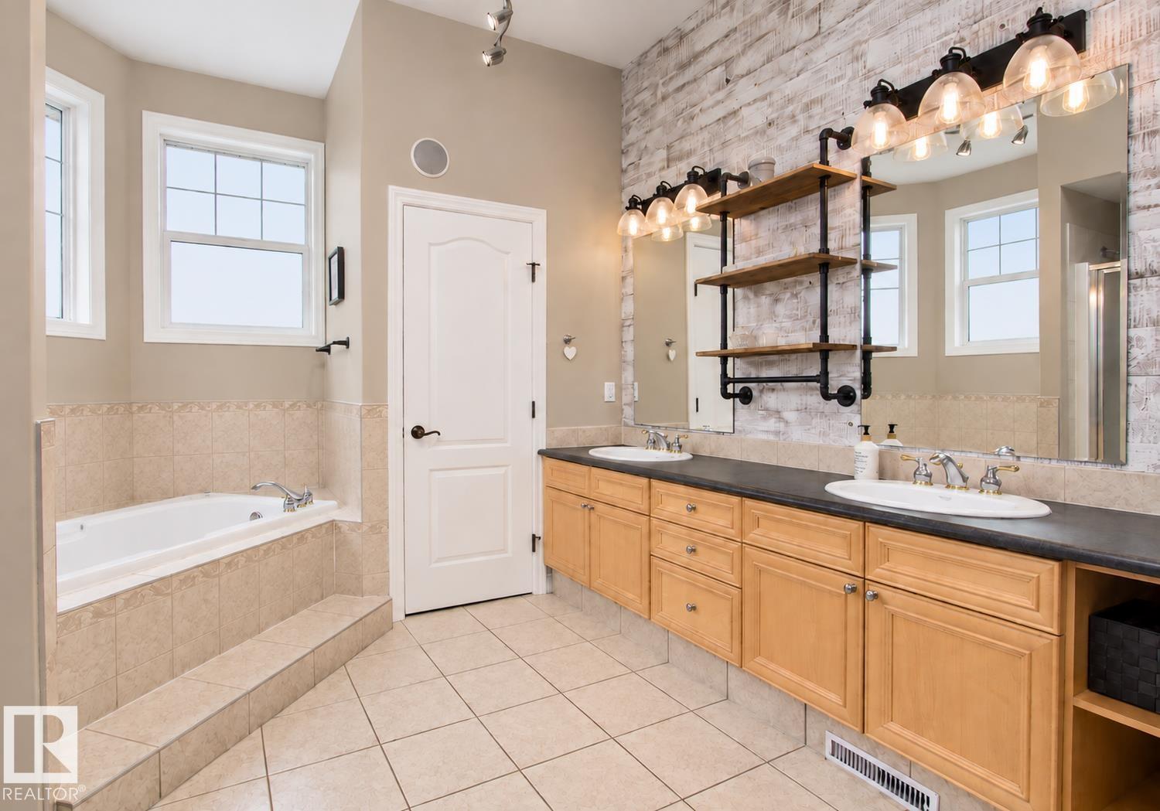
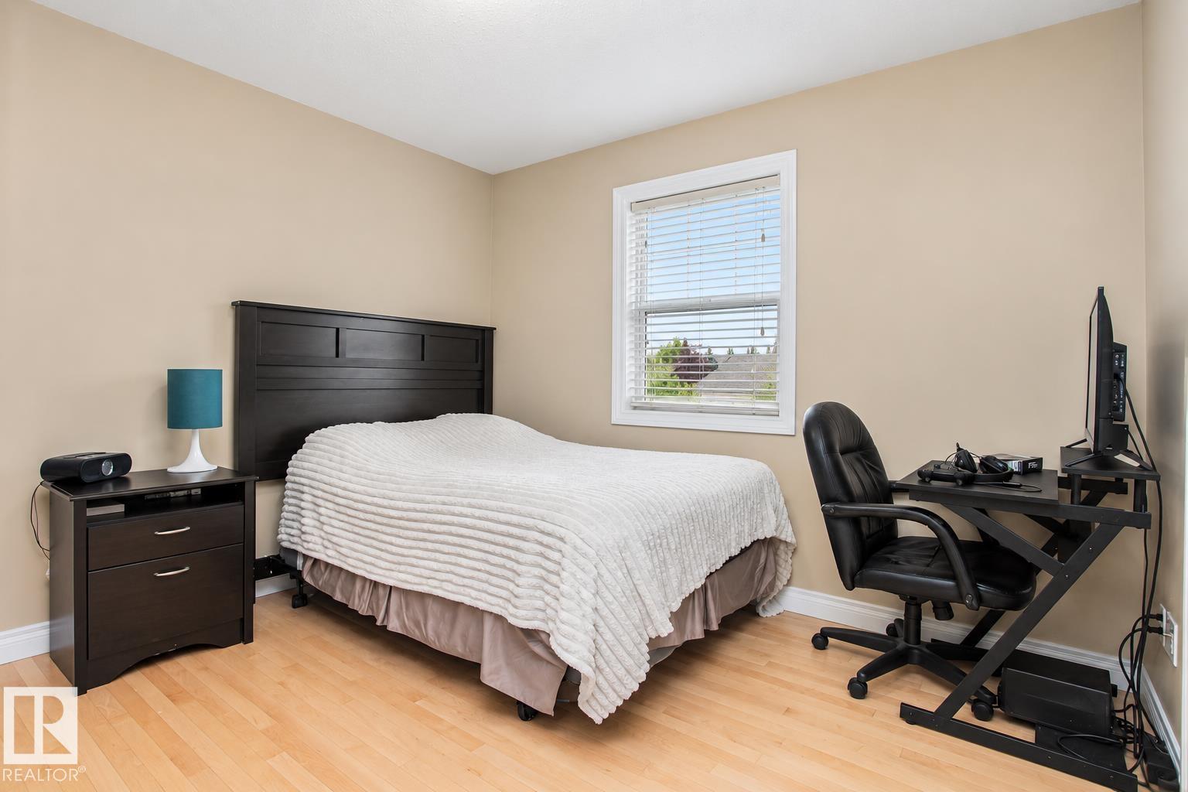
Outstanding inside and out, this exceptional home offers striking curb appeal with a charming wrap-around veranda. The main floor features a gorgeous den/flex space, spacious kitchen with ample cabinetry and new appliances, plus abundant dining space for the whole family. Just off the kitchen, the vaulted, sun-filled great room showcases a gas fireplace and soaring windows. Upstairs, the spectacular primary suite offers a private seating area, large 5-piece ensuite and walk-in closet. Two additional bedroom...

Read More

Essential Information

  • MLS® #
    E4507852
  • Year Built
    2003
  • Property Type
    Residential
  • Property Style
    2 Storey
  • MLS® #
    E4507852
  • Year Built
    2003
  • Property Type
    Residential
  • Property Style
    2 Storey
  • MLS® #
    E4507852
  • Year Built
    2003
  • Property Type
    Residential
  • Property Style
    2 Storey

Community Information

  • Area
    Strathcona
  • Neighbourhood/Community
    Heritage Hills
  • Postal Code
    T8A 6L7
  • Area
    Strathcona
  • Neighbourhood/Community
    Heritage Hills
  • Postal Code
    T8A 6L7
  • Area
    Strathcona
  • Neighbourhood/Community
    Heritage Hills
  • Postal Code
    T8A 6L7

Services & Amenities

  • Amenities
    On Street Parking
    Air Conditioner
    Closet Organizers
    Deck
    Detectors Smoke
    Exterior Walls- 2x6
    No Smoking Home
    Vinyl Windows
  • Amenities
    On Street Parking, Air Conditioner, Closet Organizers, Deck, Detectors Smoke, Exterior Walls- 2x6, No Smoking Home, Vinyl Windows
  • Amenities
    On Street Parking
    Air Conditioner
    Closet Organizers
    Deck
    Detectors Smoke
    Exterior Walls- 2x6
    No Smoking Home
    Vinyl Windows

Interior

  • Floor Finish
    Carpet
    Ceramic Tile
    Hardwood
  • Goods Included
    Air Conditioning-Central
    Dishwasher-Built-In
    Dryer
    Garage Control
    Garage Opener
    Microwave Hood Fan
    Oven-Built-In
    Refrigerator
    Stove-Electric
    Washer
    Window Coverings
    Wine/Beverage Cooler
    TV Wall Mount
  • Heating Type
    Forced Air-1
    Natural Gas
  • Basement
    Full
  • Basement Development
    Fully Finished
  • Floor Finish
    Carpet, Ceramic Tile, Hardwood
  • Goods Included
    Air Conditioning-Central, Dishwasher-Built-In, Dryer, Garage Control, Garage Opener, Microwave Hood Fan, Oven-Built-In, Refrigerator, Stove-Electric, Washer, Window Coverings, Wine/Beverage Cooler, TV Wall Mount
  • Heating Type
    Forced Air-1, Natural Gas
  • Basement
    Full
  • Basement Development
    Fully Finished
  • Floor Finish
    Carpet
    Ceramic Tile
    Hardwood
  • Goods Included
    Air Conditioning-Central
    Dishwasher-Built-In
    Dryer
    Garage Control
    Garage Opener
    Microwave Hood Fan
    Oven-Built-In
    Refrigerator
    Stove-Electric
    Washer
    Window Coverings
    Wine/Beverage Cooler
    TV Wall Mount
  • Heating Type
    Forced Air-1
    Natural Gas
  • Basement
    Full
  • Basement Development
    Fully Finished

Exterior

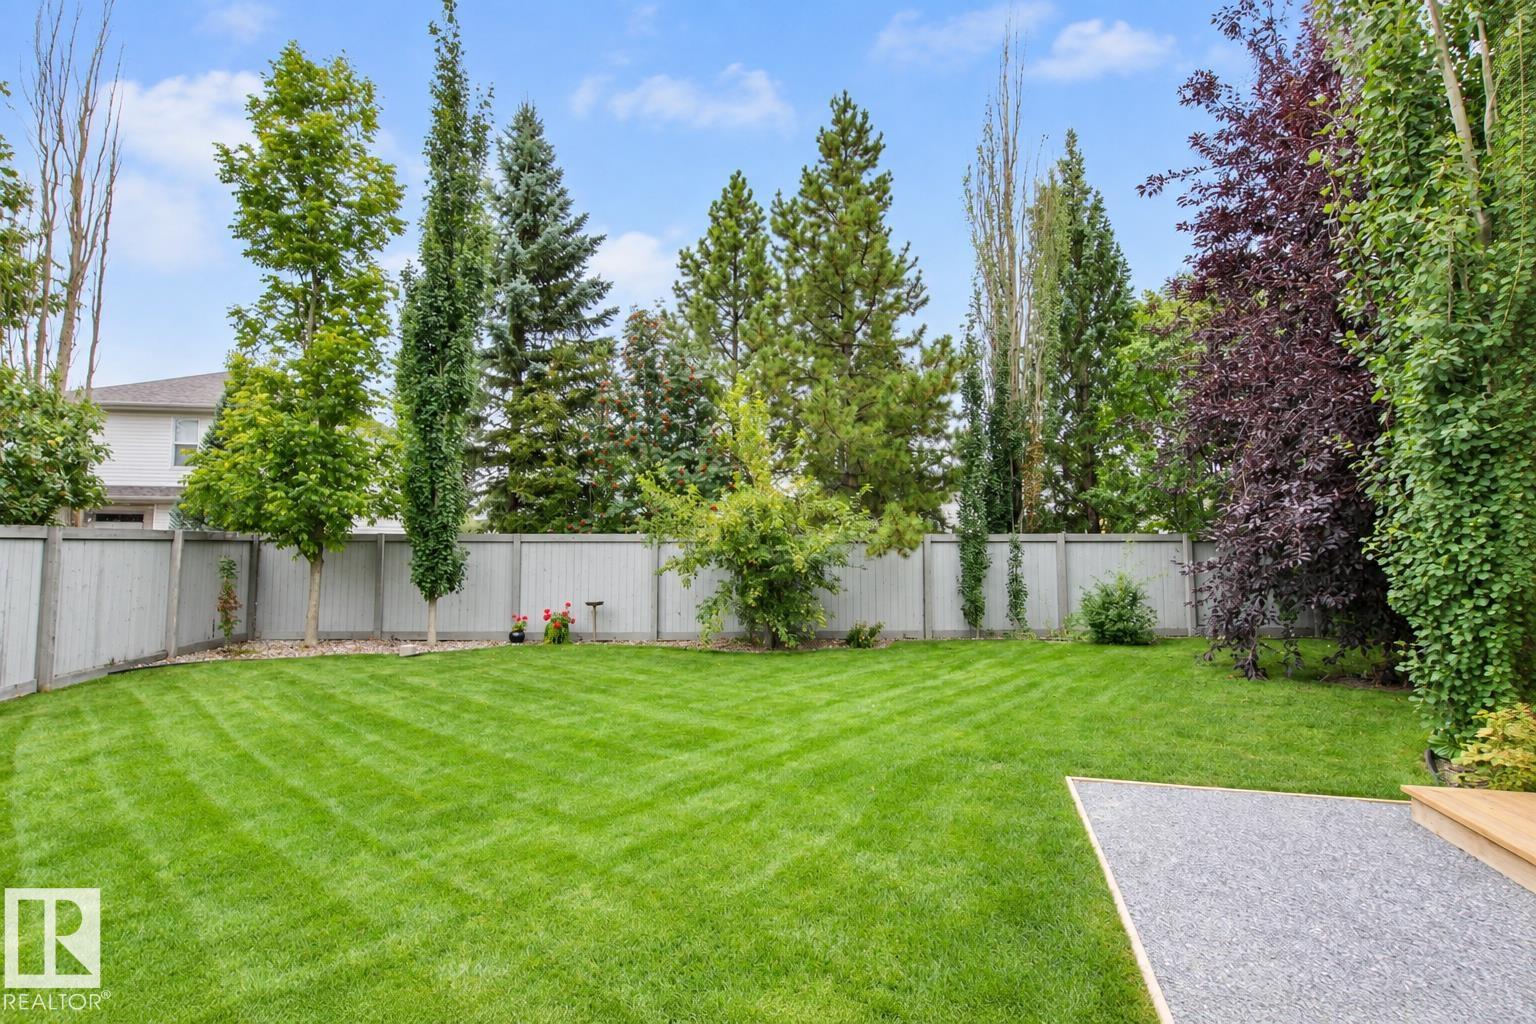
  • Lot/Exterior Features
    Cul-De-Sac
    Fenced
    Flat Site
    Fruit Trees/Shrubs
    Golf Nearby
    Landscaped
    Public Transportation
    Schools
    Shopping Nearby
  • Roof
    Asphalt Shingles
  • Foundation
    Concrete Perimeter
  • Lot/Exterior Features
    Cul-De-Sac, Fenced, Flat Site, Fruit Trees/Shrubs, Golf Nearby, Landscaped, Public Transportation, Schools, Shopping Nearby
  • Roof
    Asphalt Shingles
  • Foundation
    Concrete Perimeter
  • Lot/Exterior Features
    Cul-De-Sac
    Fenced
    Flat Site
    Fruit Trees/Shrubs
    Golf Nearby
    Landscaped
    Public Transportation
    Schools
    Shopping Nearby
  • Roof
    Asphalt Shingles
  • Foundation
    Concrete Perimeter

Additional Details

  • Property Class
    Single Family
  • Site Influences
    Cul-De-Sac
    Fenced
    Flat Site
    Fruit Trees/Shrubs
    Golf Nearby
    Landscaped
    Public Transportation
    Schools
    Shopping Nearby
  • Road Access
    Paved
  • Last Updated
    8/4/2026 18:36
  • Property Class
    Single Family
  • Site Influences
    Cul-De-Sac, Fenced, Flat Site, Fruit Trees/Shrubs, Golf Nearby, Landscaped, Public Transportation, Schools, Shopping Nearby
  • Road Access
    Paved
  • Last Updated
    8/4/2026 18:36
  • Property Class
    Single Family
  • Site Influences
    Cul-De-Sac
    Fenced
    Flat Site
    Fruit Trees/Shrubs
    Golf Nearby
    Landscaped
    Public Transportation
    Schools
    Shopping Nearby
  • Road Access
    Paved
  • Last Updated
    8/4/2026 18:36

$799,900

669 HIGHLAND Drive

Schedule Tour
Contact Agent

$3643/month
Est. Monthly Payment
$
$
%
Learn More

Mortgage values are calculated by Redman Technologies Inc based on values provided in the REALTOR® Association of Edmonton listing data feed.