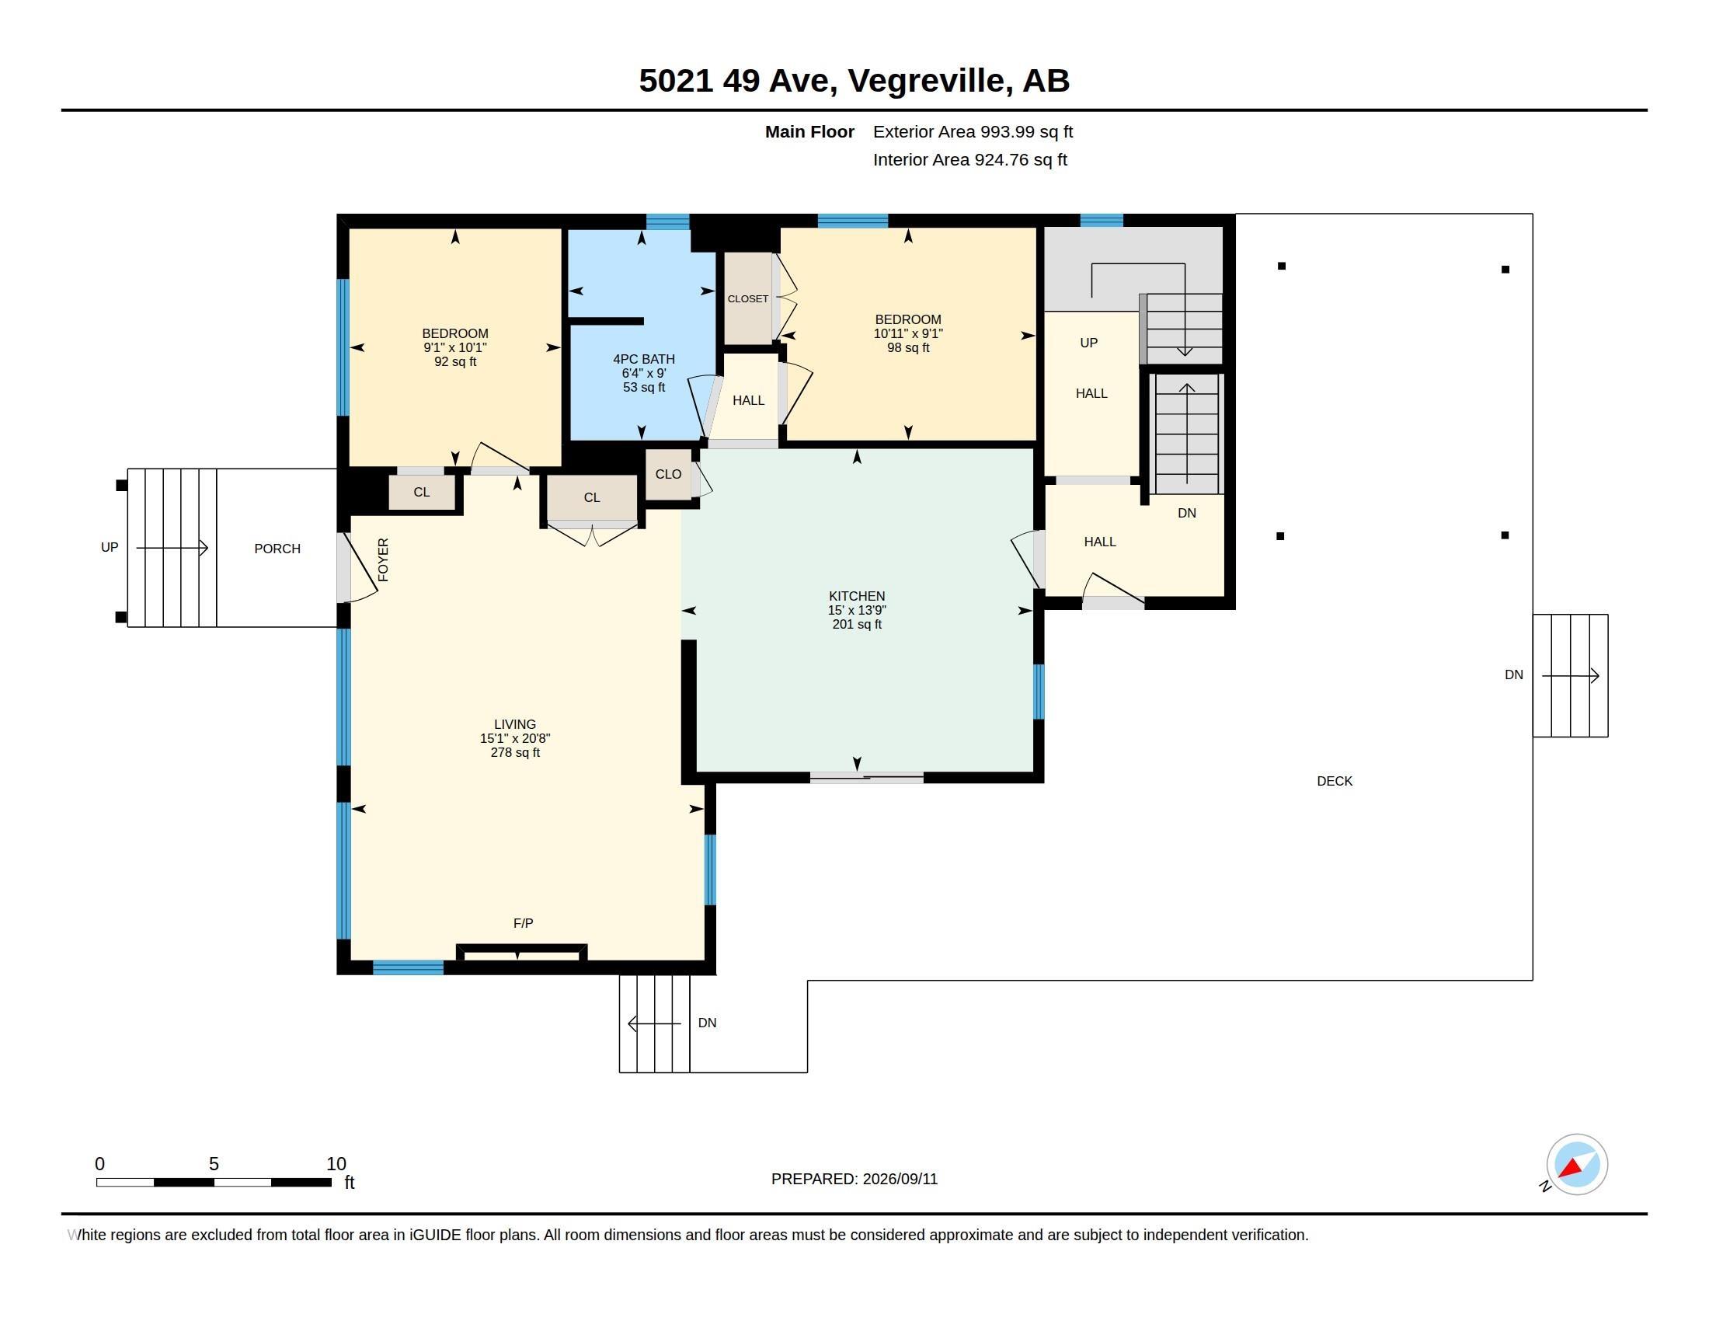
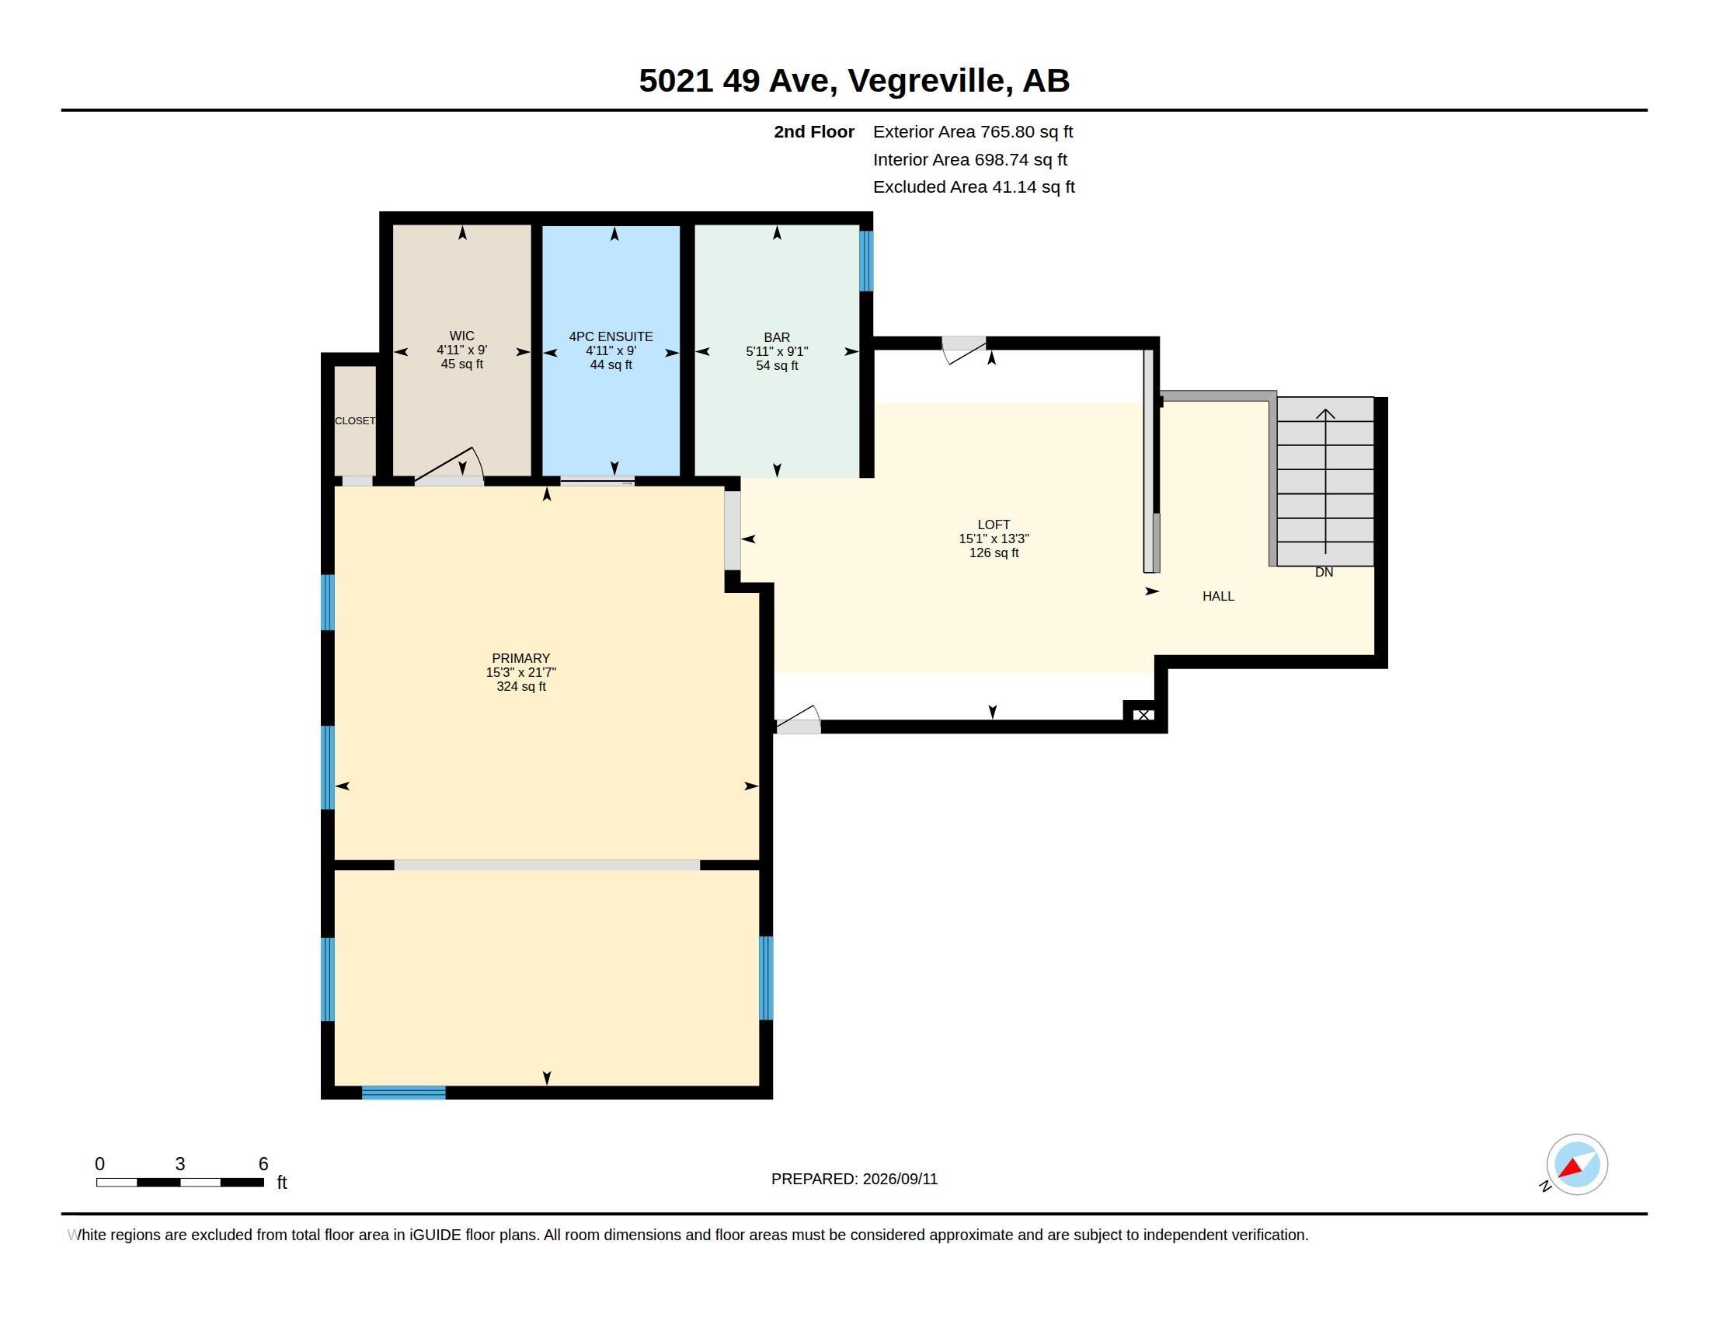
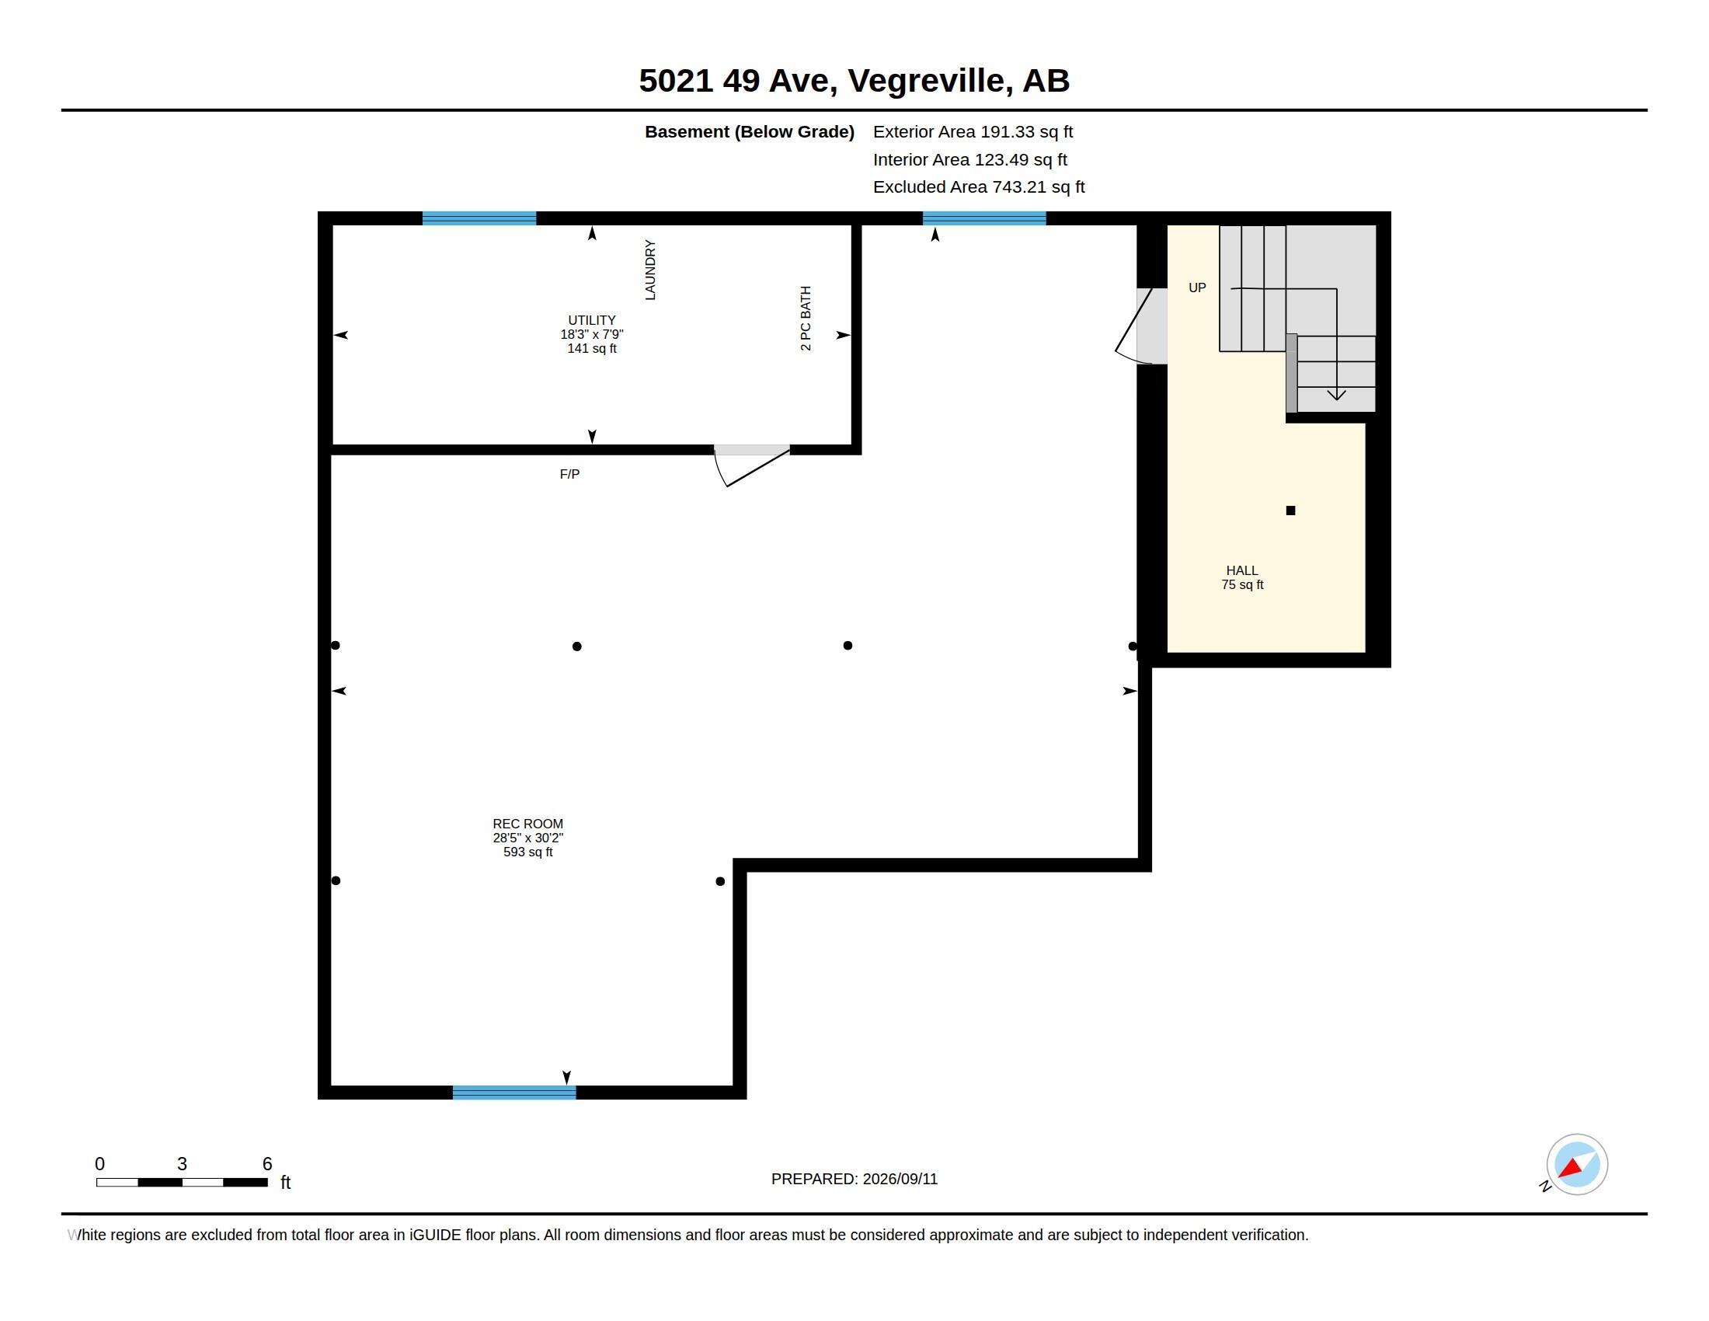
Courtesy of Donald Irwin of Century 21 Masters

5021 49 Avenue, House for sale in Vegreville Vegreville , Alberta , T9C 1L9

 MLS® # E4508474

3 bedrooms

3 bathrooms

1,759 sqft

Sign up to View

Days on Market

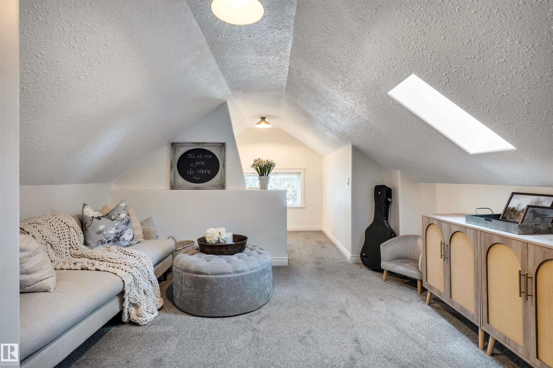
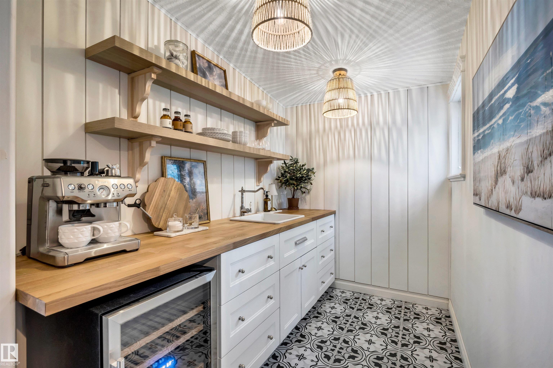
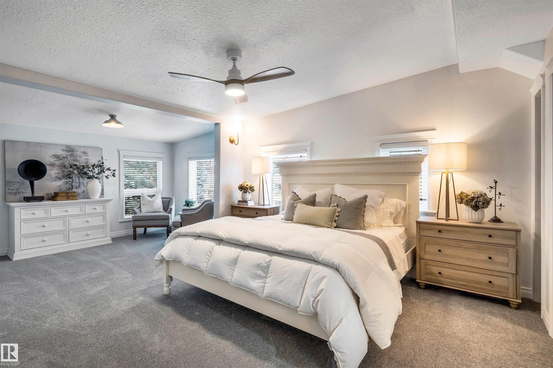
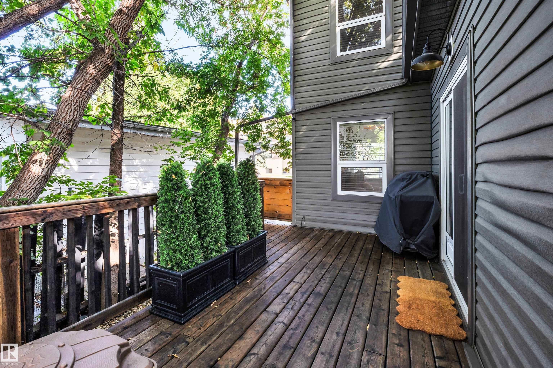
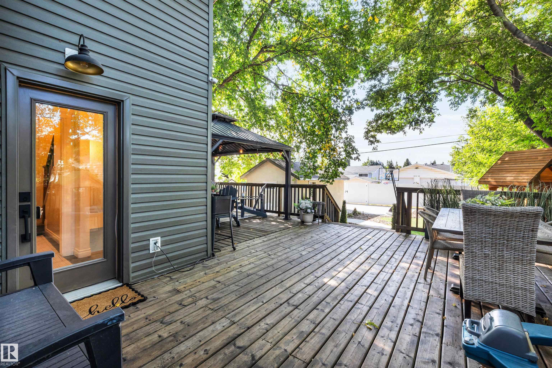
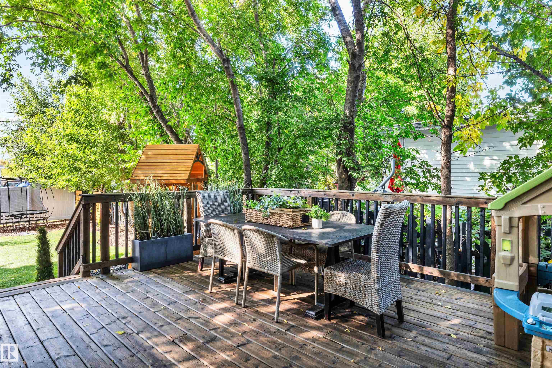
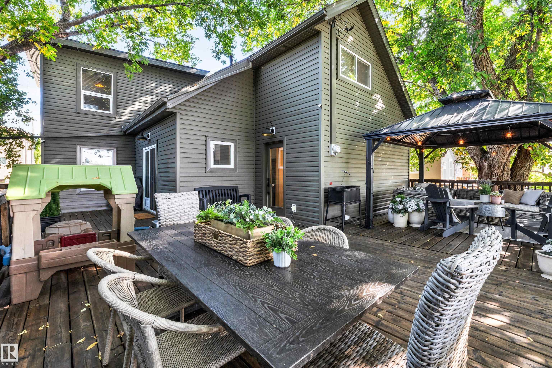
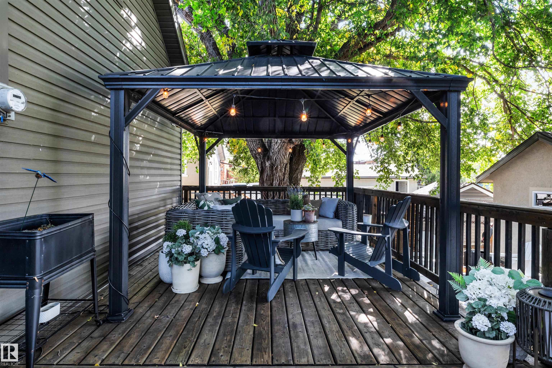
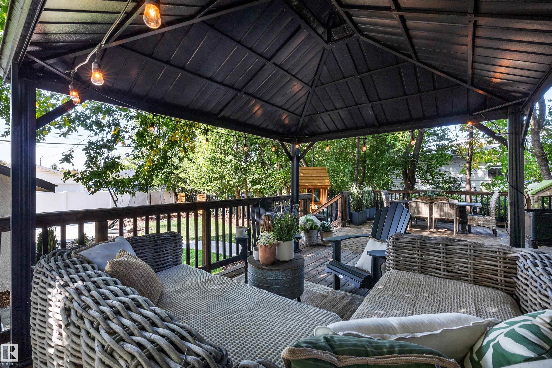
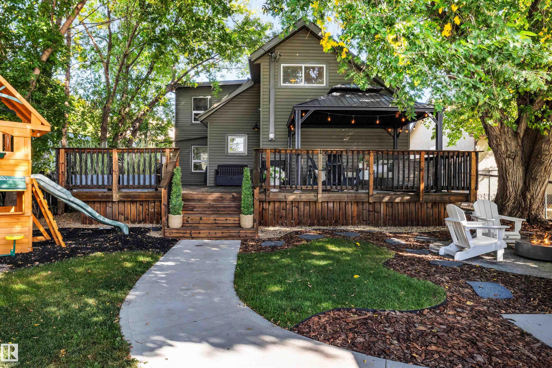
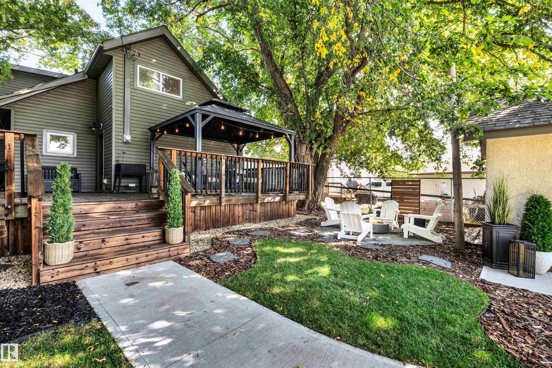
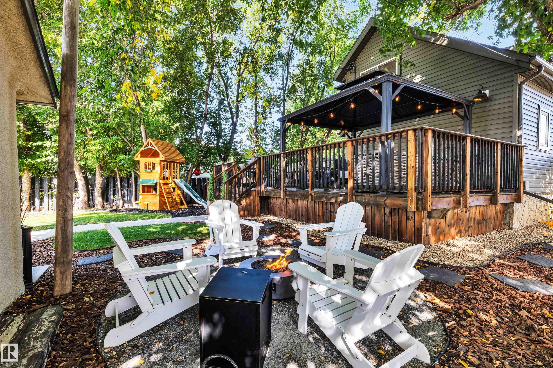
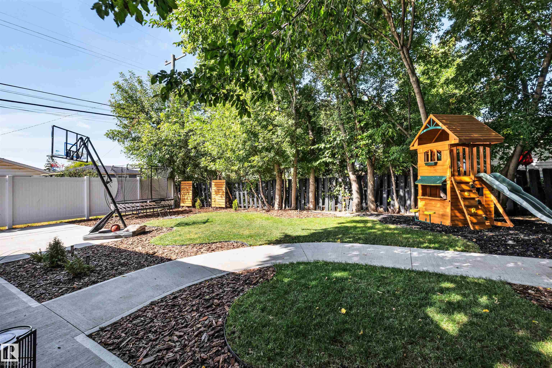
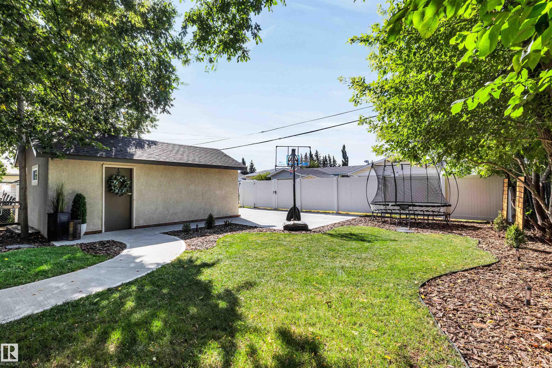
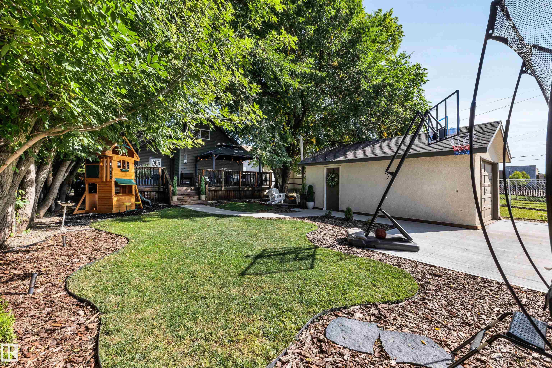
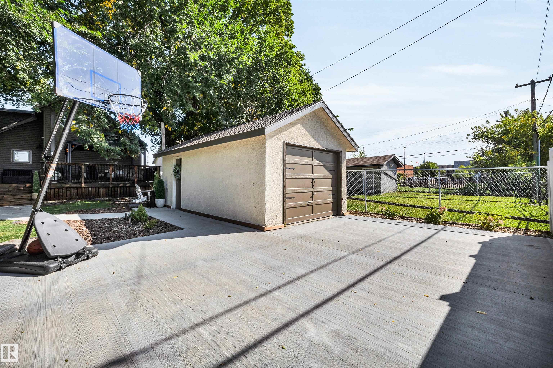
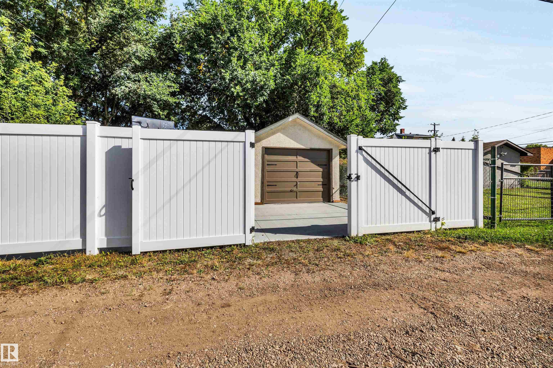
Off Street Parking Closet Organizers Deck Gazebo Hot Water Natural Gas No Animal Home No Smoking Home R.V. Storage Secured Parking Skylight Vaulted Ceiling Vinyl Windows Workshop

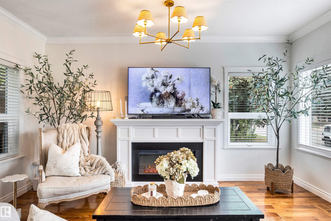
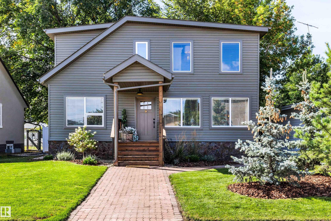
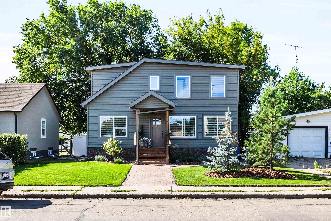
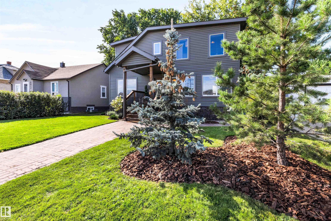
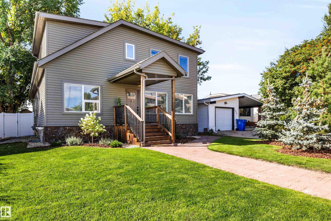
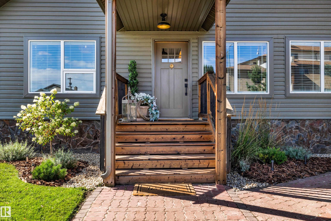
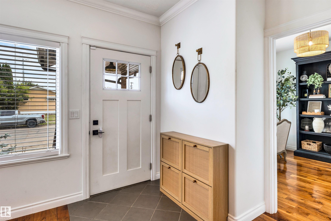
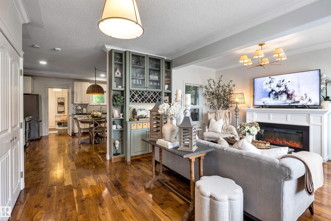
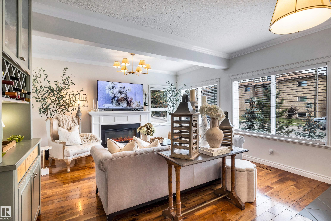
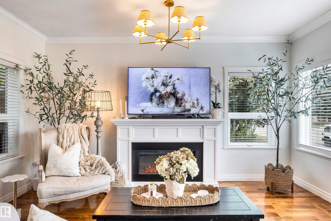
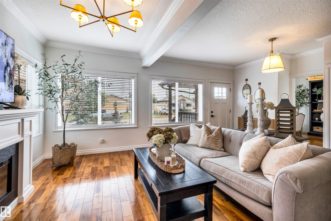
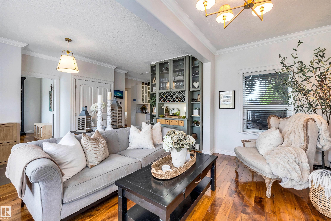
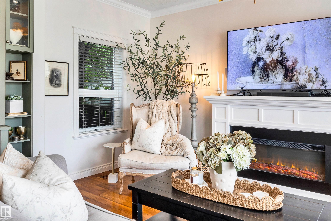
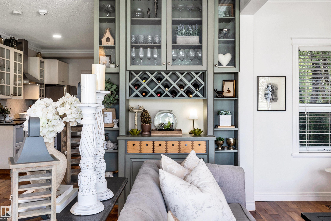
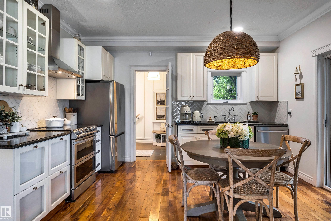
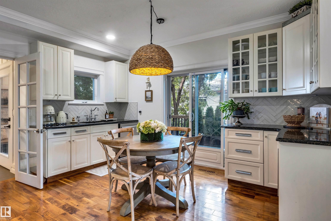
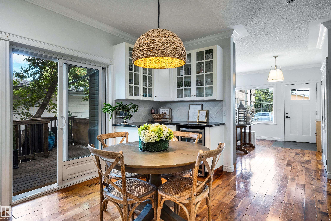
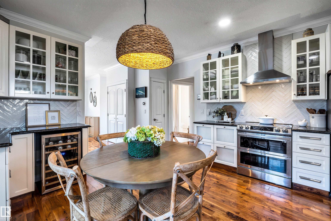
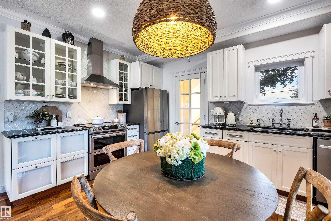
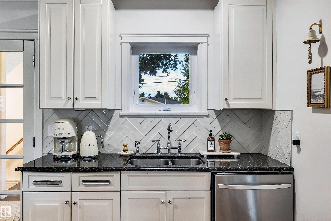
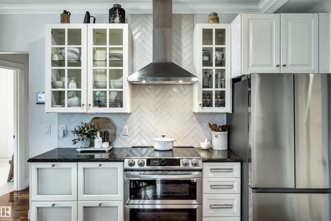
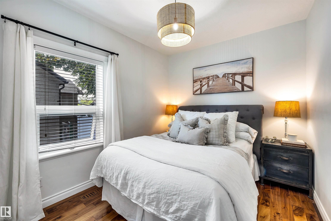
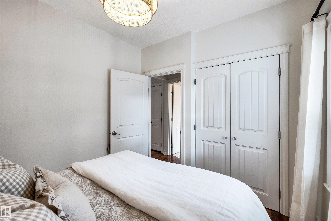
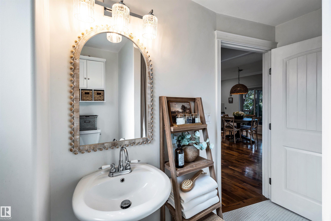
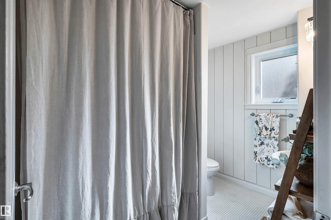
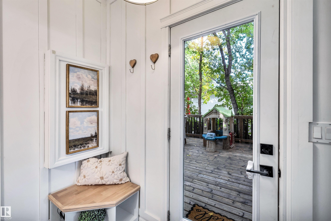
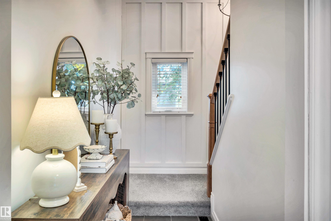
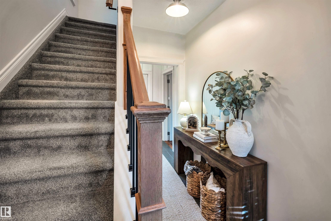
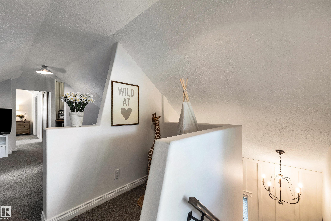
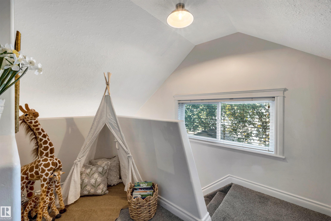
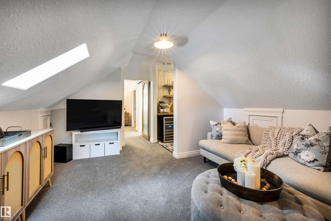
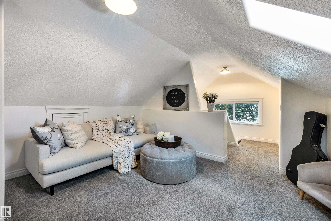
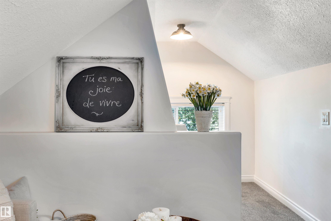
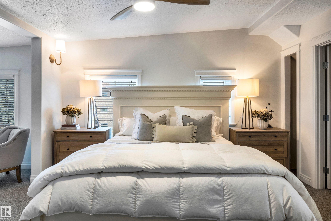
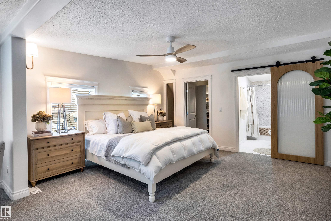
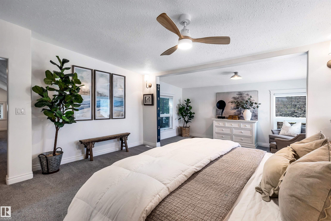
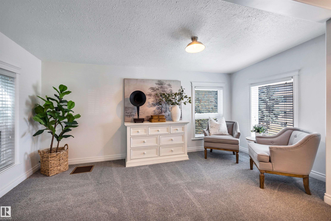
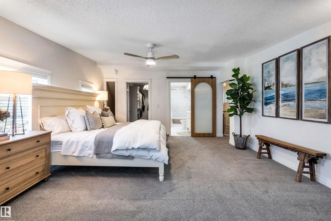
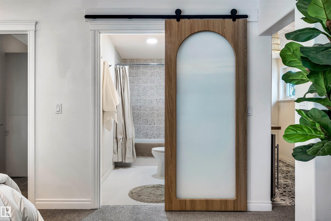
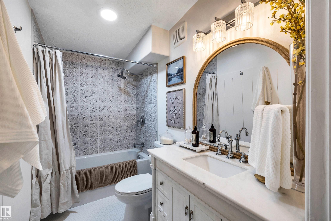
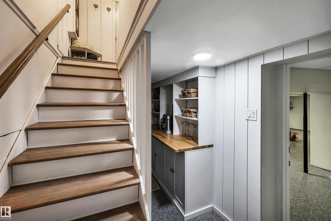
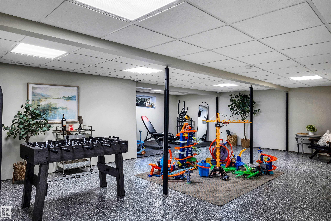
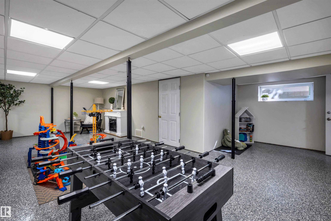
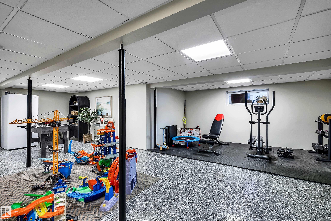
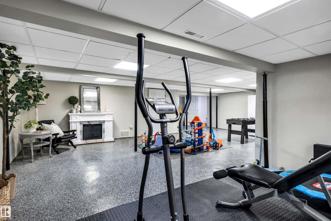
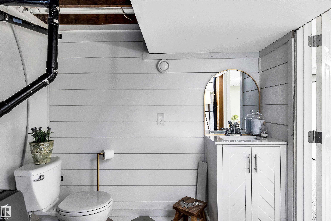
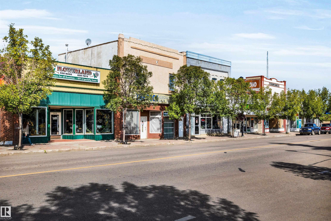
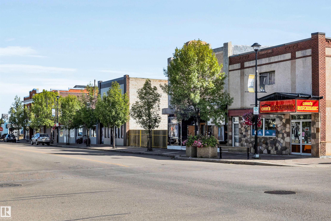
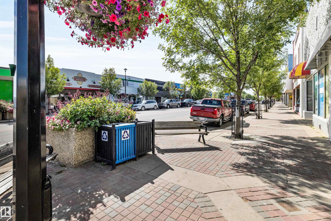
Elevated Style. Everyday Comfort. This completely renovated 3-bedroom, 2.5-bath two-storey has been thoughtfully transformed with beautiful finishes, layers of character and effortless style. The bright main floor is made for gathering, anchored by a gorgeous kitchen with crisp cabinetry, striking countertops and plenty of space to cook, entertain and linger. Warm natural light, a cozy fireplace and curated spaces flow seamlessly throughout. Two additional bedrooms and beautifully updated bath complete the ...

Read More

Essential Information

  • MLS® #
    E4508474
  • Year Built
    1945
  • Property Type
    Residential
  • Property Style
    2 Storey
  • MLS® #
    E4508474
  • Year Built
    1945
  • Property Type
    Residential
  • Property Style
    2 Storey
  • MLS® #
    E4508474
  • Year Built
    1945
  • Property Type
    Residential
  • Property Style
    2 Storey

Community Information

  • Area
    Minburn
  • Neighbourhood/Community
    Vegreville
  • Postal Code
    T9C 1L9
  • Area
    Minburn
  • Neighbourhood/Community
    Vegreville
  • Postal Code
    T9C 1L9
  • Area
    Minburn
  • Neighbourhood/Community
    Vegreville
  • Postal Code
    T9C 1L9

Services & Amenities

  • Amenities
    Off Street Parking
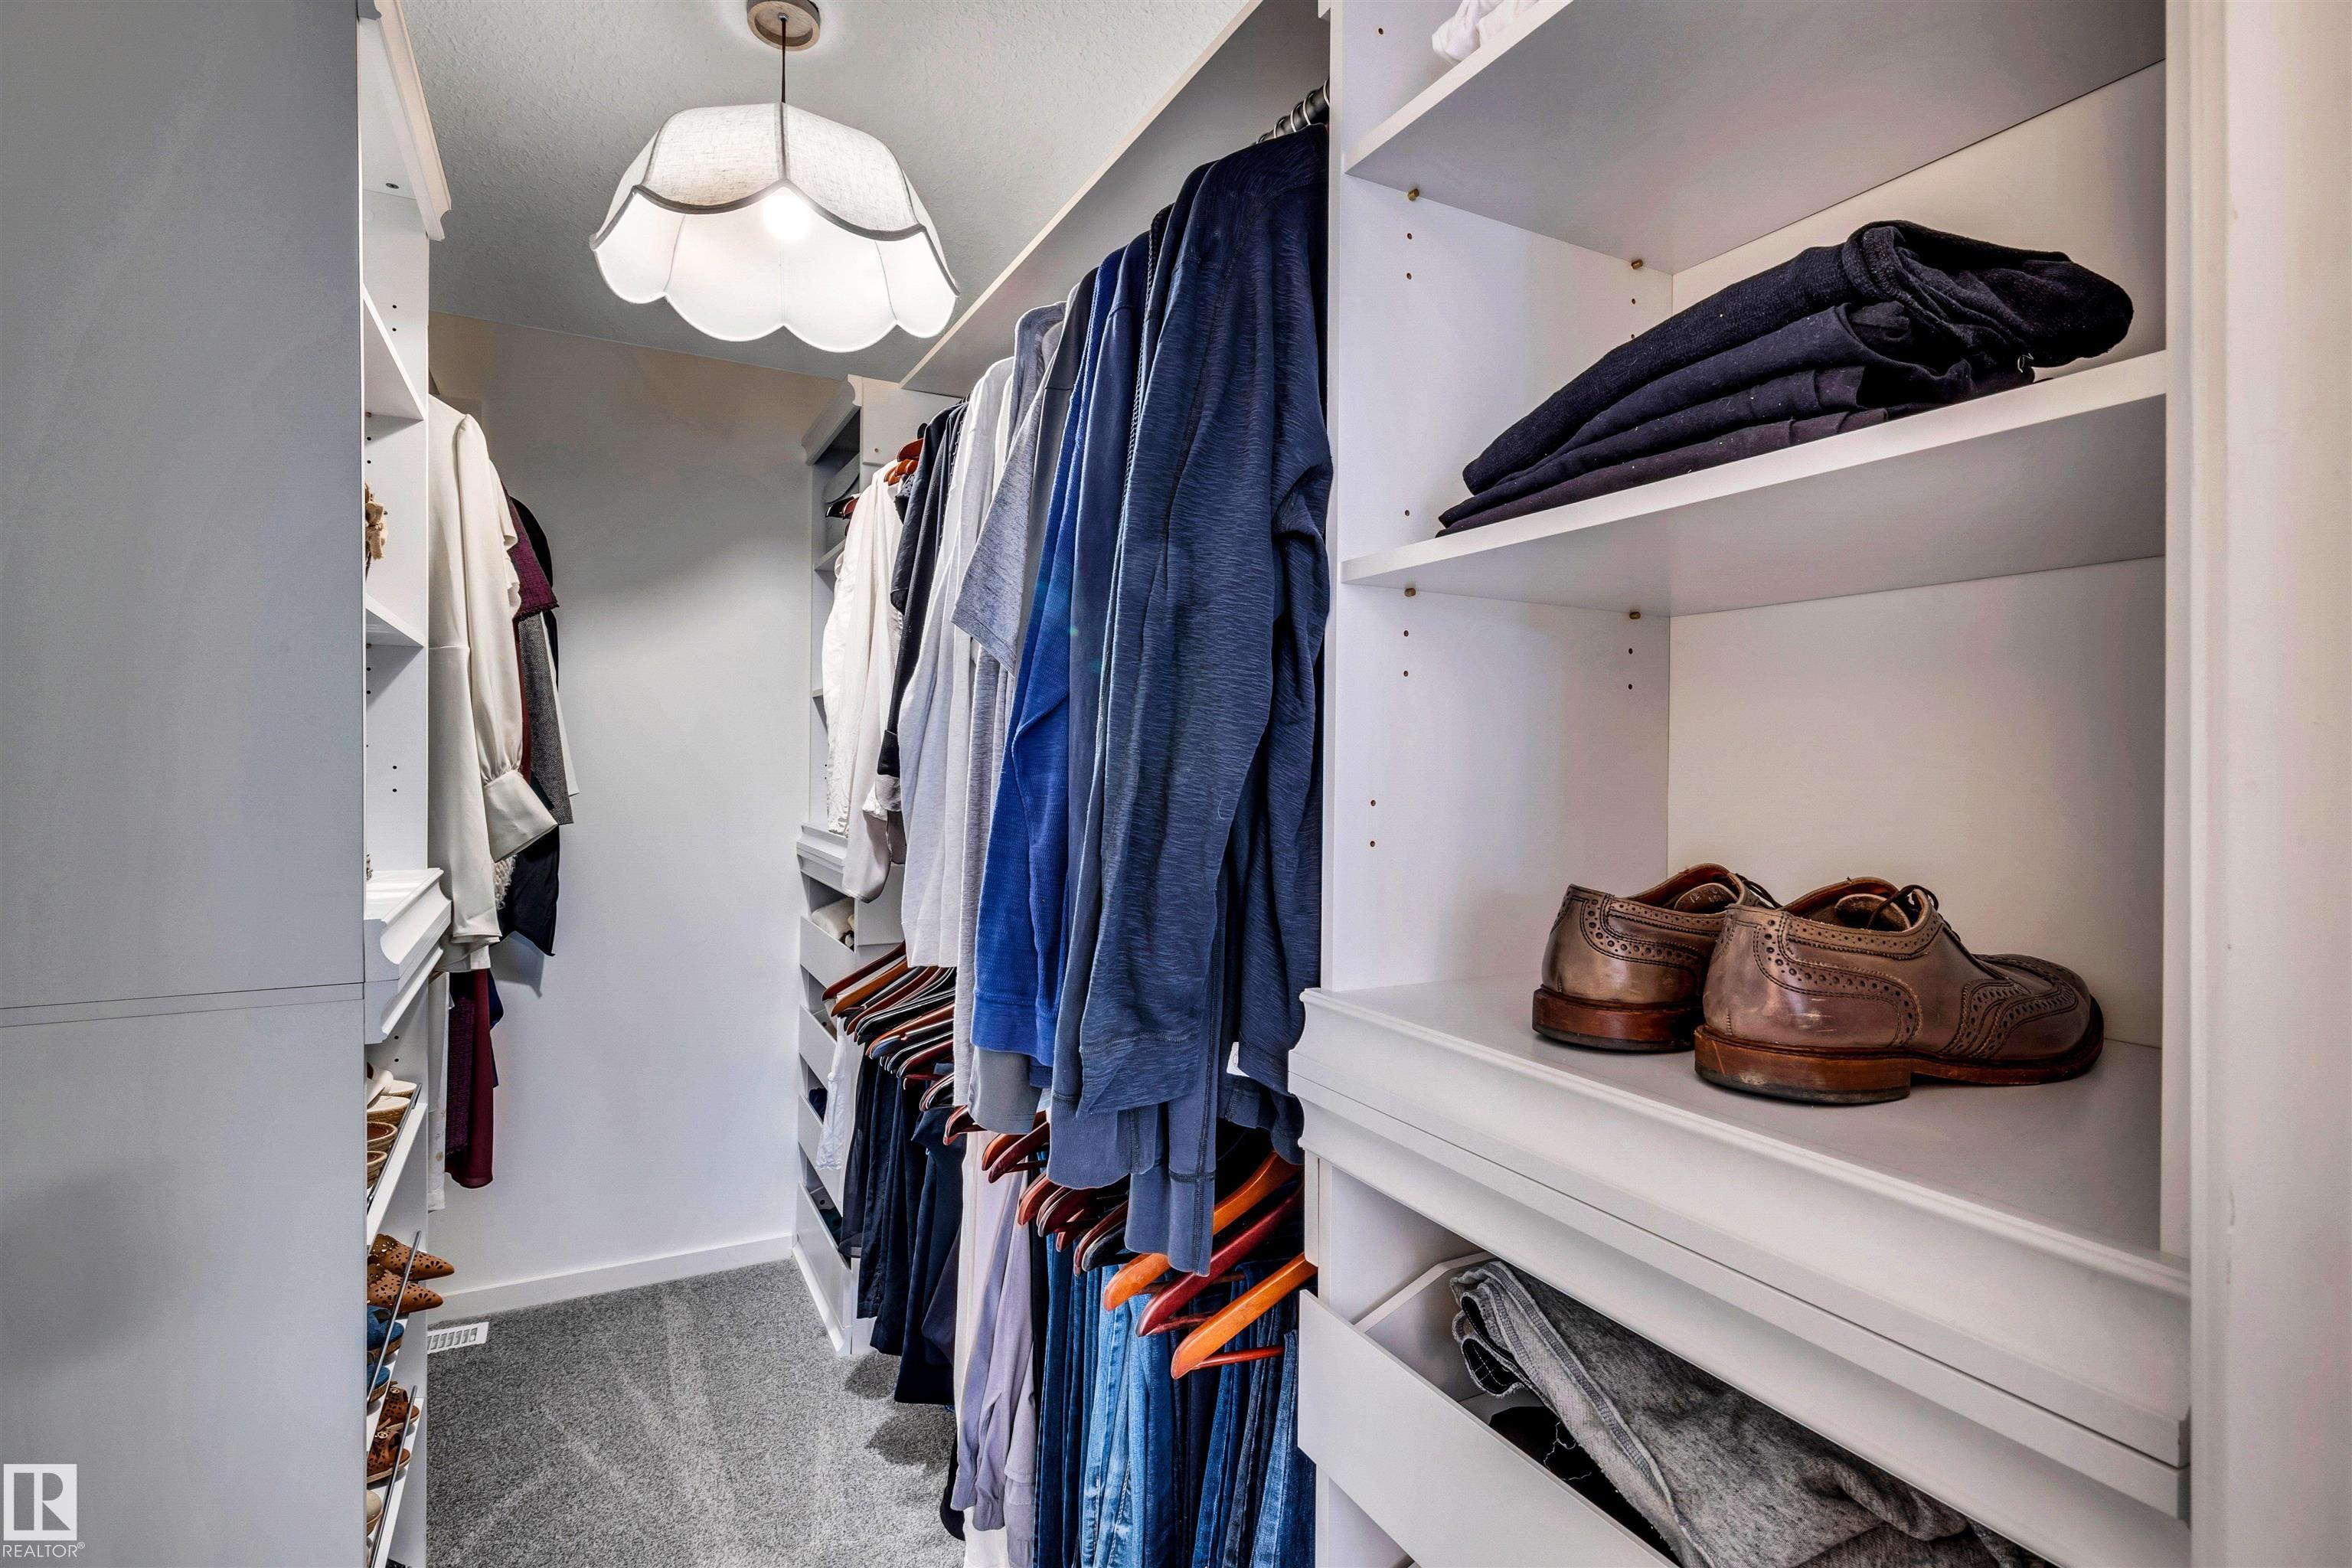
    Closet Organizers
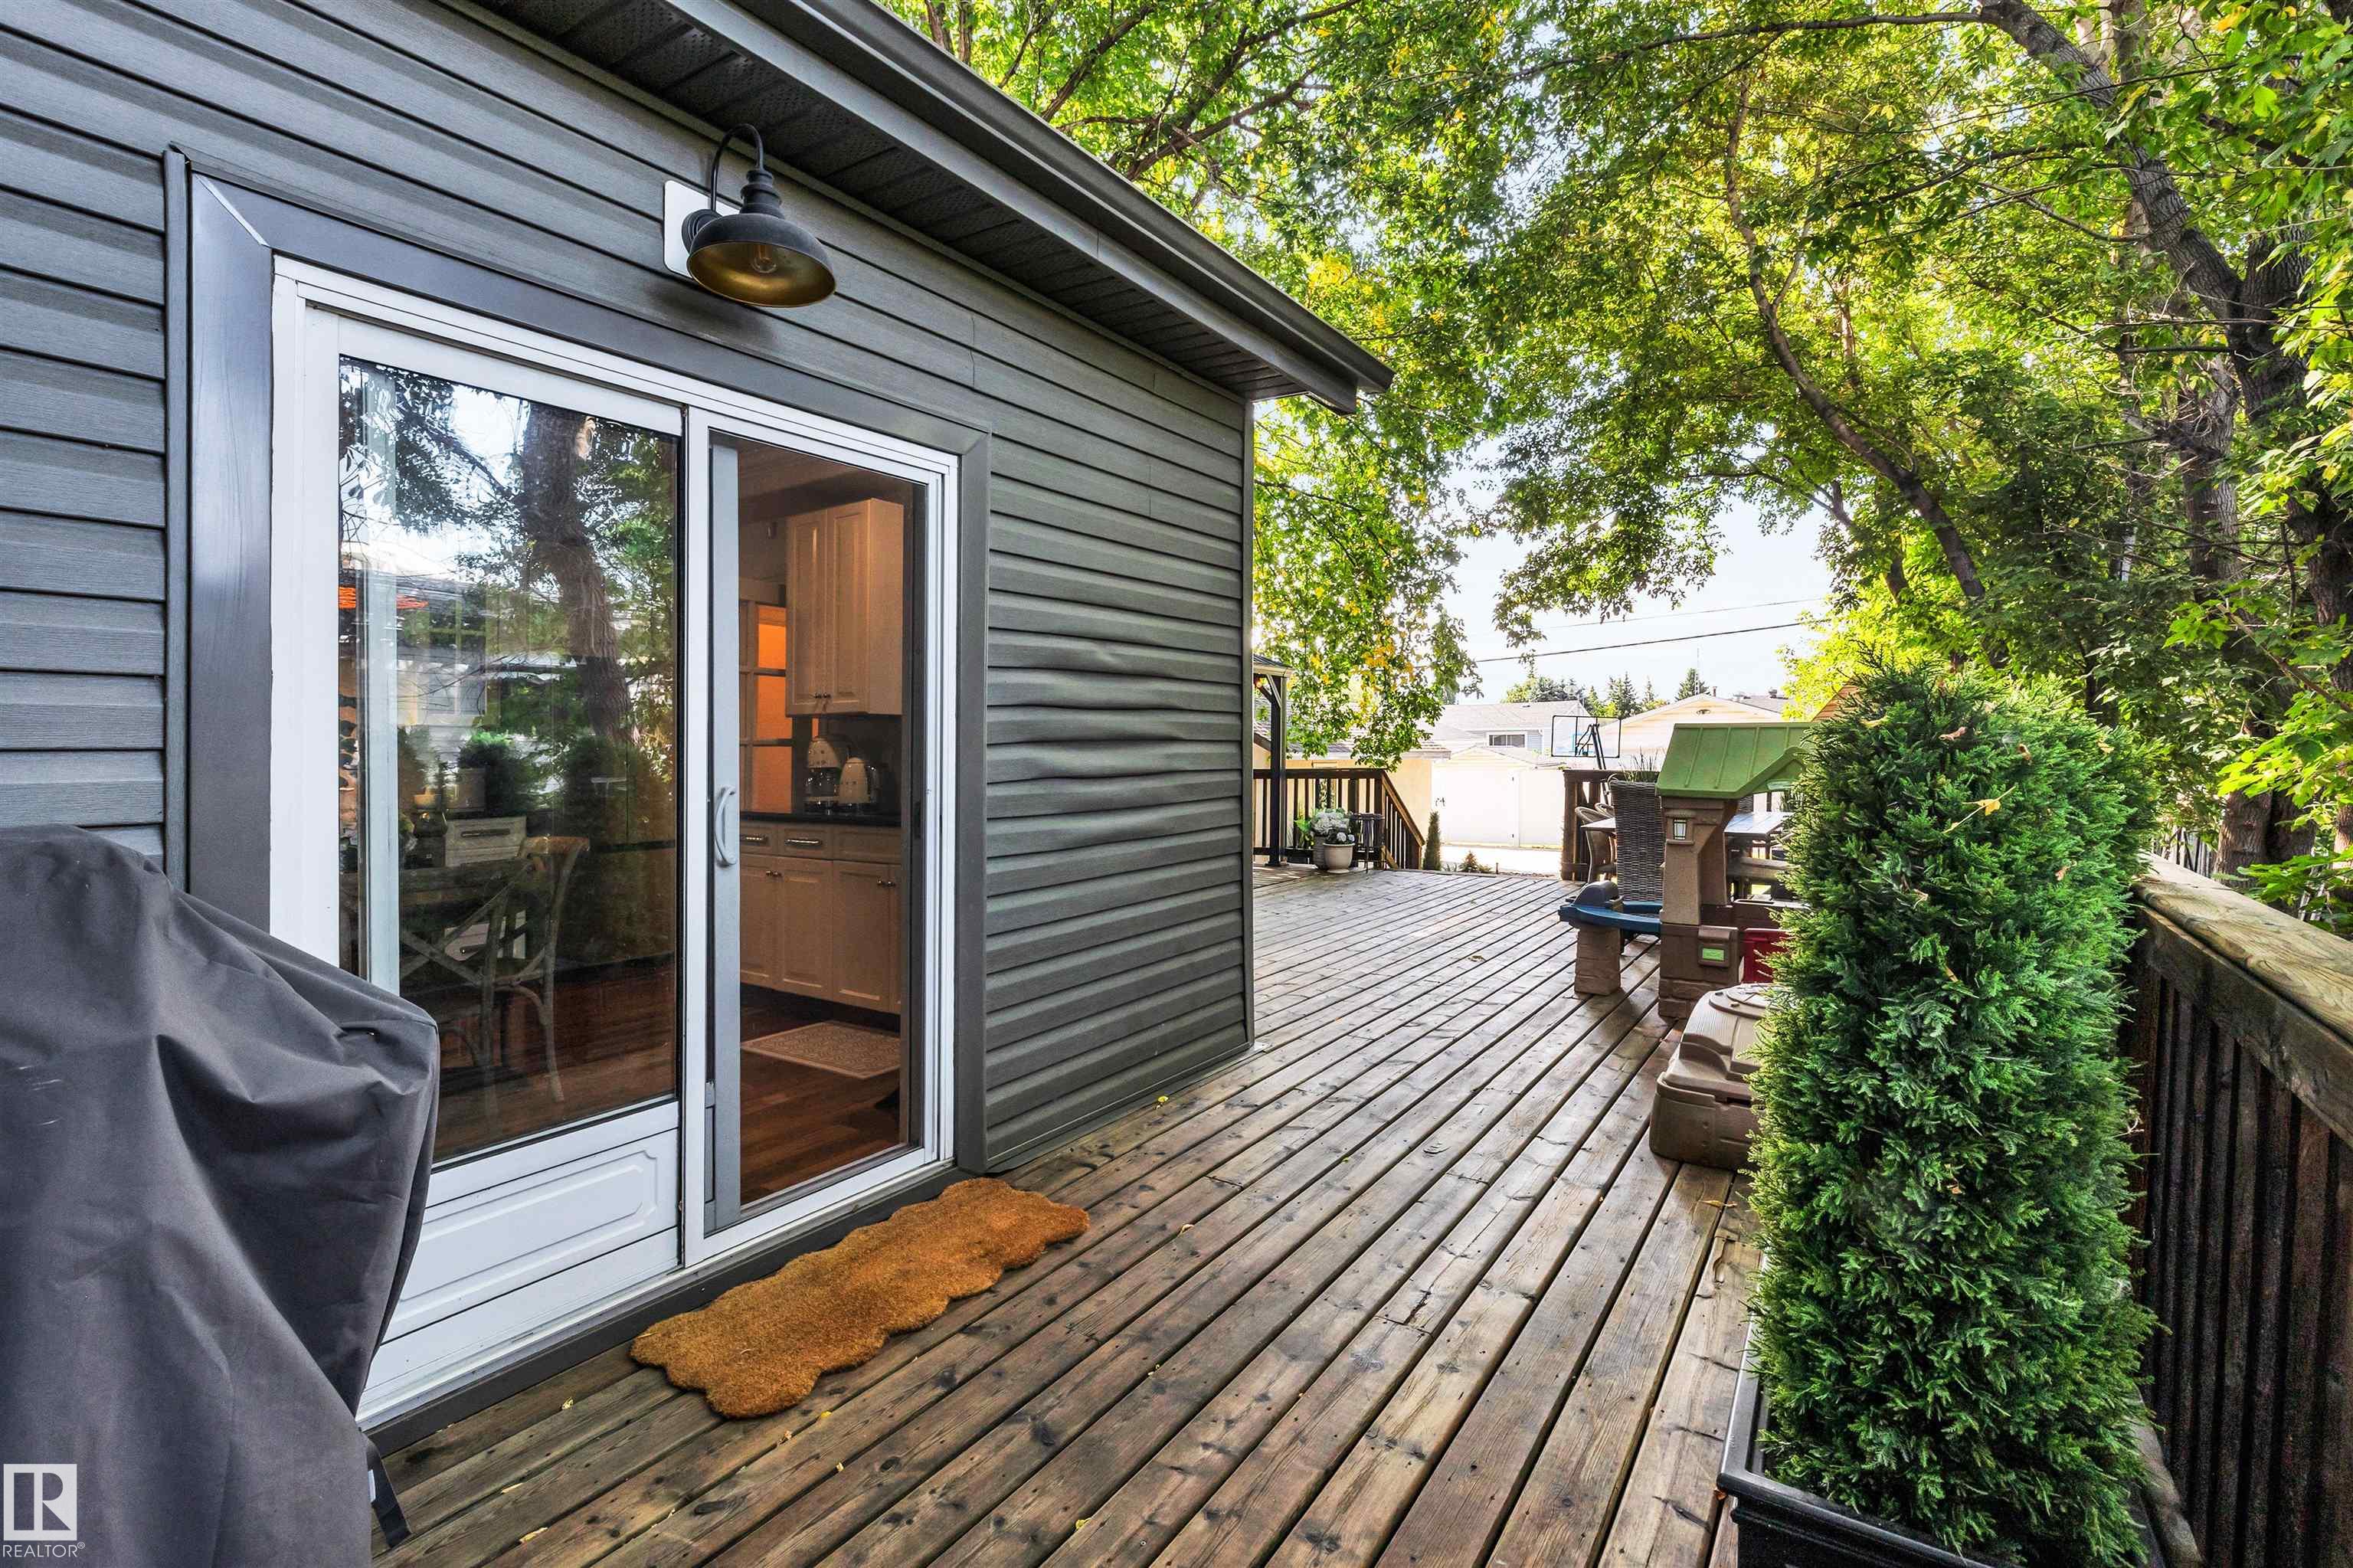
    Deck
    Gazebo
    Hot Water Natural Gas
    No Animal Home
    No Smoking Home
    R.V. Storage
    Secured Parking
    Skylight
    Vaulted Ceiling
    Vinyl Windows
    Workshop
  • Amenities
    Off Street Parking, Closet Organizers, Deck, Gazebo, Hot Water Natural Gas, No Animal Home, No Smoking Home, R.V. Storage, Secured Parking, Skylight, Vaulted Ceiling, Vinyl Windows, Workshop
  • Amenities
    Off Street Parking
    Closet Organizers
    Deck
    Gazebo
    Hot Water Natural Gas
    No Animal Home
    No Smoking Home
    R.V. Storage
    Secured Parking
    Skylight
    Vaulted Ceiling
    Vinyl Windows
    Workshop

Interior

  • Floor Finish
    Laminate Flooring
  • Goods Included
    Alarm/Security System
    Dishwasher-Built-In
    Dryer
    Fan-Ceiling
    Freezer
    Refrigerator
    Stove-Electric
    Washer
    Wine/Beverage Cooler
    TV Wall Mount
  • Heating Type
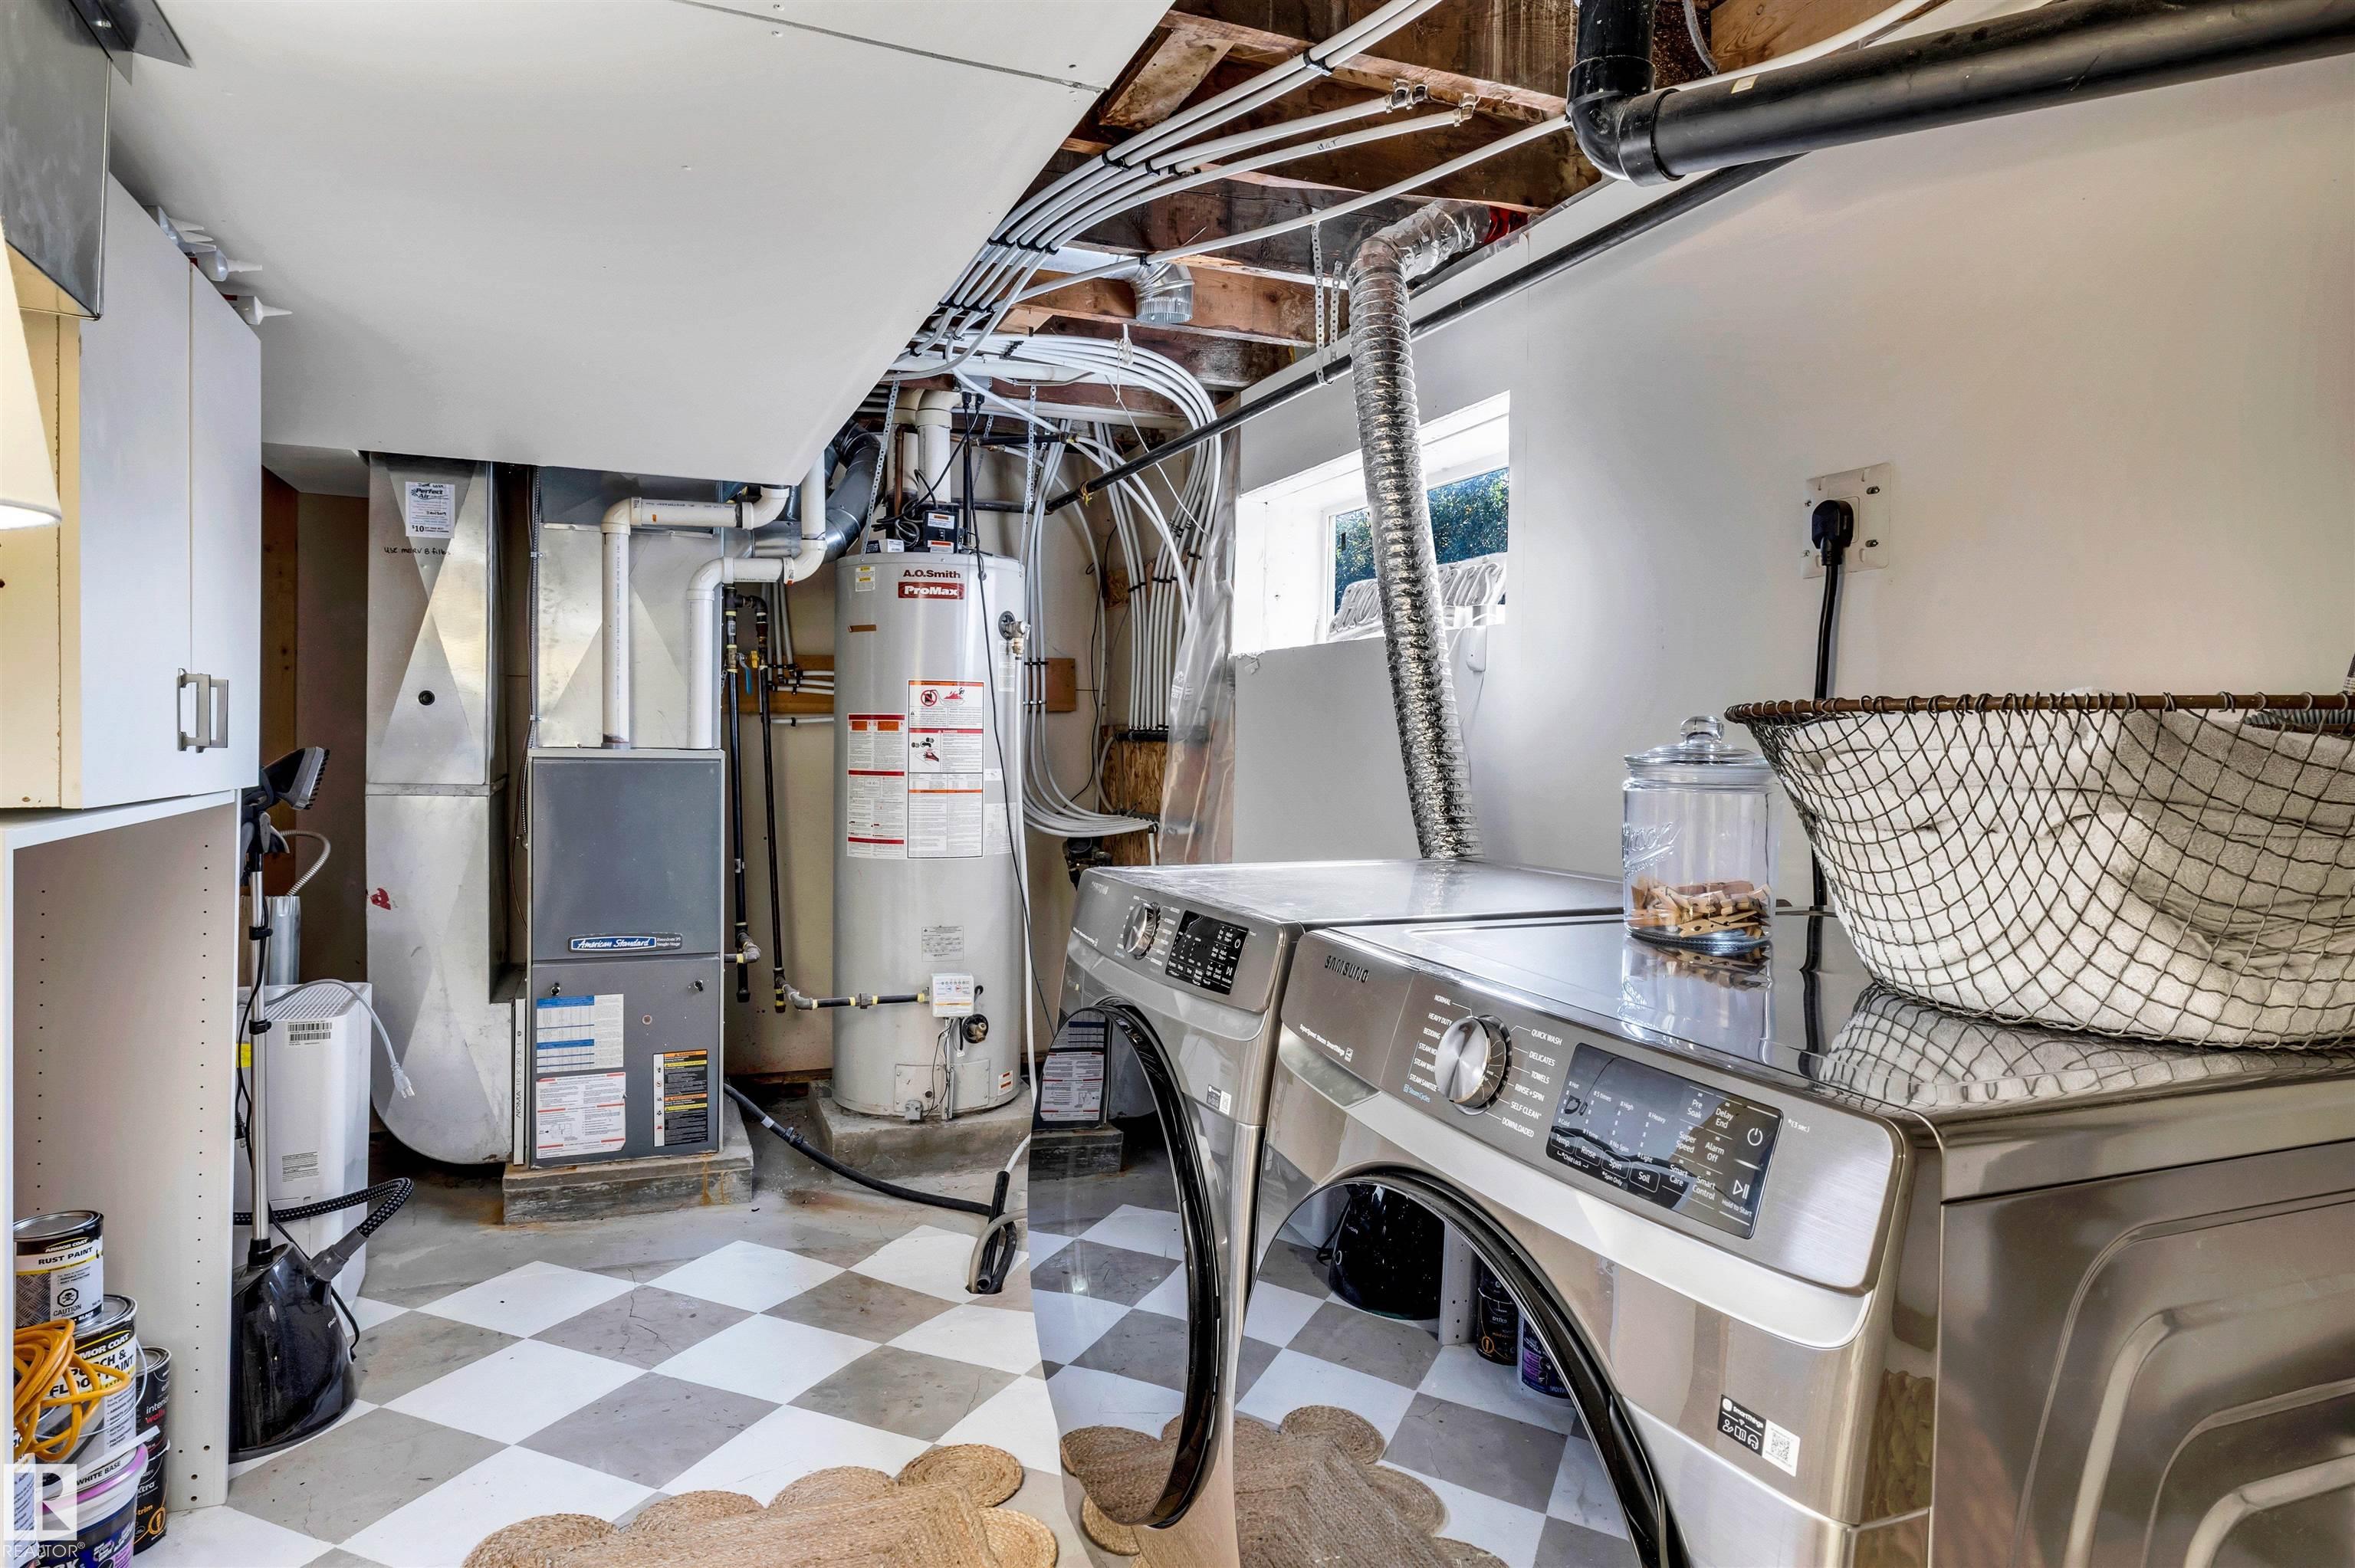
    Forced Air-1
    Natural Gas
  • Basement
    Full
  • Basement Development
    Fully Finished
  • Floor Finish
    Laminate Flooring
  • Goods Included
    Alarm/Security System, Dishwasher-Built-In, Dryer, Fan-Ceiling, Freezer, Refrigerator, Stove-Electric, Washer, Wine/Beverage Cooler, TV Wall Mount
  • Heating Type
    Forced Air-1, Natural Gas
  • Basement
    Full
  • Basement Development
    Fully Finished
  • Floor Finish
    Laminate Flooring
  • Goods Included
    Alarm/Security System
    Dishwasher-Built-In
    Dryer
    Fan-Ceiling
    Freezer
    Refrigerator
    Stove-Electric
    Washer
    Wine/Beverage Cooler
    TV Wall Mount
  • Heating Type
    Forced Air-1
    Natural Gas
  • Basement
    Full
  • Basement Development
    Fully Finished

Exterior

  • Lot/Exterior Features
    Back Lane
    Flat Site
    Golf Nearby
    Landscaped
    Playground Nearby
    Public Transportation
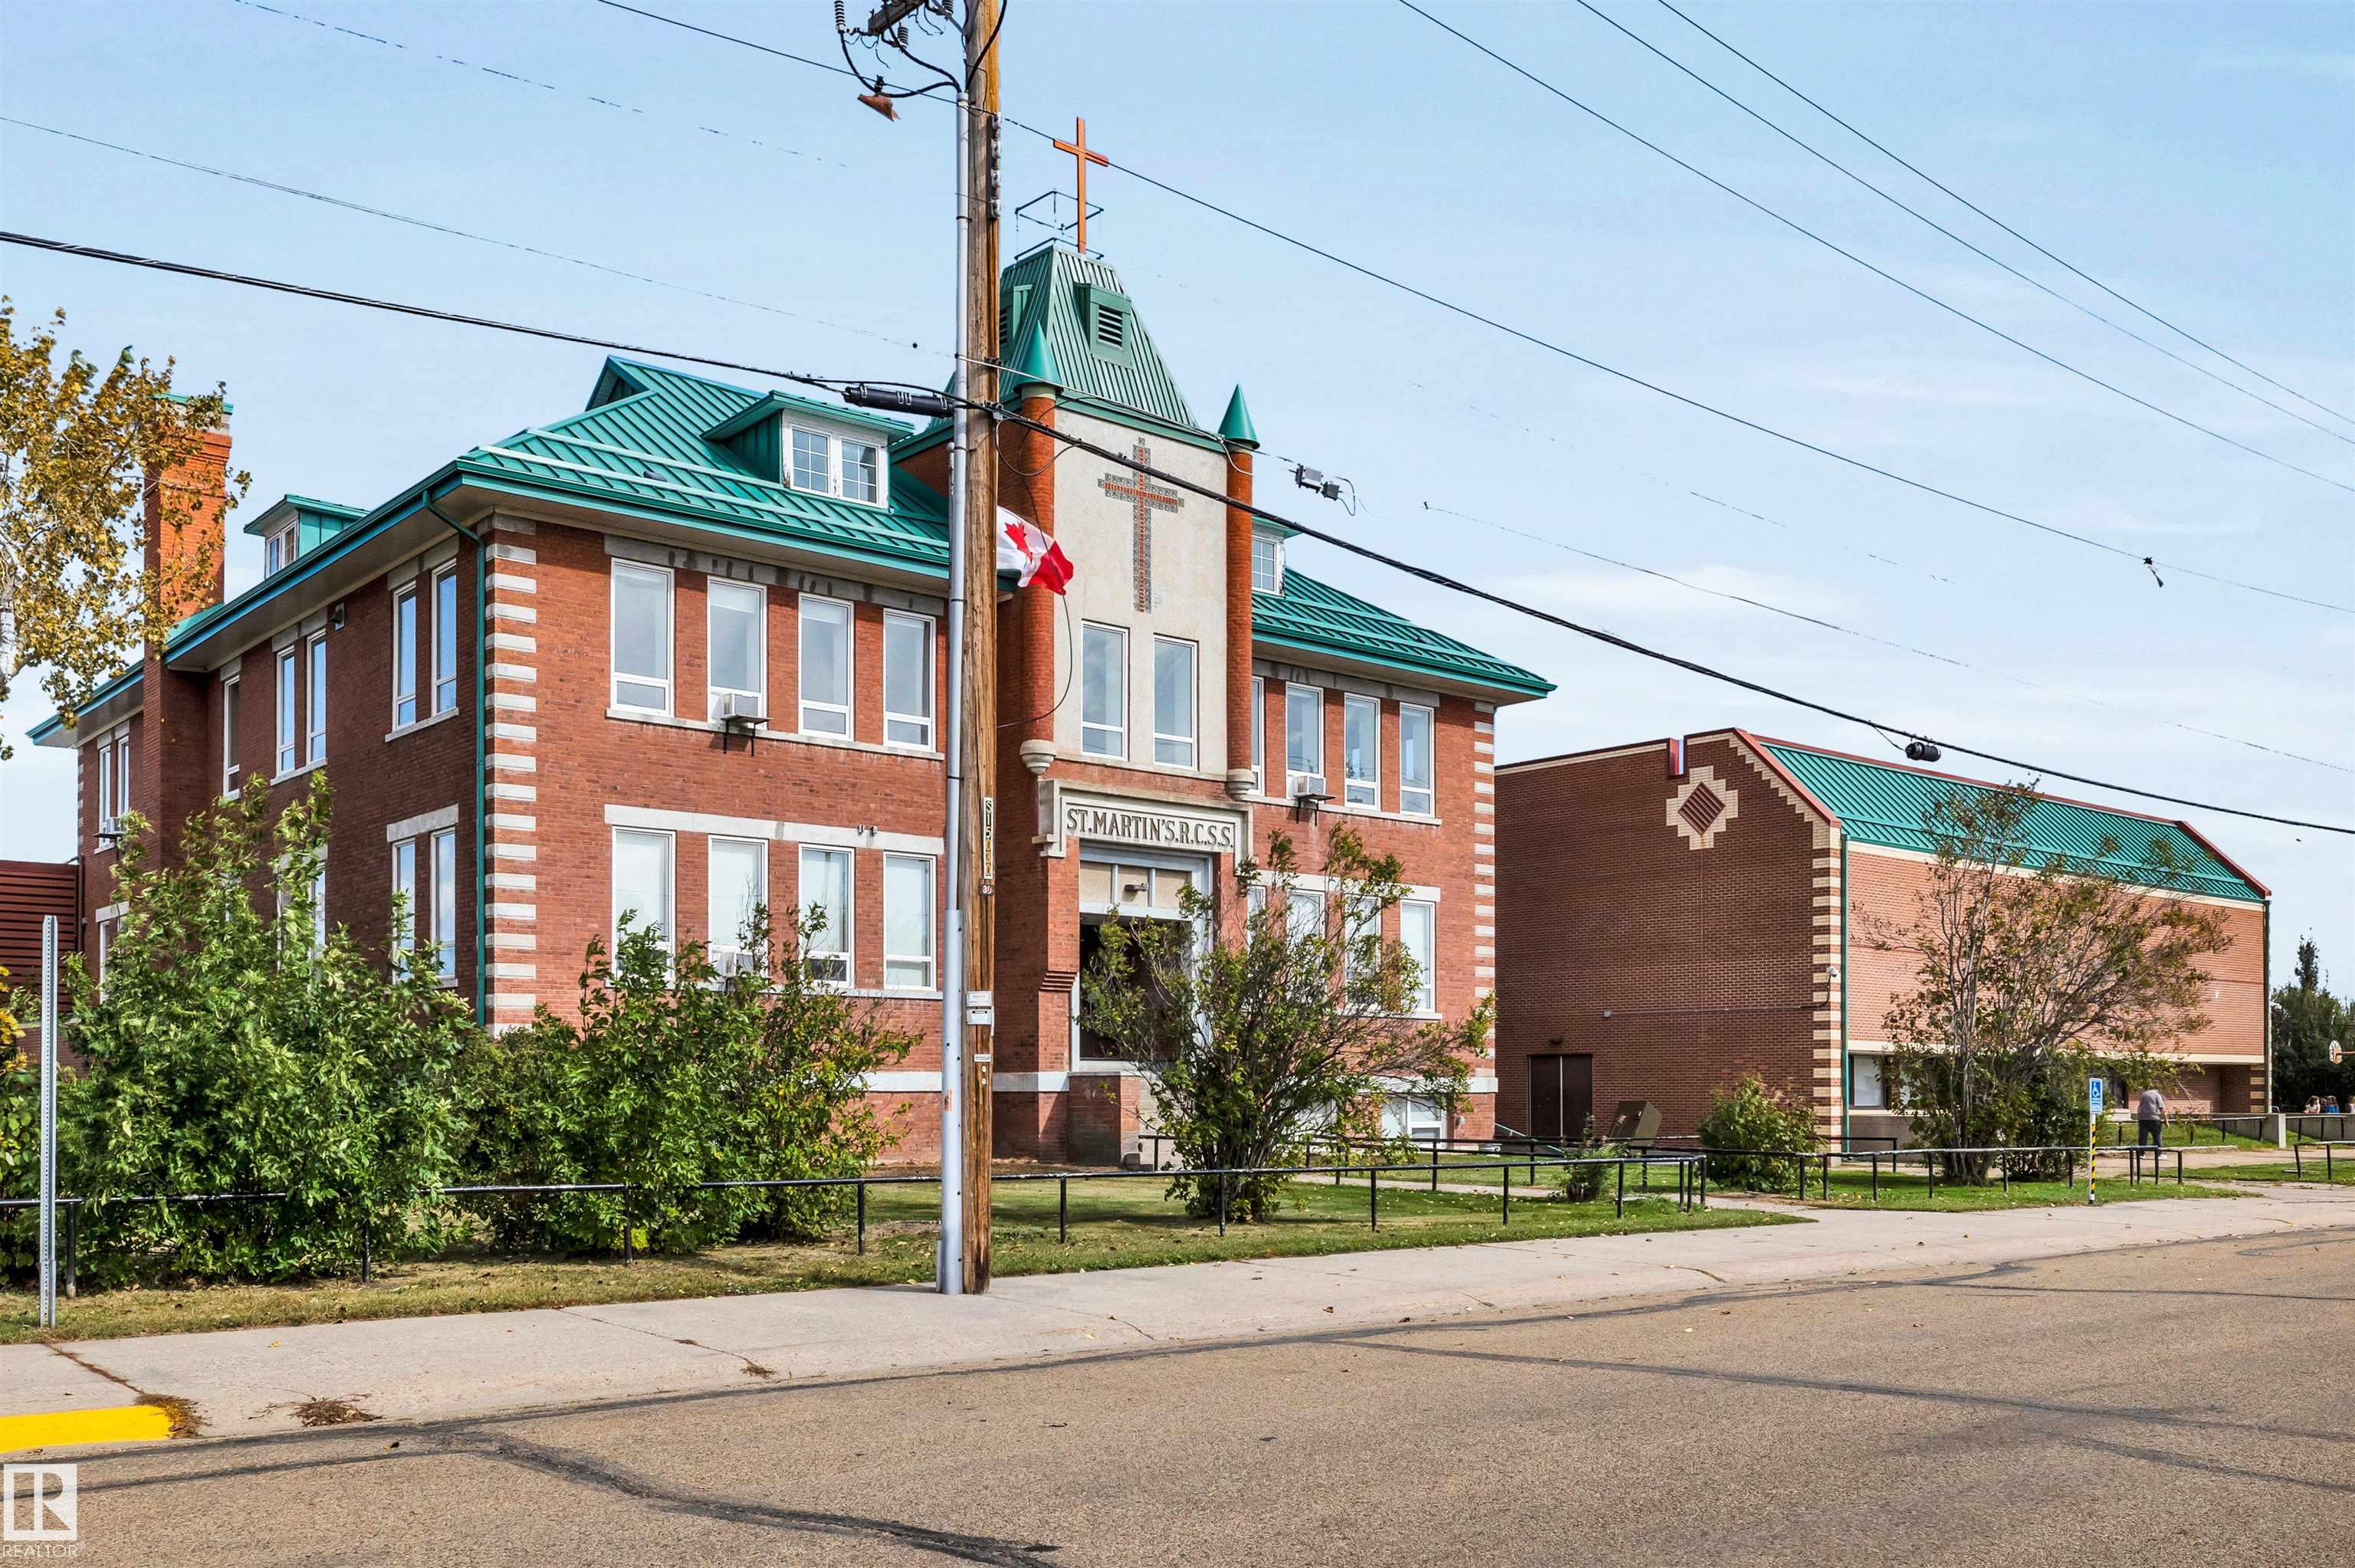
    Schools
    Shopping Nearby
    View Downtown
  • Roof
    Asphalt Shingles
  • Foundation
    Concrete Perimeter
  • Lot/Exterior Features
    Back Lane, Flat Site, Golf Nearby, Landscaped, Playground Nearby, Public Transportation, Schools, Shopping Nearby, View Downtown
  • Roof
    Asphalt Shingles
  • Foundation
    Concrete Perimeter
  • Lot/Exterior Features
    Back Lane
    Flat Site
    Golf Nearby
    Landscaped
    Playground Nearby
    Public Transportation
    Schools
    Shopping Nearby
    View Downtown
  • Roof
    Asphalt Shingles
  • Foundation
    Concrete Perimeter

Additional Details

  • Property Class
    Single Family
  • Site Influences
    Back Lane
    Flat Site
    Golf Nearby
    Landscaped
    Playground Nearby
    Public Transportation
    Schools
    Shopping Nearby
    View Downtown
  • Road Access
    Concrete
  • Last Updated
    8/0/2026 1:40
  • Property Class
    Single Family
  • Site Influences
    Back Lane, Flat Site, Golf Nearby, Landscaped, Playground Nearby, Public Transportation, Schools, Shopping Nearby, View Downtown
  • Road Access
    Concrete
  • Last Updated
    8/0/2026 1:40
  • Property Class
    Single Family
  • Site Influences
    Back Lane
    Flat Site
    Golf Nearby
    Landscaped
    Playground Nearby
    Public Transportation
    Schools
    Shopping Nearby
    View Downtown
  • Road Access
    Concrete
  • Last Updated
    8/0/2026 1:40

$449,000

5021 49 Avenue

Schedule Tour
Contact Agent

$2045/month
Est. Monthly Payment
$
$
%
Learn More

Mortgage values are calculated by Redman Technologies Inc based on values provided in the REALTOR® Association of Edmonton listing data feed.