Courtesy of Kim Shim of RE/MAX Real Estate

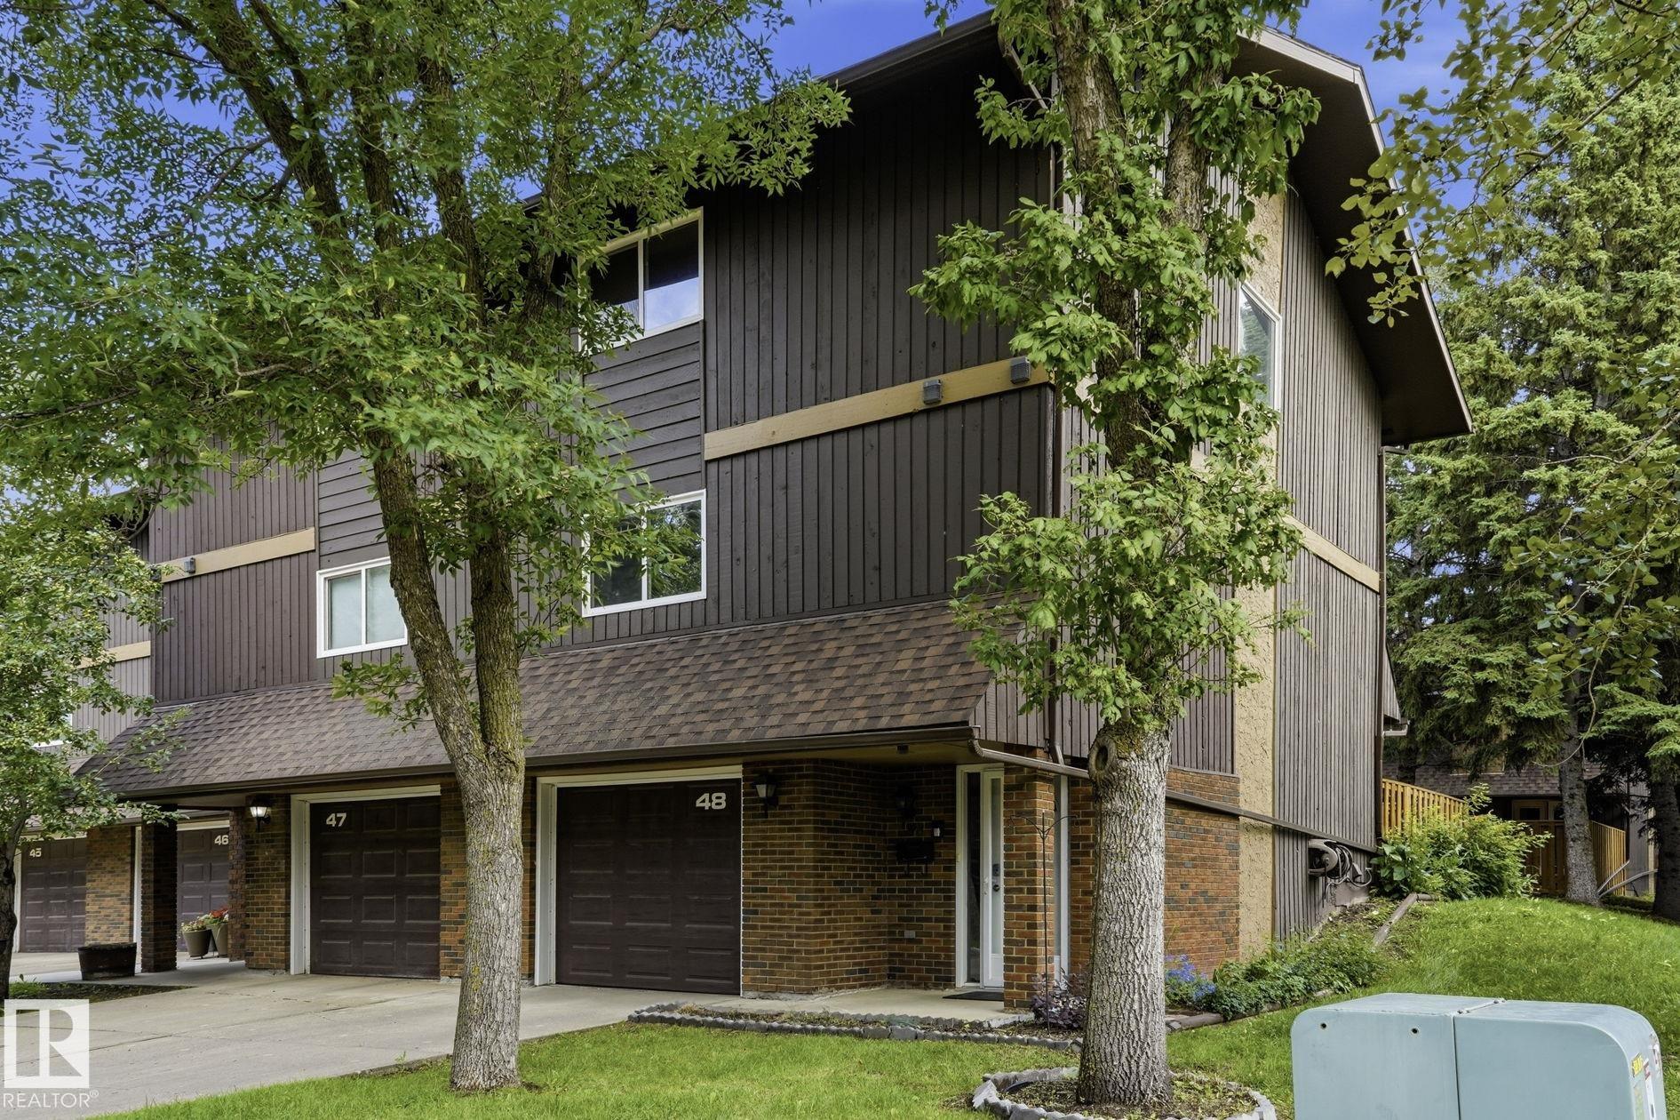
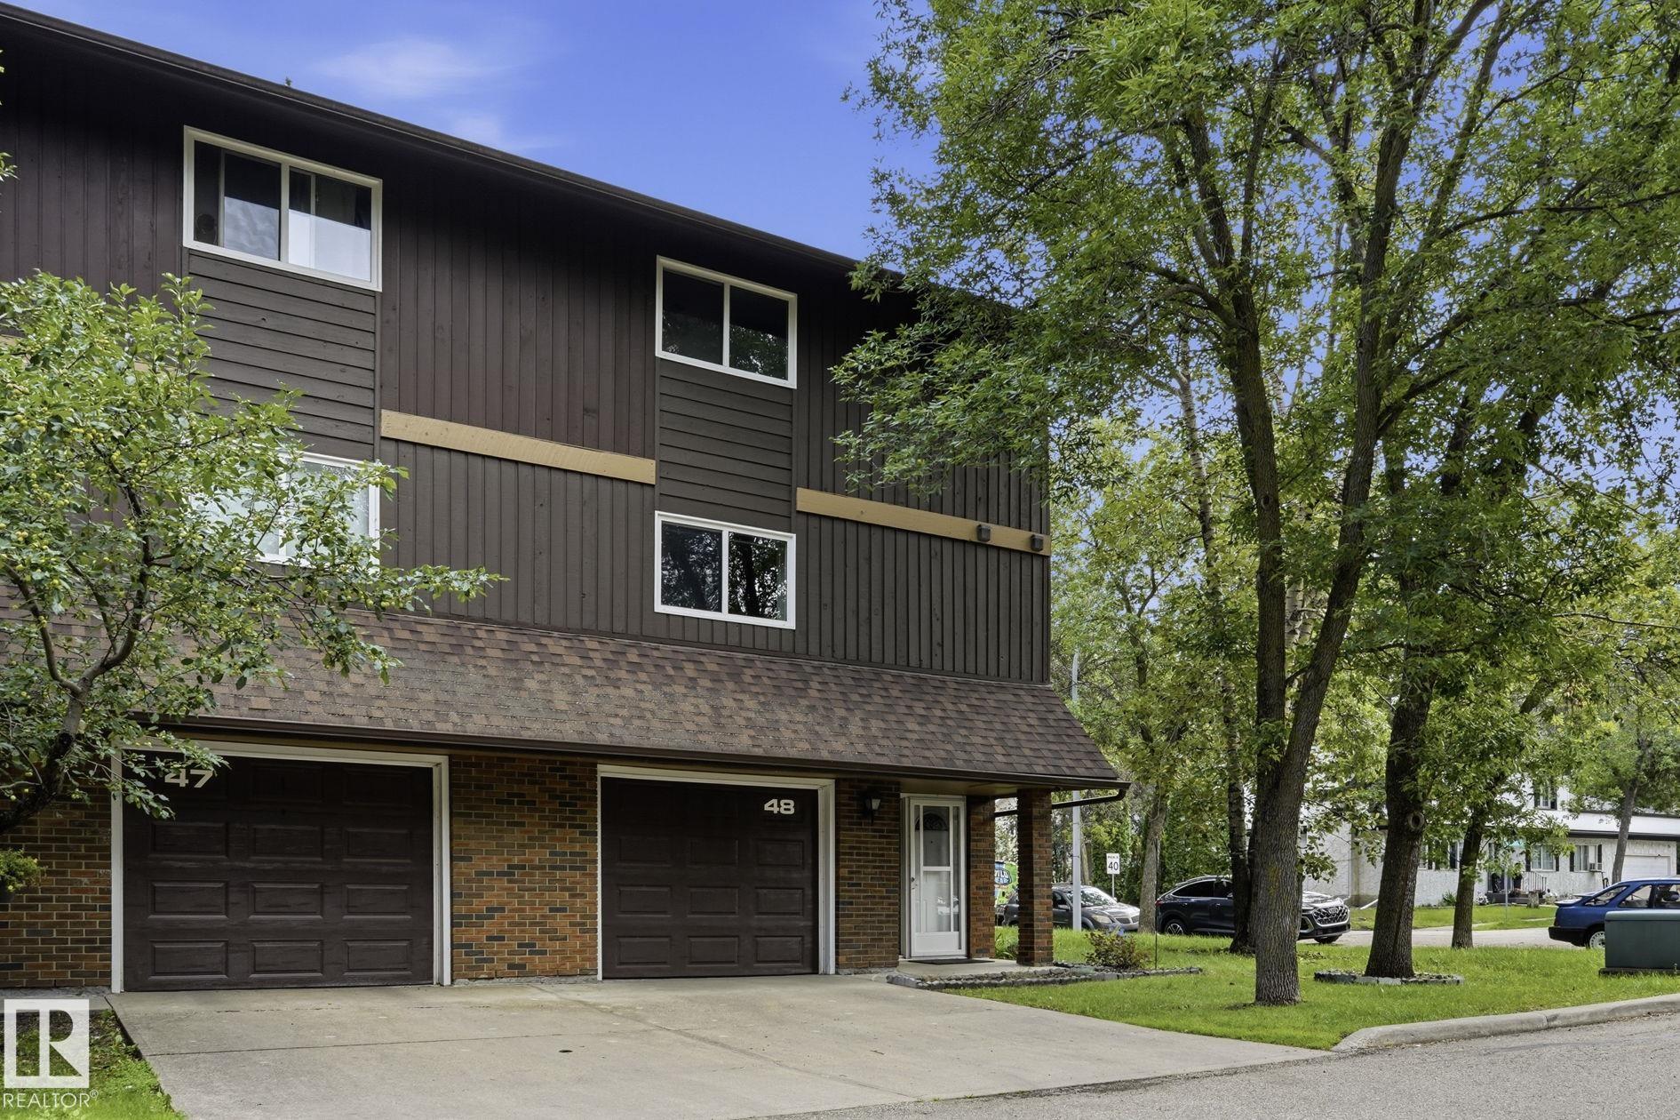
48 GLAEWYN Estates, Townhouse for sale in Grandin St. Albert , Alberta , T8N 2S5

 MLS® # E4503024

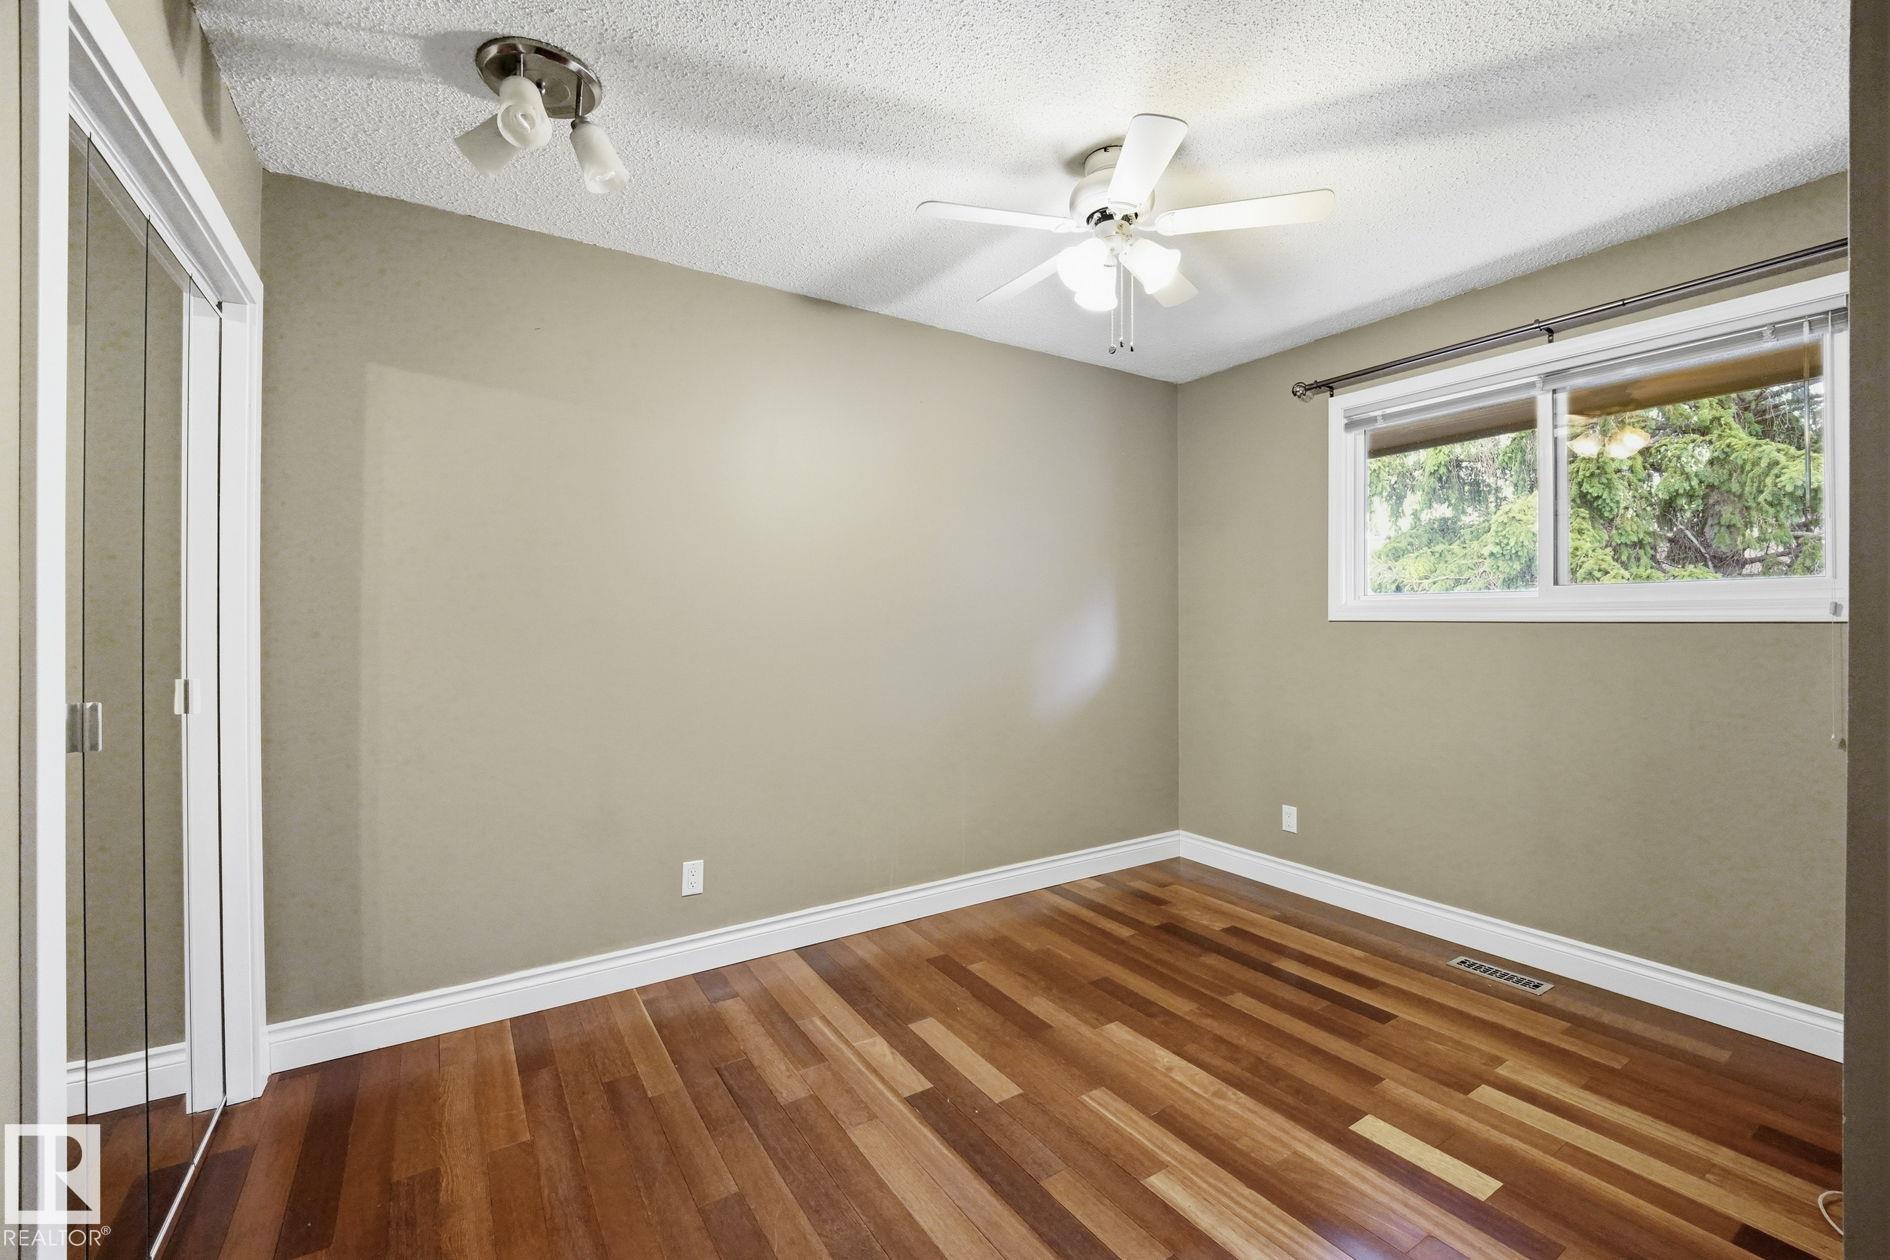
3 bedrooms

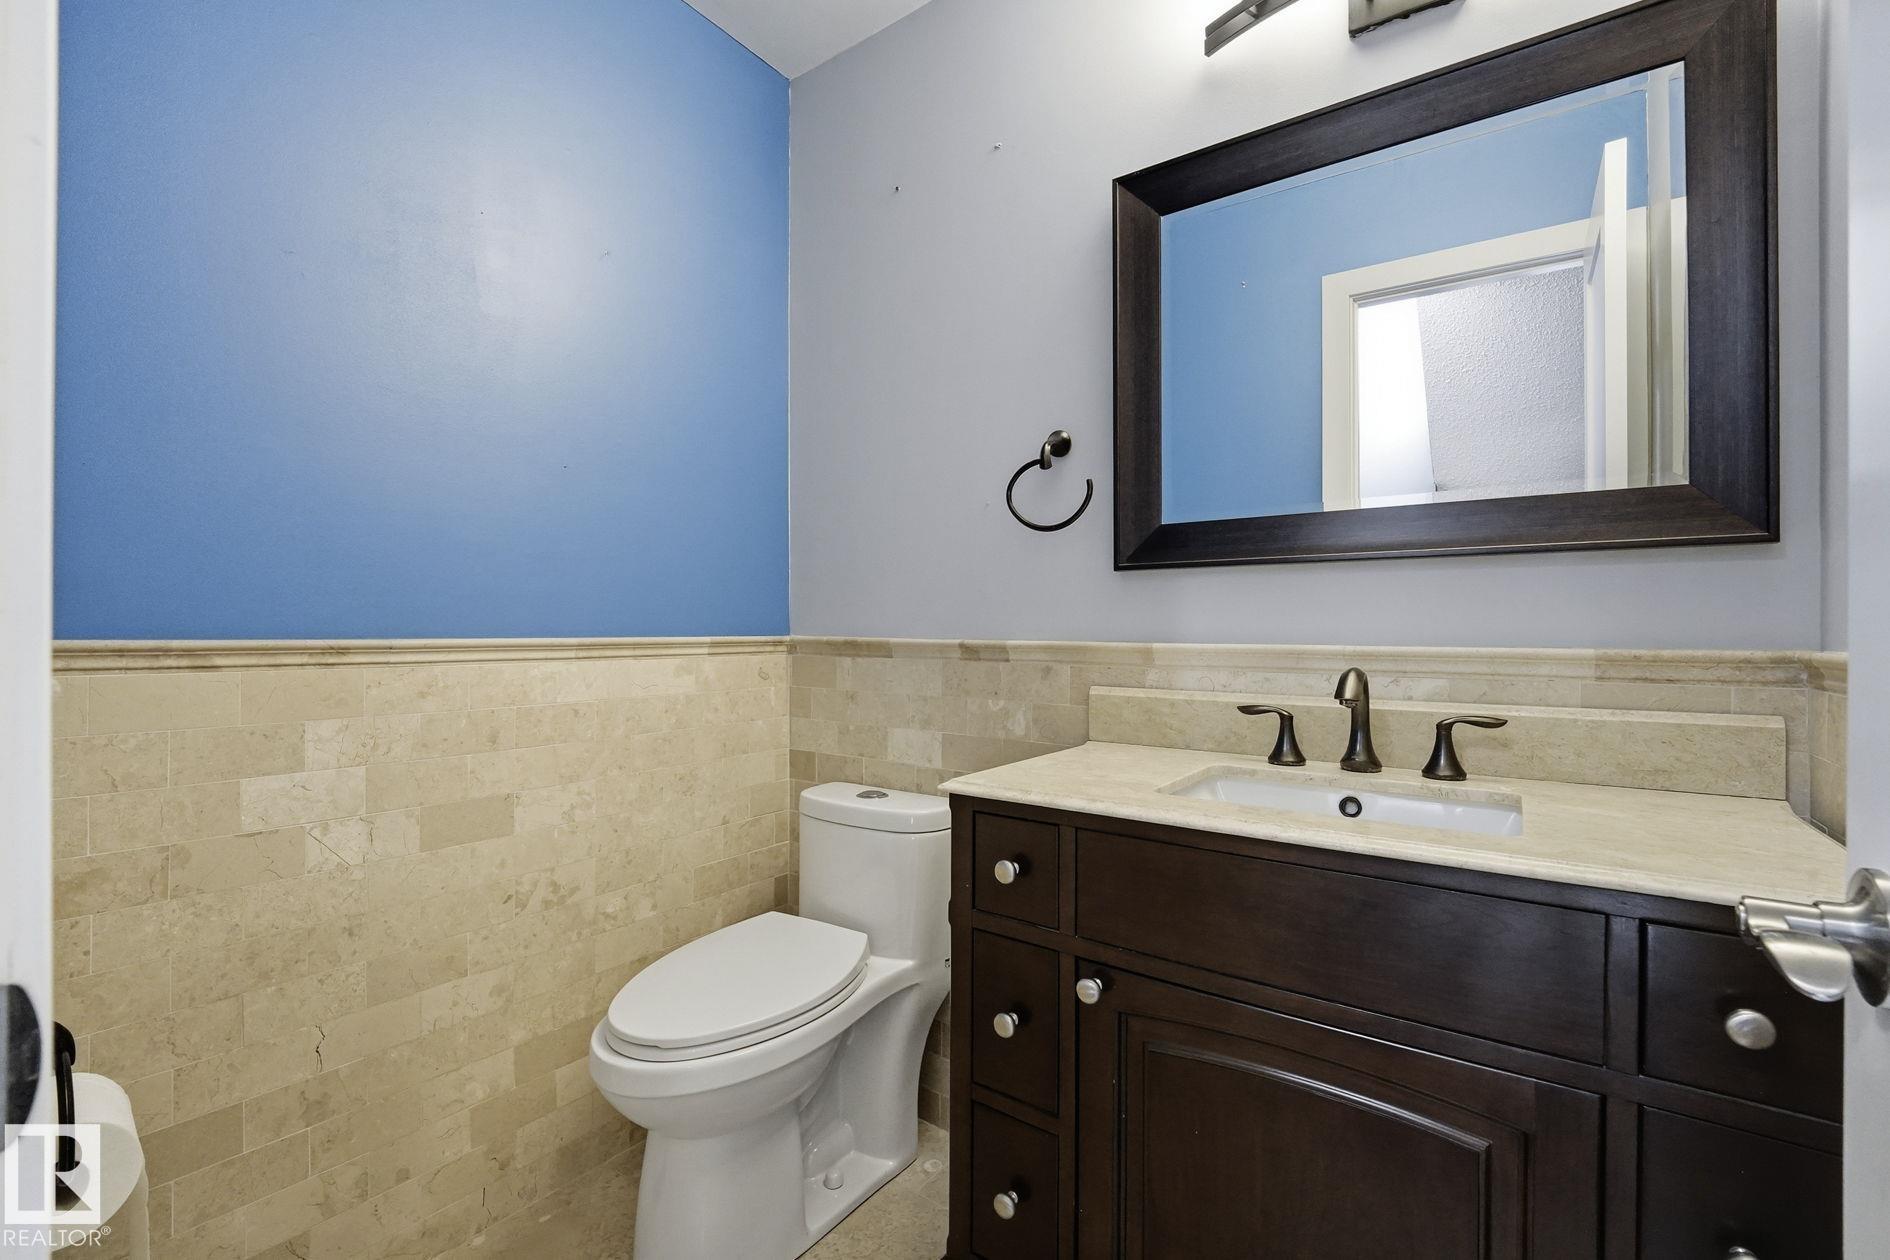
3 bathrooms

1,455 sqft

Sign up to View

Days on Market

Air Conditioner Detectors Smoke No Animal Home No Smoking Home Parking-Visitor

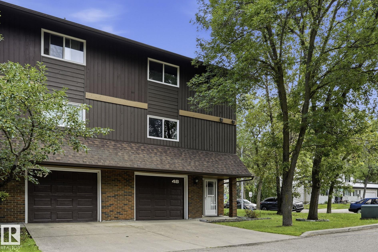
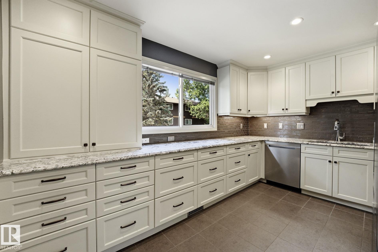
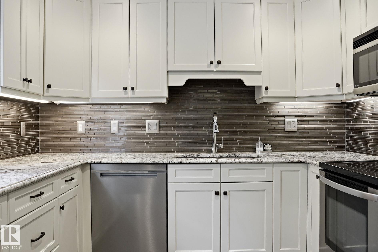
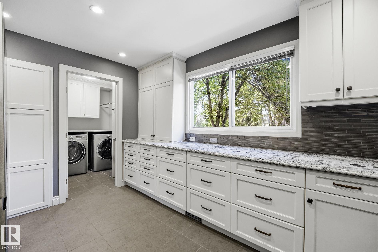
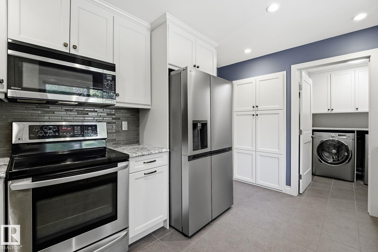
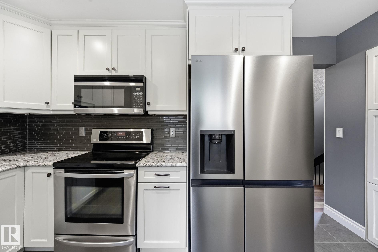
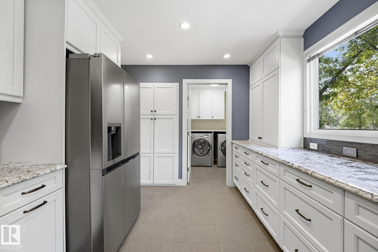
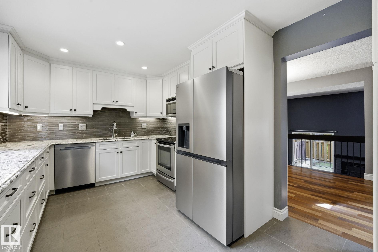
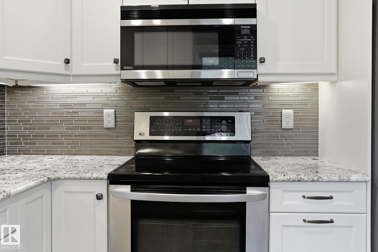
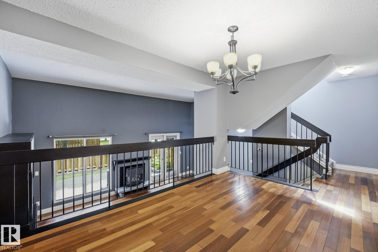
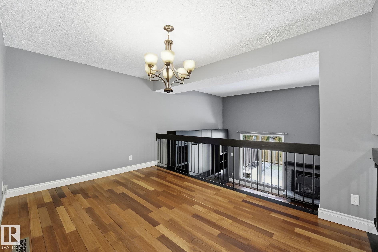
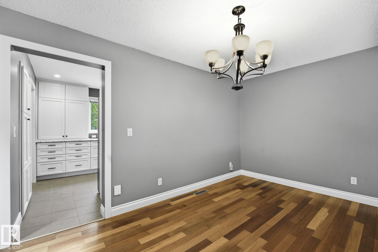
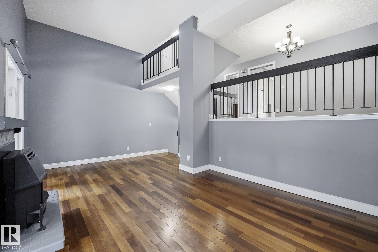
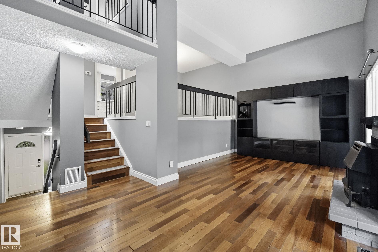
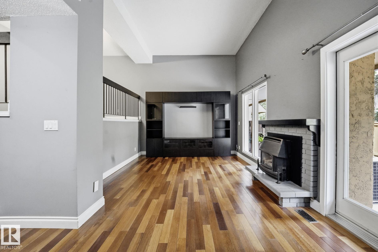
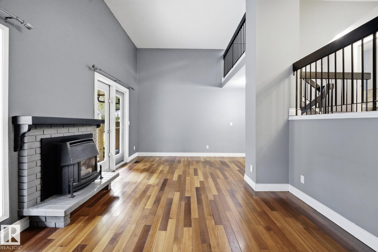
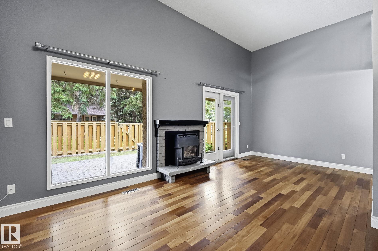
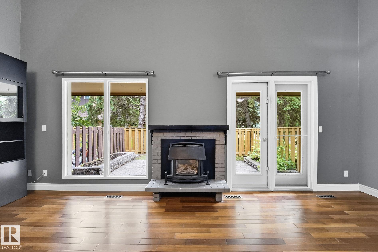
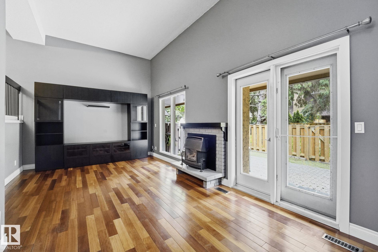
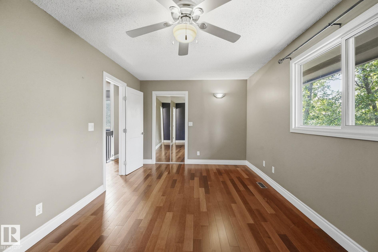
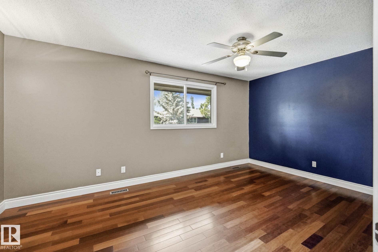
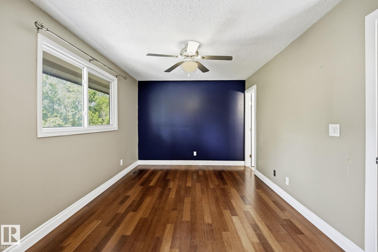
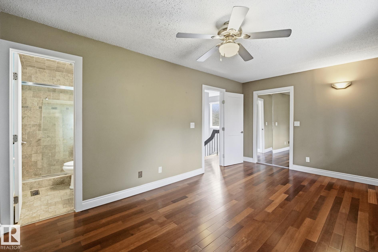
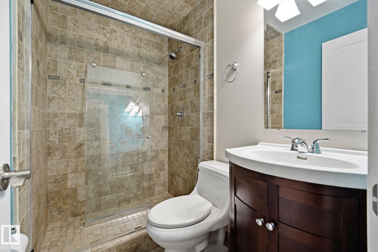
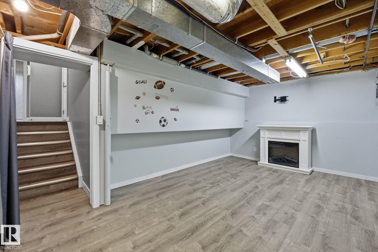
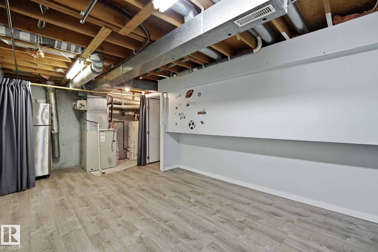
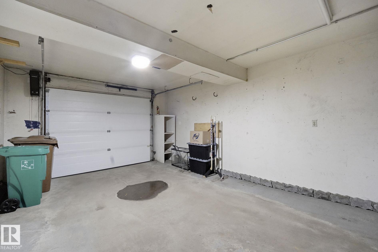
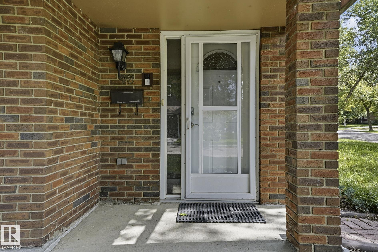
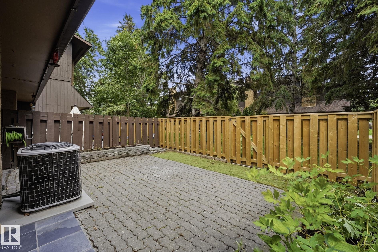
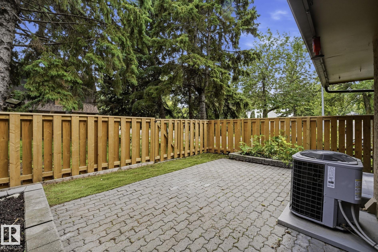
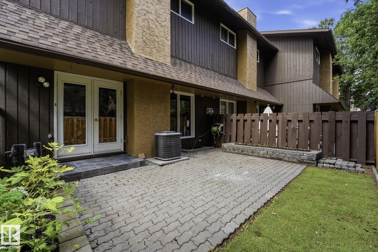
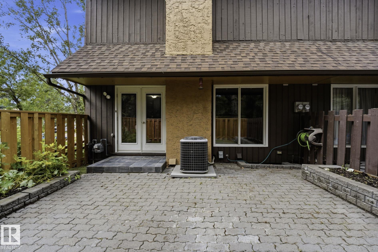
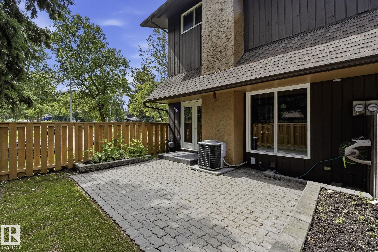
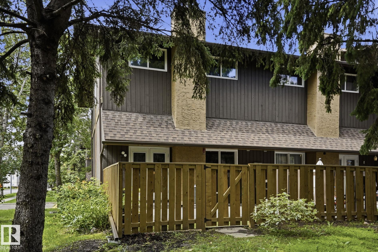
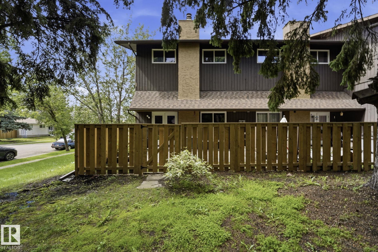
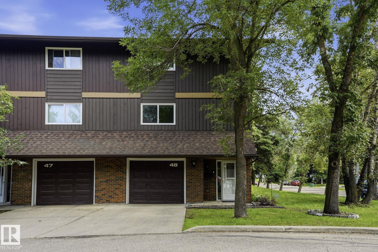
Some homes just get it right - and this END-UNIT, three-bedroom townhome with a SINGLE ATTACHED GARAGE plus a developed lower level is no exception. Elevated ceilings and large SOUTH-FACING windows give the main living area an open, welcoming feel, with patio doors leading directly to your sunny, PRIVATE, fully fenced backyard. Upstairs, the spacious dining room overlooks the main living area and leads into the HEART of the home – the kitchen. Custom cabinetry, exotic GRANITE countertops, stainless steel ap...

Read More

Essential Information

  • MLS® #
    E4503024
  • Year Built
    1976
  • Property Type
    Residential
  • Property Style
    4 Level Split
  • MLS® #
    E4503024
  • Year Built
    1976
  • Property Type
    Residential
  • Property Style
    4 Level Split
  • MLS® #
    E4503024
  • Year Built
    1976
  • Property Type
    Residential
  • Property Style
    4 Level Split

Community Information

  • Area
    St. Albert
  • Neighbourhood/Community
    Grandin
  • Condo Name
    Glaewyn Estates
  • Postal Code
    T8N 2S5
  • Area
    St. Albert
  • Neighbourhood/Community
    Grandin
  • Condo Name
    Glaewyn Estates
  • Postal Code
    T8N 2S5
  • Area
    St. Albert
  • Neighbourhood/Community
    Grandin
  • Condo Name
    Glaewyn Estates
  • Postal Code
    T8N 2S5

Services & Amenities

  • Amenities
    Air Conditioner
    Detectors Smoke
    No Animal Home
    No Smoking Home
    Parking-Visitor
  • Amenities
    Air Conditioner, Detectors Smoke, No Animal Home, No Smoking Home, Parking-Visitor
  • Amenities
    Air Conditioner
    Detectors Smoke
    No Animal Home
    No Smoking Home
    Parking-Visitor

Interior

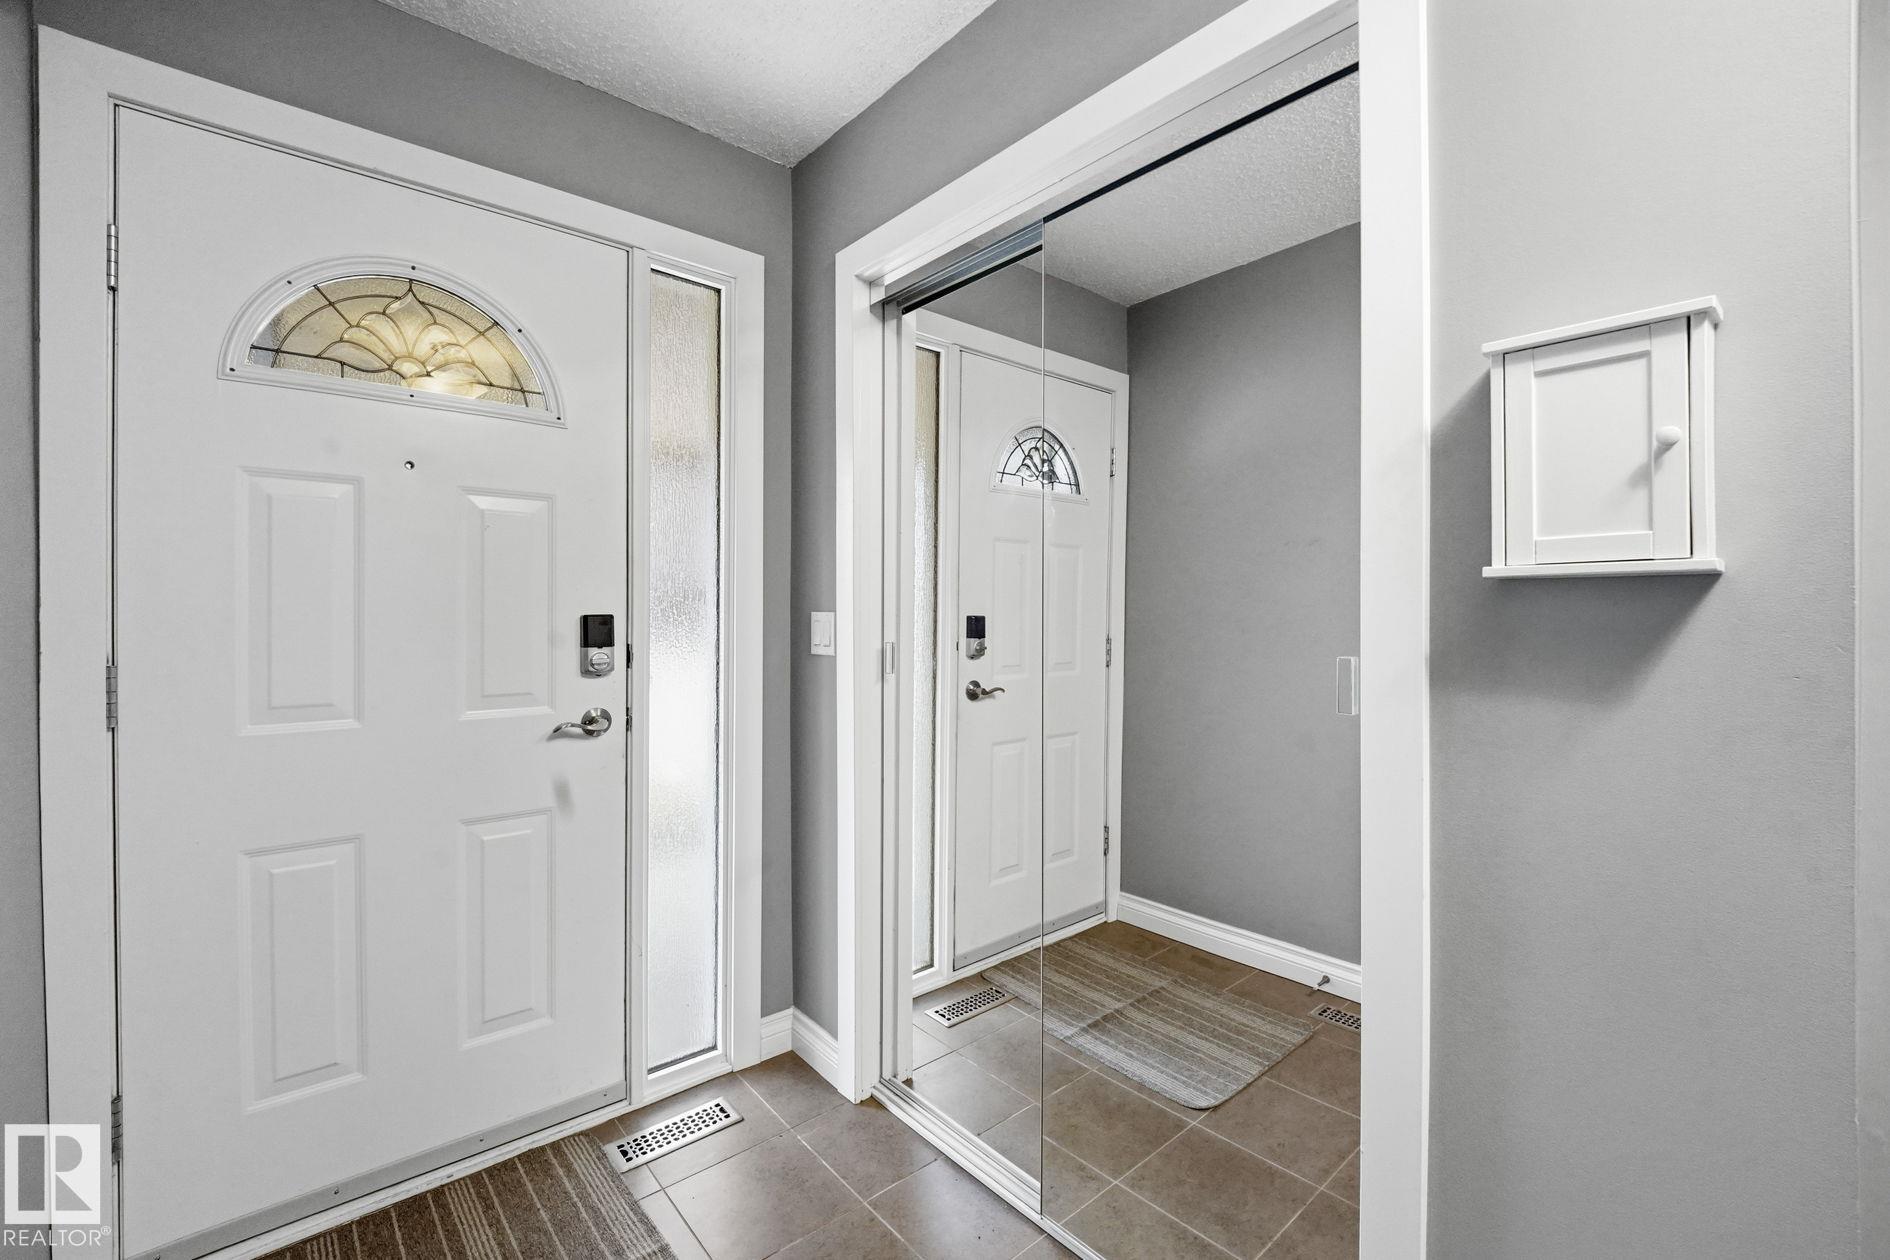
  • Floor Finish
    Ceramic Tile
    Hardwood
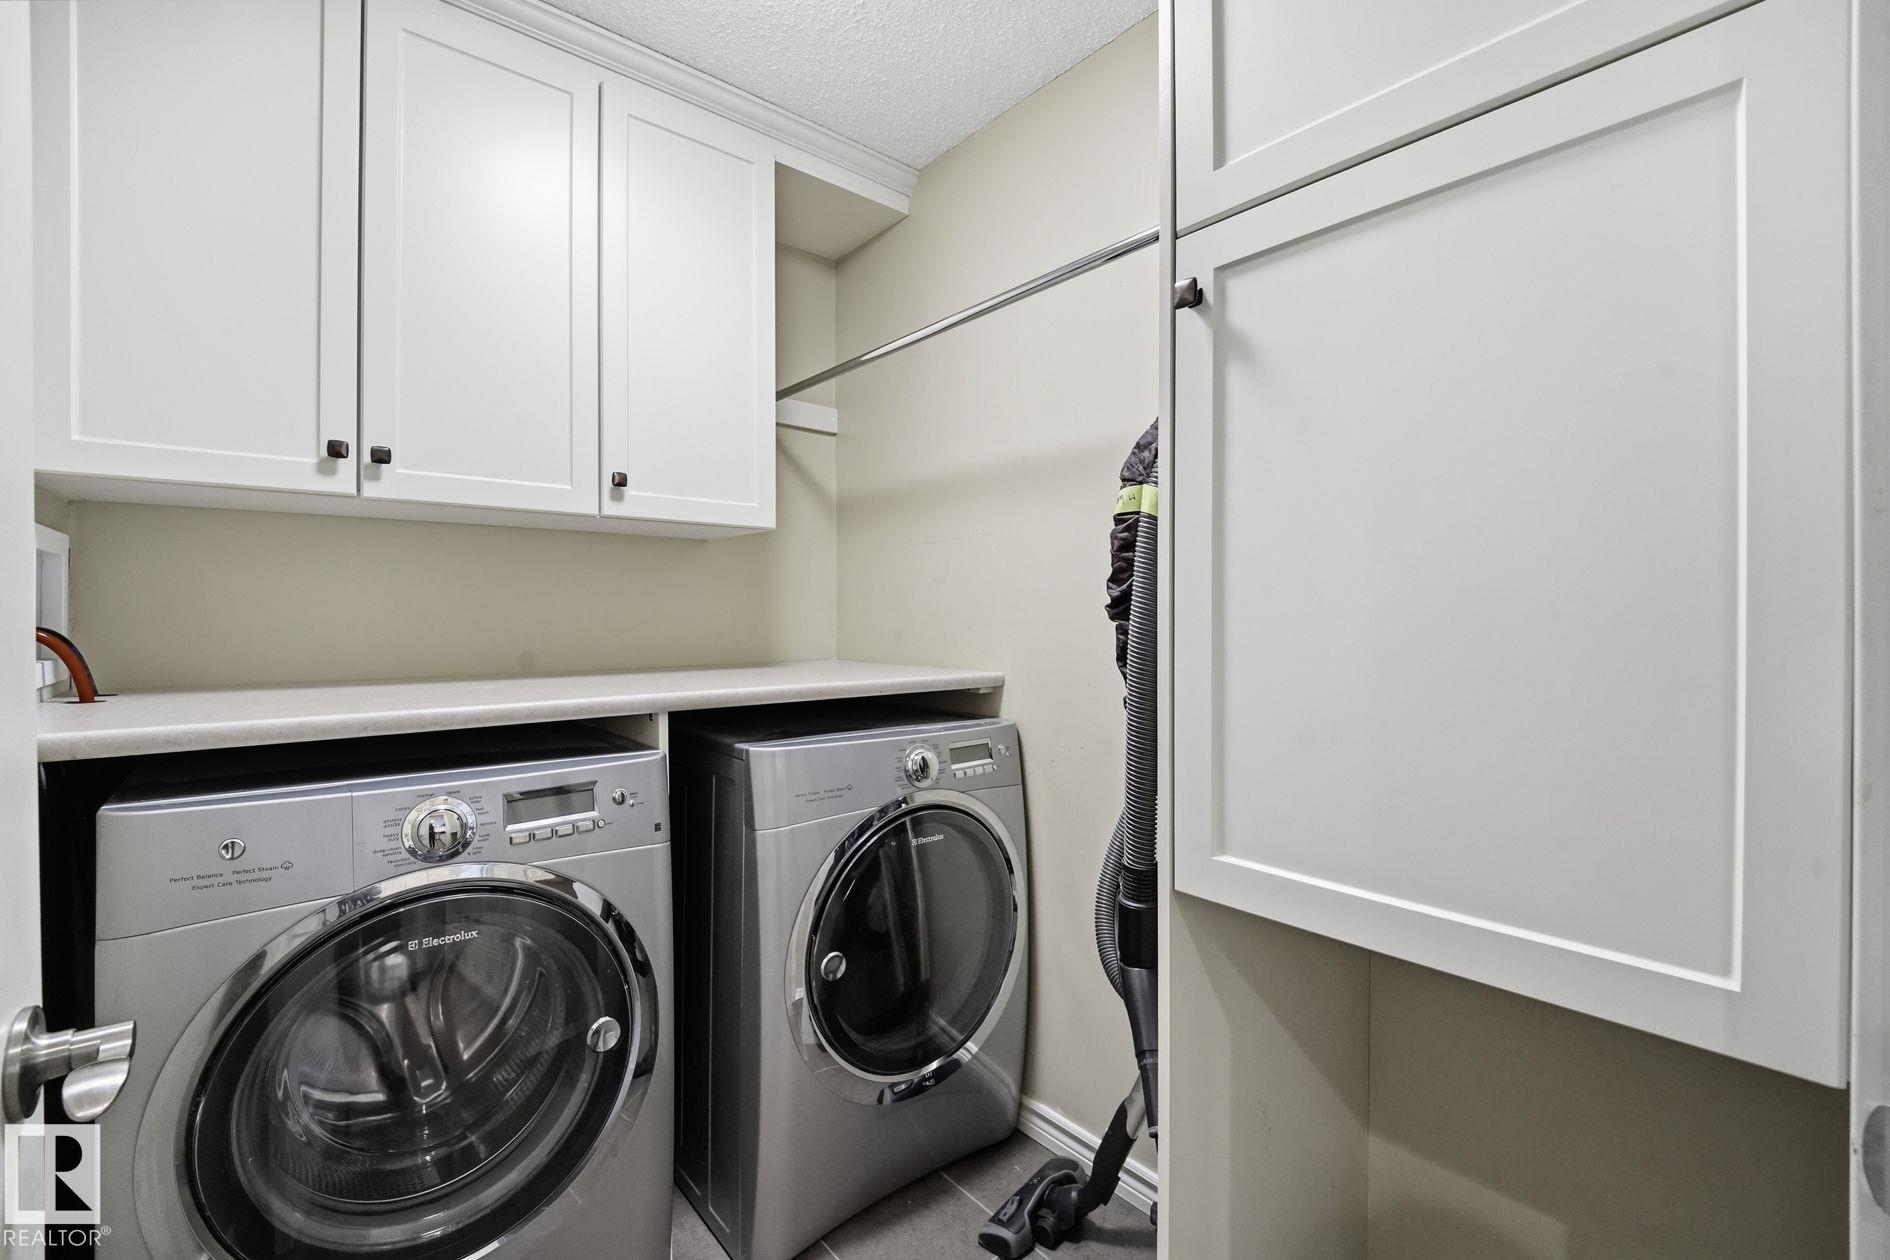
  • Goods Included
    Dishwasher-Built-In
    Dryer
    Microwave Hood Fan
    Stove-Electric
    Washer
    See Remarks
    Refrigerators-Two
  • Heating Type
    Forced Air-1
    Natural Gas
  • Fireplace Fuel
    Gas
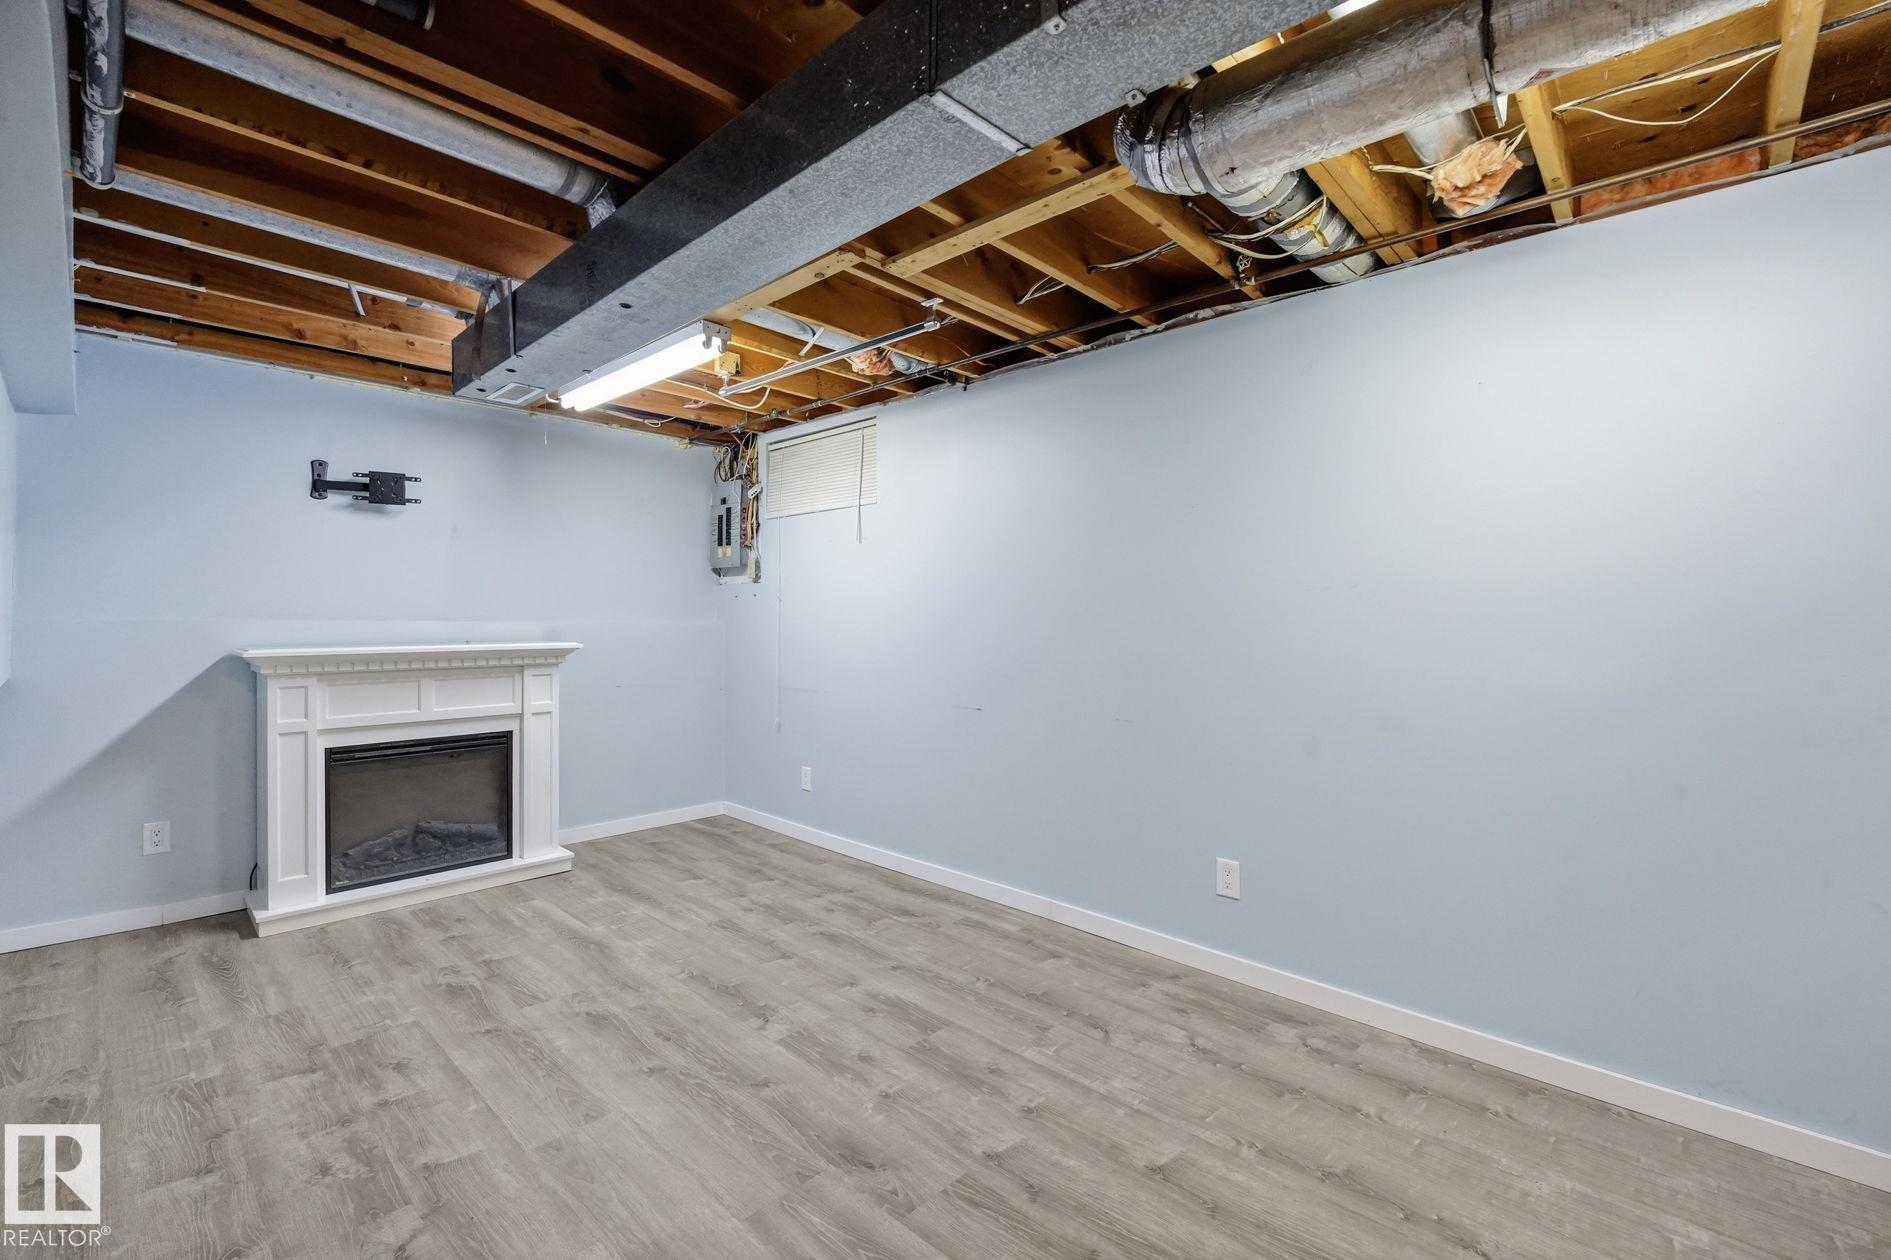
  • Basement
    Full
  • Basement Development
    See Remarks
  • Floor Finish
    Ceramic Tile, Hardwood
  • Goods Included
    Dishwasher-Built-In, Dryer, Microwave Hood Fan, Stove-Electric, Washer, See Remarks, Refrigerators-Two
  • Heating Type
    Forced Air-1, Natural Gas
  • Fireplace Fuel
    Gas
  • Basement
    Full
  • Basement Development
    See Remarks
  • Floor Finish
    Ceramic Tile
    Hardwood
  • Goods Included
    Dishwasher-Built-In
    Dryer
    Microwave Hood Fan
    Stove-Electric
    Washer
    See Remarks
    Refrigerators-Two
  • Heating Type
    Forced Air-1
    Natural Gas
  • Fireplace Fuel
    Gas
  • Basement
    Full
  • Basement Development
    See Remarks

Exterior

  • Lot/Exterior Features
    Fenced
    Flat Site
    Landscaped
    Playground Nearby
    Public Transportation
    Schools
    Shopping Nearby
  • Roof
    Asphalt Shingles
  • Foundation
    Concrete Perimeter
  • Lot/Exterior Features
    Fenced, Flat Site, Landscaped, Playground Nearby, Public Transportation, Schools, Shopping Nearby
  • Roof
    Asphalt Shingles
  • Foundation
    Concrete Perimeter
  • Lot/Exterior Features
    Fenced
    Flat Site
    Landscaped
    Playground Nearby
    Public Transportation
    Schools
    Shopping Nearby
  • Roof
    Asphalt Shingles
  • Foundation
    Concrete Perimeter

Additional Details

  • Property Class
    Condo
  • Site Influences
    Fenced
    Flat Site
    Landscaped
    Playground Nearby
    Public Transportation
    Schools
    Shopping Nearby
  • Road Access
    Paved
  • Last Updated
    7/1/2026 21:24
  • Property Class
    Condo
  • Site Influences
    Fenced, Flat Site, Landscaped, Playground Nearby, Public Transportation, Schools, Shopping Nearby
  • Road Access
    Paved
  • Last Updated
    7/1/2026 21:24
  • Property Class
    Condo
  • Site Influences
    Fenced
    Flat Site
    Landscaped
    Playground Nearby
    Public Transportation
    Schools
    Shopping Nearby
  • Road Access
    Paved
  • Last Updated
    7/1/2026 21:24

$319,900

48 GLAEWYN Estates

Schedule Tour
Contact Agent

$1457/month
Est. Monthly Payment
$
$
%
Learn More

Mortgage values are calculated by Redman Technologies Inc based on values provided in the REALTOR® Association of Edmonton listing data feed.