Courtesy of Joseph Ingram of REMAX River City

46 15151 43 Street Edmonton , Alberta , T5Y 0L3

 MLS® # E4503023

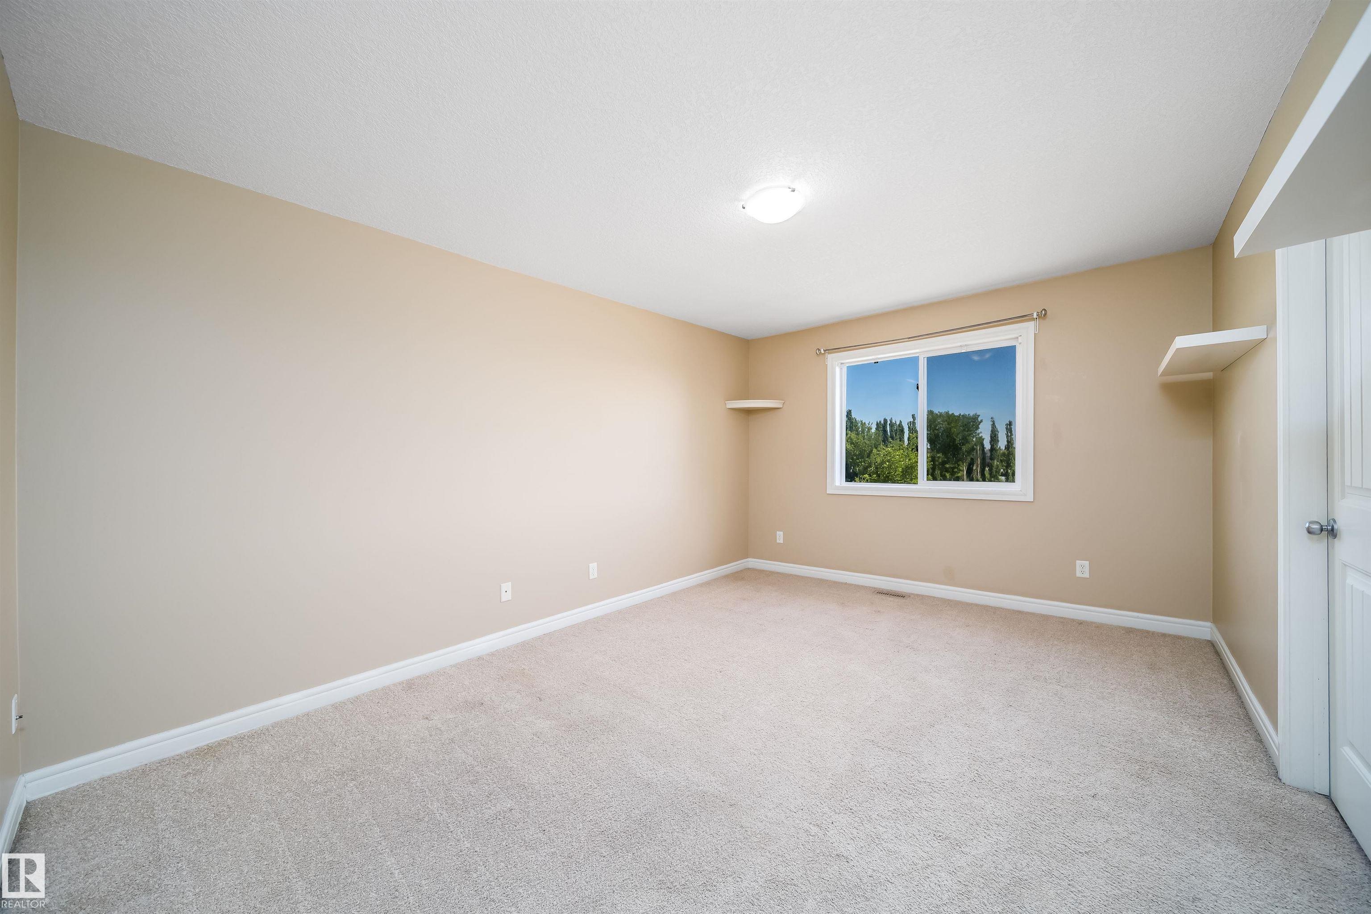
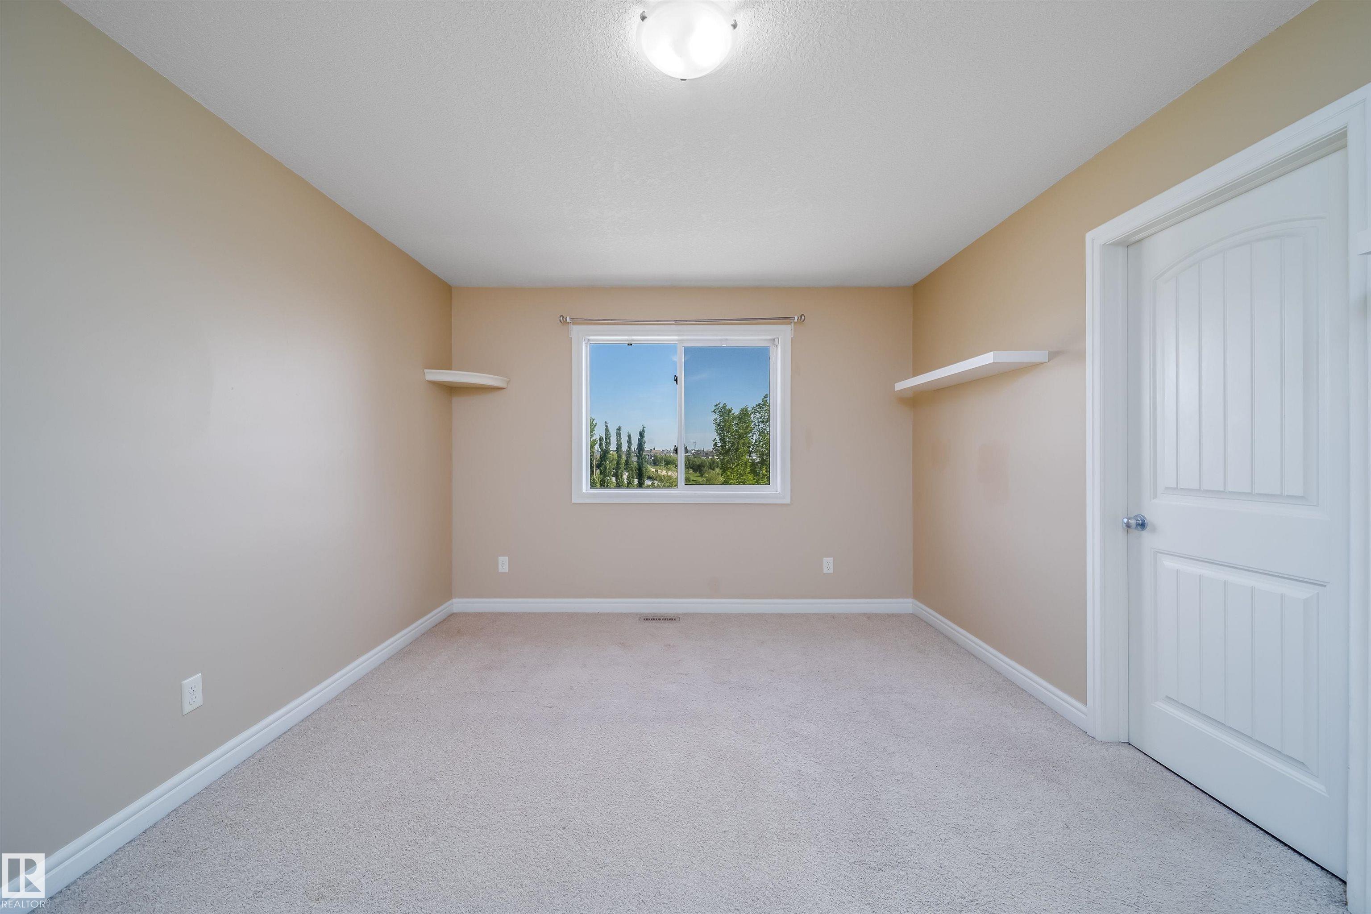
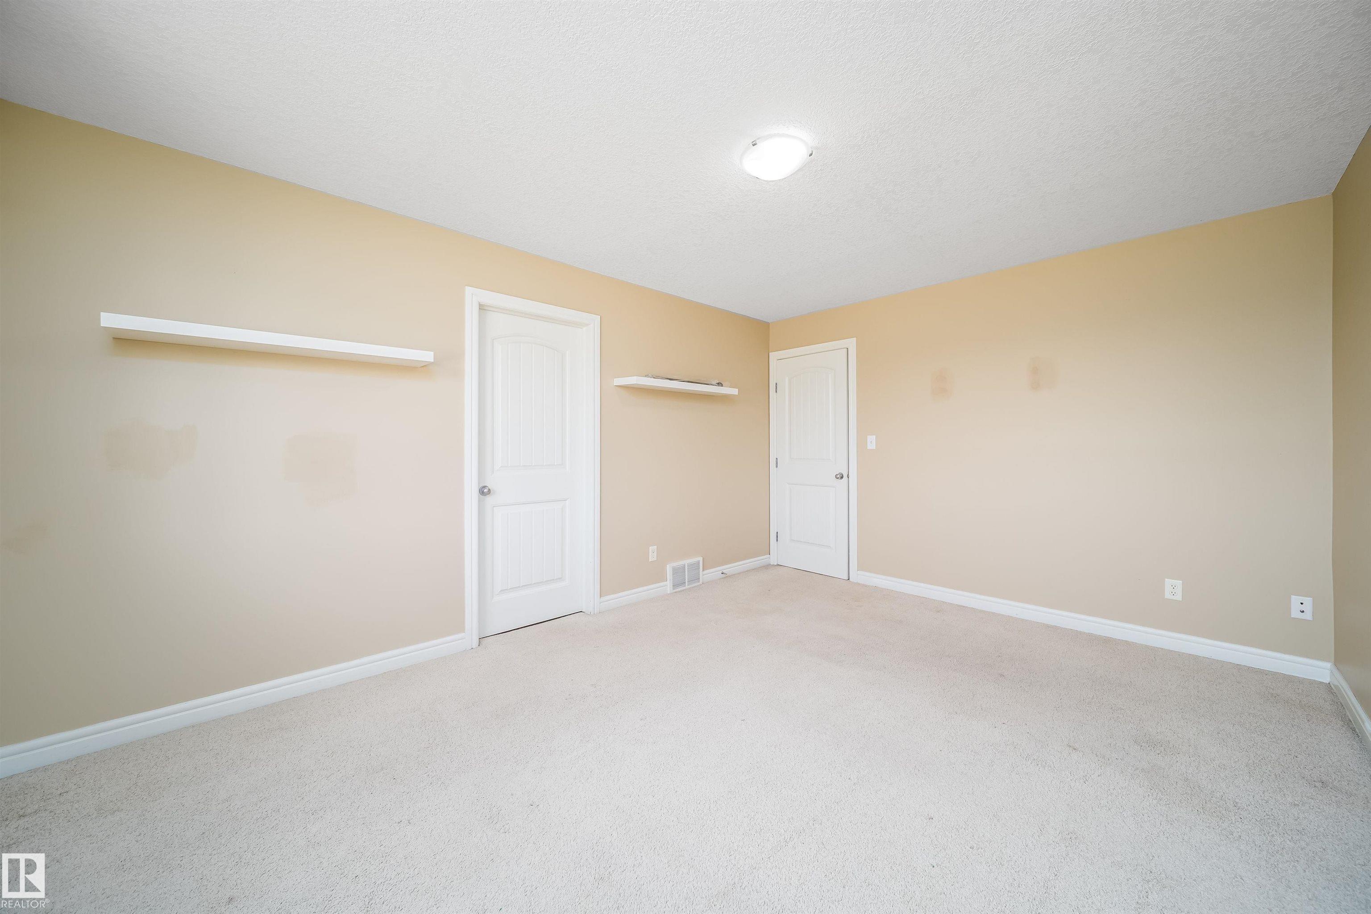
3 bedrooms

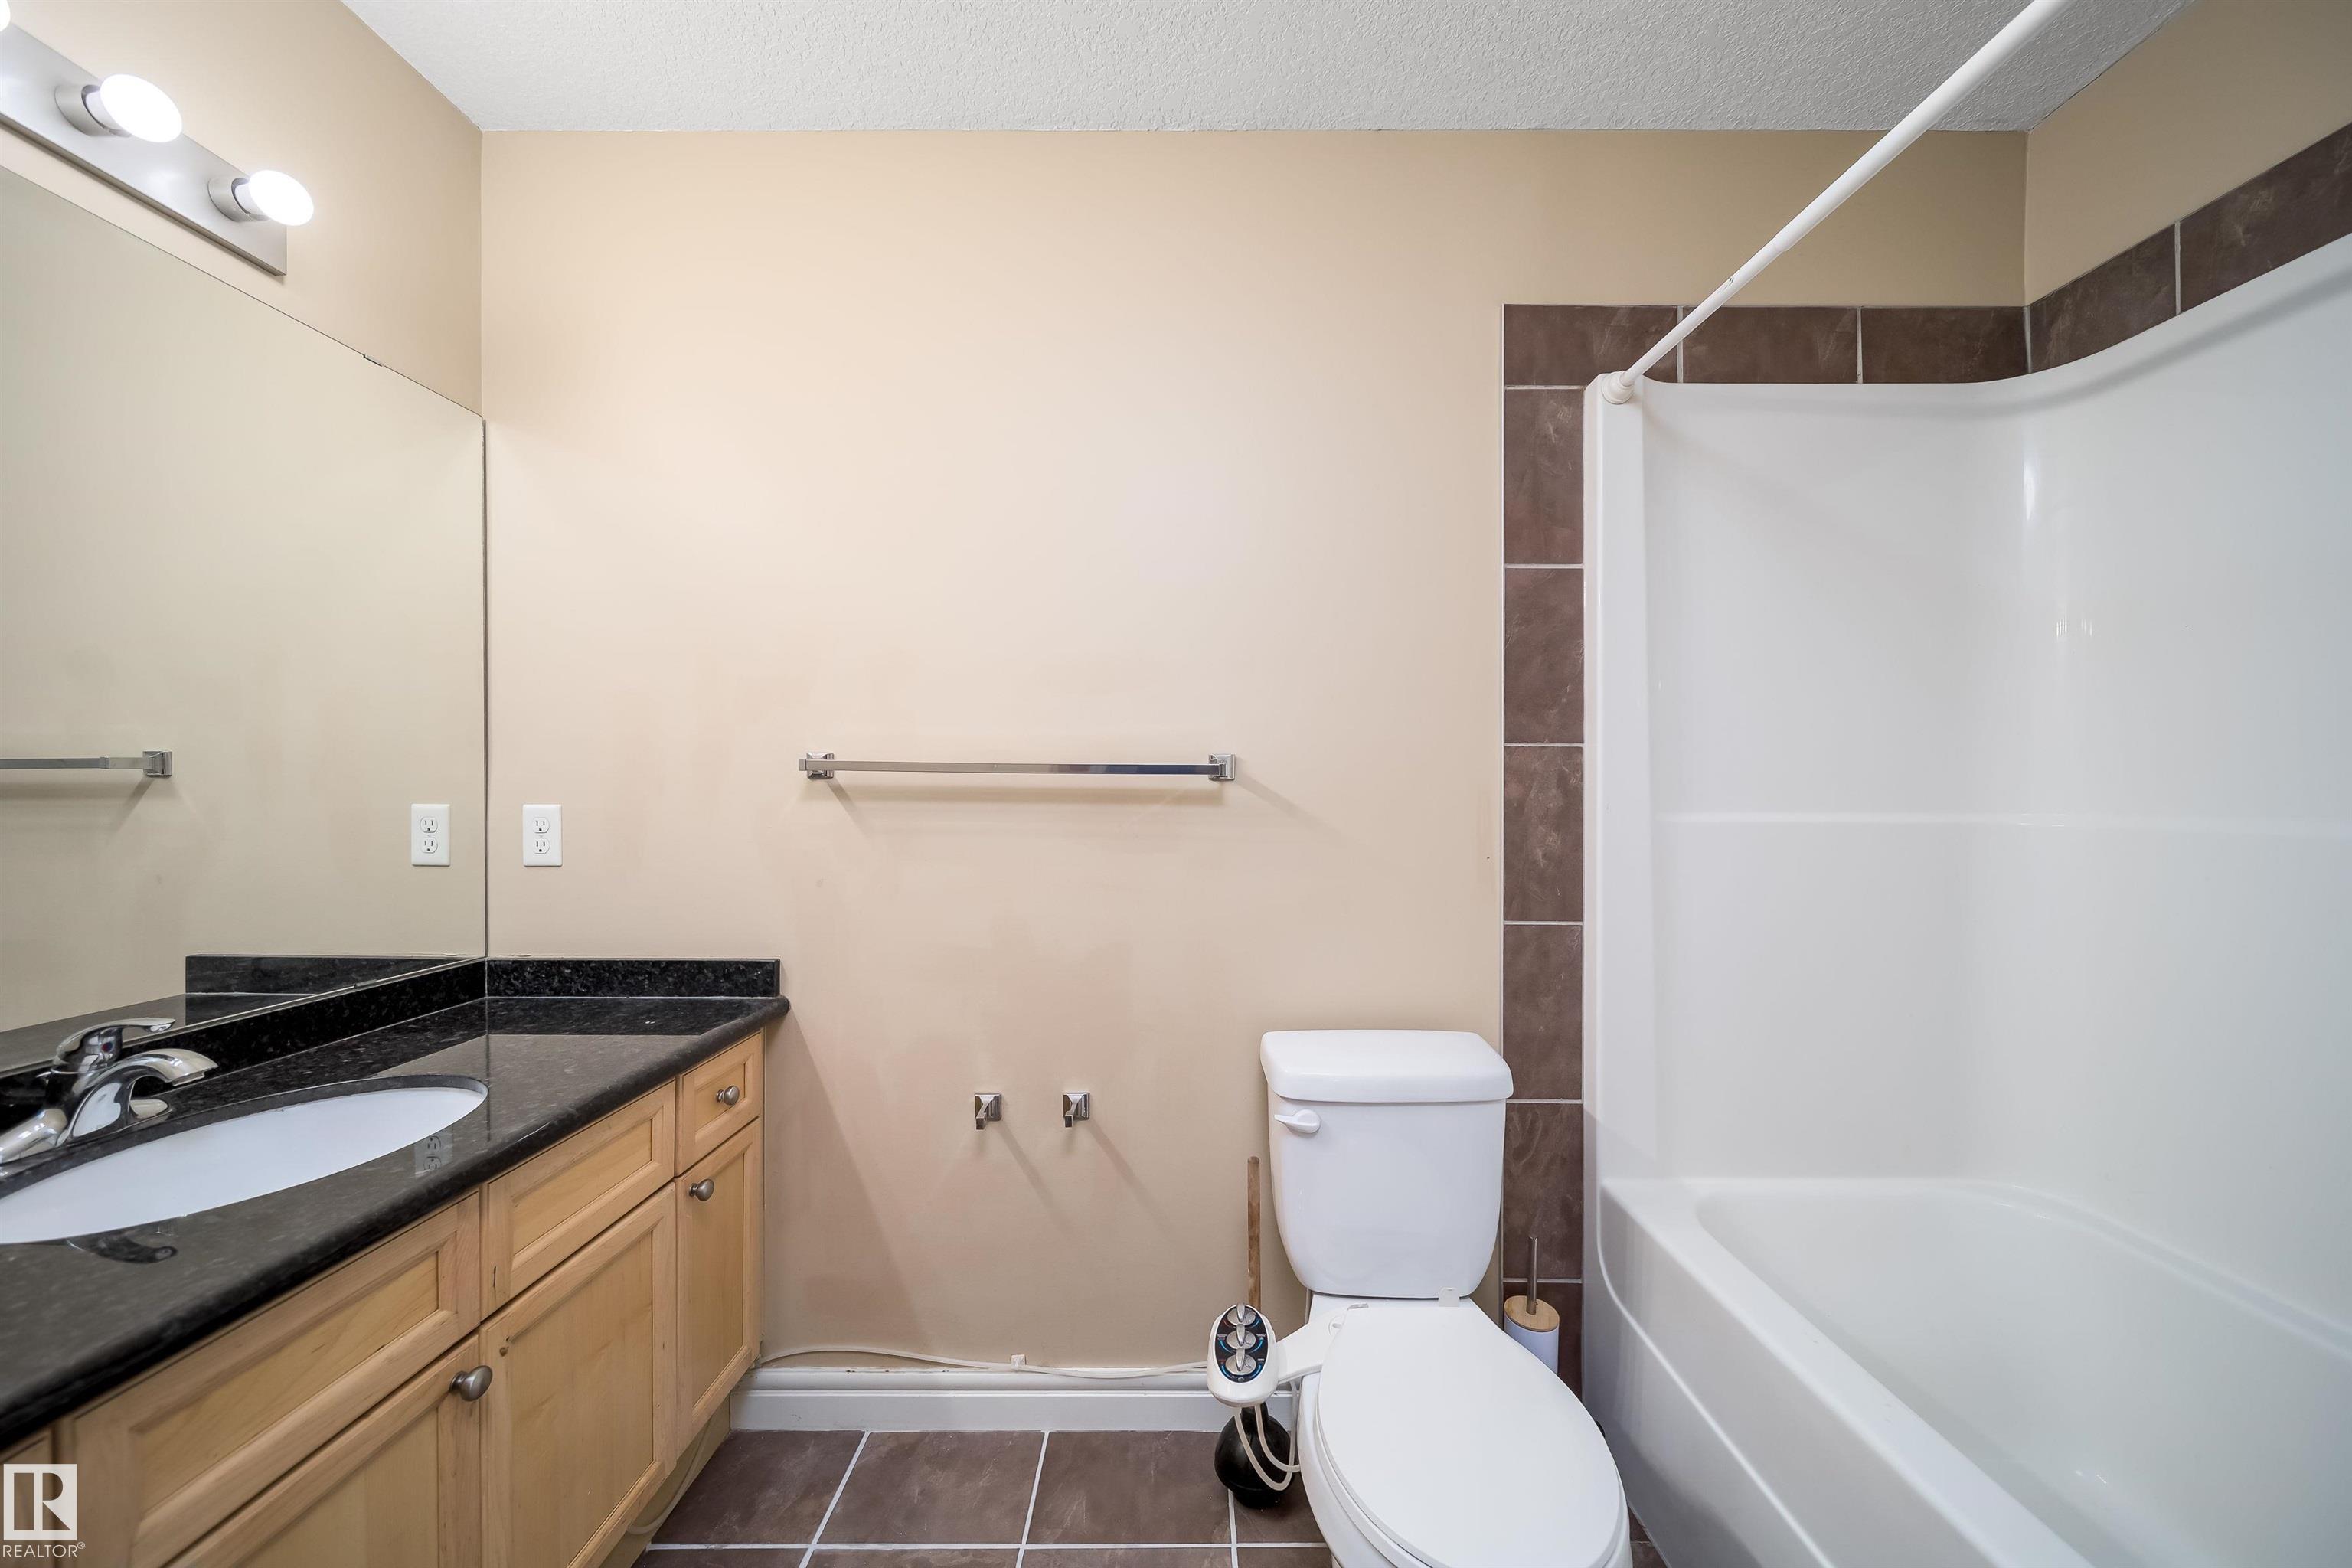
3 bathrooms

1,247 sqft

Sign up to View

Days on Market

Deck

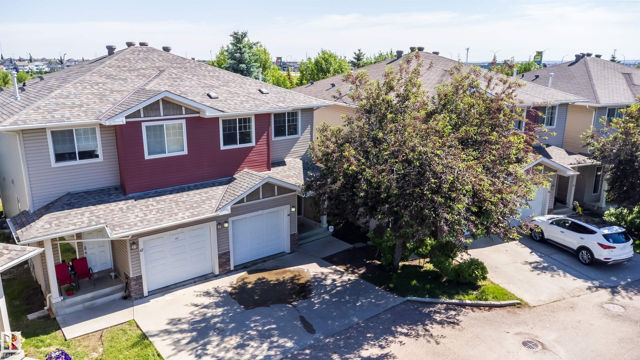
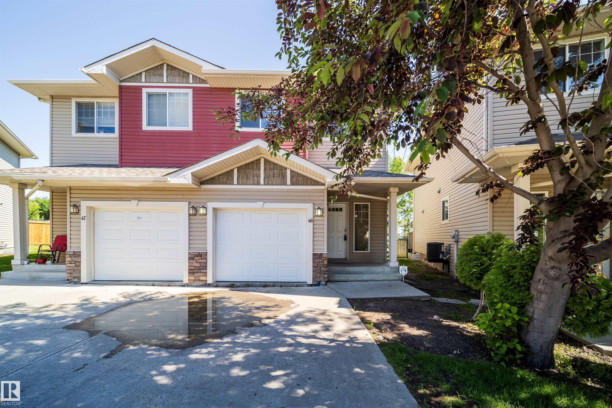
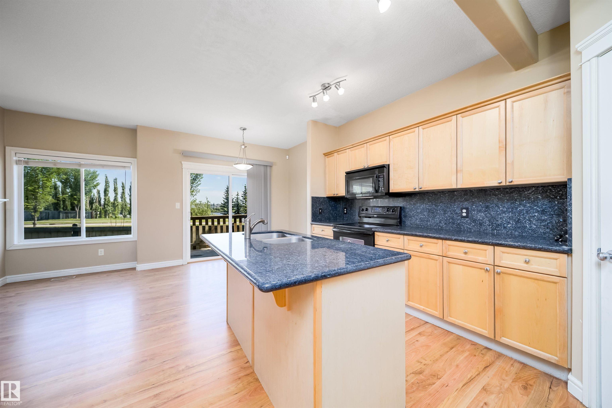
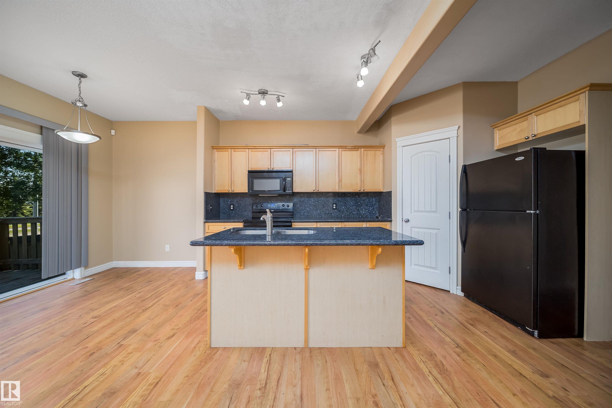
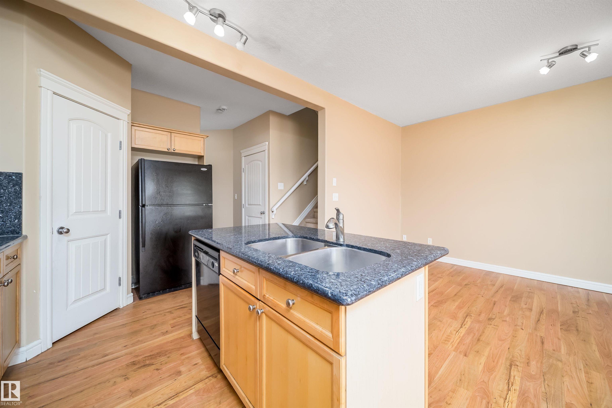
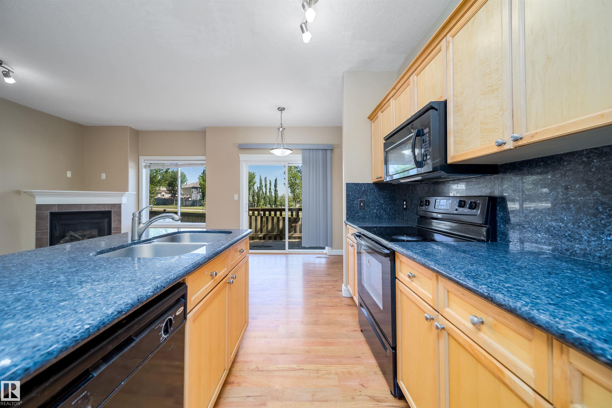
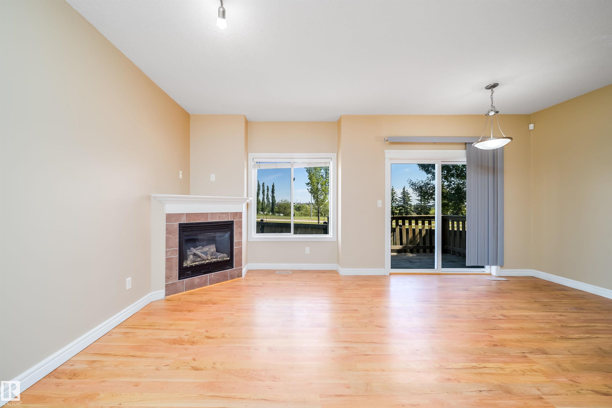
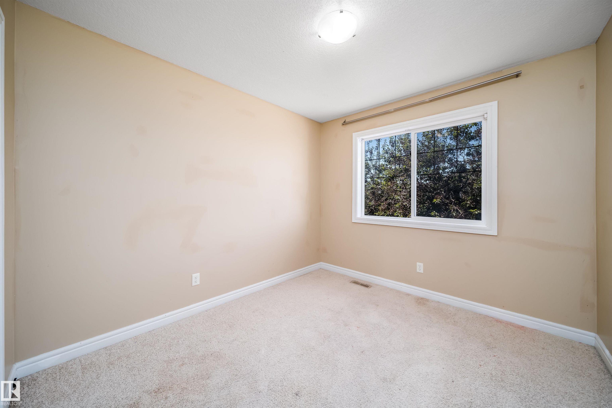
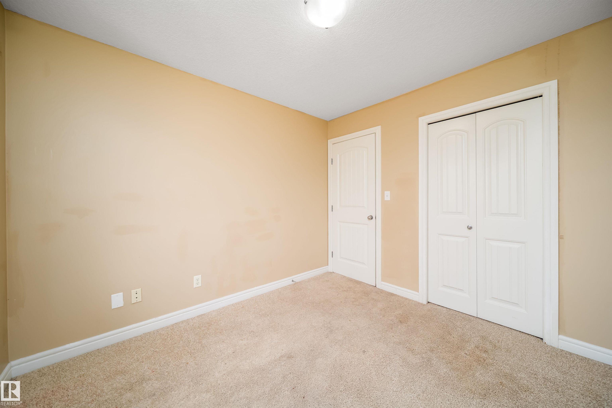
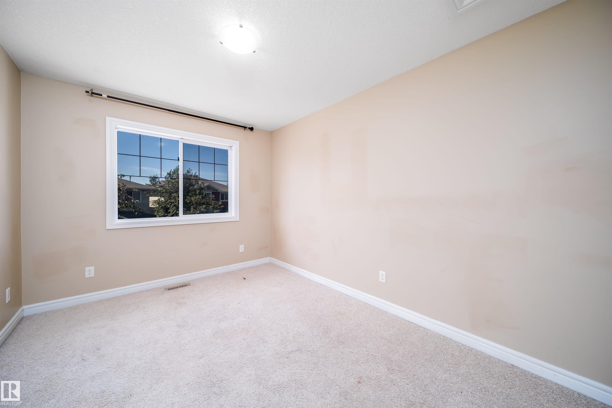
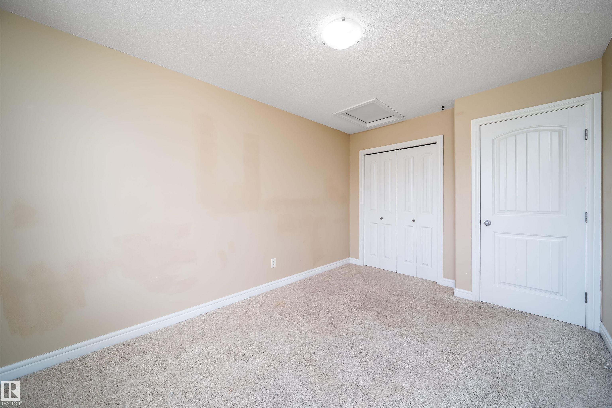
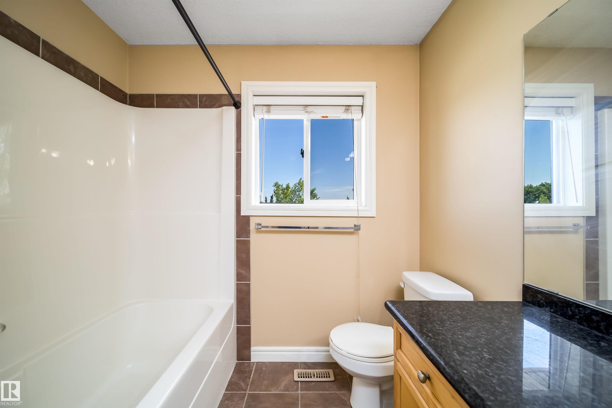
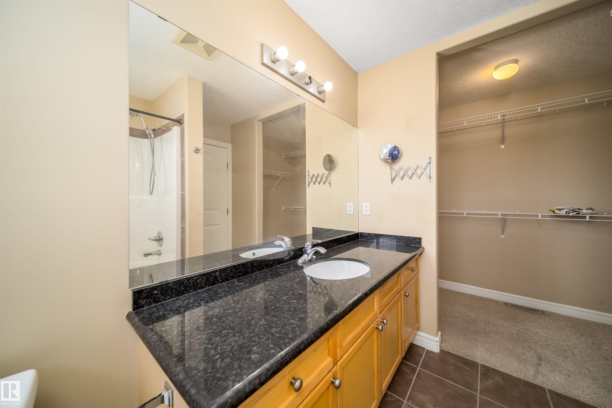
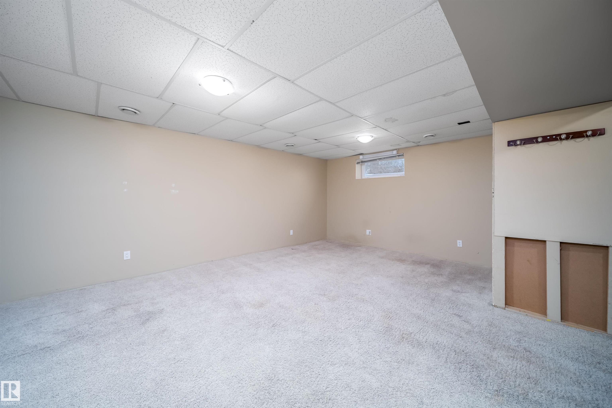
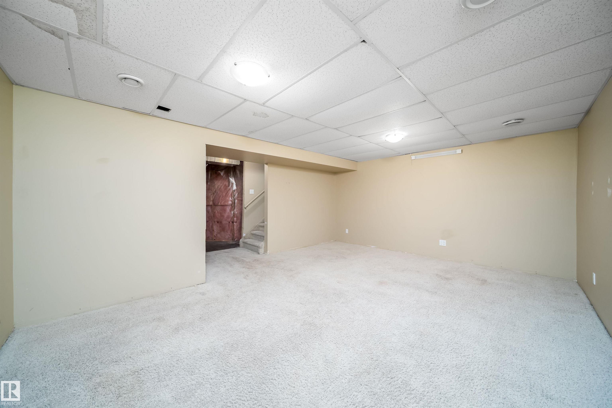
Incredible price for a 3 bedroom, 3 bathroom home with attached oversized garage and have Pond views. Large family room with nat. gas fireplace. Open concept kitchen with corner pantry and working island. Granite counters sparkle throughout.The dining area can fit a big table and leads to the deck with pond views. Huge Rec. room in basement that is flexible for fourth bedroom or Entertainment area. Close to schools, public transportation (LRT station) major shopping and Anthony Henday only 2 mins away. Imme...

Read More

Essential Information

  • MLS® #
    E4503023
  • Year Built
    2008
  • Property Type
    Residential
  • Property Style
    2 Storey
  • MLS® #
    E4503023
  • Year Built
    2008
  • Property Type
    Residential
  • Property Style
    2 Storey
  • MLS® #
    E4503023
  • Year Built
    2008
  • Property Type
    Residential
  • Property Style
    2 Storey

Community Information

  • Area
    Edmonton
  • Neighbourhood/Community
    Miller
  • Condo Name
    Miller Park Estates
  • Postal Code
    T5Y 0L3
  • Area
    Edmonton
  • Neighbourhood/Community
    Miller
  • Condo Name
    Miller Park Estates
  • Postal Code
    T5Y 0L3
  • Area
    Edmonton
  • Neighbourhood/Community
    Miller
  • Condo Name
    Miller Park Estates
  • Postal Code
    T5Y 0L3

Services & Amenities

  • Amenities
    Deck
  • Amenities
    Deck
  • Amenities
    Deck

Interior

  • Floor Finish
    Carpet
    Ceramic Tile
    Laminate Flooring
  • Goods Included
    Dishwasher-Built-In
    Dryer
    Garage Control
    Garage Opener
    Microwave Hood Fan
    Refrigerator
    Stove-Electric
    Washer
    Window Coverings
  • Heating Type
    Forced Air-1
    Natural Gas
  • Fireplace Fuel
    Gas
  • Basement
    Full
  • Basement Development
    Partly Finished
  • Floor Finish
    Carpet, Ceramic Tile, Laminate Flooring
  • Goods Included
    Dishwasher-Built-In, Dryer, Garage Control, Garage Opener, Microwave Hood Fan, Refrigerator, Stove-Electric, Washer, Window Coverings
  • Heating Type
    Forced Air-1, Natural Gas
  • Fireplace Fuel
    Gas
  • Basement
    Full
  • Basement Development
    Partly Finished
  • Floor Finish
    Carpet
    Ceramic Tile
    Laminate Flooring
  • Goods Included
    Dishwasher-Built-In
    Dryer
    Garage Control
    Garage Opener
    Microwave Hood Fan
    Refrigerator
    Stove-Electric
    Washer
    Window Coverings
  • Heating Type
    Forced Air-1
    Natural Gas
  • Fireplace Fuel
    Gas
  • Basement
    Full
  • Basement Development
    Partly Finished

Exterior

  • Lot/Exterior Features
    Landscaped
    Park/Reserve
    Public Transportation
    Schools
    Shopping Nearby
    View Lake
  • Roof
    Asphalt Shingles
  • Foundation
    Concrete Perimeter
  • Lot/Exterior Features
    Landscaped, Park/Reserve, Public Transportation, Schools, Shopping Nearby, View Lake
  • Roof
    Asphalt Shingles
  • Foundation
    Concrete Perimeter
  • Lot/Exterior Features
    Landscaped
    Park/Reserve
    Public Transportation
    Schools
    Shopping Nearby
    View Lake
  • Roof
    Asphalt Shingles
  • Foundation
    Concrete Perimeter

Additional Details

  • Property Class
    Condo
  • Site Influences
    Landscaped
    Park/Reserve
    Public Transportation
    Schools
    Shopping Nearby
    View Lake
  • Road Access
    Paved
  • Last Updated
    7/1/2026 21:24
  • Property Class
    Condo
  • Site Influences
    Landscaped, Park/Reserve, Public Transportation, Schools, Shopping Nearby, View Lake
  • Road Access
    Paved
  • Last Updated
    7/1/2026 21:24
  • Property Class
    Condo
  • Site Influences
    Landscaped
    Park/Reserve
    Public Transportation
    Schools
    Shopping Nearby
    View Lake
  • Road Access
    Paved
  • Last Updated
    7/1/2026 21:24

$299,500

46 15151 43 Street

Schedule Tour
Contact Agent

$1364/month
Est. Monthly Payment
$
$
%
Learn More

Mortgage values are calculated by Redman Technologies Inc based on values provided in the REALTOR® Association of Edmonton listing data feed.