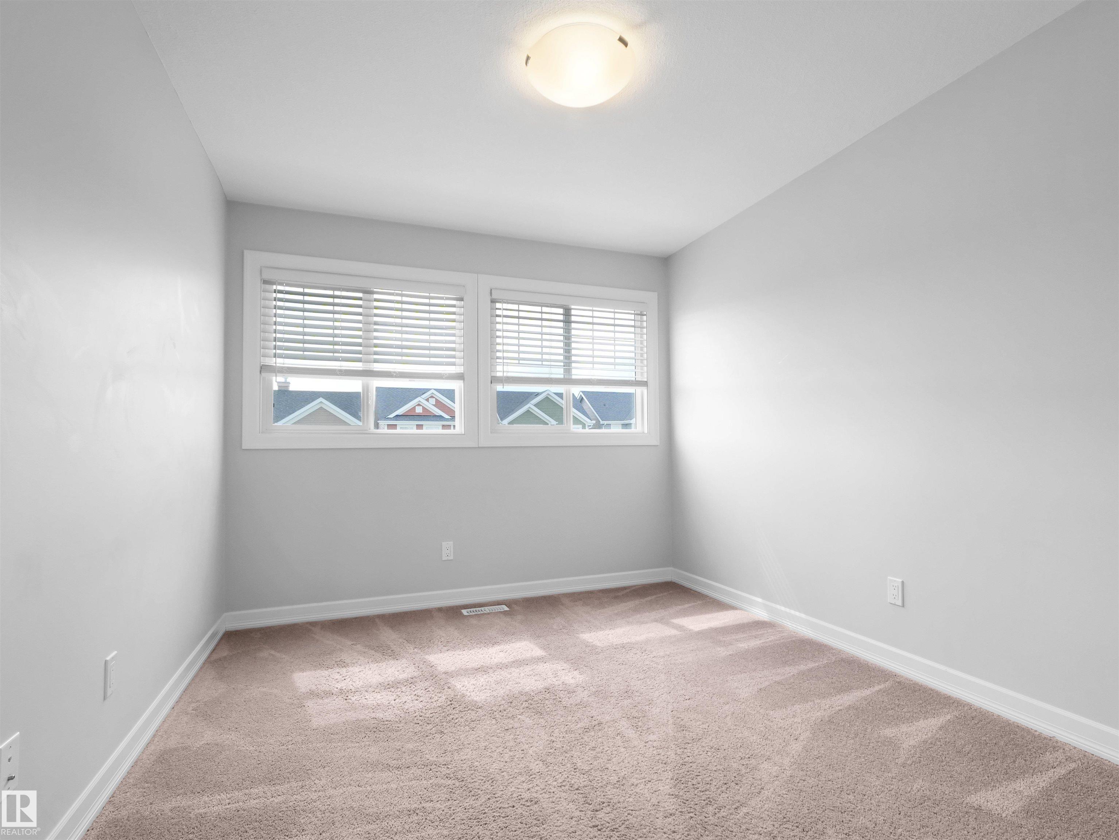
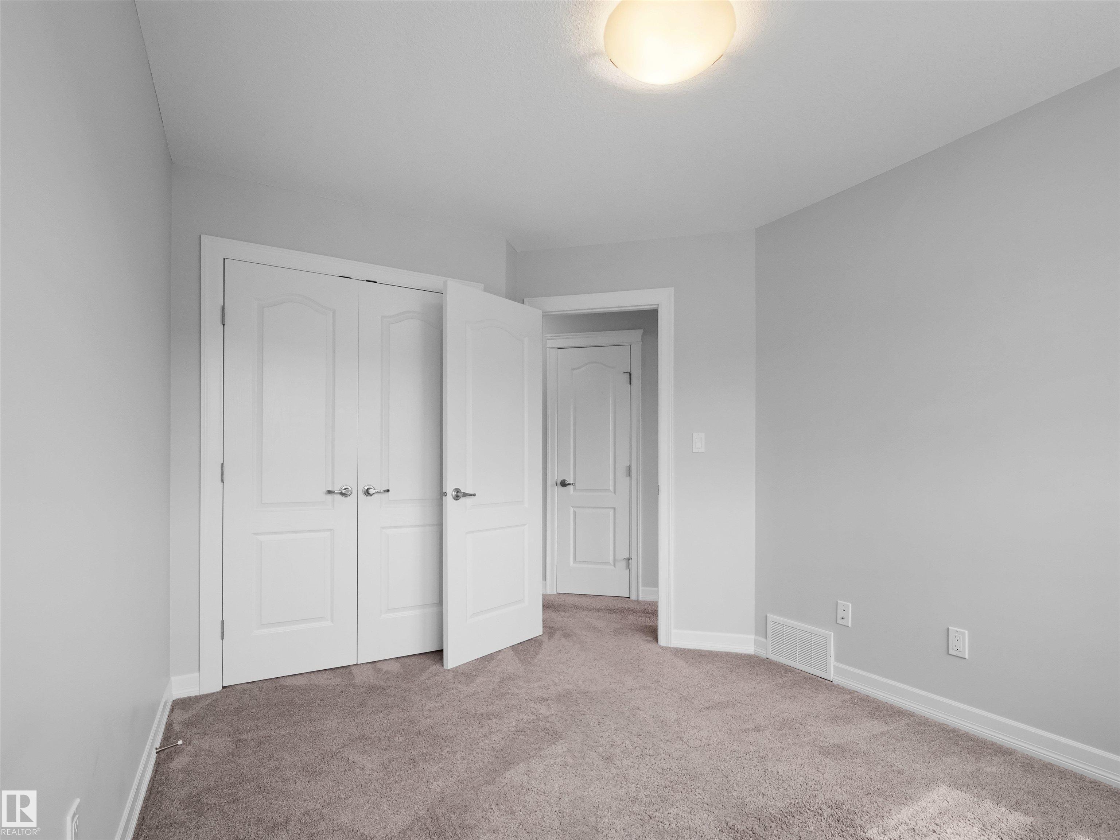
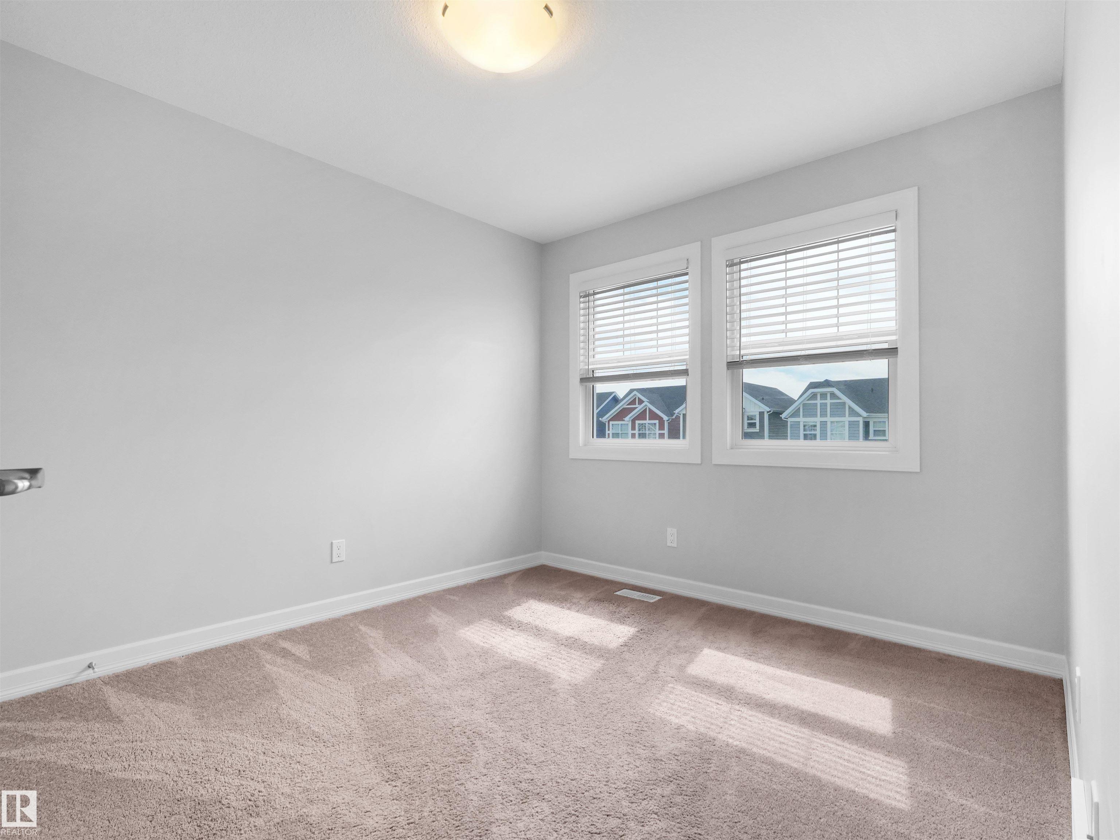
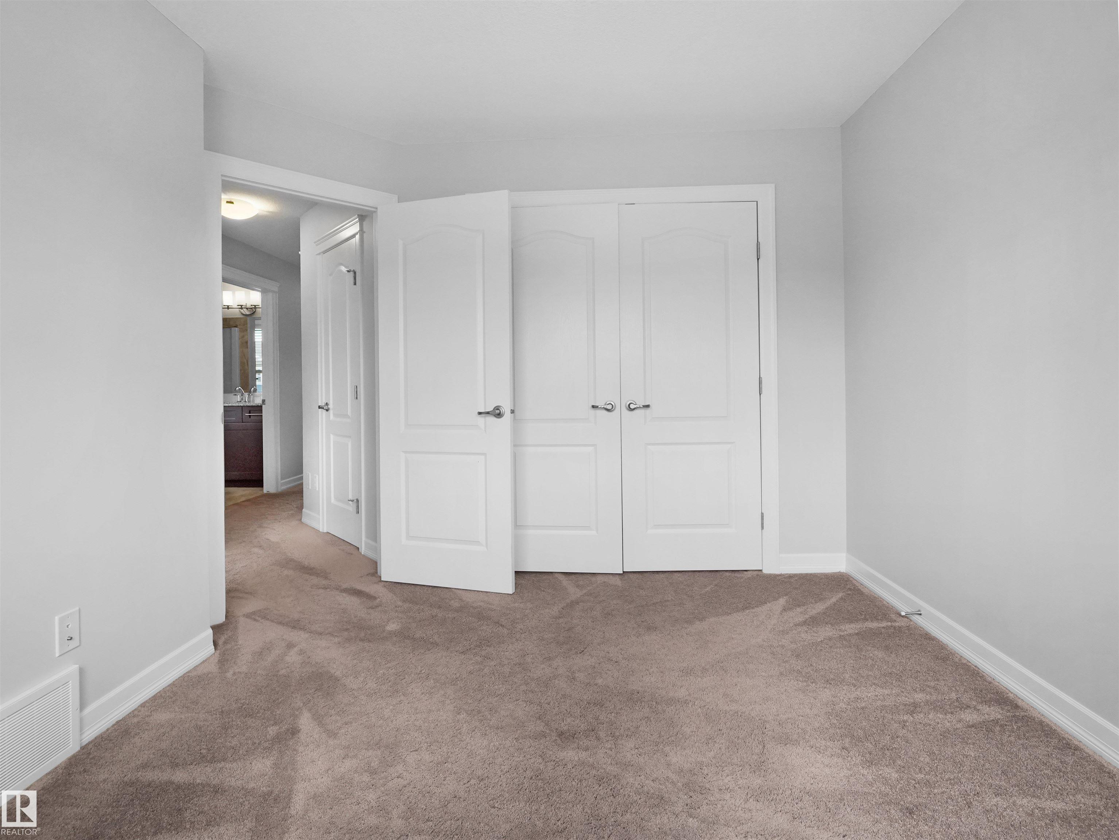
Courtesy of Patrick Fields of Real Broker

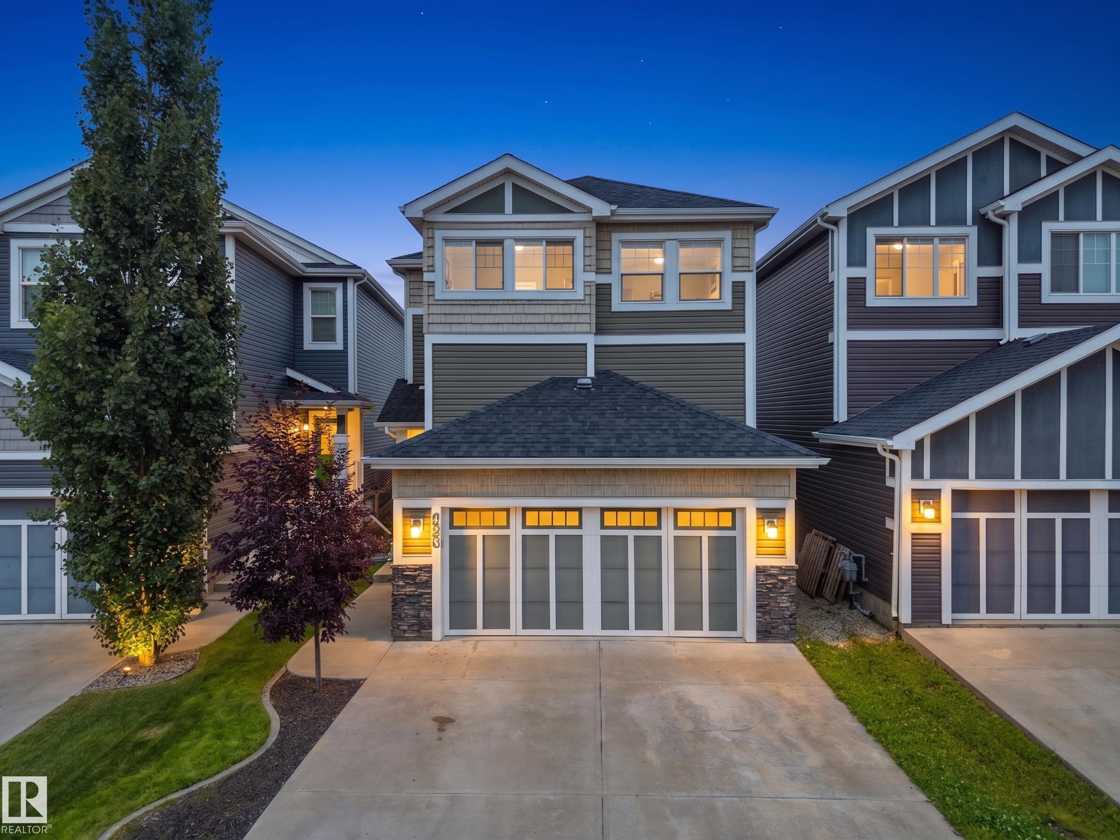
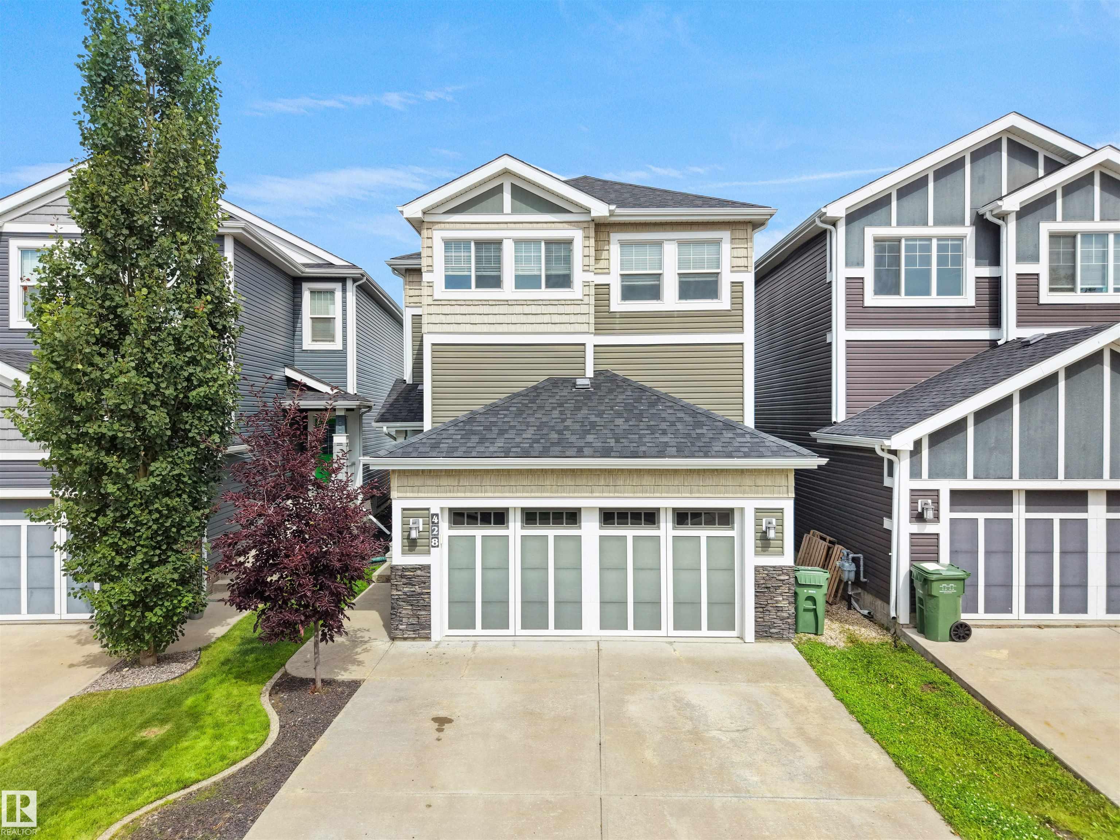
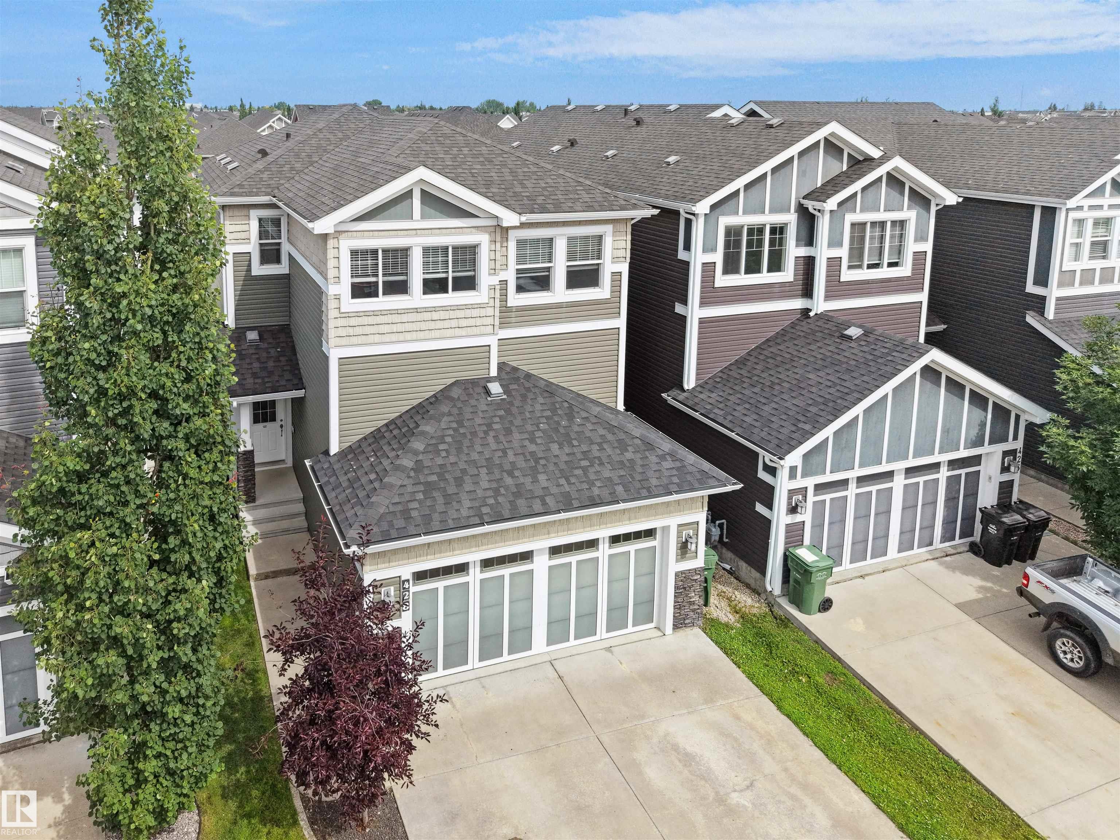
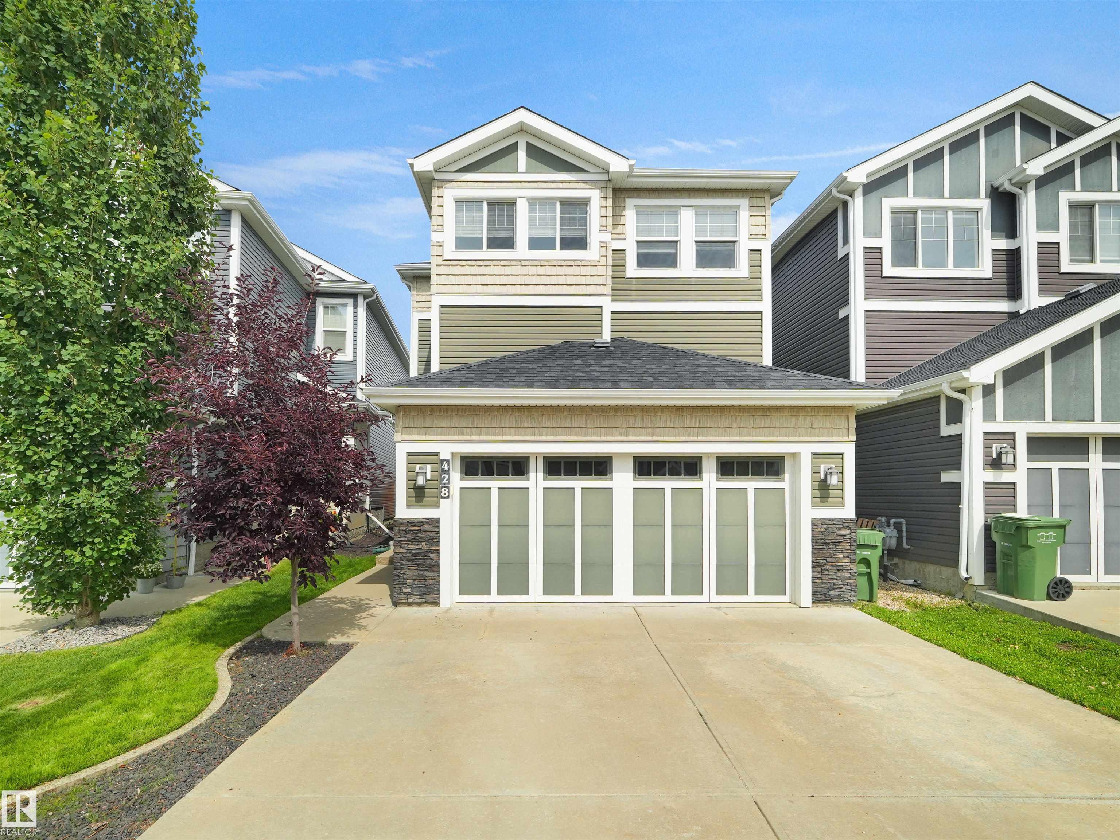
428 SIMPKINS Link, House for sale in Southfork Leduc , Alberta , T9E 1B3

 MLS® # E4502974

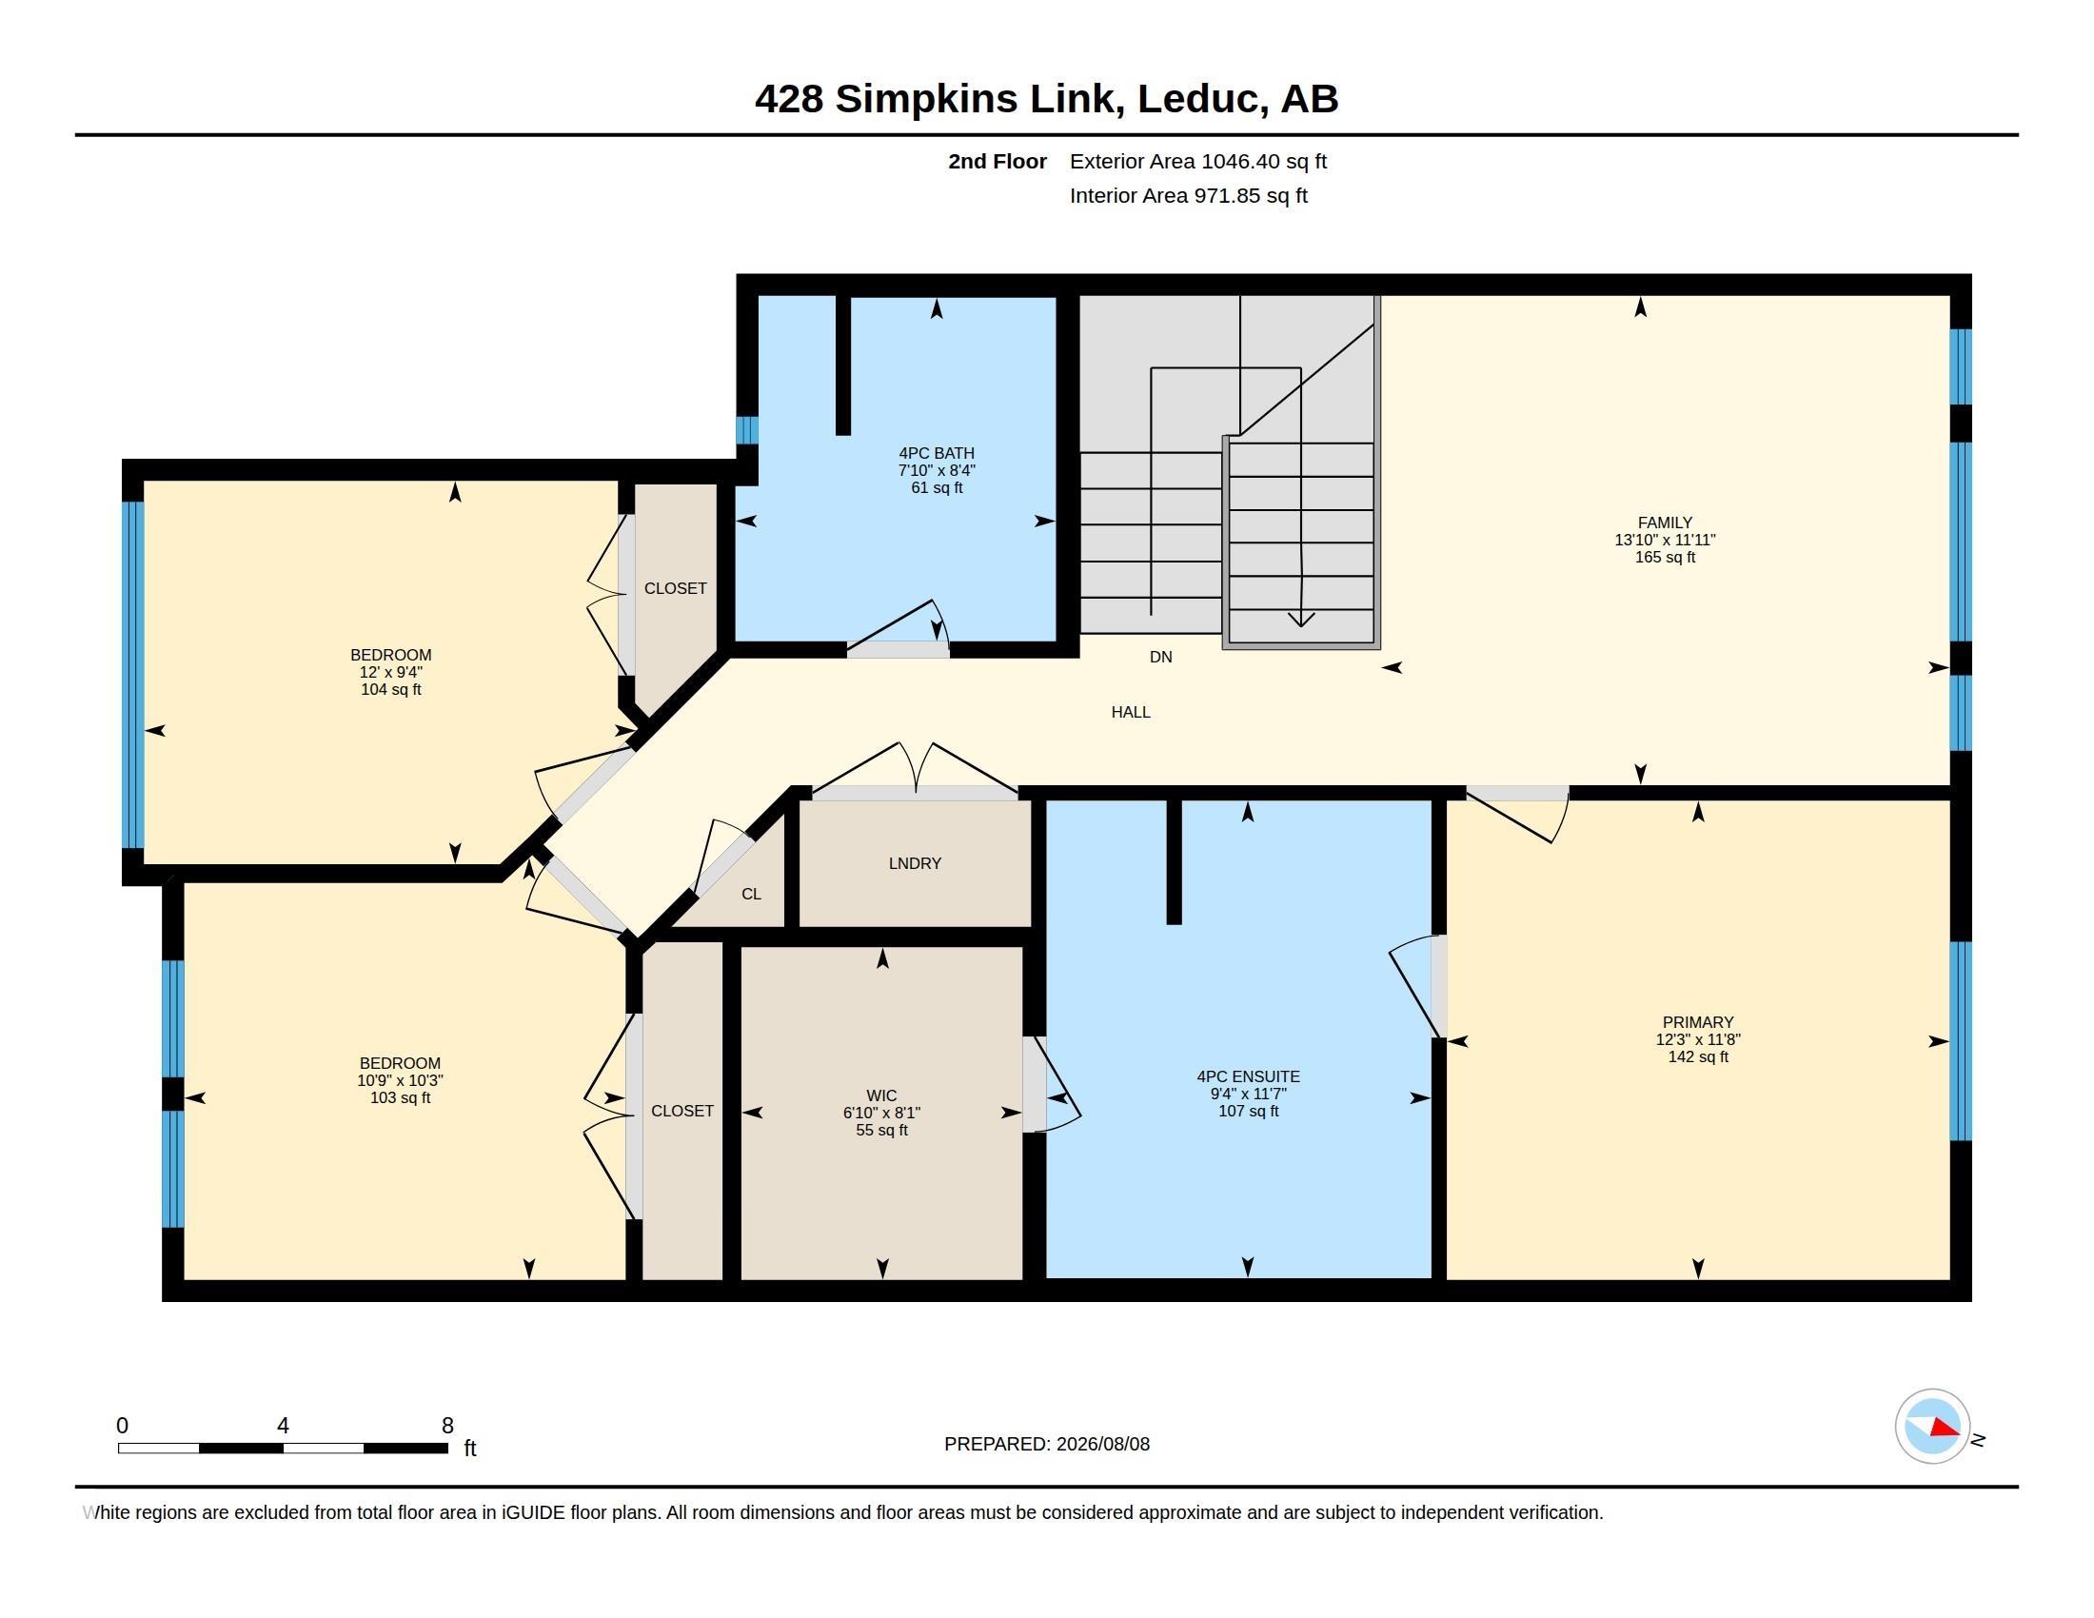
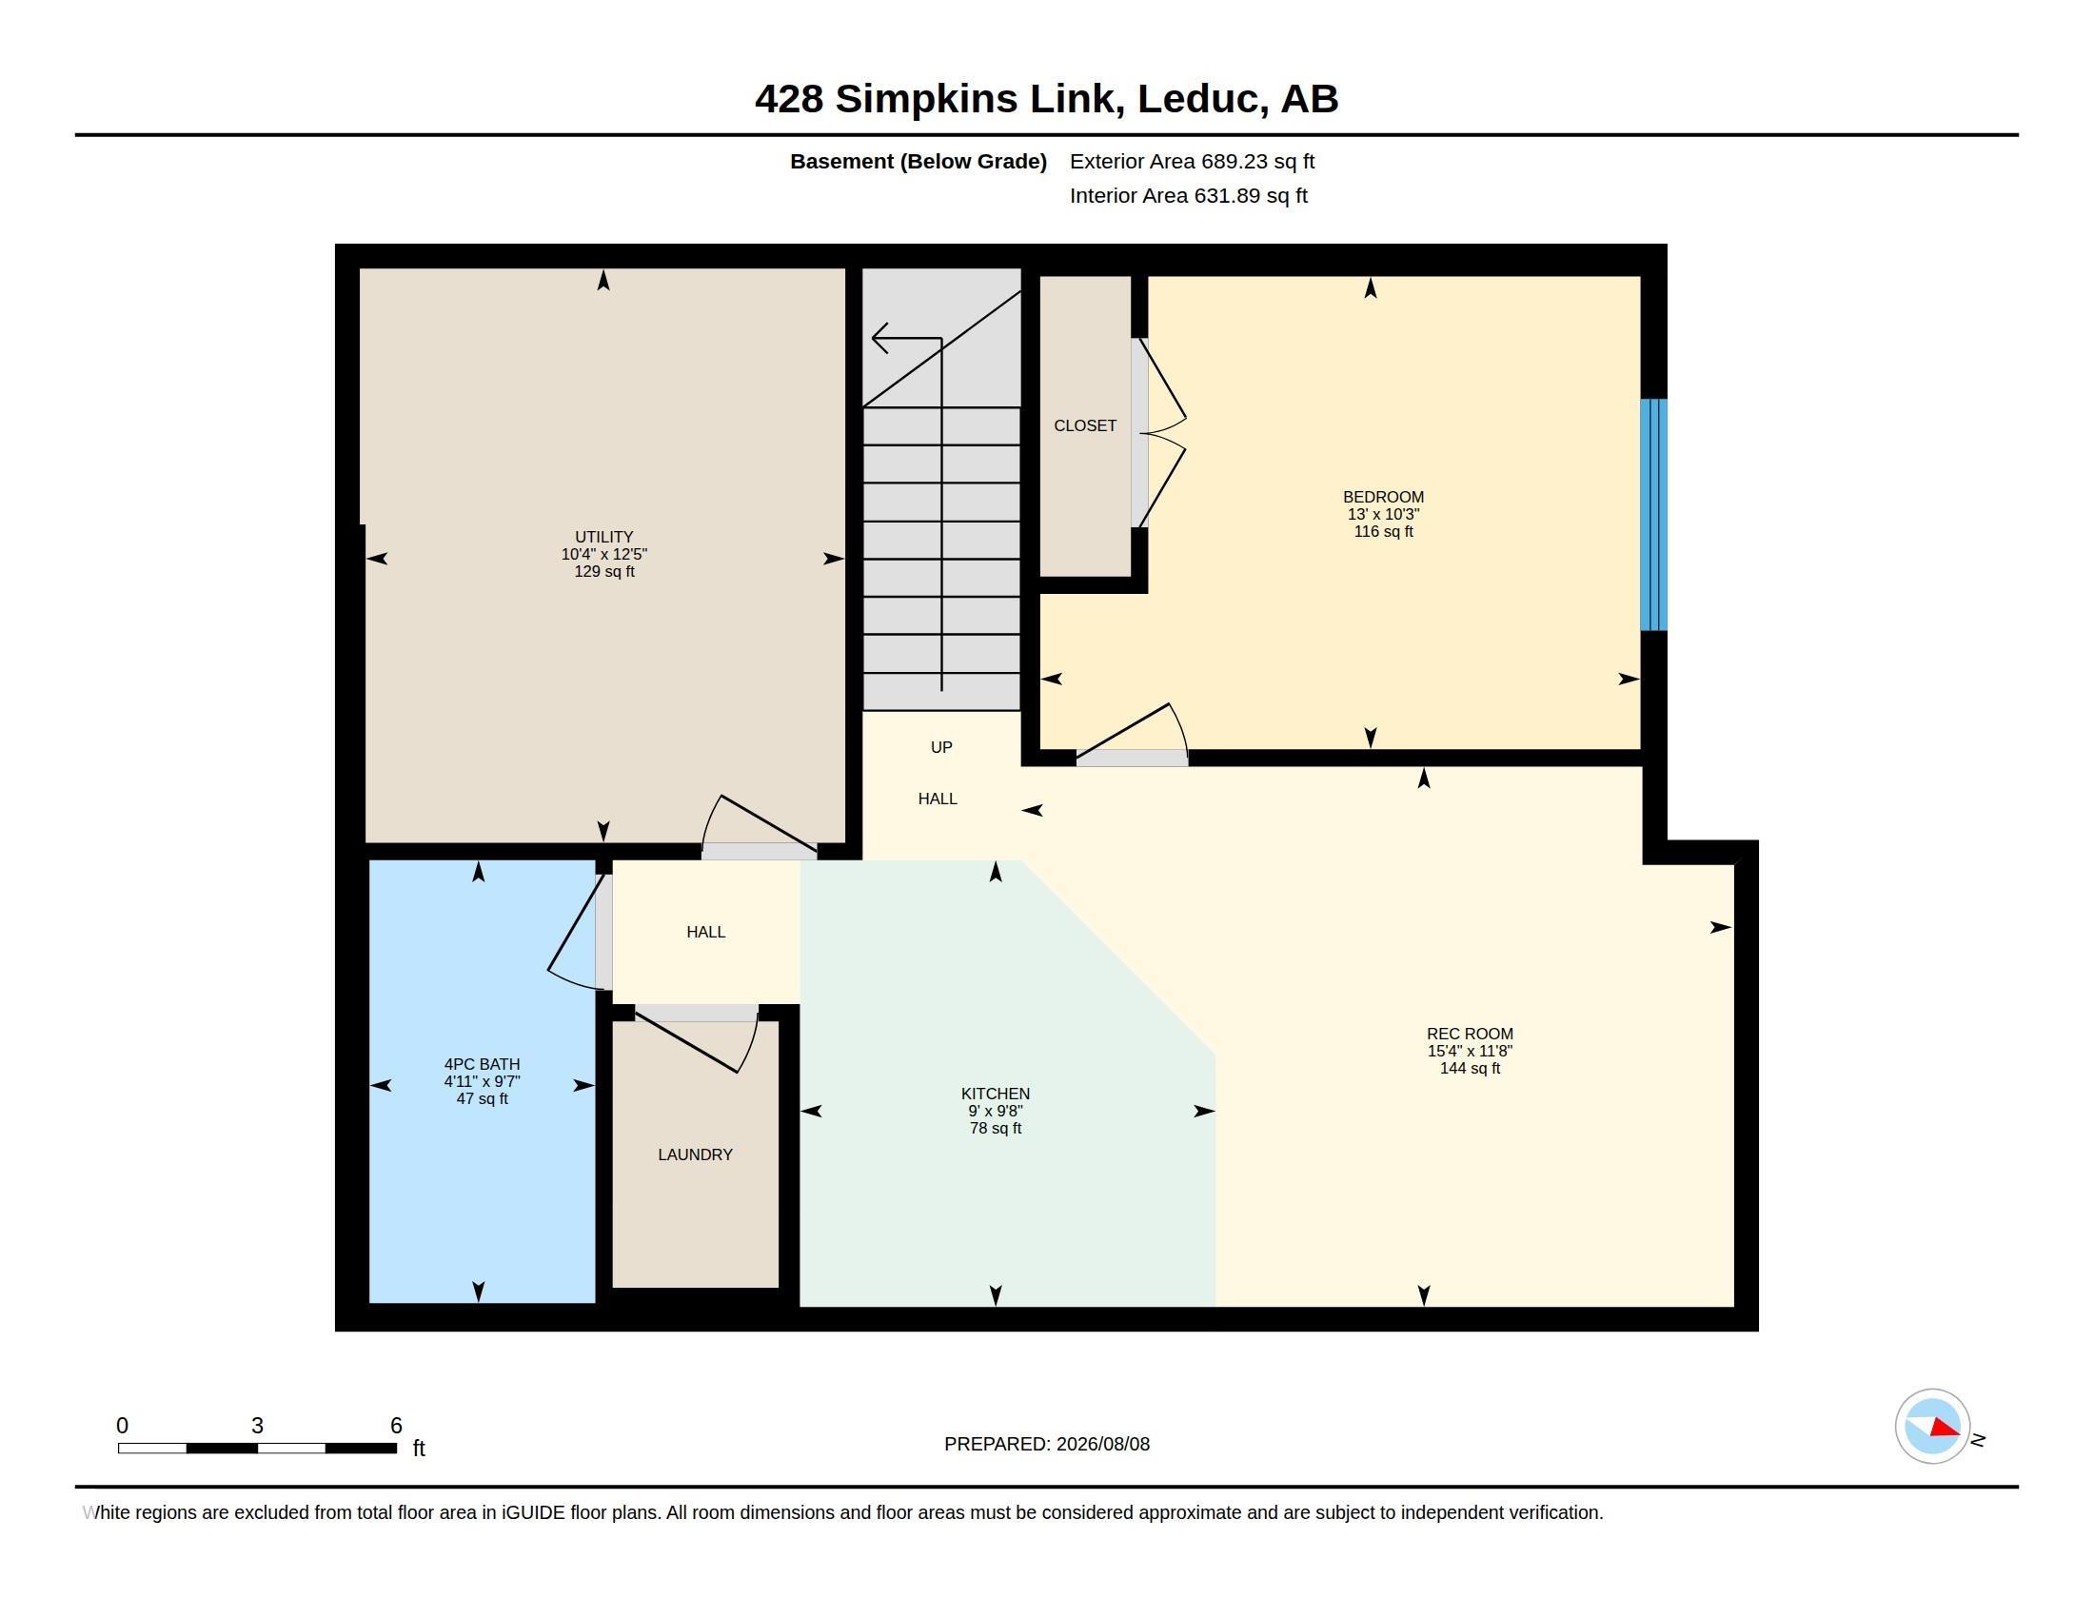
4 bedrooms

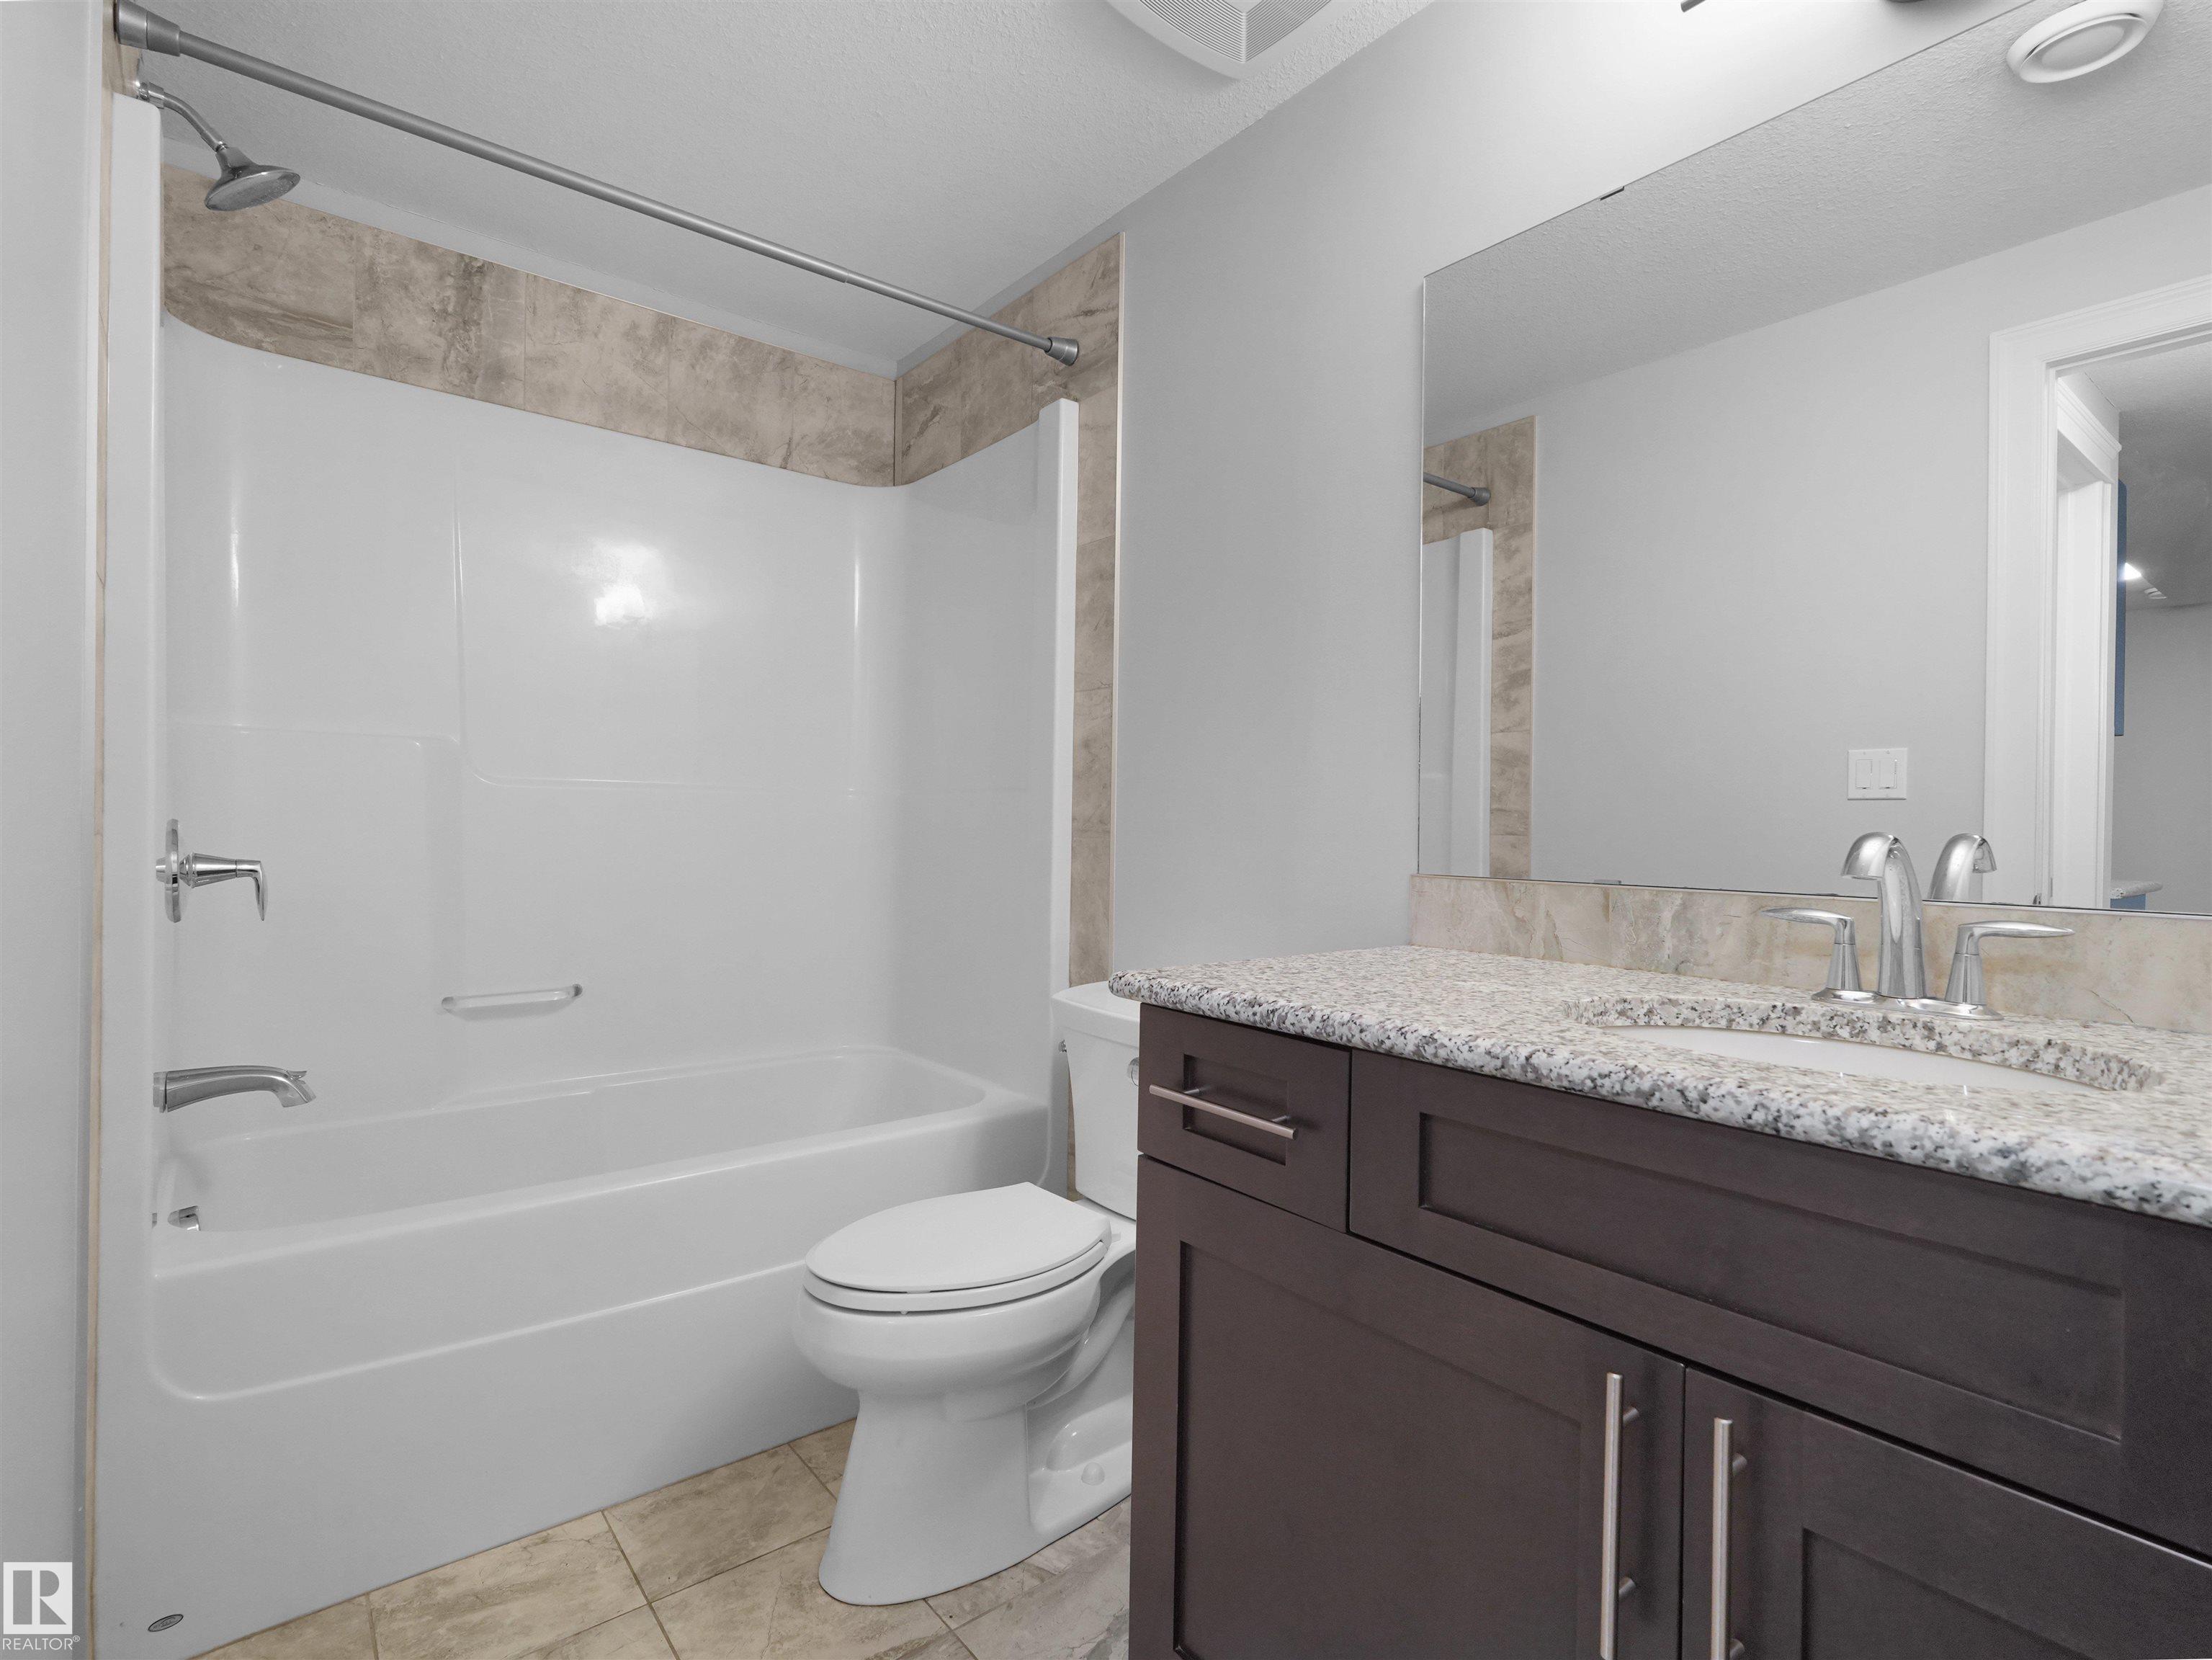
4 bathrooms

1,820 sqft

Sign up to View

Days on Market

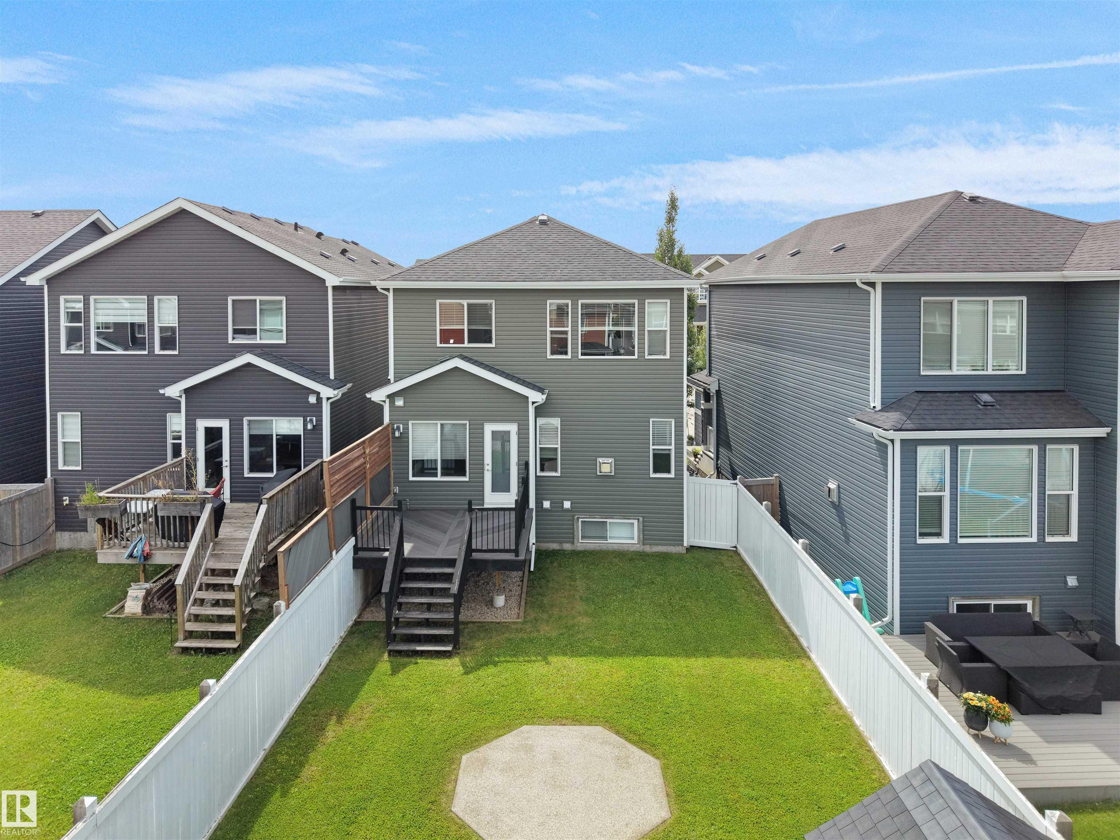
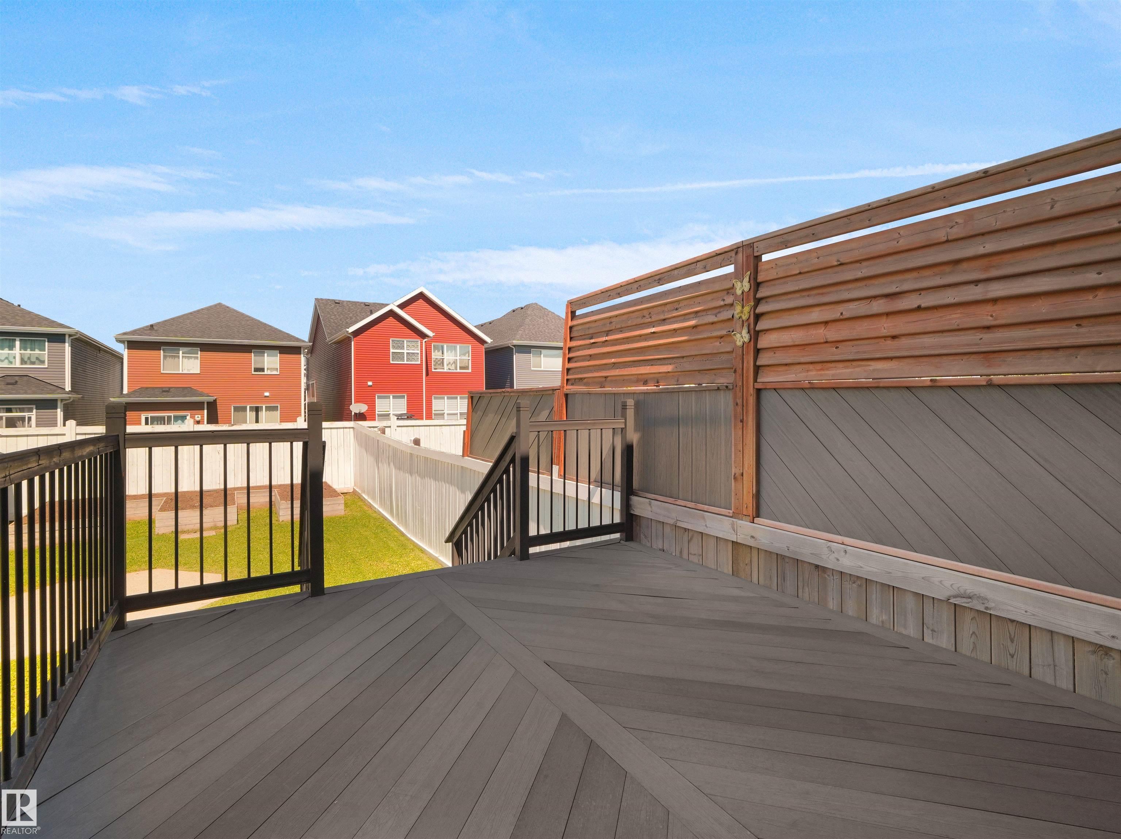
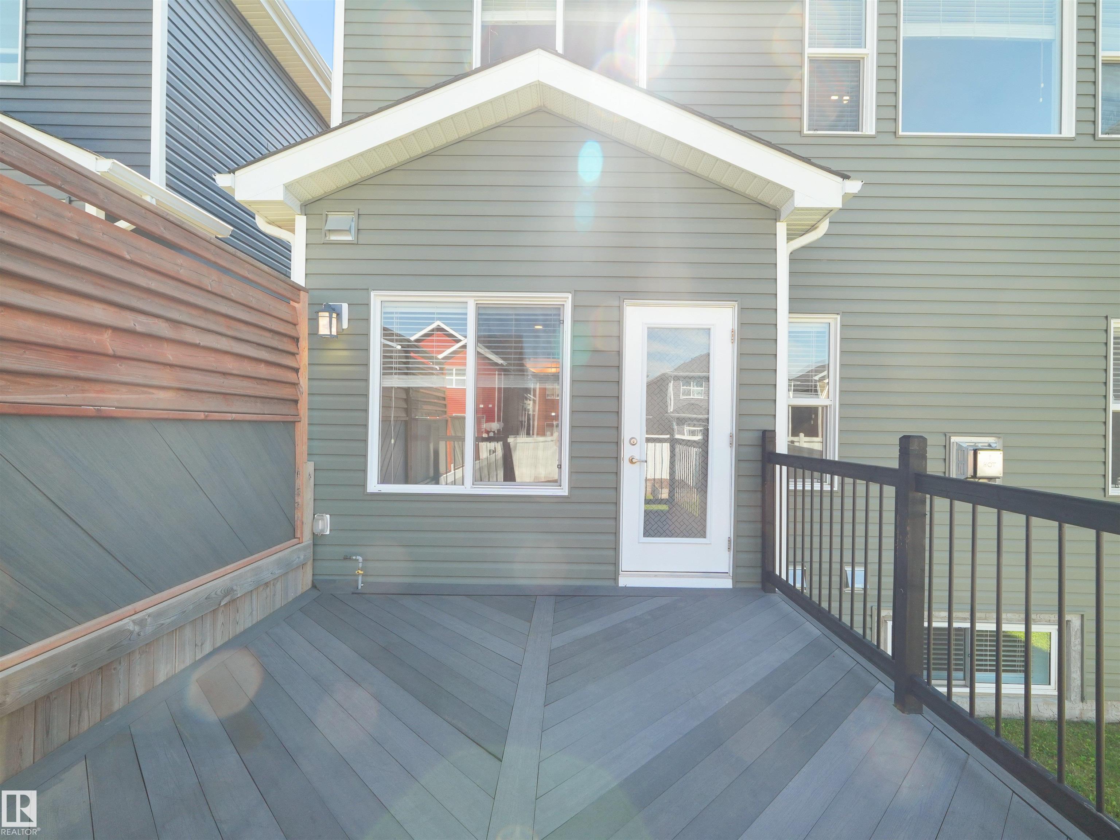
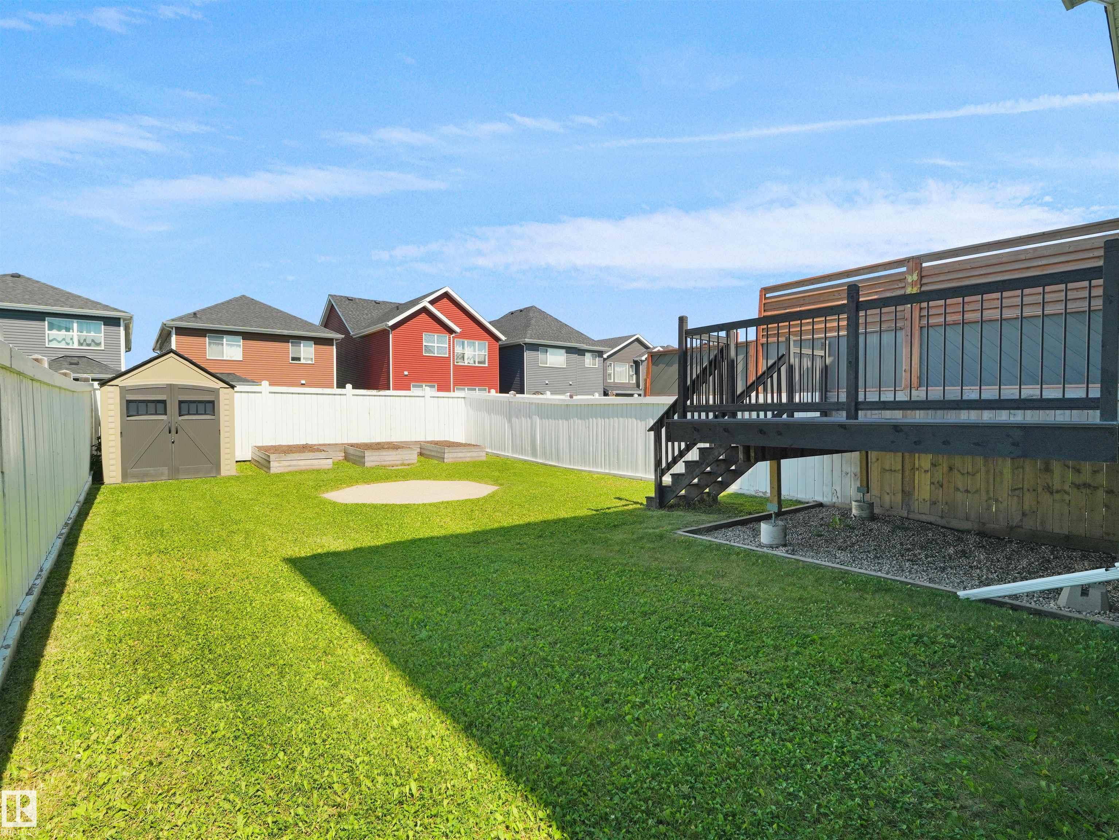
Deck

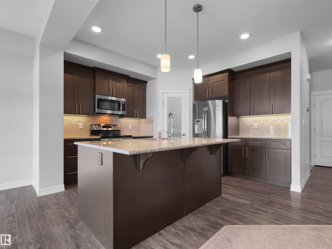
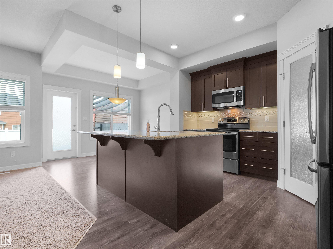
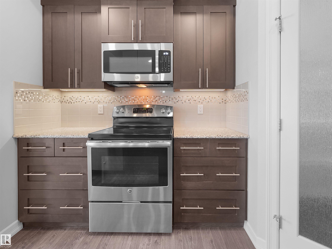
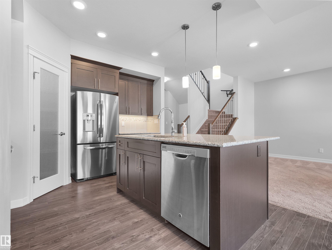
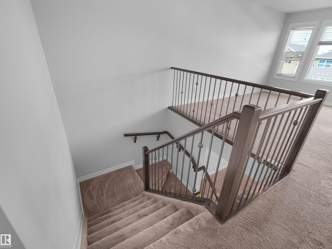
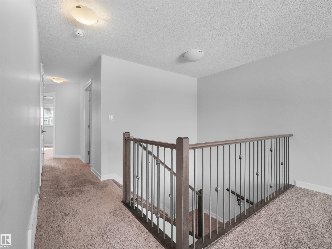
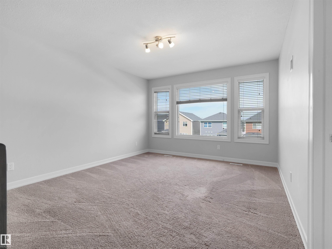
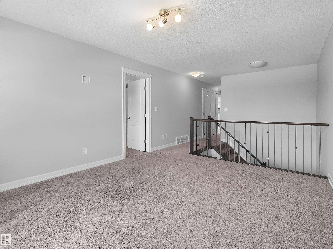
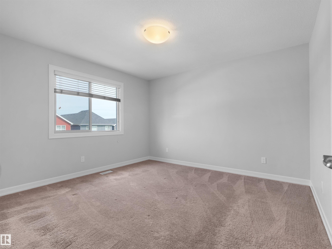
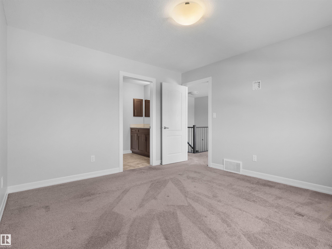
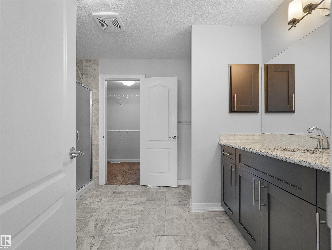
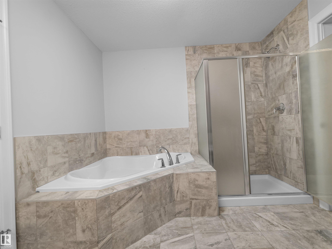
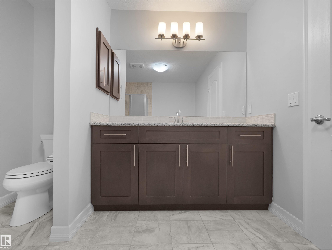
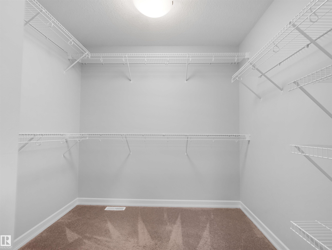
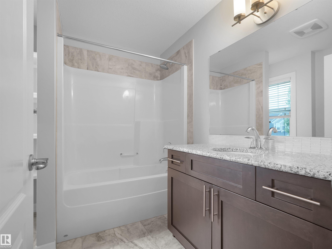
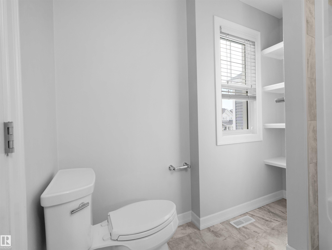
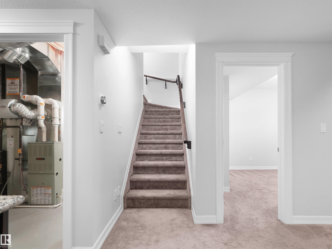
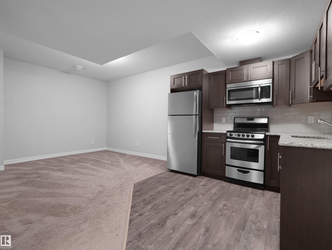
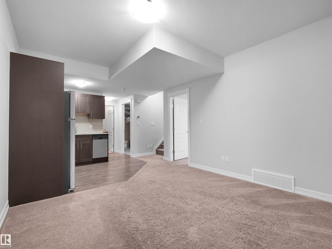
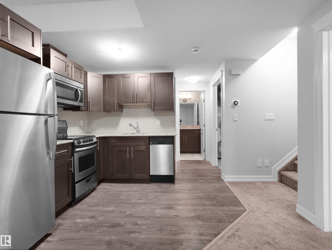
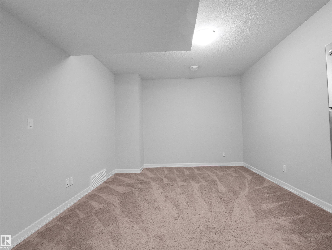
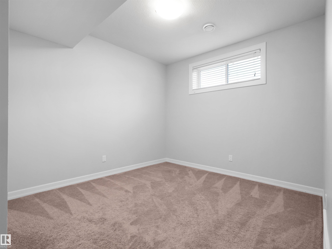
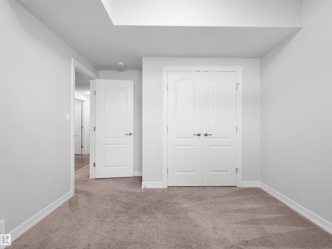
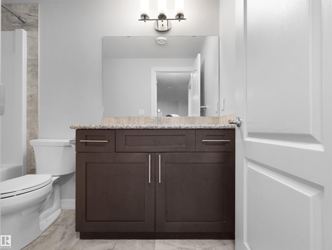
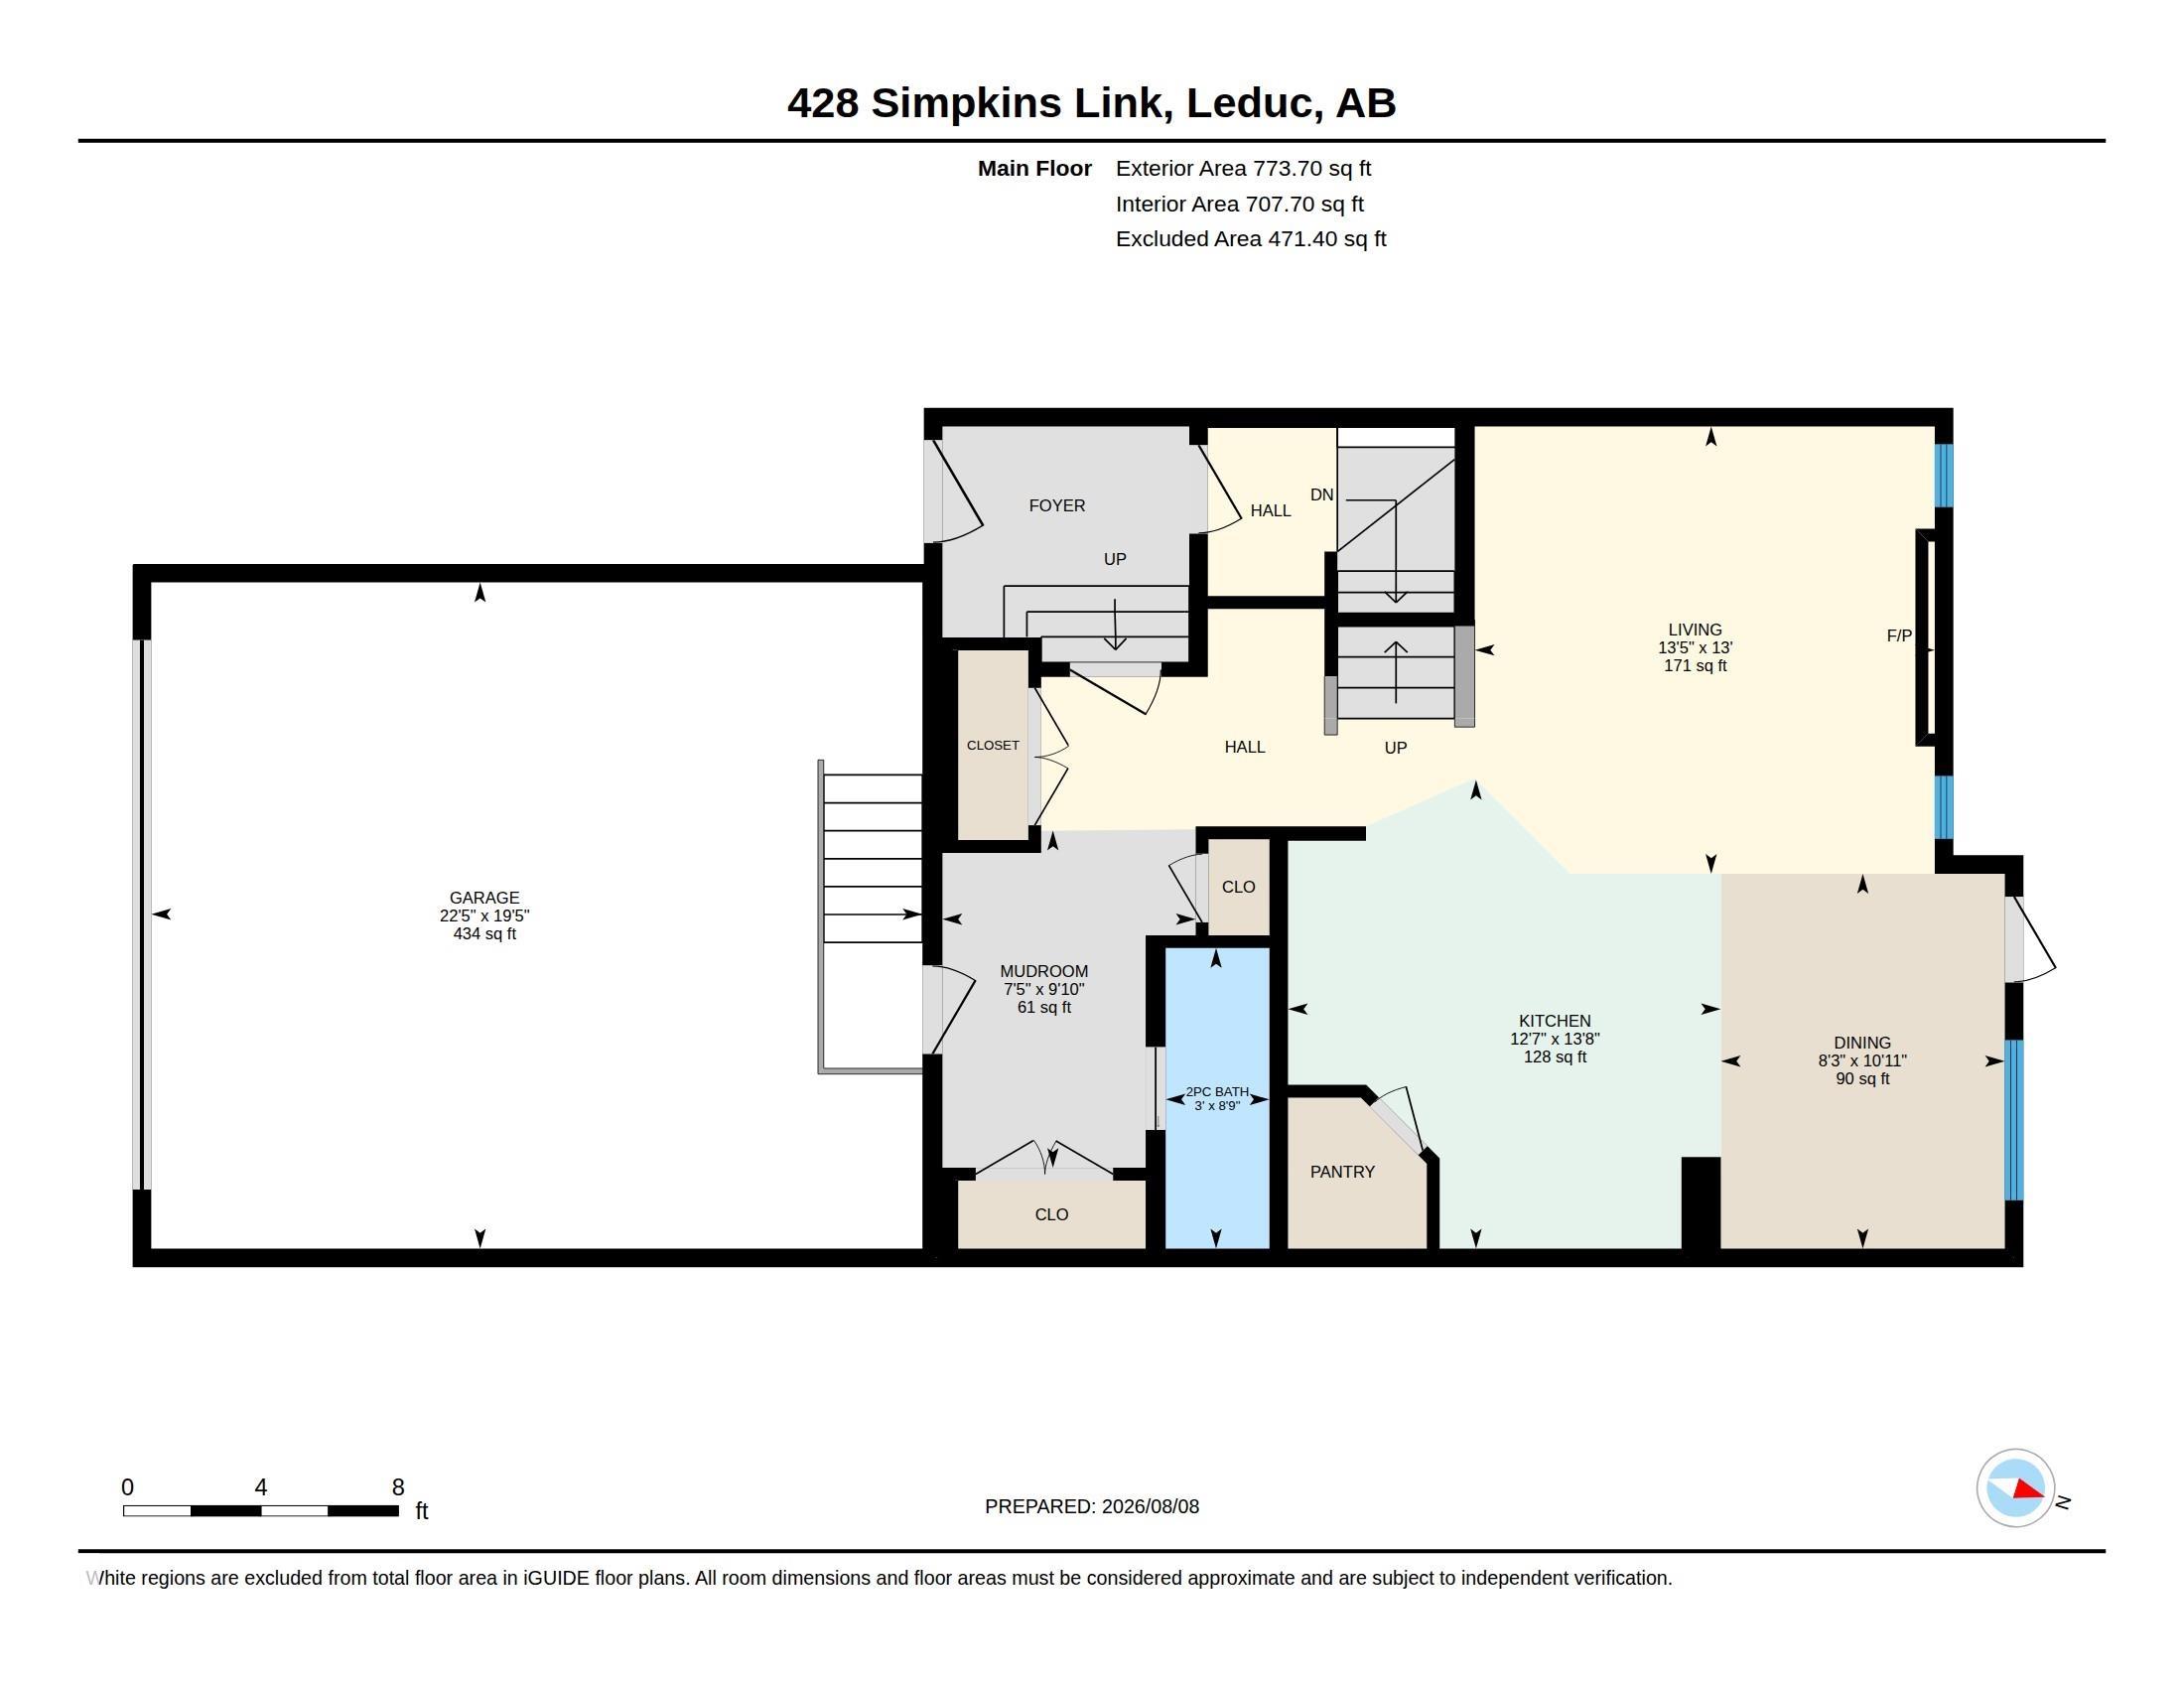
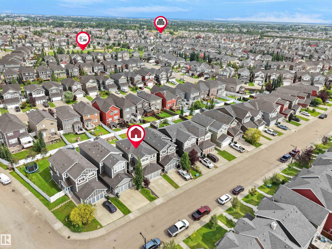
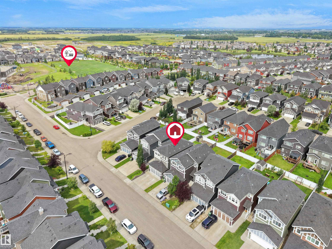
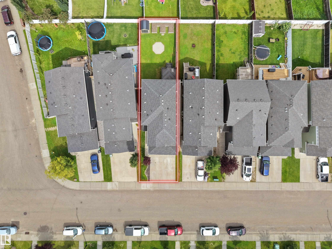
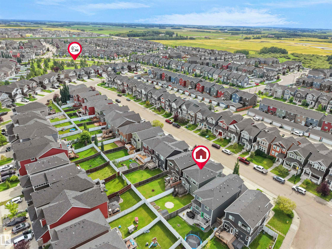
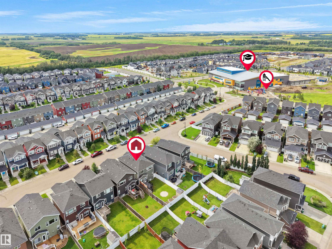
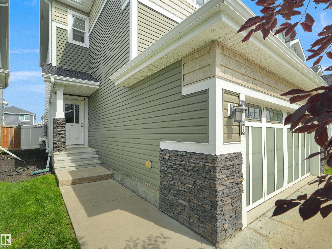
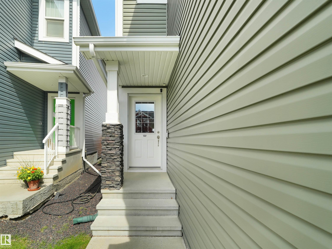
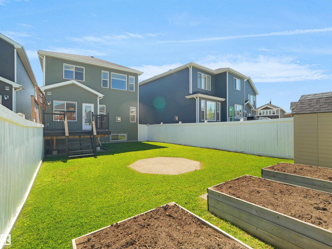
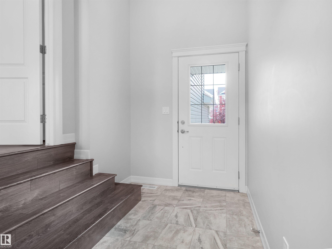
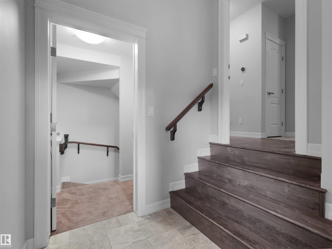
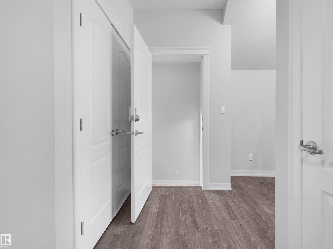
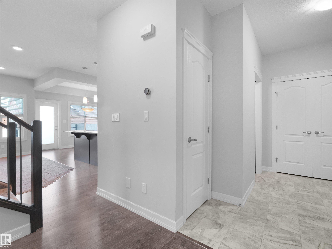
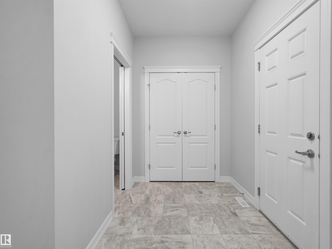
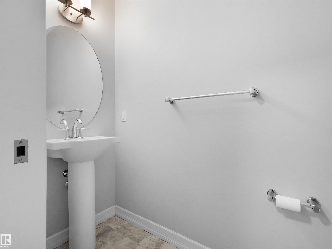
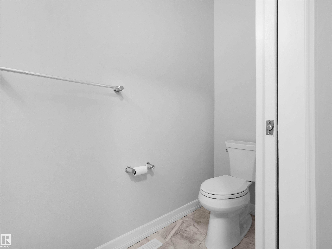
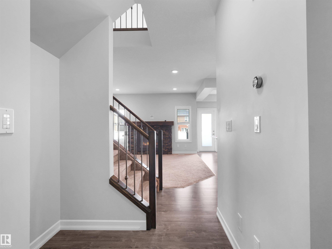
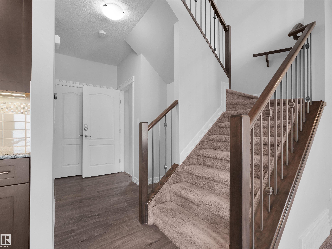
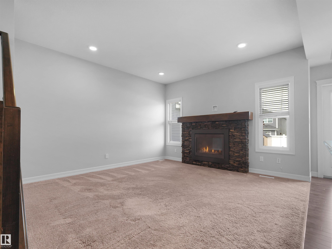
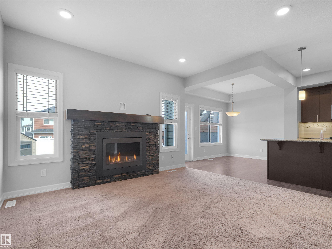
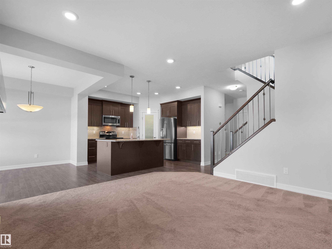
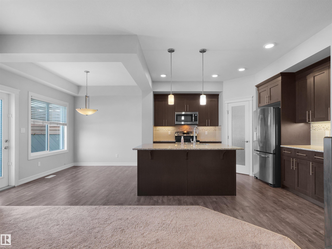
Smart shoppers take note - this fantastic family home offers the perfect combination of space, functionality and INCOME potential! The main floor features a bright, open-concept layout with a spacious kitchen boasting abundant cabinetry, granite countertops, a large island and plenty of room for entertaining by the cozy fireplace. Upstairs you’ll find 3 generous bedrooms, including a comfortable primary suite with W/I closet & full ensuite, PLUS a versatile bonus room that’s ideal for a family room, home of...

Read More

Essential Information

  • MLS® #
    E4502974
  • Year Built
    2015
  • Property Type
    Residential
  • Property Style
    2 Storey
  • MLS® #
    E4502974
  • Year Built
    2015
  • Property Type
    Residential
  • Property Style
    2 Storey
  • MLS® #
    E4502974
  • Year Built
    2015
  • Property Type
    Residential
  • Property Style
    2 Storey

Community Information

  • Area
    Leduc
  • Neighbourhood/Community
    Southfork
  • Postal Code
    T9E 1B3
  • Area
    Leduc
  • Neighbourhood/Community
    Southfork
  • Postal Code
    T9E 1B3
  • Area
    Leduc
  • Neighbourhood/Community
    Southfork
  • Postal Code
    T9E 1B3

Services & Amenities

  • Amenities
    Deck
  • Amenities
    Deck
  • Amenities
    Deck

Interior

  • Floor Finish
    Carpet
    Laminate Flooring
  • Goods Included
    Dryer
    Garage Control
    Garage Opener
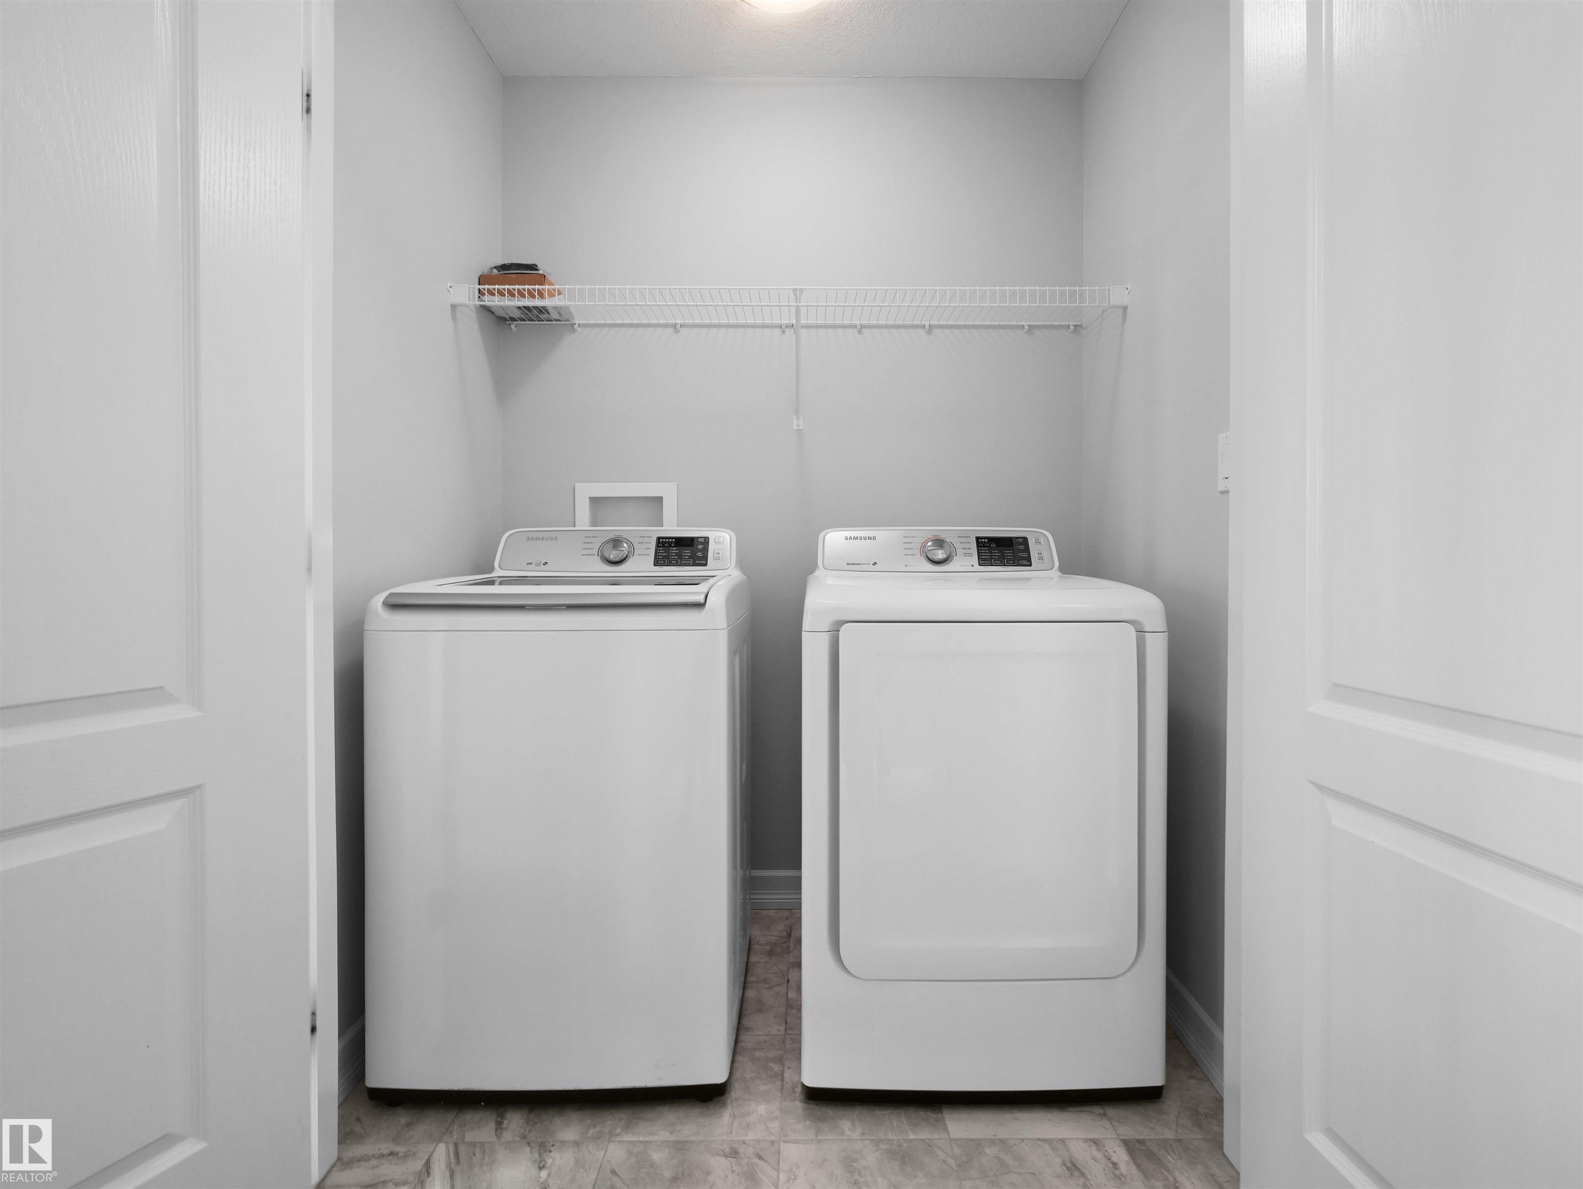
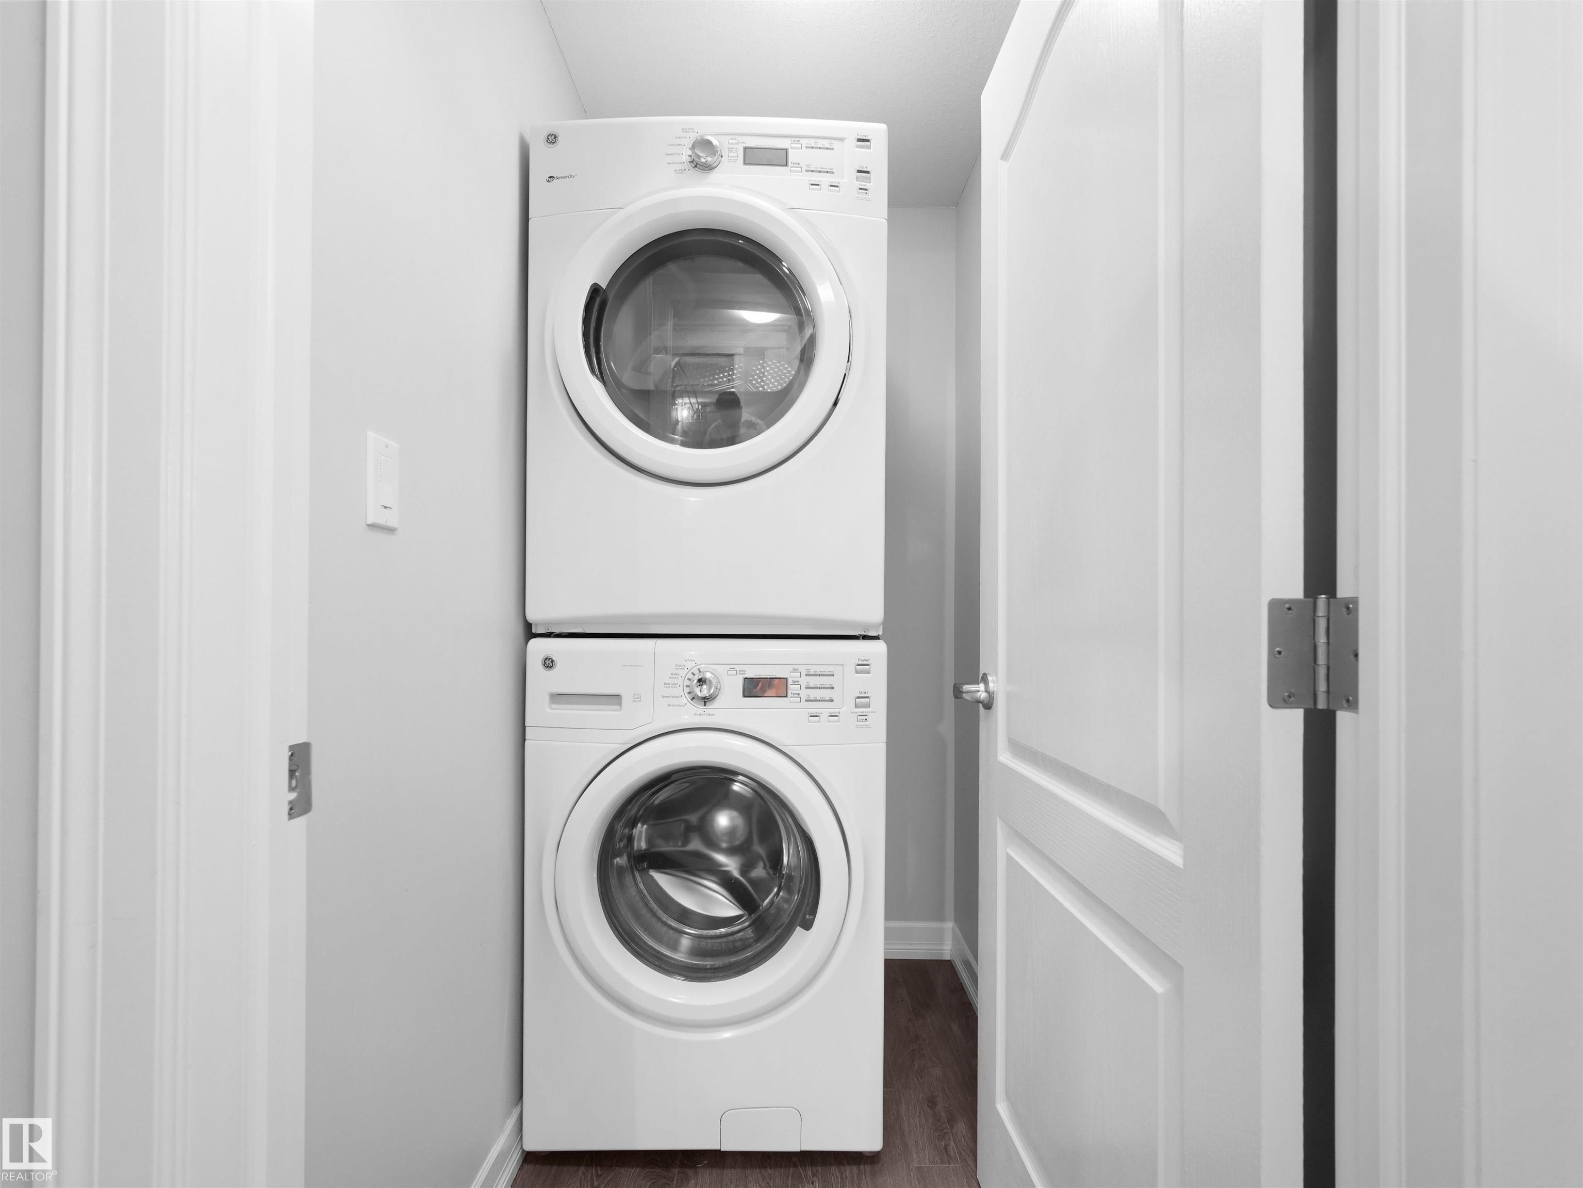
    Stacked Washer/Dryer
    Washer
    Window Coverings
    Refrigerators-Two
    Stoves-Two
    Dishwasher-Two
    Microwave Hood Fan-Two
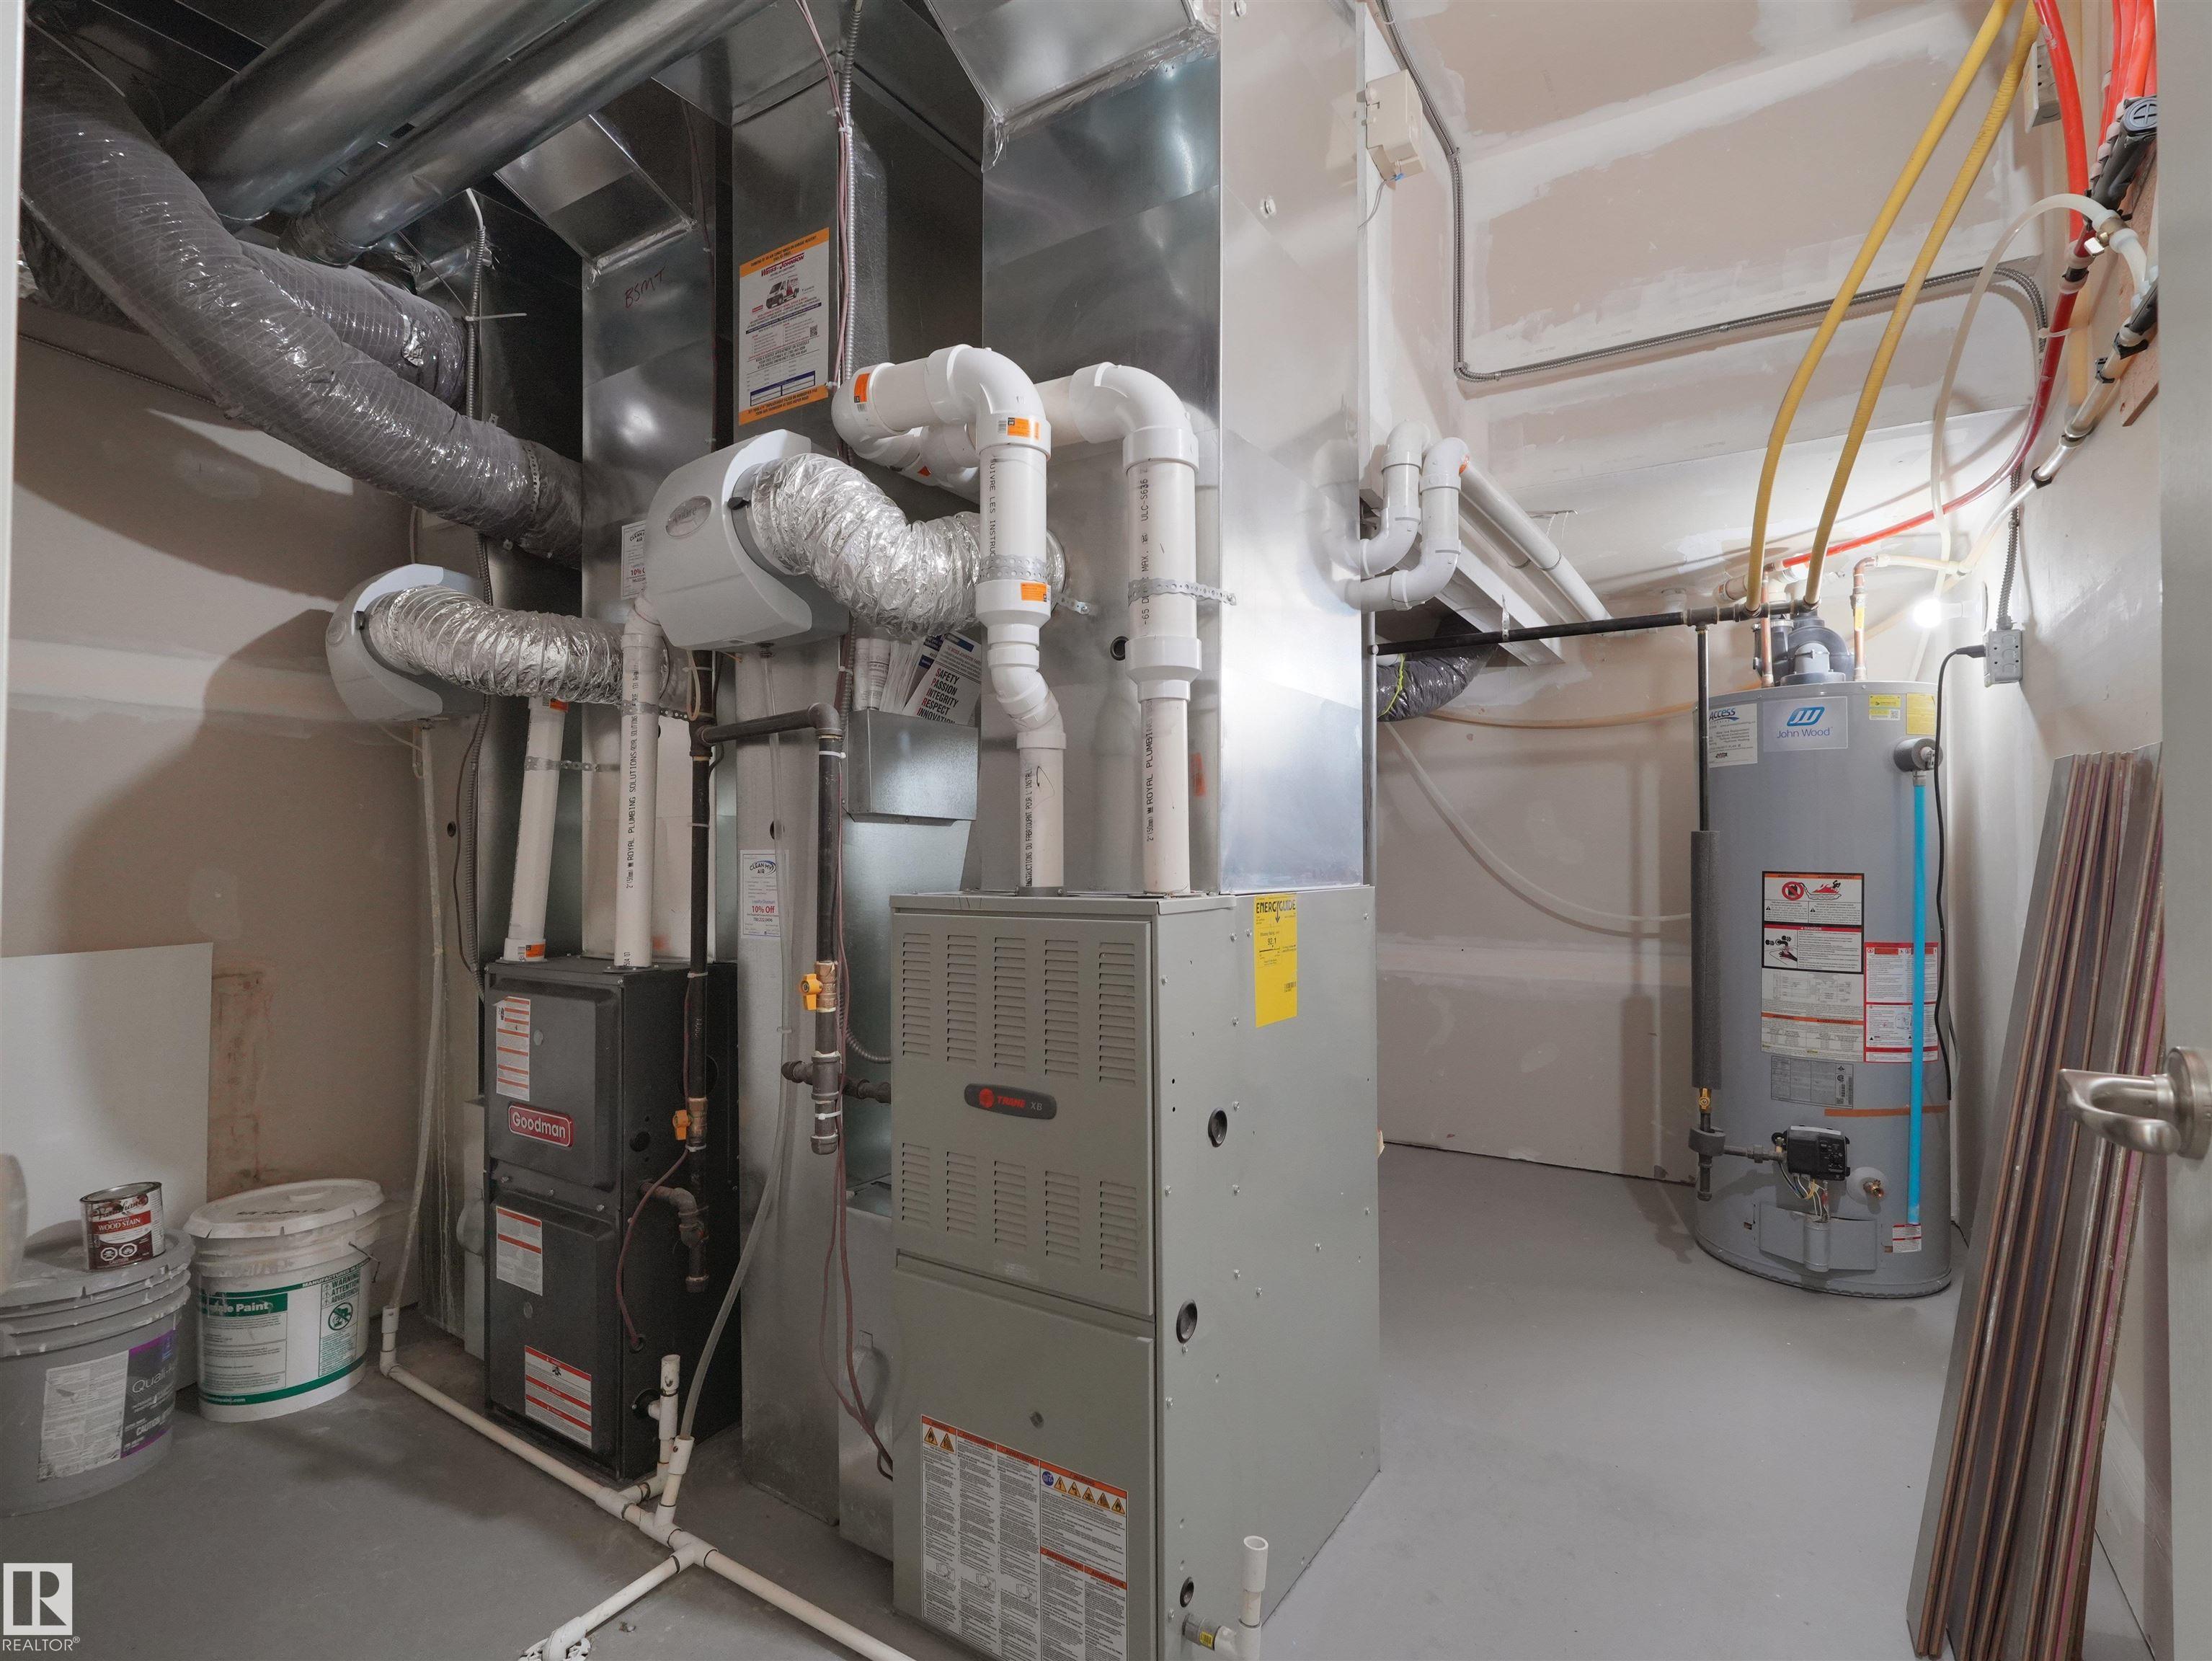
  • Heating Type
    Forced Air-2
    Natural Gas
  • Fireplace Fuel
    Electric
  • Basement
    Full
  • Basement Development
    Fully Finished
  • Floor Finish
    Carpet, Laminate Flooring
  • Goods Included
    Dryer, Garage Control, Garage Opener, Stacked Washer/Dryer, Washer, Window Coverings, Refrigerators-Two, Stoves-Two, Dishwasher-Two, Microwave Hood Fan-Two
  • Heating Type
    Forced Air-2, Natural Gas
  • Fireplace Fuel
    Electric
  • Basement
    Full
  • Basement Development
    Fully Finished
  • Floor Finish
    Carpet
    Laminate Flooring
  • Goods Included
    Dryer
    Garage Control
    Garage Opener
    Stacked Washer/Dryer
    Washer
    Window Coverings
    Refrigerators-Two
    Stoves-Two
    Dishwasher-Two
    Microwave Hood Fan-Two
  • Heating Type
    Forced Air-2
    Natural Gas
  • Fireplace Fuel
    Electric
  • Basement
    Full
  • Basement Development
    Fully Finished

Exterior

  • Lot/Exterior Features
    Airport Nearby
    Fenced
    Flat Site
    Landscaped
    No Back Lane
    Park/Reserve
    Schools
    Shopping Nearby
  • Roof
    Asphalt Shingles
  • Foundation
    Concrete Perimeter
  • Lot/Exterior Features
    Airport Nearby, Fenced, Flat Site, Landscaped, No Back Lane, Park/Reserve, Schools, Shopping Nearby
  • Roof
    Asphalt Shingles
  • Foundation
    Concrete Perimeter
  • Lot/Exterior Features
    Airport Nearby
    Fenced
    Flat Site
    Landscaped
    No Back Lane
    Park/Reserve
    Schools
    Shopping Nearby
  • Roof
    Asphalt Shingles
  • Foundation
    Concrete Perimeter

Additional Details

  • Property Class
    Single Family
  • Site Influences
    Airport Nearby
    Fenced
    Flat Site
    Landscaped
    No Back Lane
    Park/Reserve
    Schools
    Shopping Nearby
  • Road Access
    Paved
  • Last Updated
    7/1/2026 13:22
  • Property Class
    Single Family
  • Site Influences
    Airport Nearby, Fenced, Flat Site, Landscaped, No Back Lane, Park/Reserve, Schools, Shopping Nearby
  • Road Access
    Paved
  • Last Updated
    7/1/2026 13:22
  • Property Class
    Single Family
  • Site Influences
    Airport Nearby
    Fenced
    Flat Site
    Landscaped
    No Back Lane
    Park/Reserve
    Schools
    Shopping Nearby
  • Road Access
    Paved
  • Last Updated
    7/1/2026 13:22

$549,900

428 SIMPKINS Link

Schedule Tour
Contact Agent

$2505/month
Est. Monthly Payment
$
$
%
Learn More

Mortgage values are calculated by Redman Technologies Inc based on values provided in the REALTOR® Association of Edmonton listing data feed.