Courtesy of Trevor Van Someren of Century 21 Masters

404 2755 109 Street, Condo for sale in Ermineskin Edmonton , Alberta , T6J 5S4

 MLS® # E4506773

2 bedrooms

2 bathrooms

1,176 sqft

Sign up to View

Days on Market

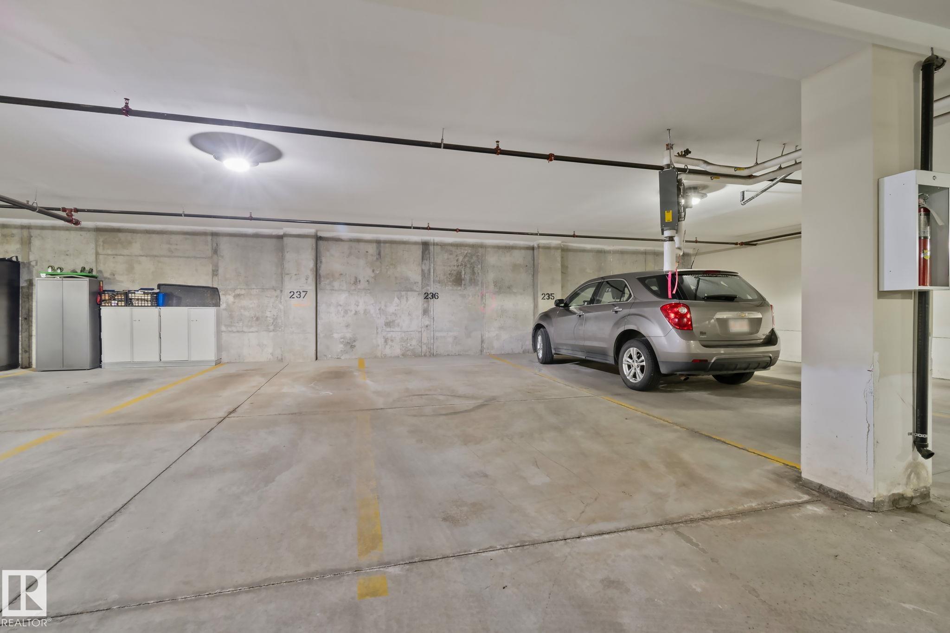
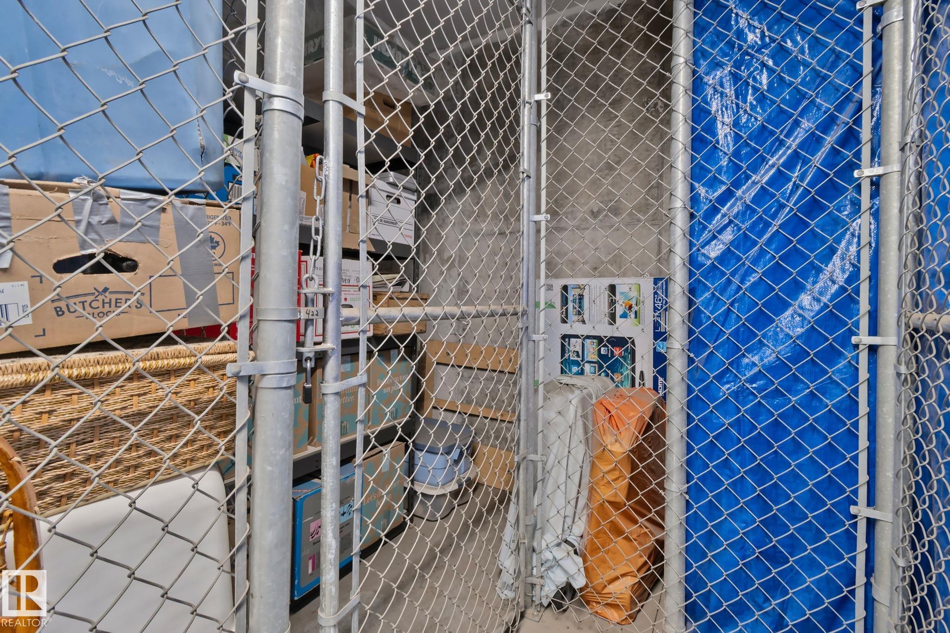
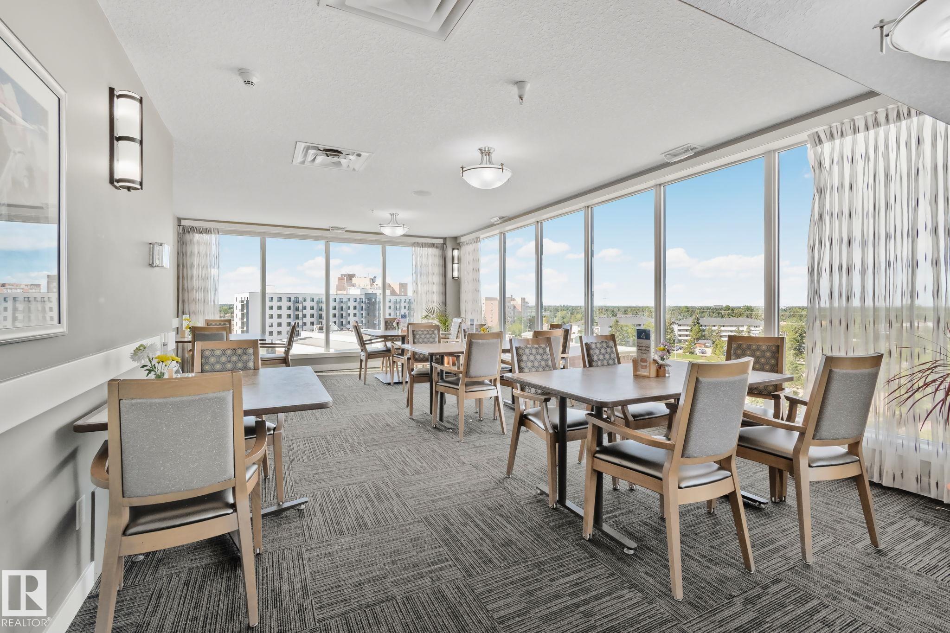
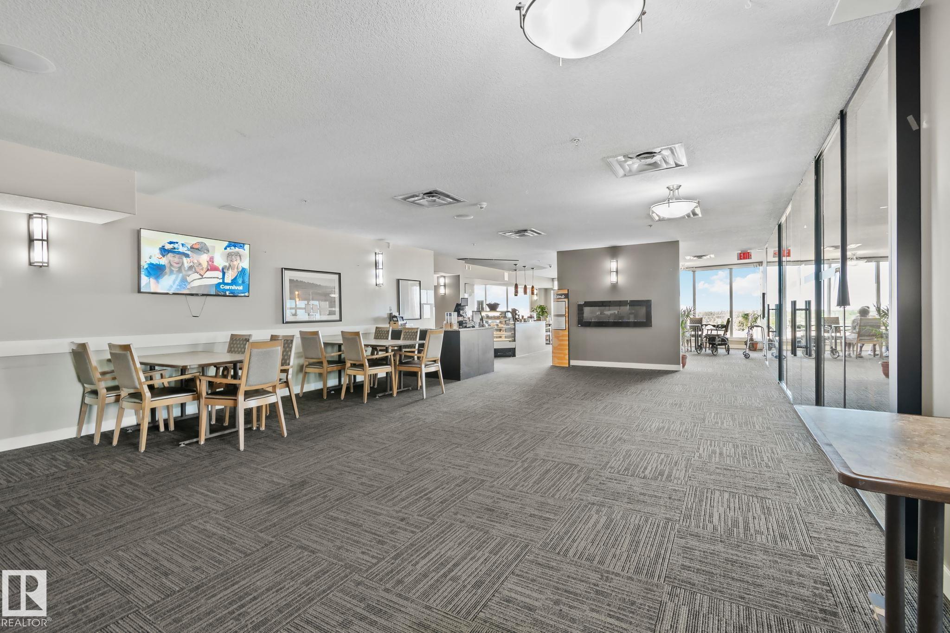
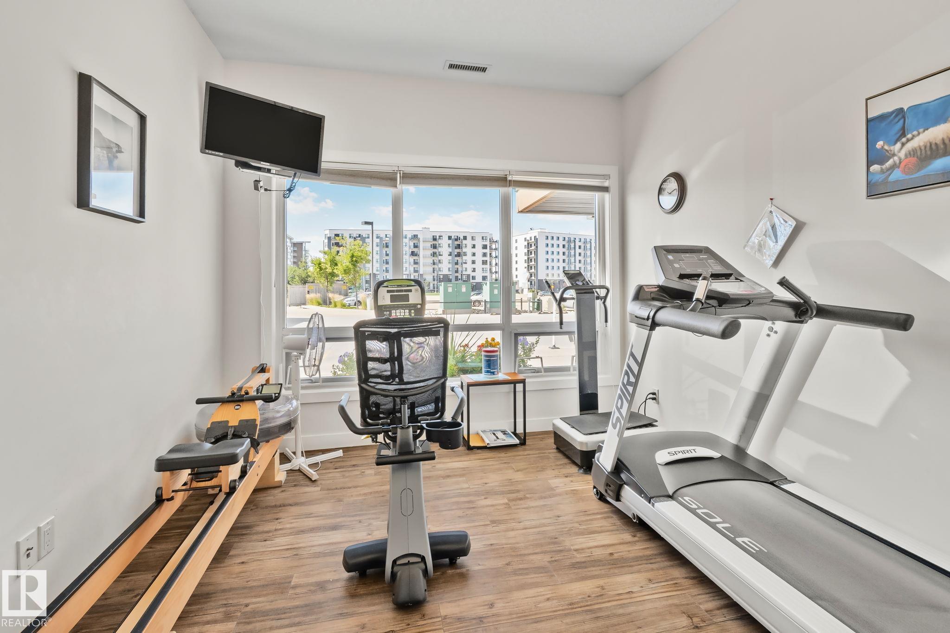
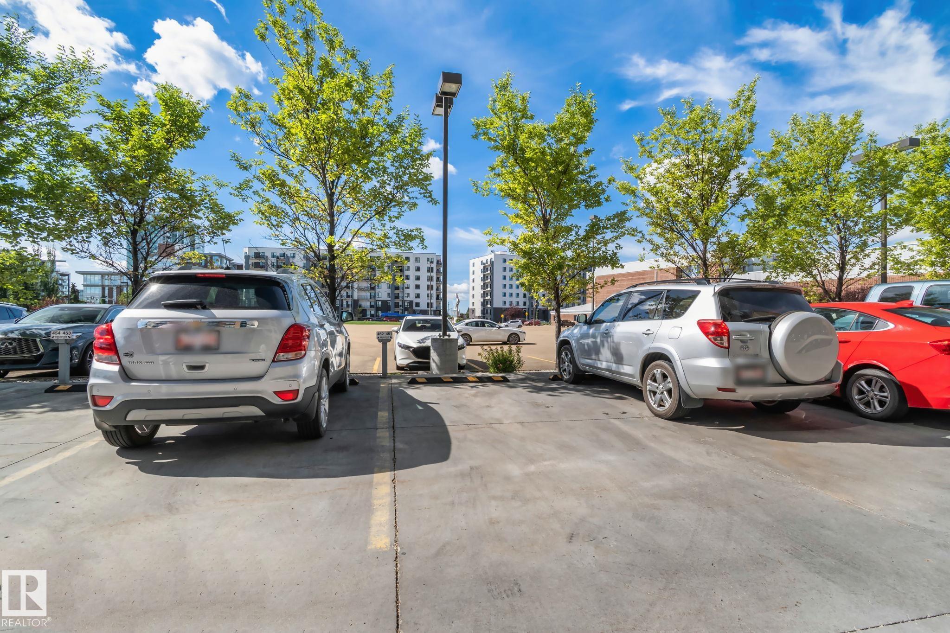
Air Conditioner Car Wash Deck Detectors Smoke Exercise Room Guest Suite No Animal Home No Smoking Home Parking-Extra Parking-Plug-Ins Parking-Visitor Recreation Room/Centre Secured Parking Social Rooms Sprinkler System-Fire Storage-In-Suite Workshop Barrier Free Home Storage Cage

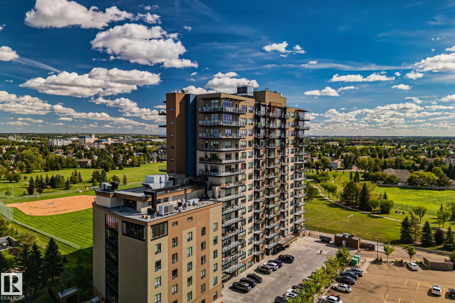
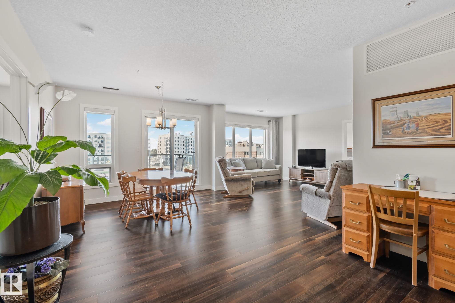
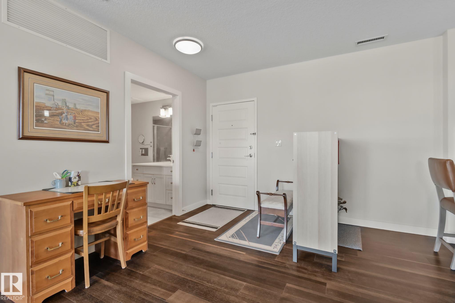
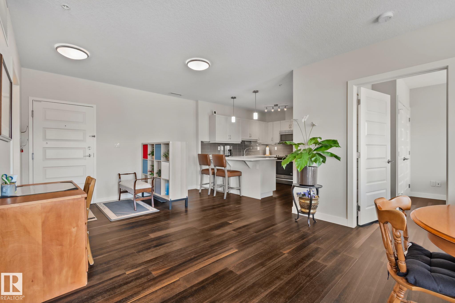
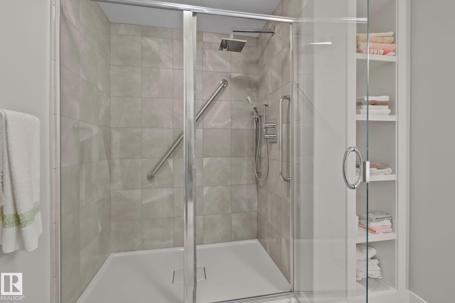
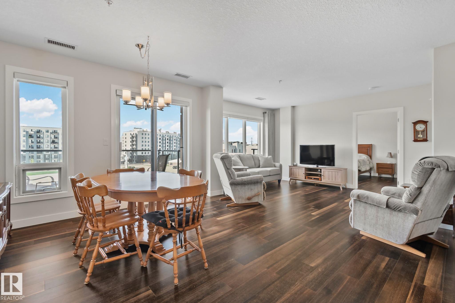
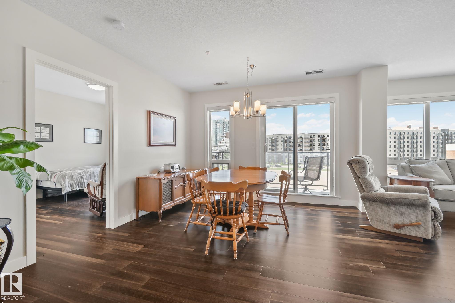
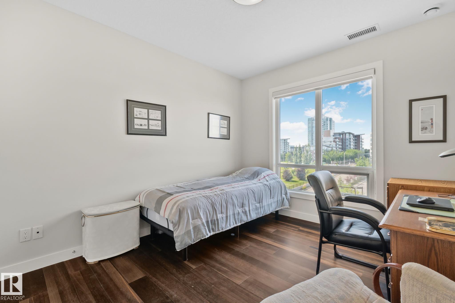
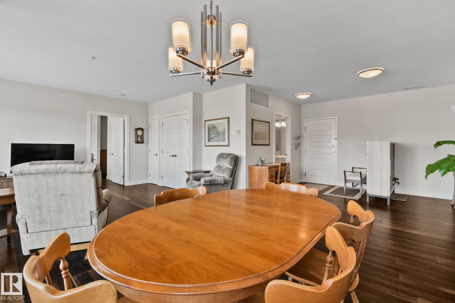
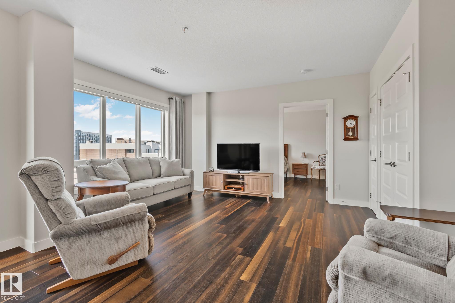
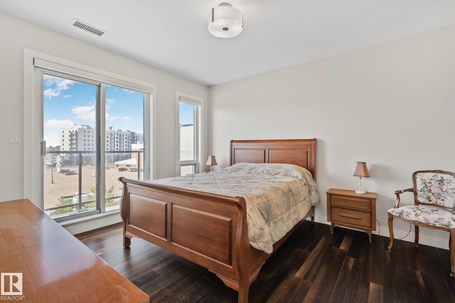
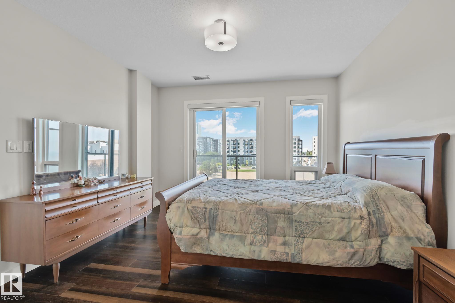
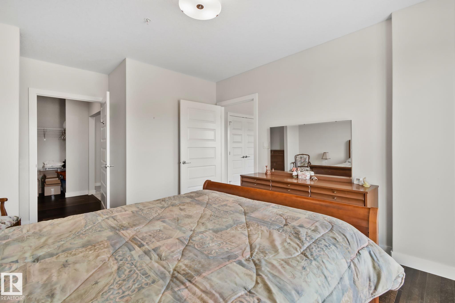
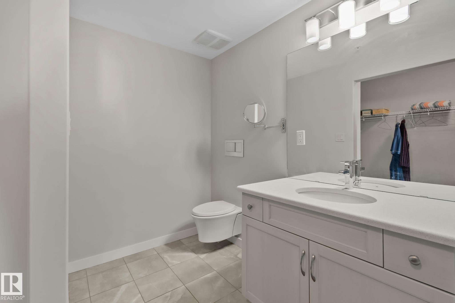
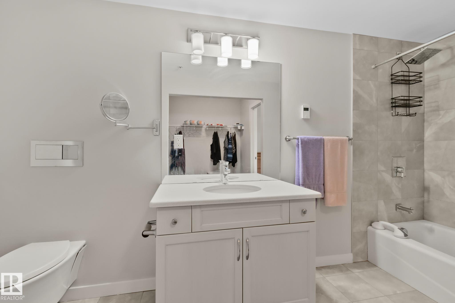
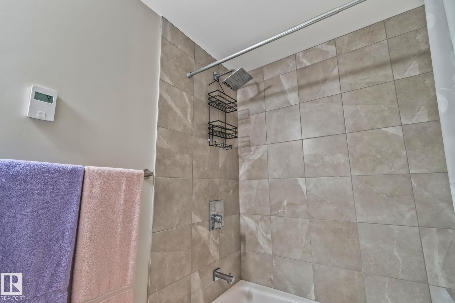
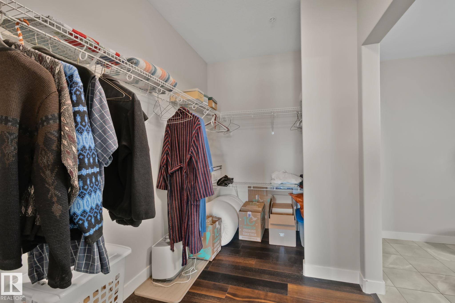
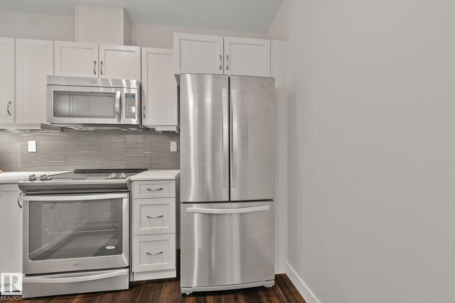
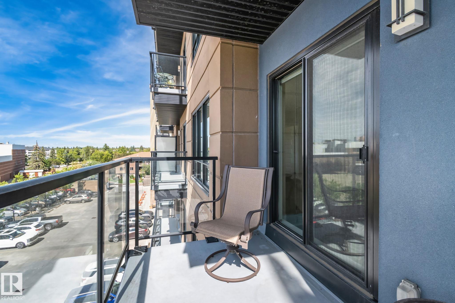
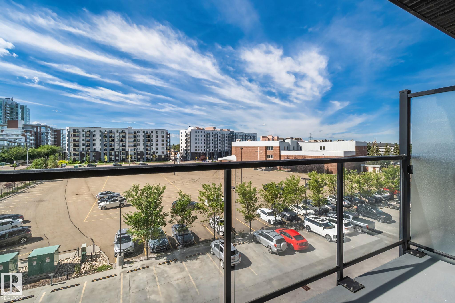
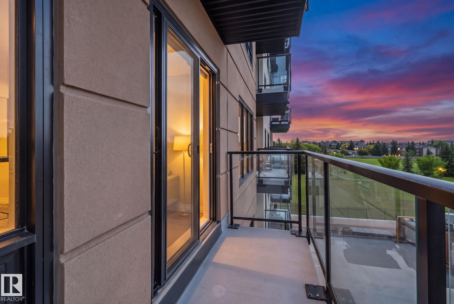
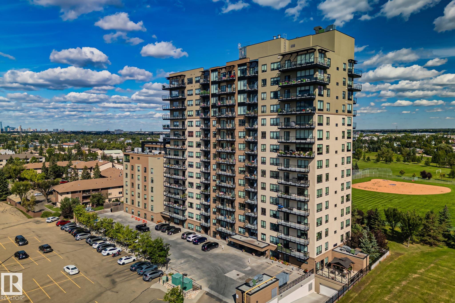
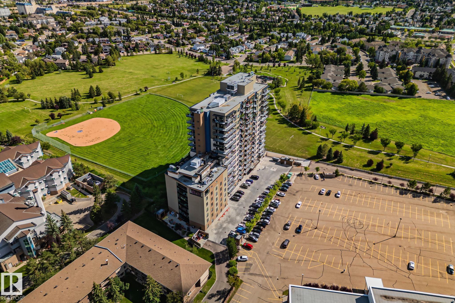
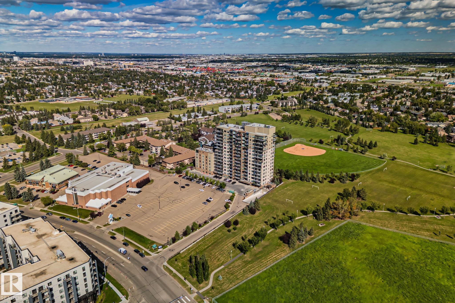
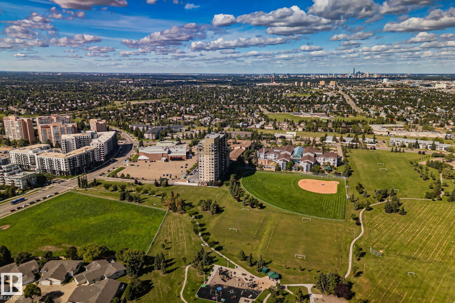
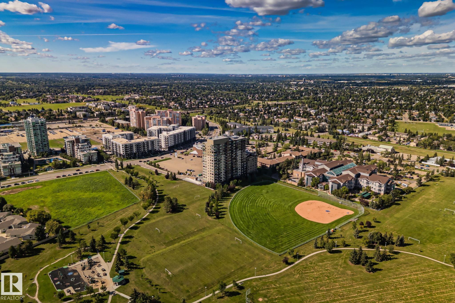
Comfortable living at it's finest! This beautiful adult living condo is spacious and stylish with two bedrooms with two FULL bathrooms and TWO large balconies! The layout of this condominium is unique for the building featuring a generous OPEN concept with easy access to all areas with a high-end kitchen complete with stainless appliances, underlit cabinetry, beautiful countertops a large dining area and living room with engineered hardwood, and the bright lighting through large windows with motorized blin...

Read More

Essential Information

  • MLS® #
    E4506773
  • Year Built
    2016
  • Property Type
    Residential
  • Property Style
    Single Level Apartment
  • MLS® #
    E4506773
  • Year Built
    2016
  • Property Type
    Residential
  • Property Style
    Single Level Apartment
  • MLS® #
    E4506773
  • Year Built
    2016
  • Property Type
    Residential
  • Property Style
    Single Level Apartment

Community Information

  • Area
    Edmonton
  • Neighbourhood/Community
    Ermineskin
  • Condo Name
    Shepherd’s Garden Heritage
  • Postal Code
    T6J 5S4
  • Area
    Edmonton
  • Neighbourhood/Community
    Ermineskin
  • Condo Name
    Shepherd’s Garden Heritage
  • Postal Code
    T6J 5S4
  • Area
    Edmonton
  • Neighbourhood/Community
    Ermineskin
  • Condo Name
    Shepherd’s Garden Heritage
  • Postal Code
    T6J 5S4

Services & Amenities

  • Amenities
    Air Conditioner
    Car Wash
    Deck
    Detectors Smoke
    Exercise Room
    Guest Suite
    No Animal Home
    No Smoking Home
    Parking-Extra
    Parking-Plug-Ins
    Parking-Visitor
    Recreation Room/Centre
    Secured Parking
    Social Rooms
    Sprinkler System-Fire
    Storage-In-Suite
    Workshop
    Barrier Free Home
    Storage Cage
  • Amenities
    Air Conditioner, Car Wash, Deck, Detectors Smoke, Exercise Room, Guest Suite, No Animal Home, No Smoking Home, Parking-Extra, Parking-Plug-Ins, Parking-Visitor, Recreation Room/Centre, Secured Parking, Social Rooms, Sprinkler System-Fire, Storage-In-Suite, Workshop, , Barrier Free Home, Storage Cage
  • Amenities
    Air Conditioner
    Car Wash
    Deck
    Detectors Smoke
    Exercise Room
    Guest Suite
    No Animal Home
    No Smoking Home
    Parking-Extra
    Parking-Plug-Ins
    Parking-Visitor
    Recreation Room/Centre
    Secured Parking
    Social Rooms
    Sprinkler System-Fire
    Storage-In-Suite
    Workshop
    Barrier Free Home
    Storage Cage

Interior

  • Floor Finish
    Ceramic Tile
    Engineered Wood
  • Goods Included
    Air Conditioning-Central
    Dishwasher-Built-In
    Dryer
    Garage Opener
    Microwave Hood Fan
    Refrigerator
    Stove-Electric
    Washer
    Window Coverings
    See Remarks
  • Heating Type
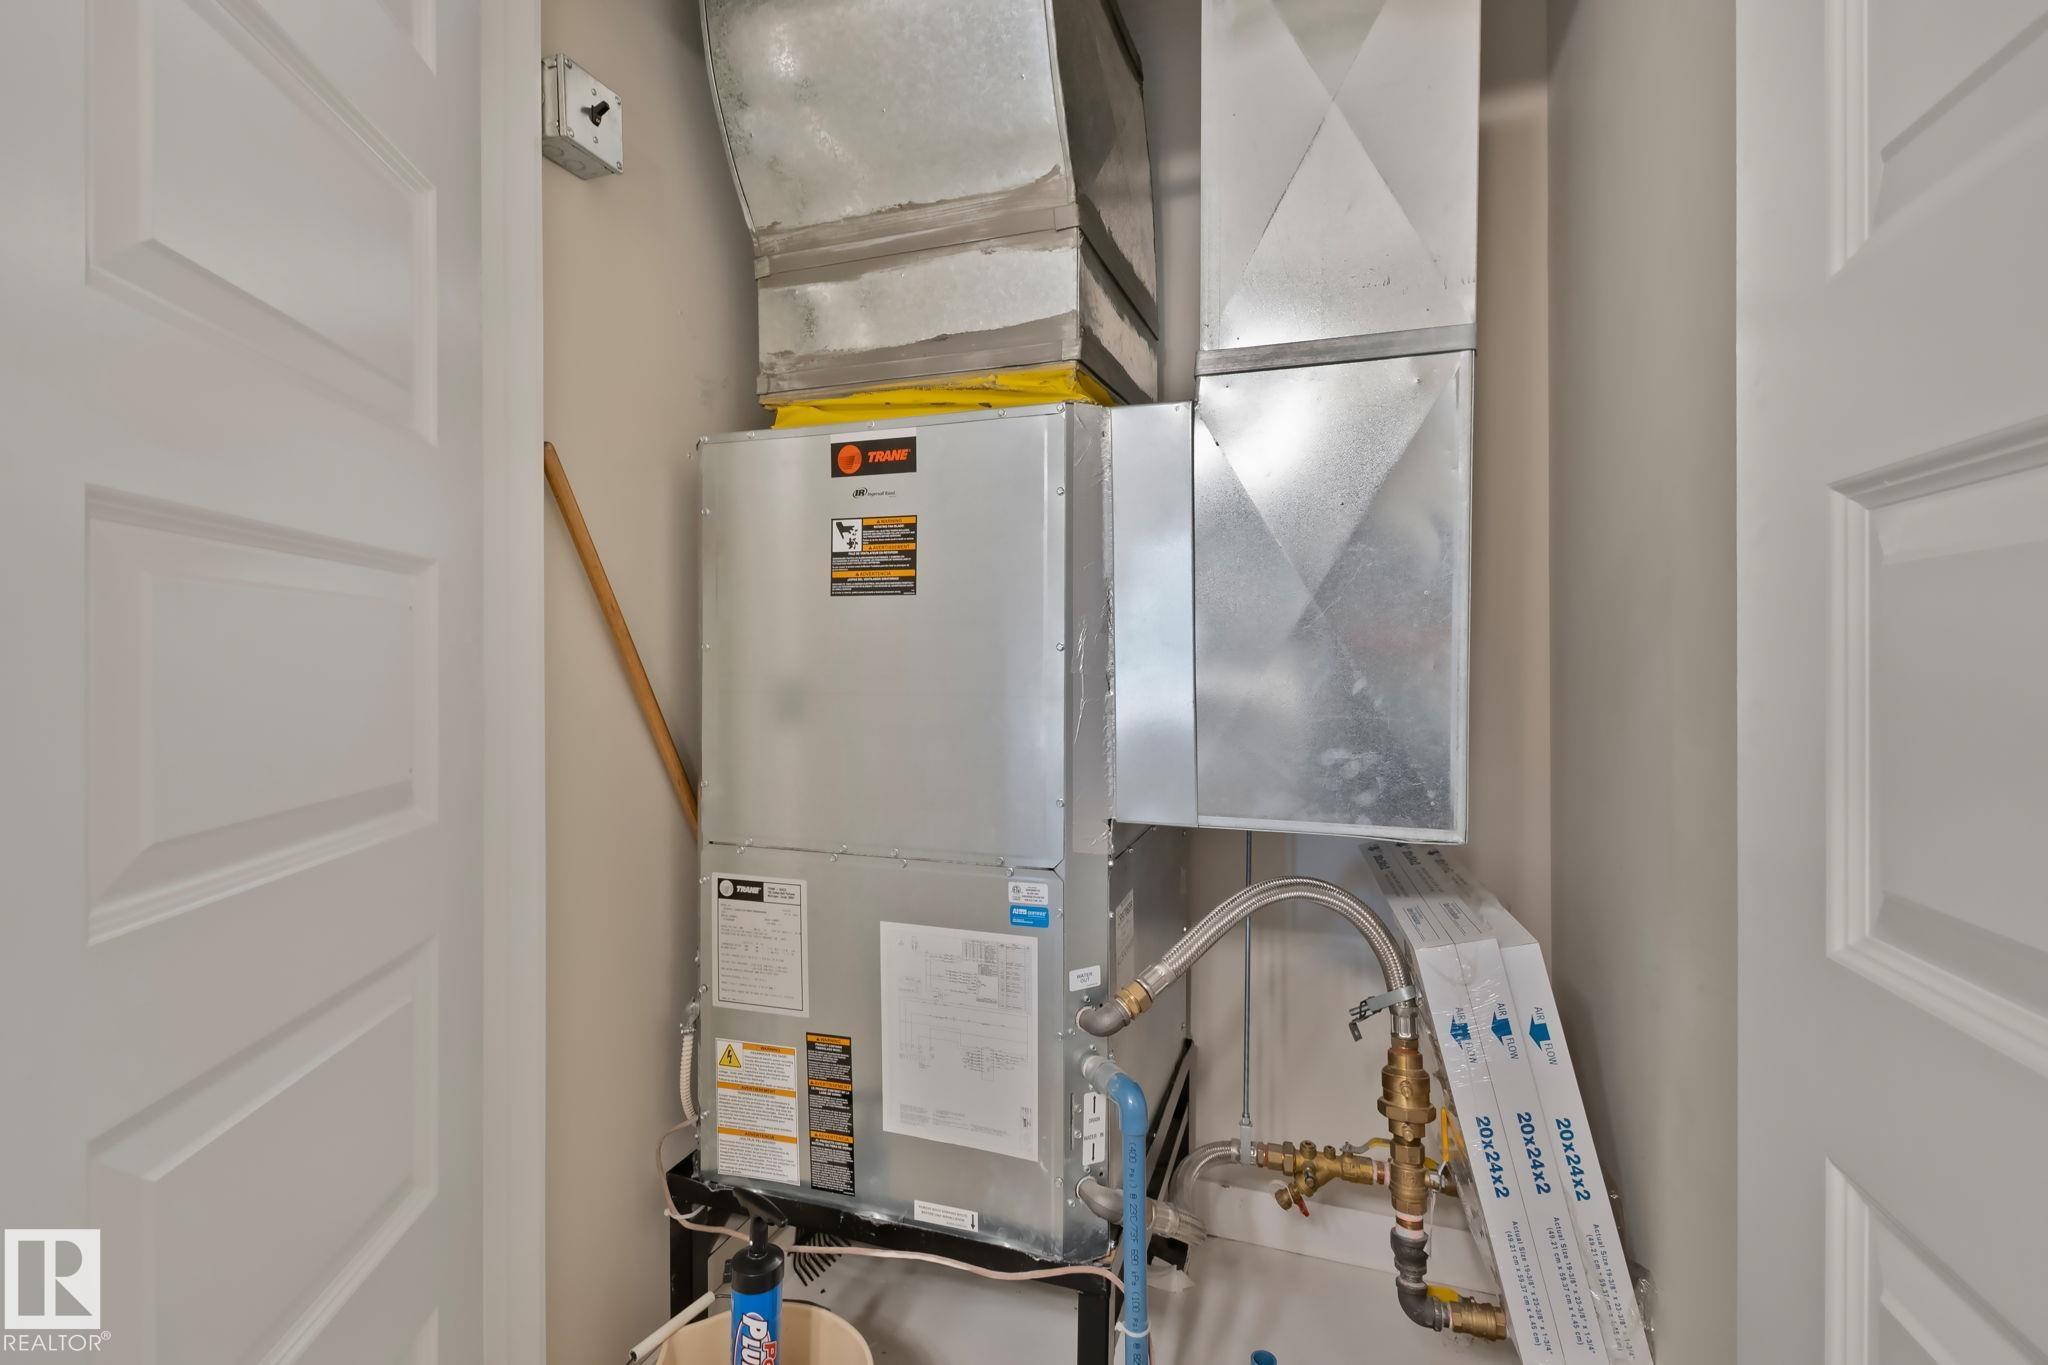
    Heat Pump
    Combination
  • Storeys
    15
  • Basement
    None
  • Basement Development
    No Basement
  • Floor Finish
    Ceramic Tile, Engineered Wood
  • Goods Included
    Air Conditioning-Central, Dishwasher-Built-In, Dryer, Garage Opener, Microwave Hood Fan, Refrigerator, Stove-Electric, Washer, Window Coverings, See Remarks
  • Heating Type
    Heat Pump, Combination
  • Storeys
    15
  • Basement
    None
  • Basement Development
    No Basement
  • Floor Finish
    Ceramic Tile
    Engineered Wood
  • Goods Included
    Air Conditioning-Central
    Dishwasher-Built-In
    Dryer
    Garage Opener
    Microwave Hood Fan
    Refrigerator
    Stove-Electric
    Washer
    Window Coverings
    See Remarks
  • Heating Type
    Heat Pump
    Combination
  • Storeys
    15
  • Basement
    None
  • Basement Development
    No Basement

Exterior

  • Lot/Exterior Features
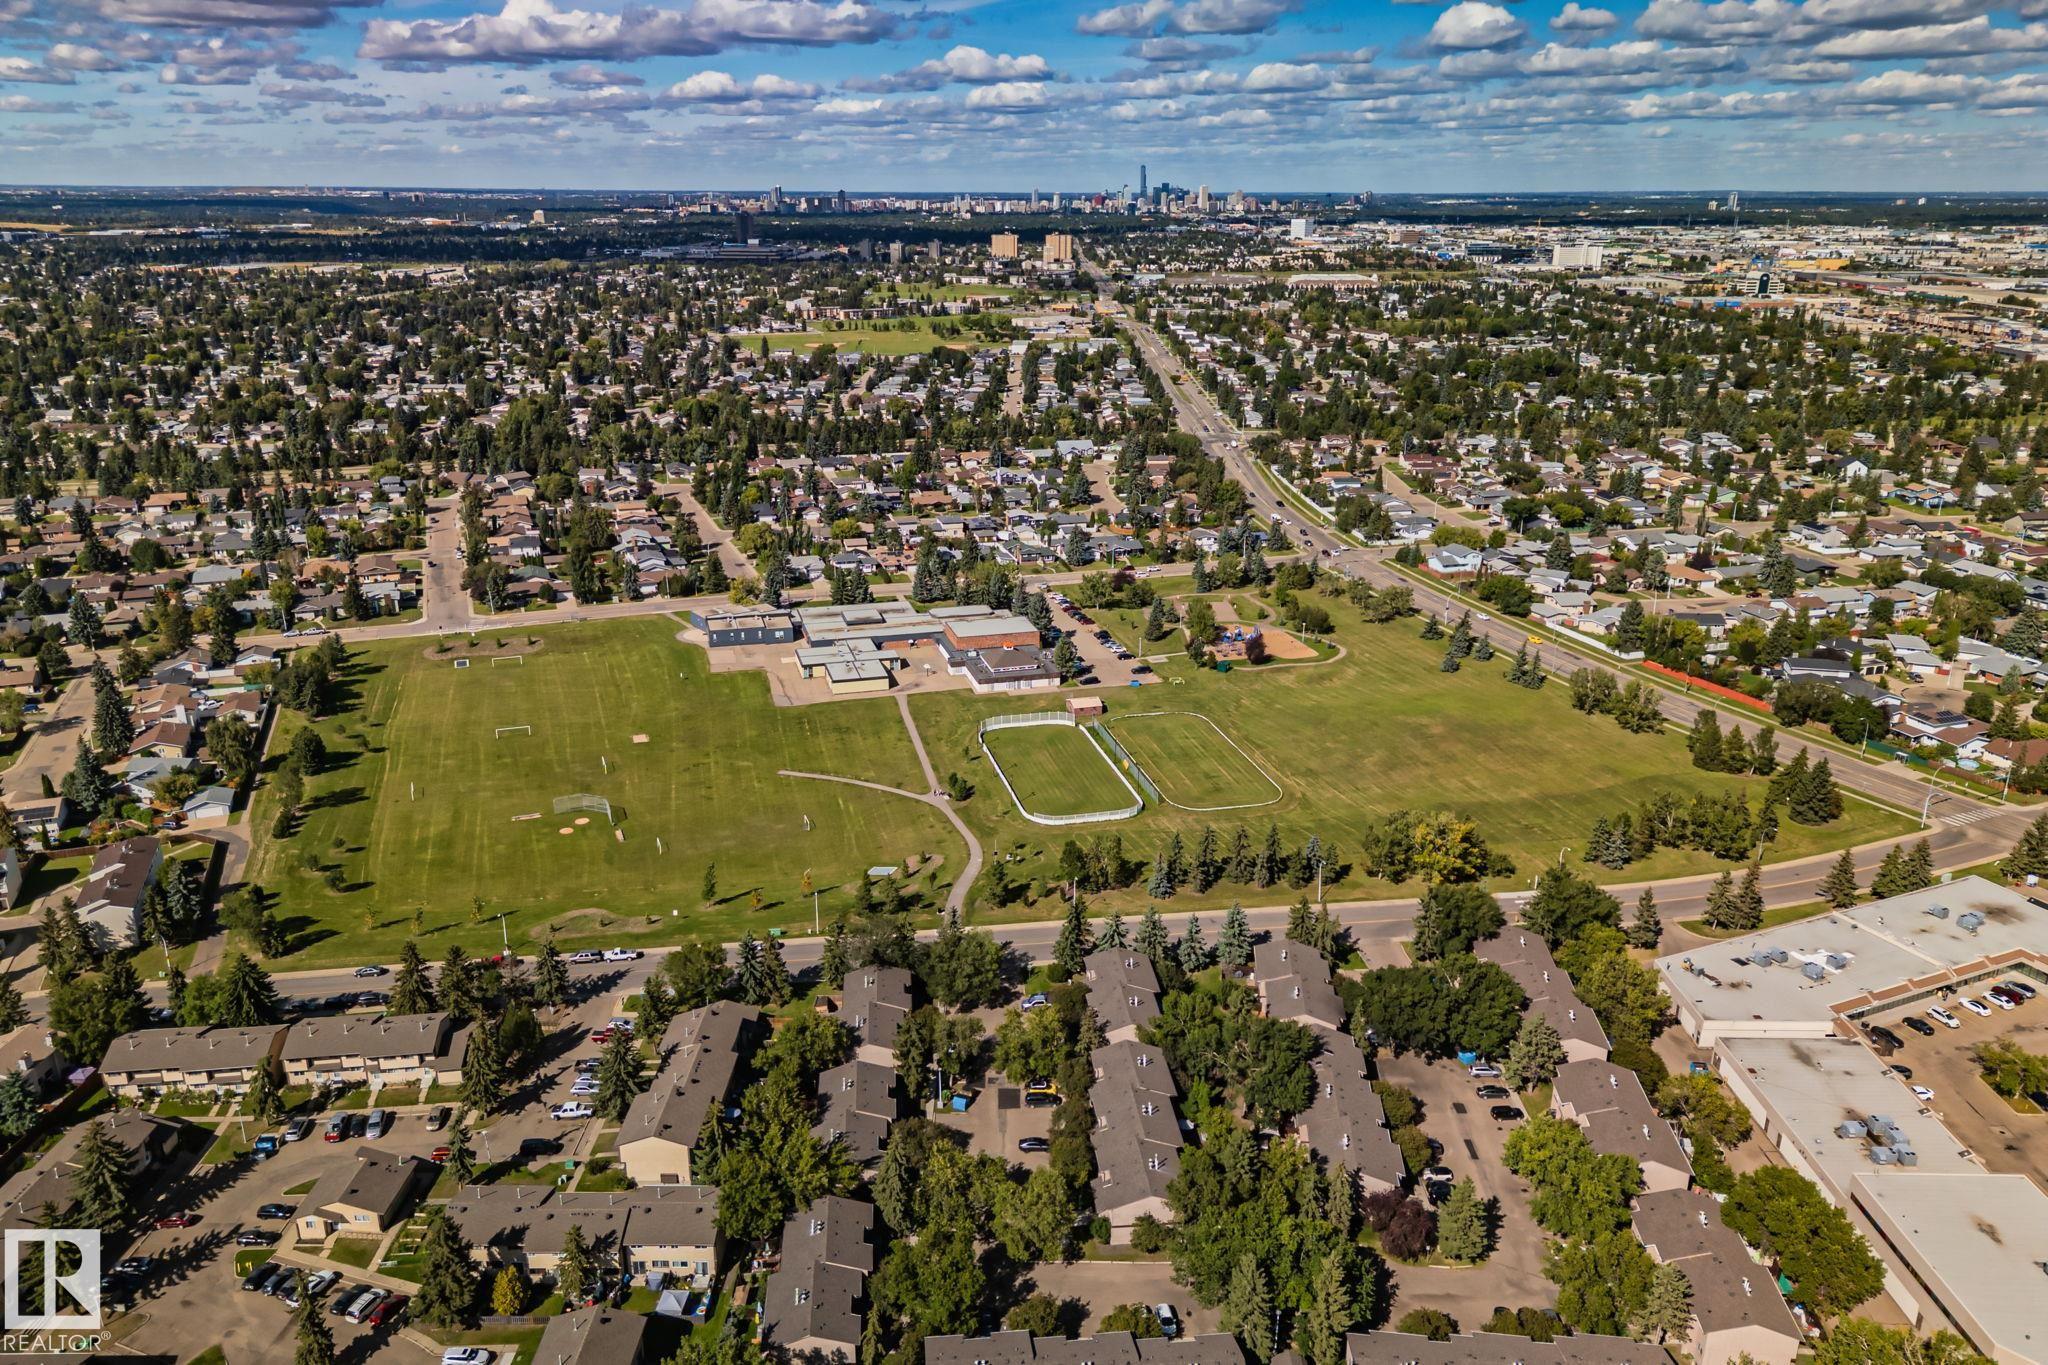
    Backs Onto Park/Trees
    Golf Nearby
    Low Maintenance Landscape
    No Back Lane
    Park/Reserve
    Picnic Area
    Playground Nearby
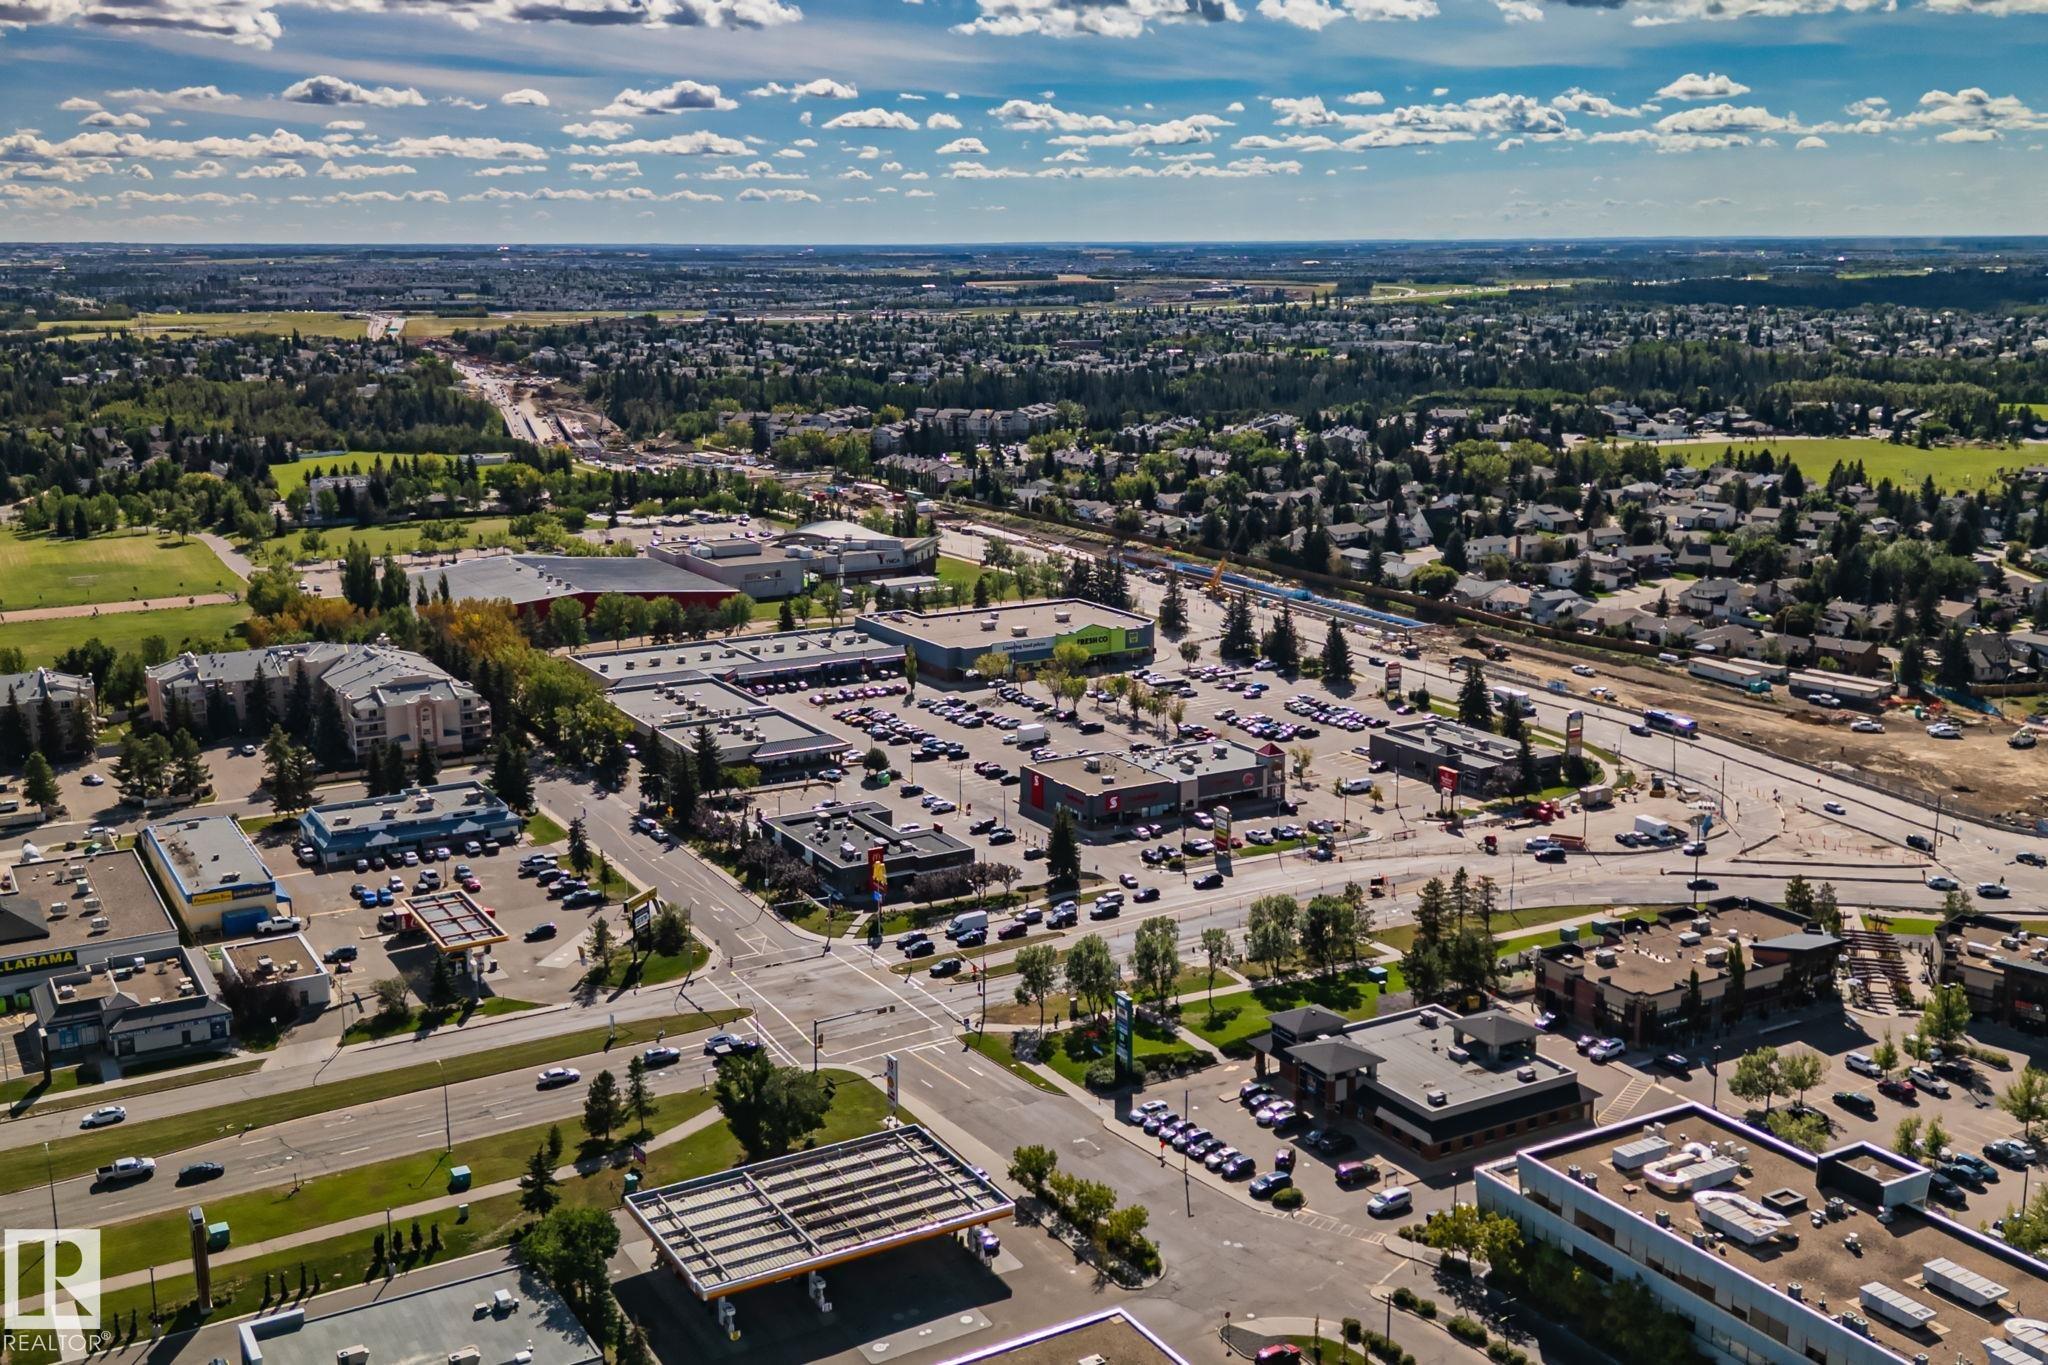
    Public Transportation
    Shopping Nearby
  • Roof
    EPDM Membrane
  • Foundation
    Concrete Perimeter
  • Lot/Exterior Features
    Backs Onto Park/Trees, Golf Nearby, Low Maintenance Landscape, No Back Lane, Park/Reserve, Picnic Area, Playground Nearby, Public Transportation, Shopping Nearby
  • Roof
    EPDM Membrane
  • Foundation
    Concrete Perimeter
  • Lot/Exterior Features
    Backs Onto Park/Trees
    Golf Nearby
    Low Maintenance Landscape
    No Back Lane
    Park/Reserve
    Picnic Area
    Playground Nearby
    Public Transportation
    Shopping Nearby
  • Roof
    EPDM Membrane
  • Foundation
    Concrete Perimeter

Additional Details

  • Property Class
    Condo
  • Site Influences
    Backs Onto Park/Trees
    Golf Nearby
    Low Maintenance Landscape
    No Back Lane
    Park/Reserve
    Picnic Area
    Playground Nearby
    Public Transportation
    Shopping Nearby
  • Road Access
    Paved
  • Last Updated
    8/4/2026 11:47
  • Property Class
    Condo
  • Site Influences
    Backs Onto Park/Trees, Golf Nearby, Low Maintenance Landscape, No Back Lane, Park/Reserve, Picnic Area, Playground Nearby, Public Transportation, Shopping Nearby
  • Road Access
    Paved
  • Last Updated
    8/4/2026 11:47
  • Property Class
    Condo
  • Site Influences
    Backs Onto Park/Trees
    Golf Nearby
    Low Maintenance Landscape
    No Back Lane
    Park/Reserve
    Picnic Area
    Playground Nearby
    Public Transportation
    Shopping Nearby
  • Road Access
    Paved
  • Last Updated
    8/4/2026 11:47

$415,000

404 2755 109 Street

Schedule Tour
Contact Agent

$1890/month
Est. Monthly Payment
$
$
%
Learn More

Mortgage values are calculated by Redman Technologies Inc based on values provided in the REALTOR® Association of Edmonton listing data feed.