Courtesy of Judith Rimmer of RE/MAX Excellence

4 85 Northridge Drive St. Albert , Alberta , T8N 3N3

 MLS® # E4501571

4 bedrooms

3 bathrooms

1,252 sqft

Sign up to View

Days on Market

No Animal Home No Smoking Home

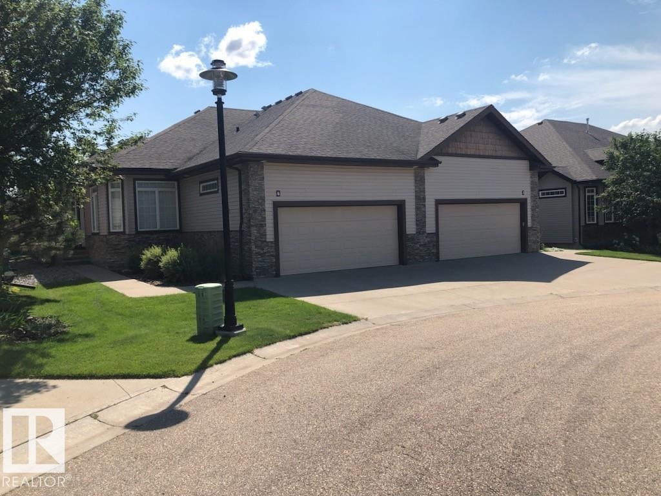
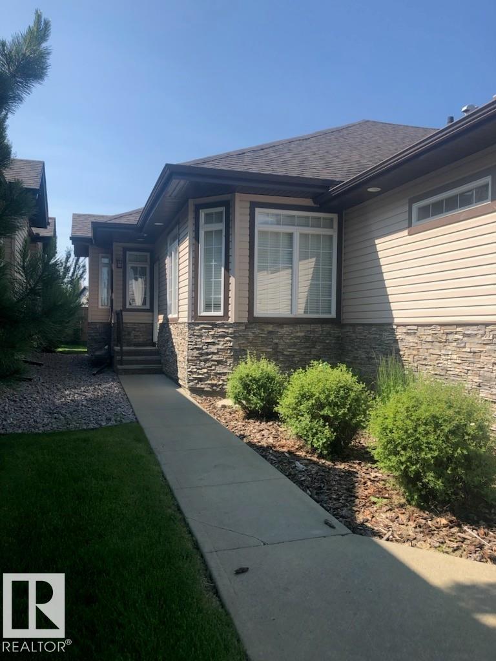
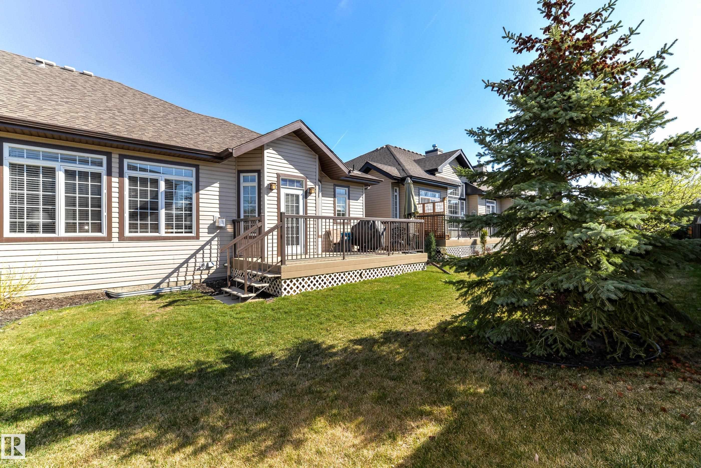
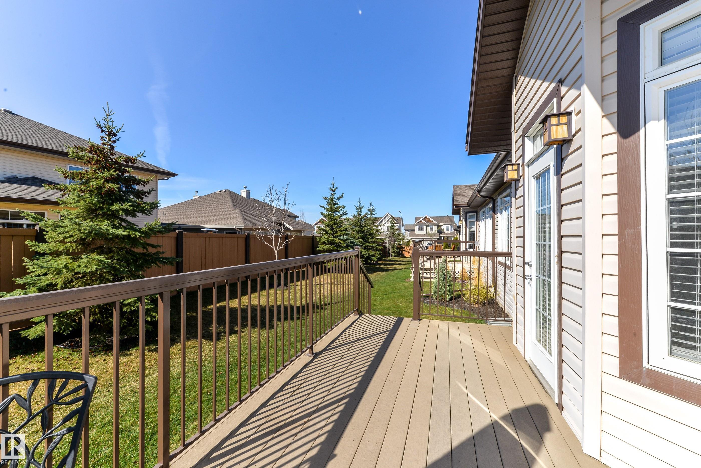
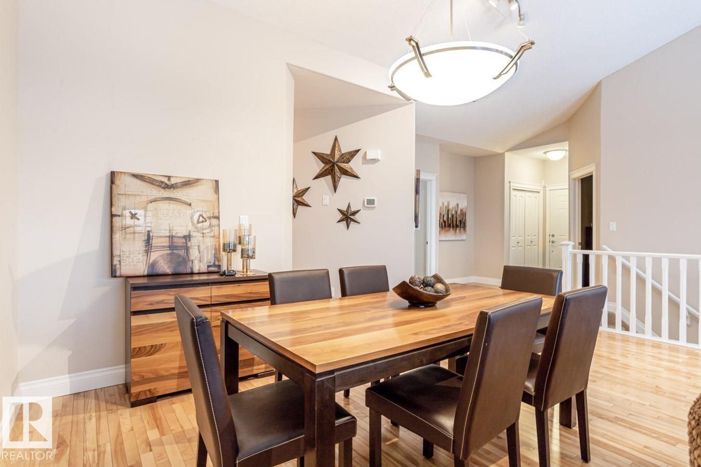
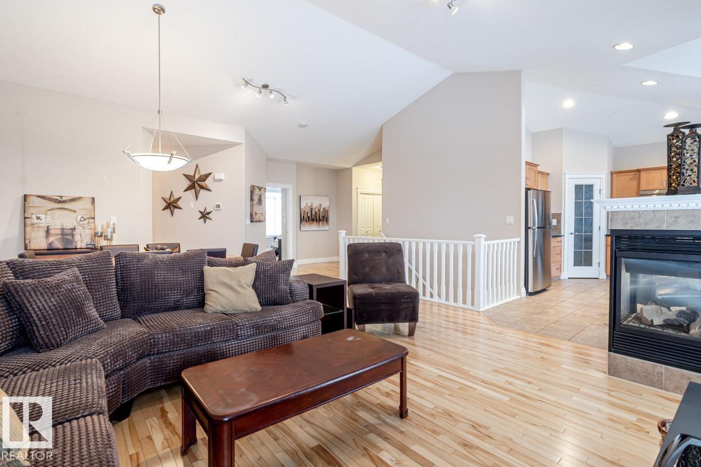
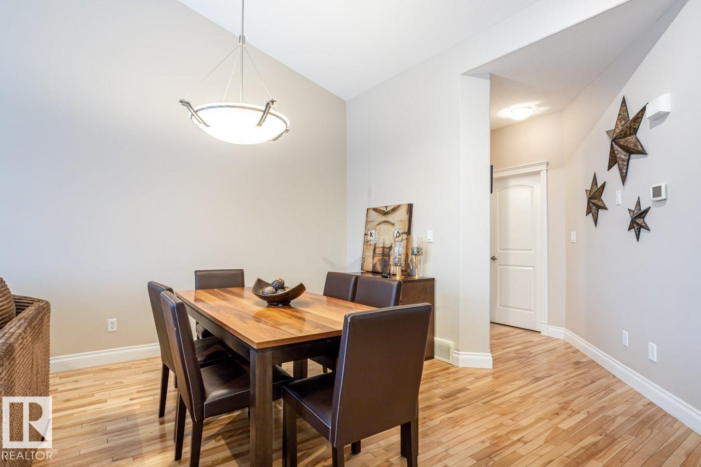
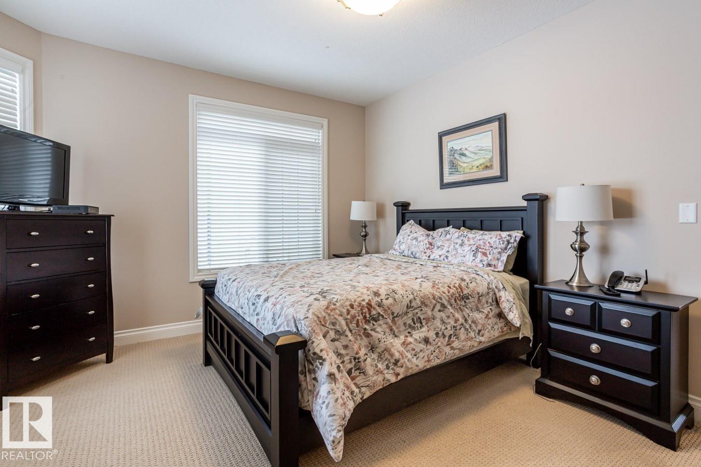
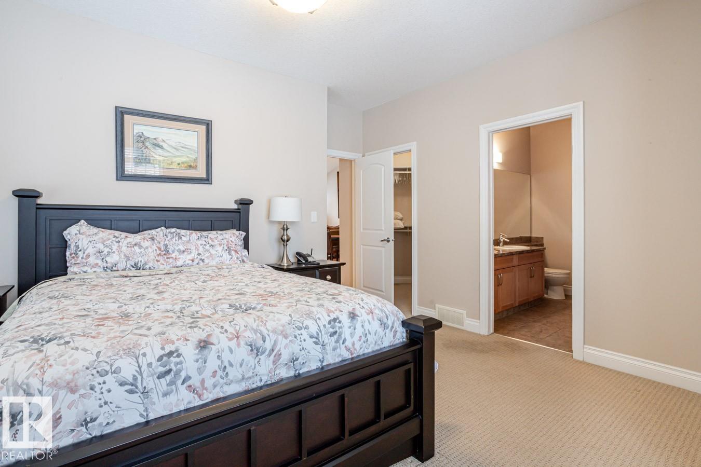
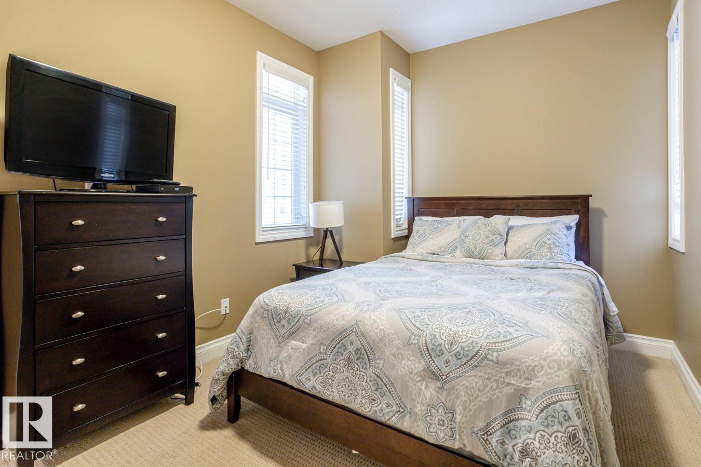
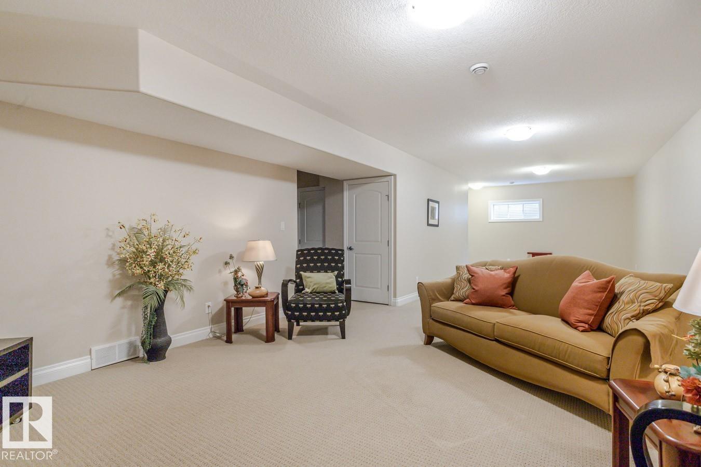
Lakeside Estate in North Ridge (Adult 55). Prestigious home and rare find 12' ceilings, open concept layout with bright main floor; sleek kitchen, stainless steel appliances; main floor laundry; plus two large bedrooms. Basement is fully finished; with large recreation rooms; and 2 additional Bedrooms. 48 hours notice required for showings up to August 31st ; and then 24 hours notice starting Sept 1st. Tenant is currently on a yearly lease. Photos were taken prior to tenant moving in.

Essential Information

  • MLS® #
    E4501571
  • Year Built
    2007
  • Property Type
    Residential
  • Property Style
    Bungalow
  • MLS® #
    E4501571
  • Year Built
    2007
  • Property Type
    Residential
  • Property Style
    Bungalow
  • MLS® #
    E4501571
  • Year Built
    2007
  • Property Type
    Residential
  • Property Style
    Bungalow

Community Information

  • Area
    St. Albert
  • Neighbourhood/Community
    North Ridge
  • Condo Name
    Lakeside Estates_N Ridge
  • Postal Code
    T8N 3N3
  • Area
    St. Albert
  • Neighbourhood/Community
    North Ridge
  • Condo Name
    Lakeside Estates_N Ridge
  • Postal Code
    T8N 3N3
  • Area
    St. Albert
  • Neighbourhood/Community
    North Ridge
  • Condo Name
    Lakeside Estates_N Ridge
  • Postal Code
    T8N 3N3

Services & Amenities

  • Amenities
    No Animal Home
    No Smoking Home
  • Amenities
    No Animal Home, No Smoking Home
  • Amenities
    No Animal Home
    No Smoking Home

Interior

  • Floor Finish
    Carpet
    Ceramic Tile
  • Goods Included
    Dishwasher-Built-In
    Dryer
    Garage Control
    Garage Opener
    Refrigerator
    Stove-Electric
    Washer
    Window Coverings
  • Heating Type
    Forced Air-1
    Natural Gas
  • Fireplace Fuel
    Gas
  • Basement
    Full
  • Basement Development
    Fully Finished
  • Floor Finish
    Carpet, Ceramic Tile
  • Goods Included
    Dishwasher-Built-In, Dryer, Garage Control, Garage Opener, Refrigerator, Stove-Electric, Washer, Window Coverings
  • Heating Type
    Forced Air-1, Natural Gas
  • Fireplace Fuel
    Gas
  • Basement
    Full
  • Basement Development
    Fully Finished
  • Floor Finish
    Carpet
    Ceramic Tile
  • Goods Included
    Dishwasher-Built-In
    Dryer
    Garage Control
    Garage Opener
    Refrigerator
    Stove-Electric
    Washer
    Window Coverings
  • Heating Type
    Forced Air-1
    Natural Gas
  • Fireplace Fuel
    Gas
  • Basement
    Full
  • Basement Development
    Fully Finished

Exterior

  • Lot/Exterior Features
    View Lake
  • Roof
    Asphalt Shingles
  • Foundation
    Concrete Perimeter
  • Lot/Exterior Features
    View Lake
  • Roof
    Asphalt Shingles
  • Foundation
    Concrete Perimeter
  • Lot/Exterior Features
    View Lake
  • Roof
    Asphalt Shingles
  • Foundation
    Concrete Perimeter

Additional Details

  • Property Class
    Condo
  • Site Influences
    View Lake
  • Road Access
    Paved
  • Last Updated
    6/5/2026 21:19
  • Property Class
    Condo
  • Site Influences
    View Lake
  • Road Access
    Paved
  • Last Updated
    6/5/2026 21:19
  • Property Class
    Condo
  • Site Influences
    View Lake
  • Road Access
    Paved
  • Last Updated
    6/5/2026 21:19

$649,000

4 85 Northridge Drive

Schedule Tour
Contact Agent

$2956/month
Est. Monthly Payment
$
$
%
Learn More

Mortgage values are calculated by Redman Technologies Inc based on values provided in the REALTOR® Association of Edmonton listing data feed.