Courtesy of Kevin Doyle of RE/MAX Elite

32 MEADOWVIEW Drive, House for sale in Meadowview Park Leduc , Alberta , T9E 8E4

 MLS® # E4506253

4 bedrooms

3 bathrooms

1,322 sqft

Sign up to View

Days on Market

Deck Hot Water Natural Gas Vinyl Windows

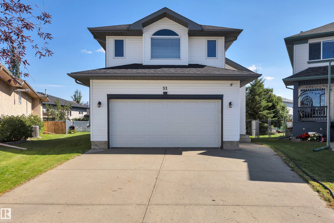
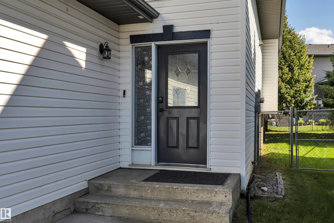
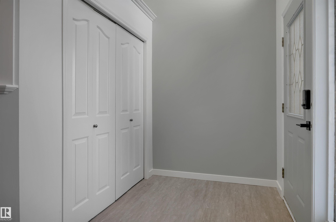
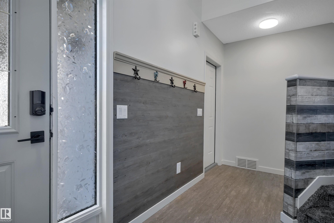
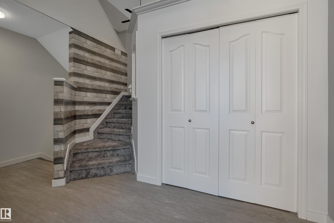
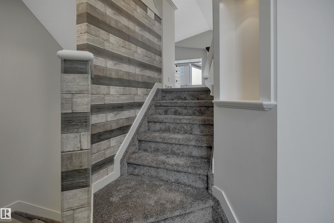
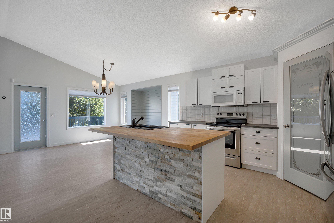
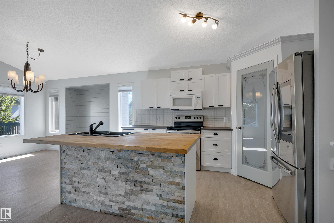
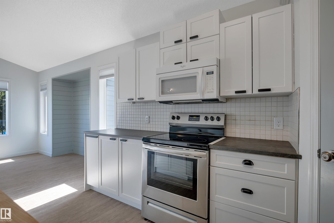
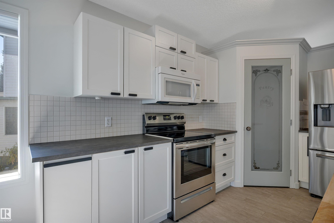
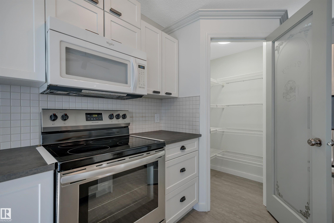
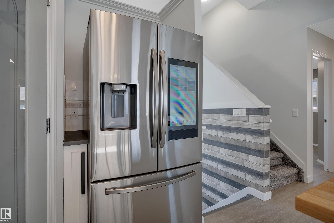
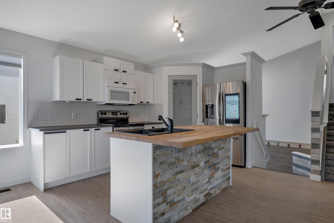
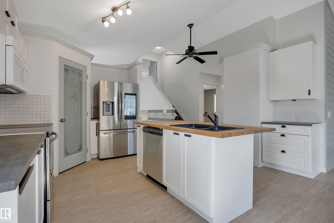
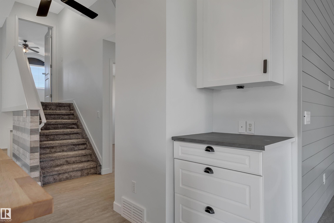
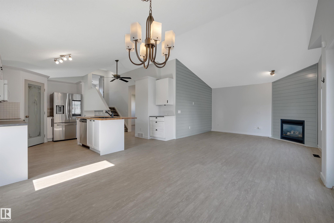
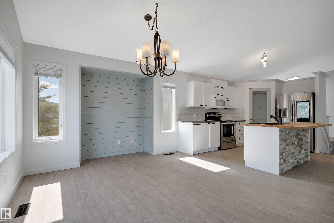
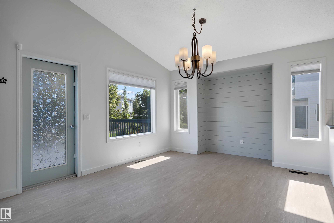
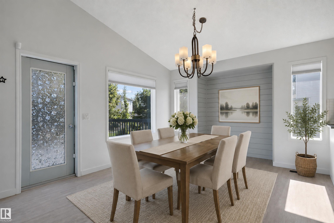
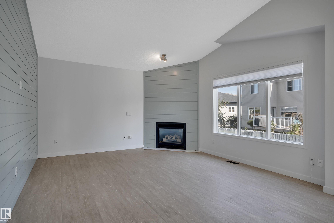
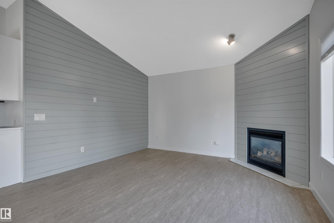
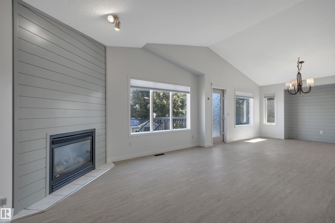
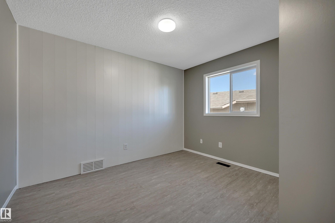
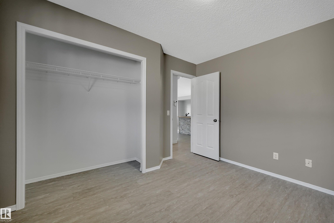
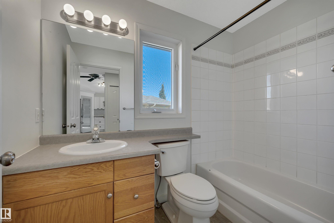
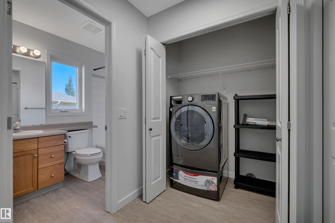
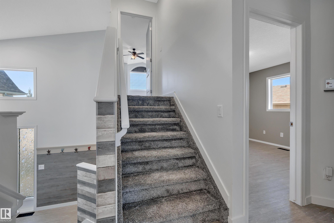
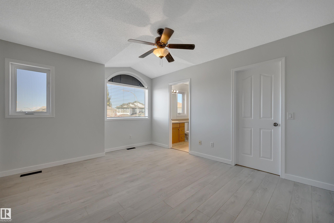
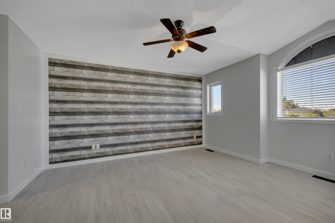
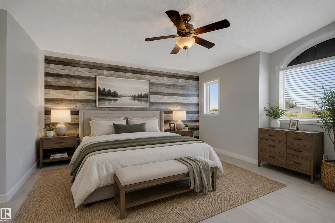
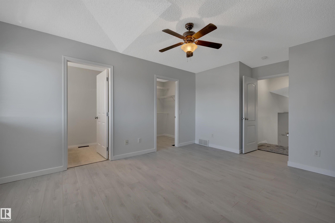
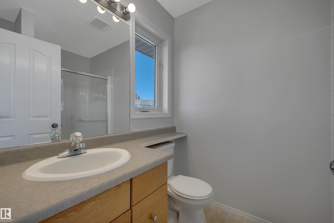
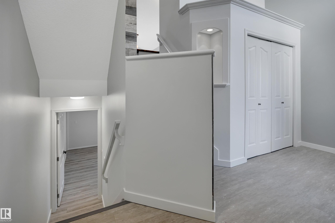
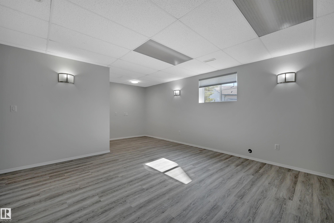
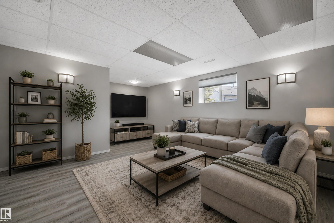
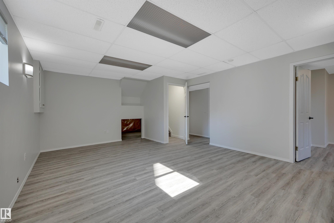
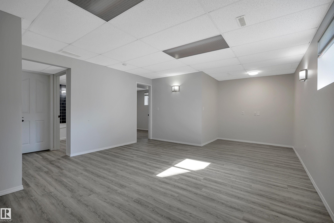
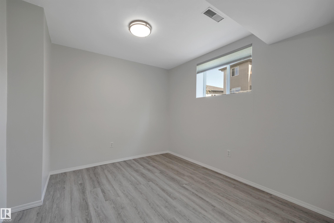
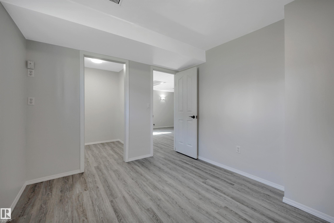
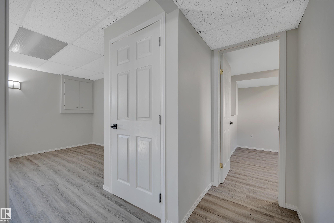
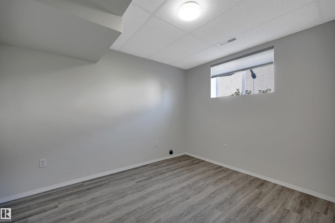
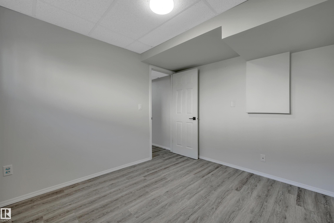
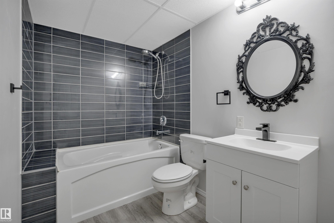
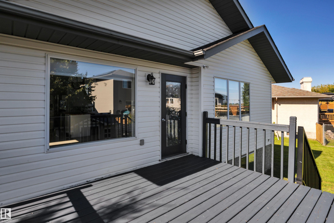
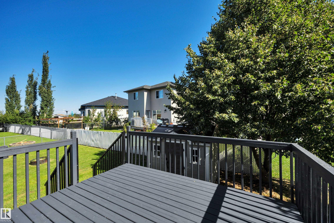
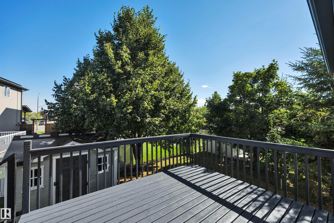
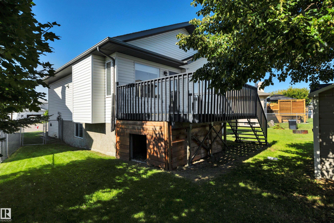
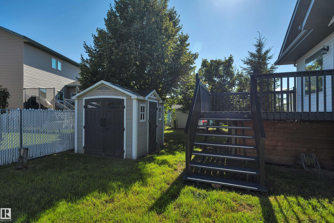
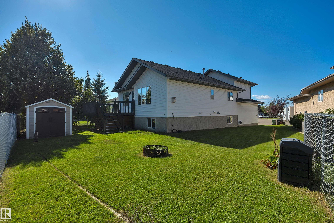
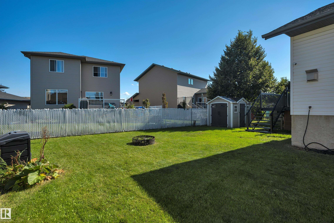
TURNKEY HOME! PIE LOT! CUL DE SAC! IMMEDIATE POSSESSION! Searching for a big yard, a mature neighbourhood, AND modern finishes? This freshly renovated 1322 sq ft 4 bed, 3 bath bi level is the one! Numerous updates include: shingles, vinyl plank flooring, paint, LED lighting, carpet, kitchen cabinets & countertops, high efficiency furnace, trendy feature walls, handles & more! Large entryway leads upstairs to your open concept main level with soaring vaulted ceilings. Spacious kitchen w/ large island for me...

Read More

Essential Information

  • MLS® #
    E4506253
  • Year Built
    2000
  • Property Type
    Residential
  • Property Style
    Bi-Level
  • MLS® #
    E4506253
  • Year Built
    2000
  • Property Type
    Residential
  • Property Style
    Bi-Level
  • MLS® #
    E4506253
  • Year Built
    2000
  • Property Type
    Residential
  • Property Style
    Bi-Level

Community Information

  • Area
    Leduc
  • Neighbourhood/Community
    Meadowview Park_LEDU
  • Postal Code
    T9E 8E4
  • Area
    Leduc
  • Neighbourhood/Community
    Meadowview Park_LEDU
  • Postal Code
    T9E 8E4
  • Area
    Leduc
  • Neighbourhood/Community
    Meadowview Park_LEDU
  • Postal Code
    T9E 8E4

Services & Amenities

  • Amenities
    Deck
    Hot Water Natural Gas
    Vinyl Windows
  • Amenities
    Deck, Hot Water Natural Gas, Vinyl Windows
  • Amenities
    Deck
    Hot Water Natural Gas
    Vinyl Windows

Interior

  • Floor Finish
    Ceramic Tile
    Vinyl Plank
  • Goods Included
    Dishwasher-Built-In
    Euro Washer/Dryer Combo
    Garage Control
    Garage Opener
    Microwave Hood Fan
    Refrigerator
    Stove-Electric
  • Heating Type
    Forced Air-1
    Natural Gas
  • Fireplace Fuel
    Gas
  • Basement
    Full
  • Basement Development
    Fully Finished
  • Floor Finish
    Ceramic Tile, Vinyl Plank
  • Goods Included
    Dishwasher-Built-In, Euro Washer/Dryer Combo, Garage Control, Garage Opener, Microwave Hood Fan, Refrigerator, Stove-Electric
  • Heating Type
    Forced Air-1, Natural Gas
  • Fireplace Fuel
    Gas
  • Basement
    Full
  • Basement Development
    Fully Finished
  • Floor Finish
    Ceramic Tile
    Vinyl Plank
  • Goods Included
    Dishwasher-Built-In
    Euro Washer/Dryer Combo
    Garage Control
    Garage Opener
    Microwave Hood Fan
    Refrigerator
    Stove-Electric
  • Heating Type
    Forced Air-1
    Natural Gas
  • Fireplace Fuel
    Gas
  • Basement
    Full
  • Basement Development
    Fully Finished

Exterior

  • Lot/Exterior Features
    Airport Nearby
    Cul-De-Sac
    Public Swimming Pool
    Public Transportation
    Schools
    Shopping Nearby
  • Roof
    Asphalt Shingles
  • Foundation
    Concrete Perimeter
  • Lot/Exterior Features
    Airport Nearby, Cul-De-Sac, Public Swimming Pool, Public Transportation, Schools, Shopping Nearby
  • Roof
    Asphalt Shingles
  • Foundation
    Concrete Perimeter
  • Lot/Exterior Features
    Airport Nearby
    Cul-De-Sac
    Public Swimming Pool
    Public Transportation
    Schools
    Shopping Nearby
  • Roof
    Asphalt Shingles
  • Foundation
    Concrete Perimeter

Additional Details

  • Property Class
    Single Family
  • Site Influences
    Airport Nearby
    Cul-De-Sac
    Public Swimming Pool
    Public Transportation
    Schools
    Shopping Nearby
  • Road Access
    Paved
  • Last Updated
    7/1/2026 6:27
  • Property Class
    Single Family
  • Site Influences
    Airport Nearby, Cul-De-Sac, Public Swimming Pool, Public Transportation, Schools, Shopping Nearby
  • Road Access
    Paved
  • Last Updated
    7/1/2026 6:27
  • Property Class
    Single Family
  • Site Influences
    Airport Nearby
    Cul-De-Sac
    Public Swimming Pool
    Public Transportation
    Schools
    Shopping Nearby
  • Road Access
    Paved
  • Last Updated
    7/1/2026 6:27

$529,900

32 MEADOWVIEW Drive

Schedule Tour
Contact Agent

$2414/month
Est. Monthly Payment
$
$
%
Learn More

Mortgage values are calculated by Redman Technologies Inc based on values provided in the REALTOR® Association of Edmonton listing data feed.