Courtesy of Elan Burns of Royal LePage Prestige Realty

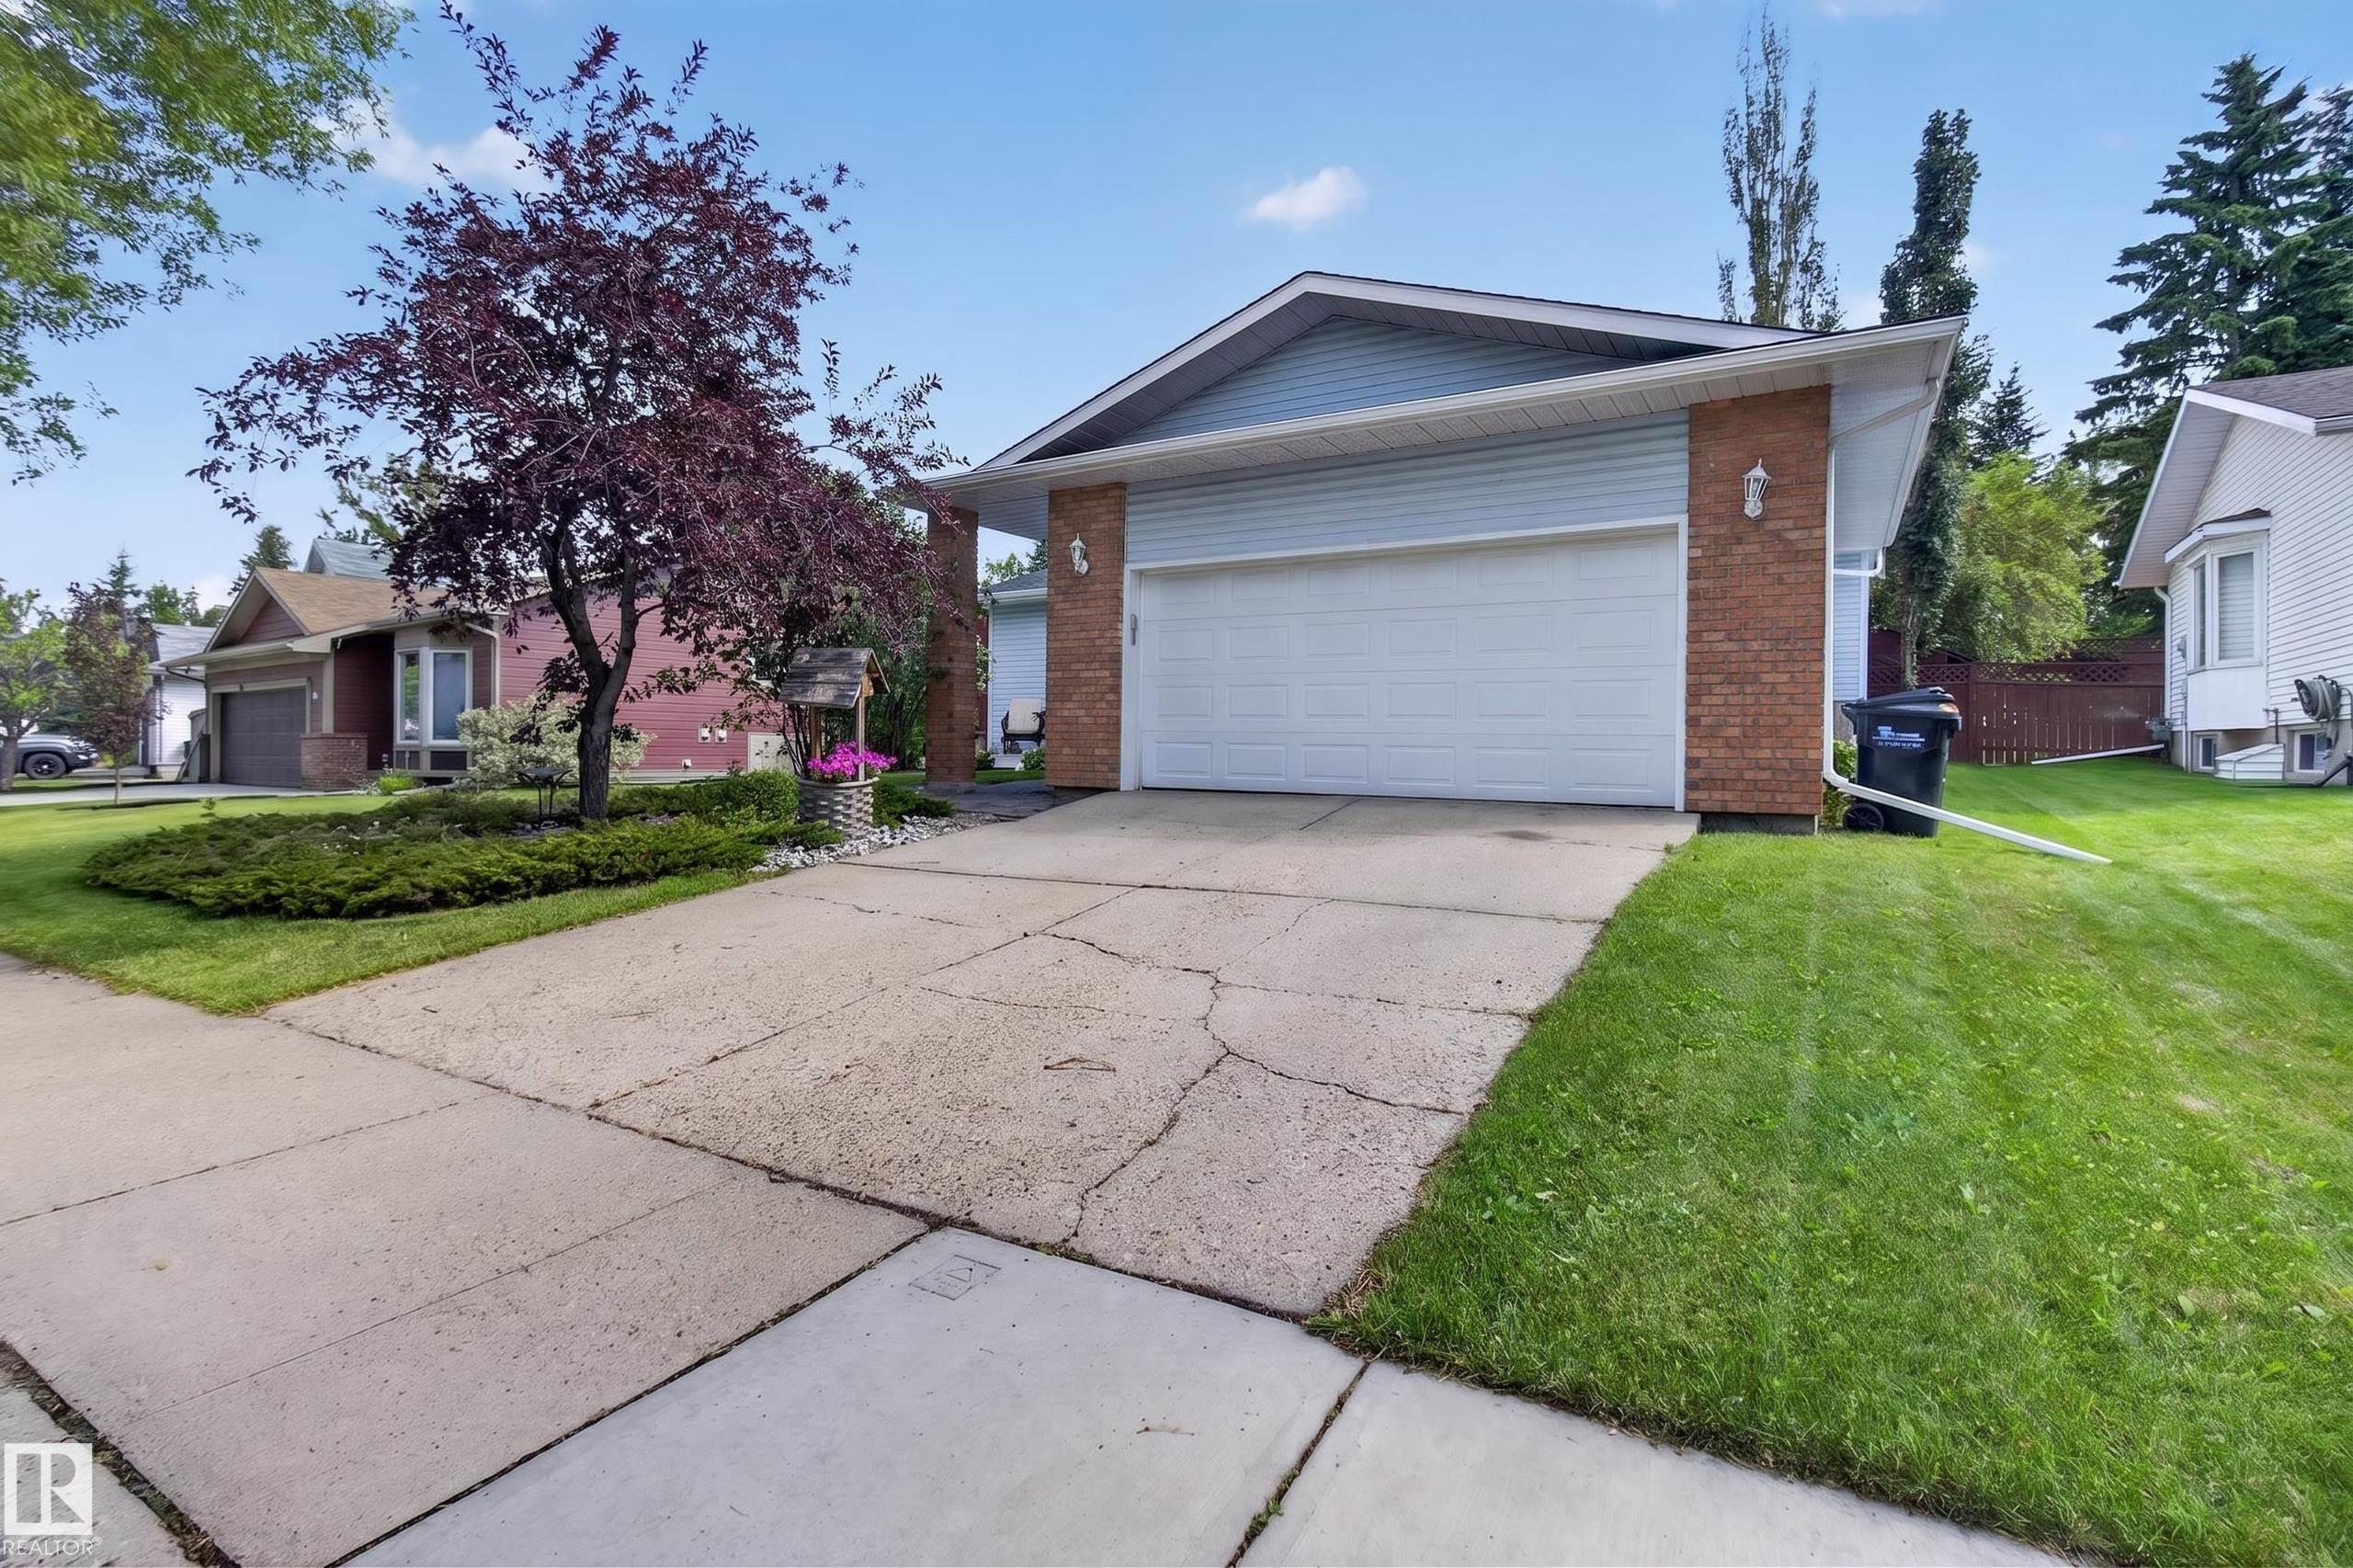
27 HIGHCLIFF Road, House for sale in Heritage Hills Sherwood Park , Alberta , T8A 5E4

 MLS® # E4502690

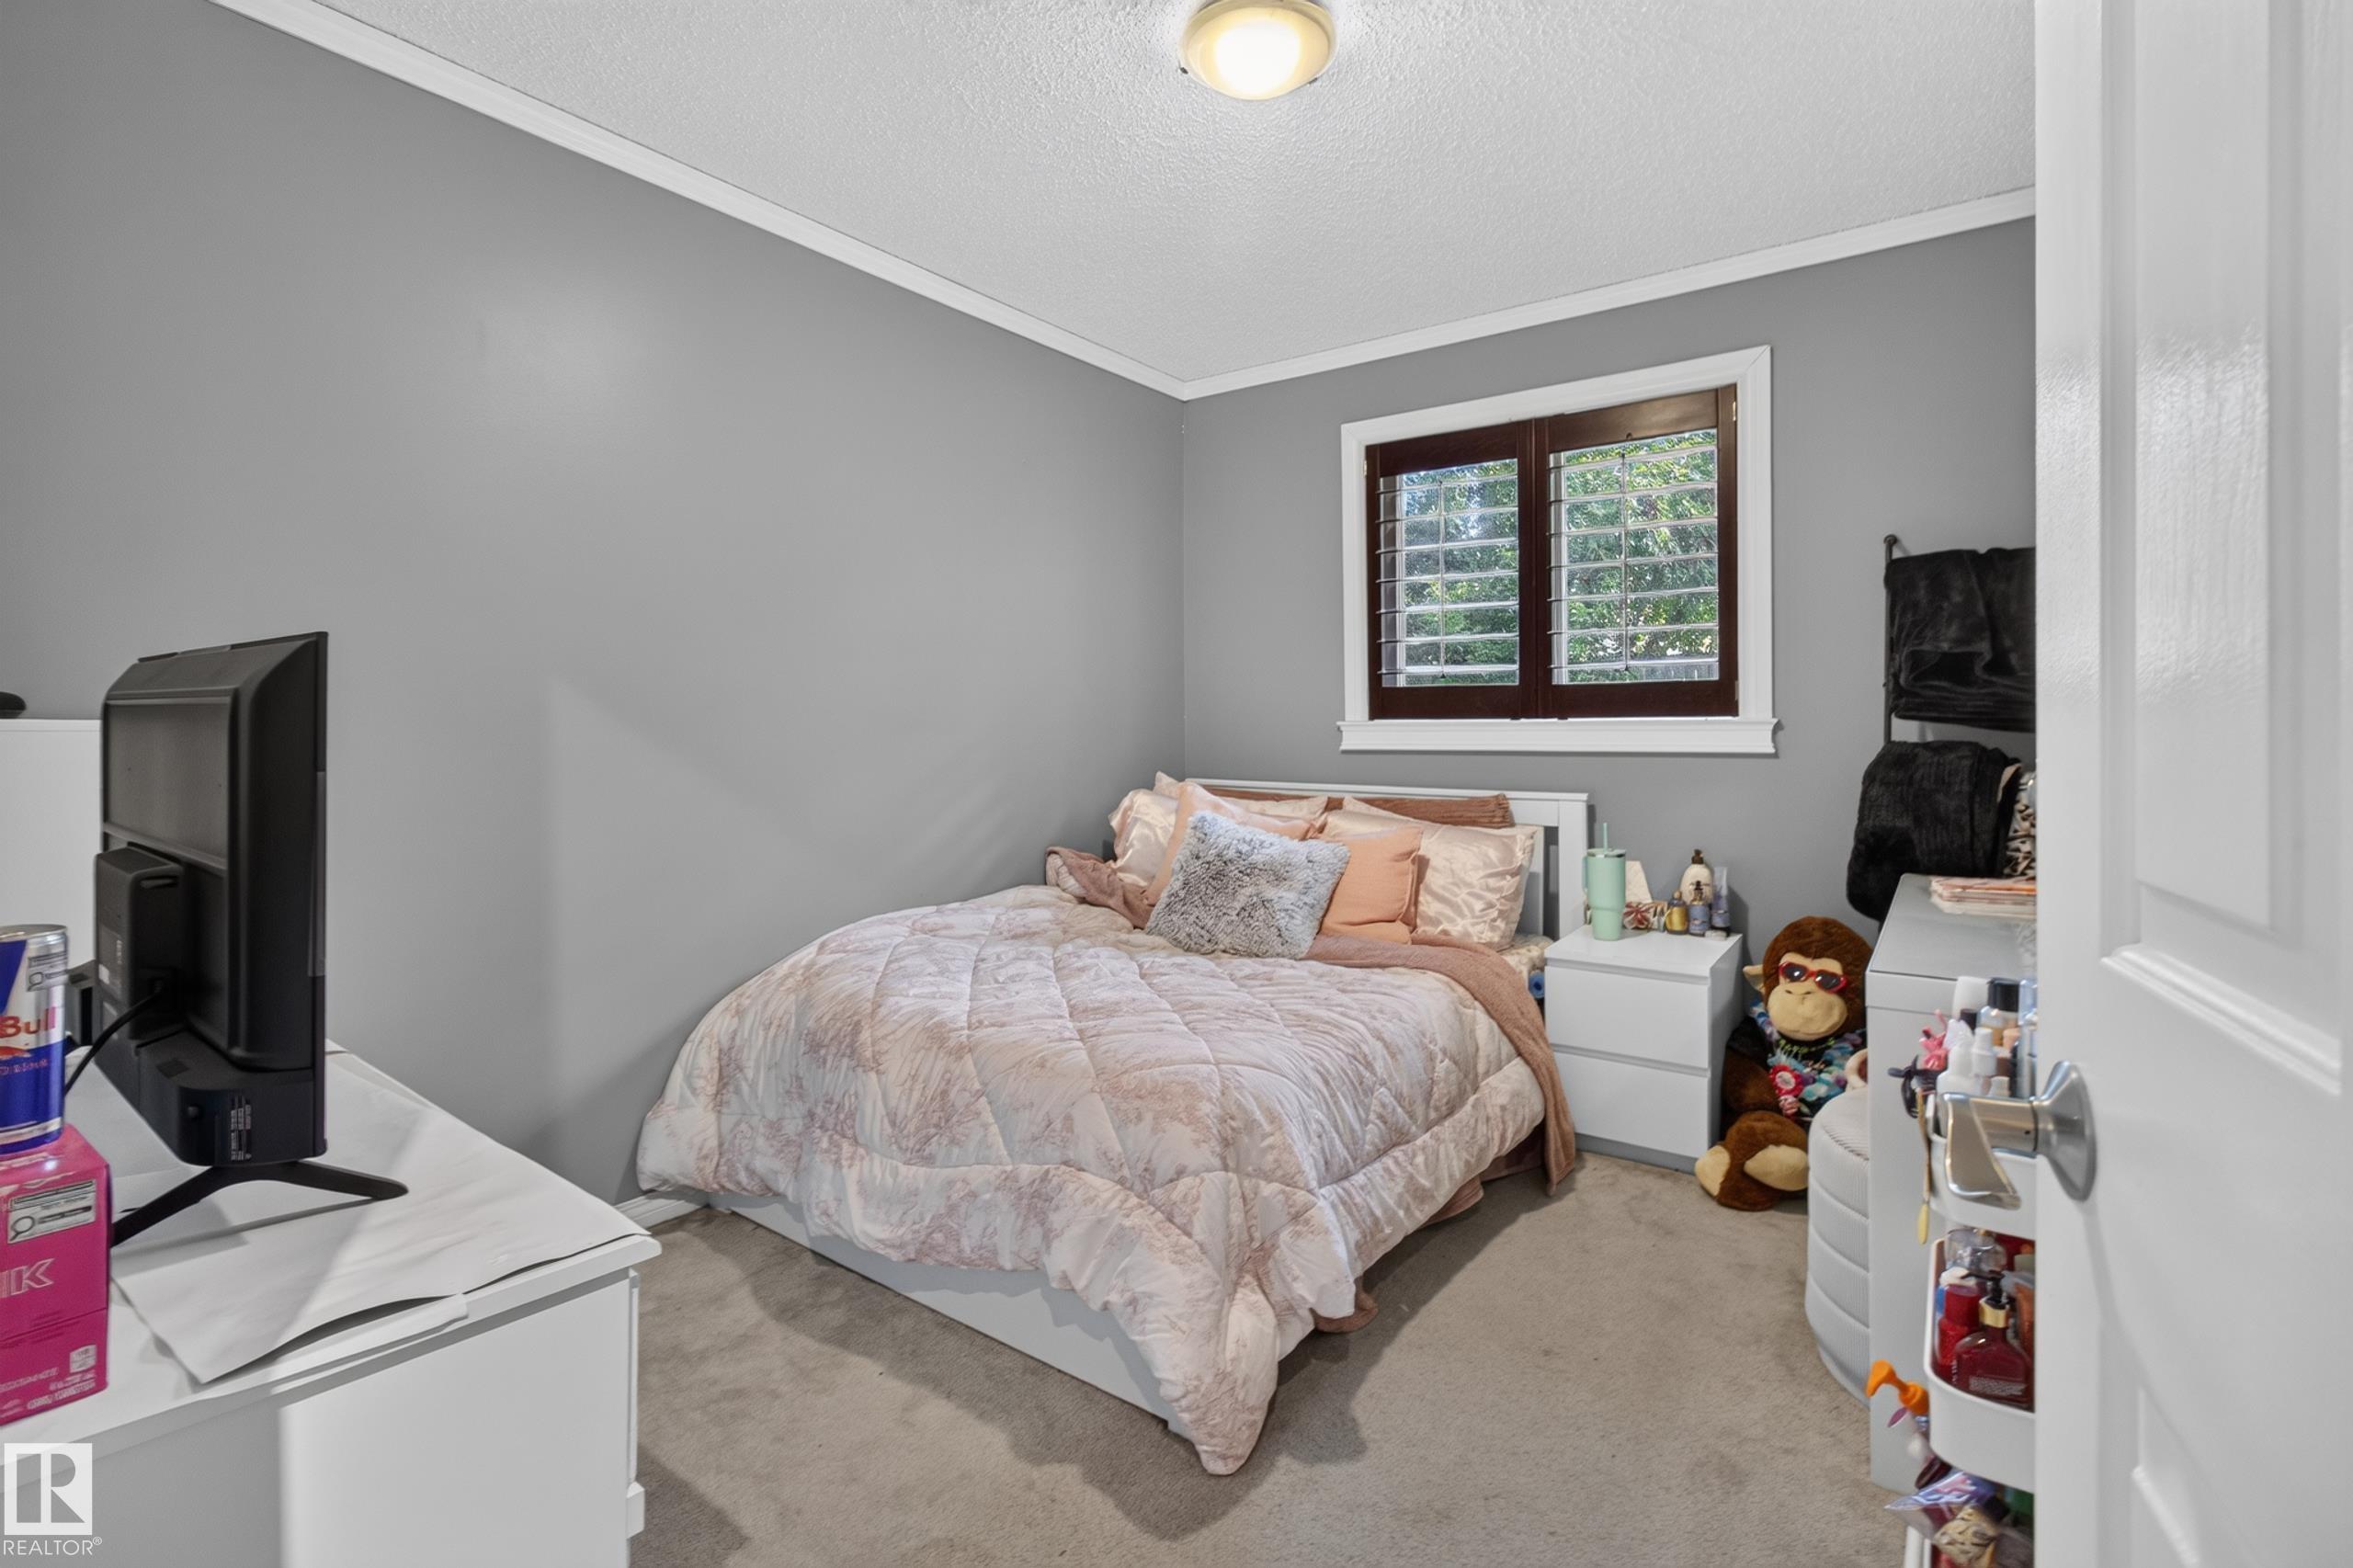

5 bedrooms

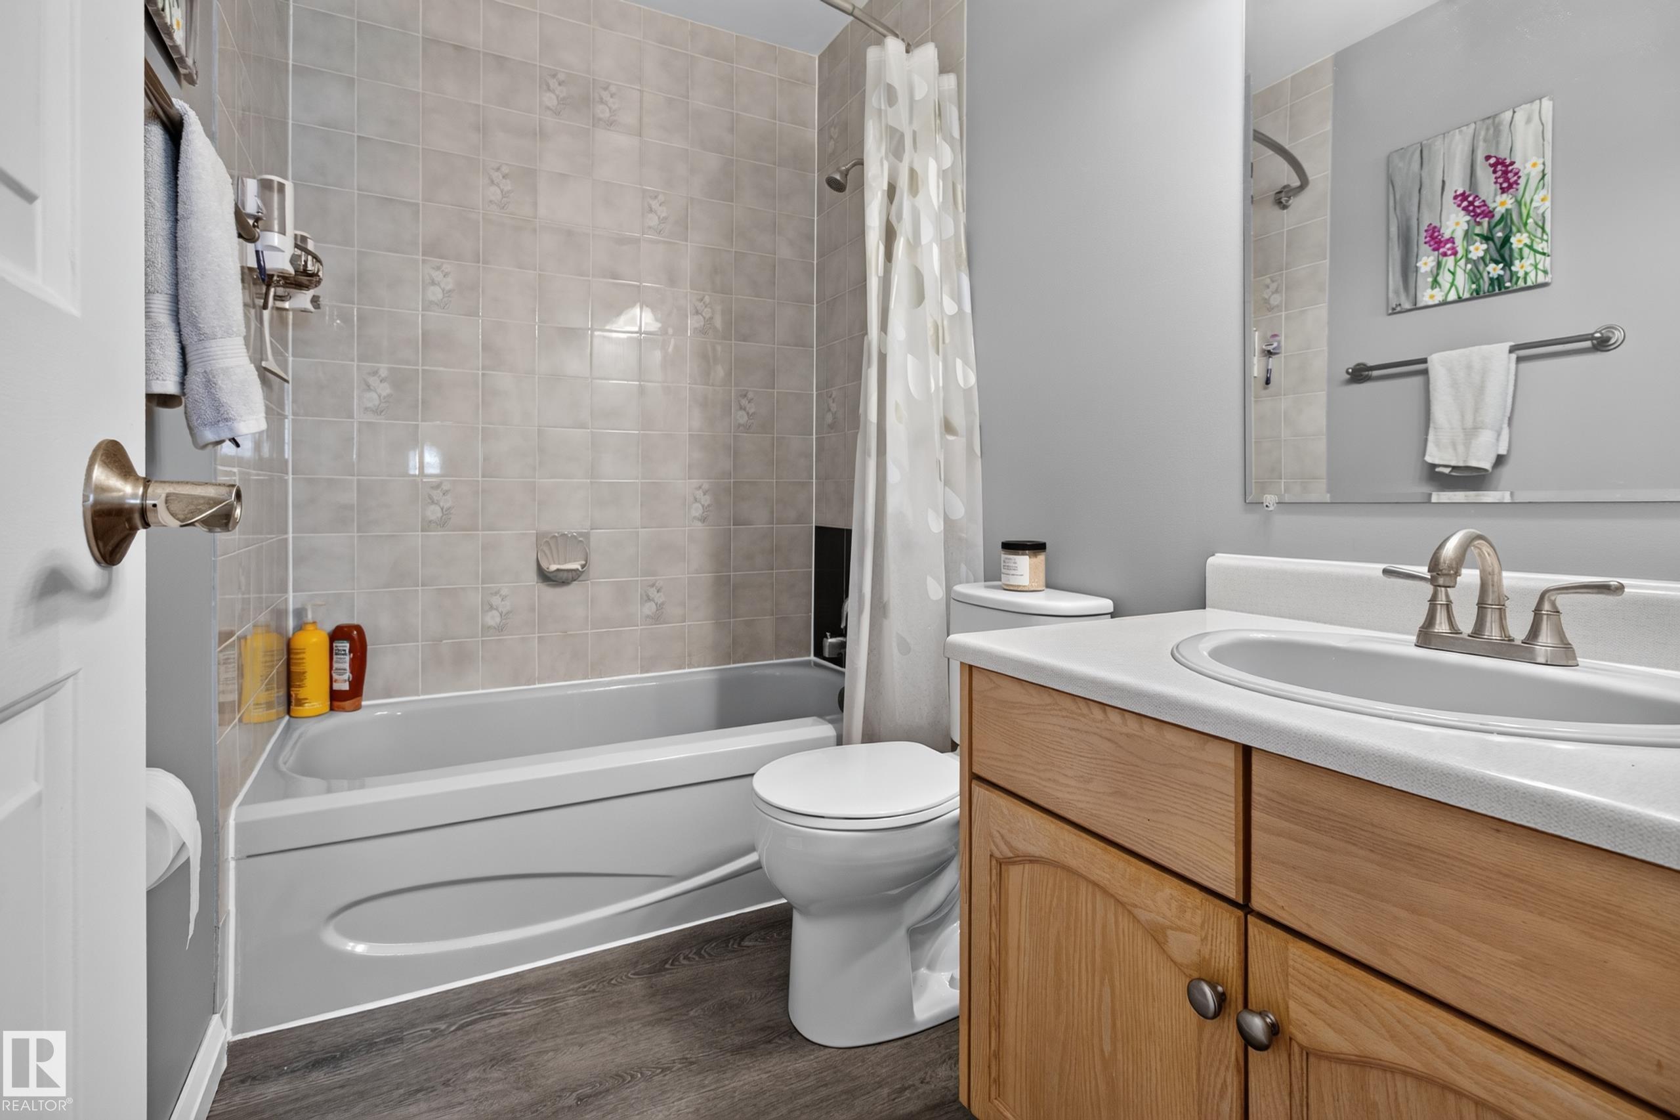
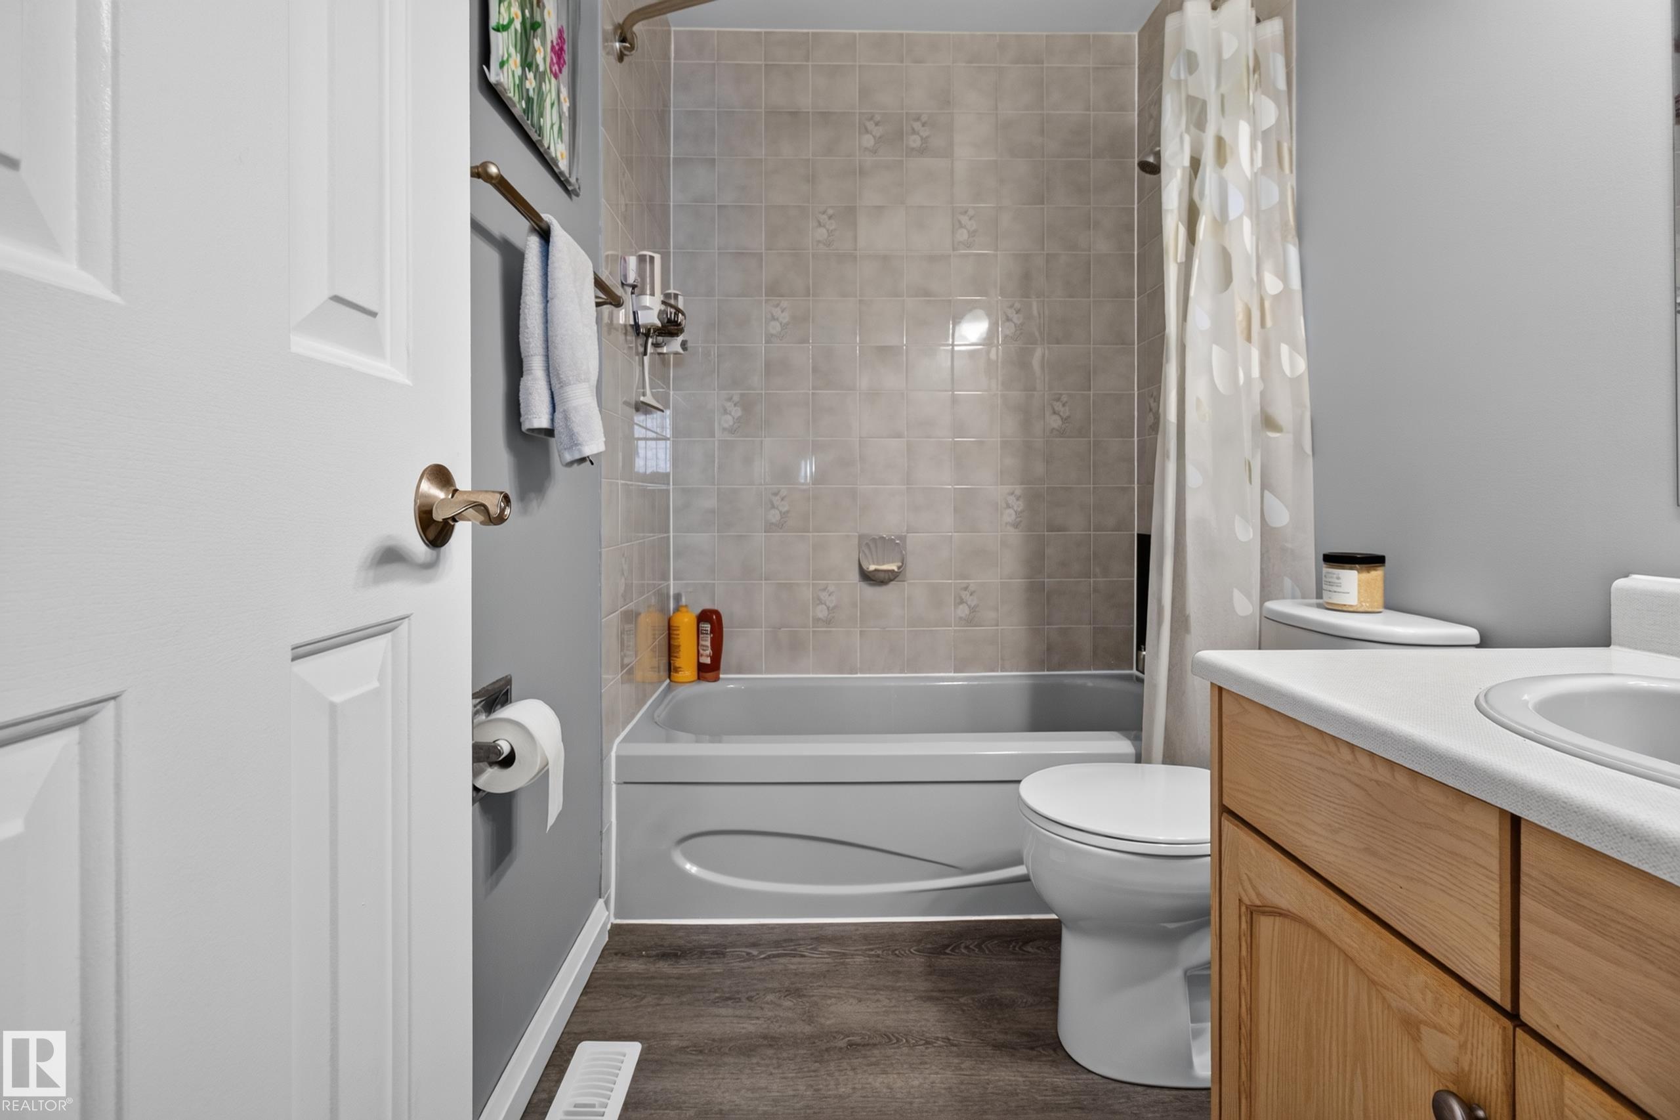
3 bathrooms

1,319 sqft

Sign up to View

Days on Market

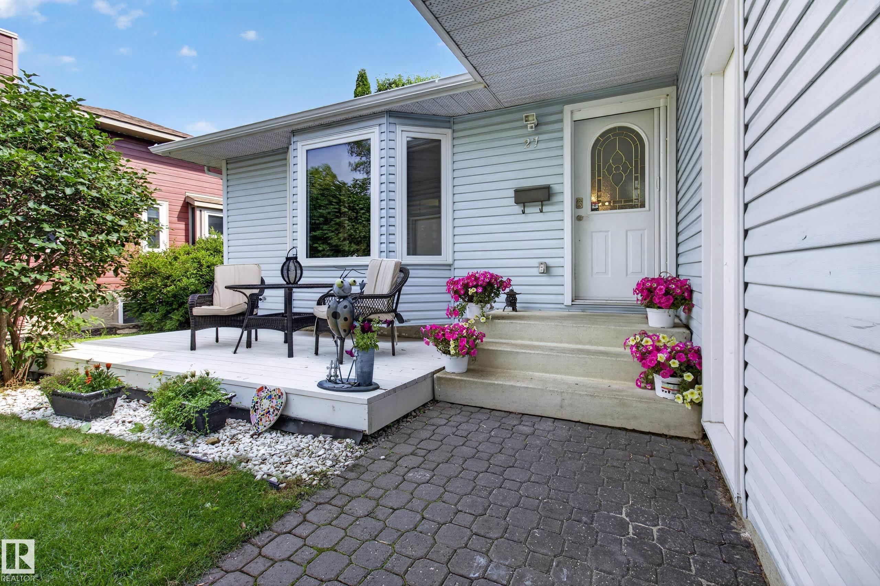
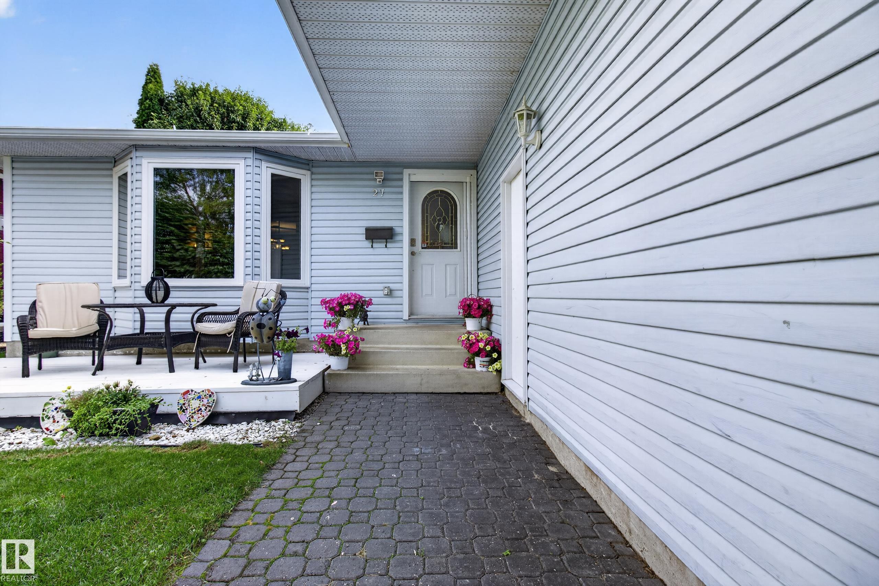
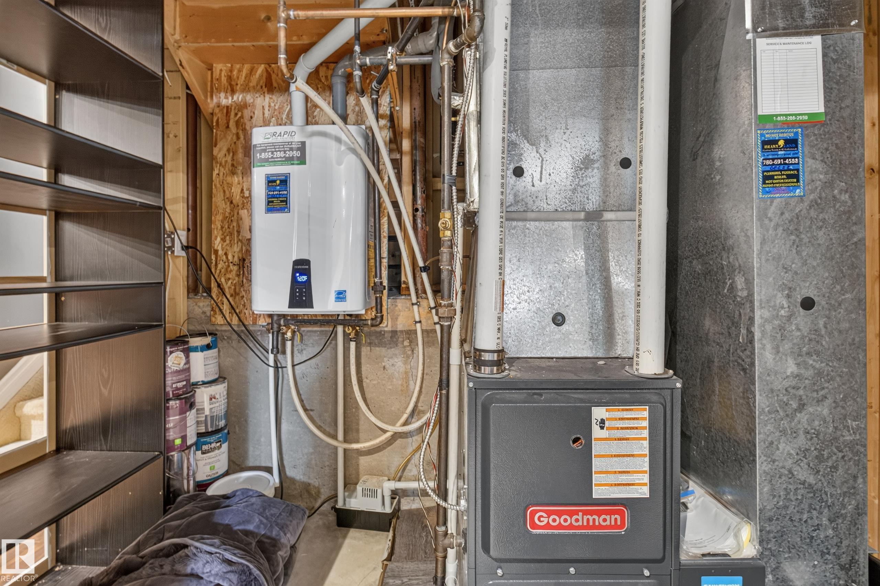
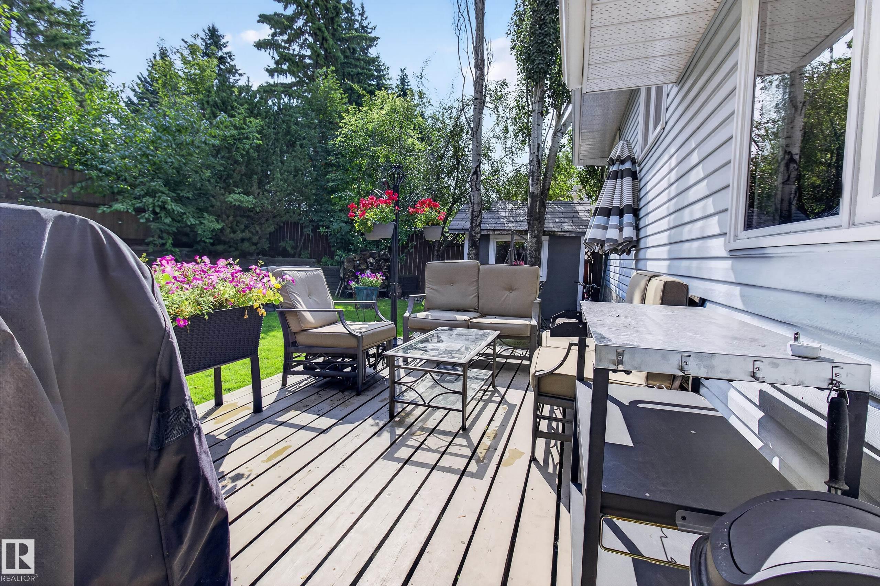
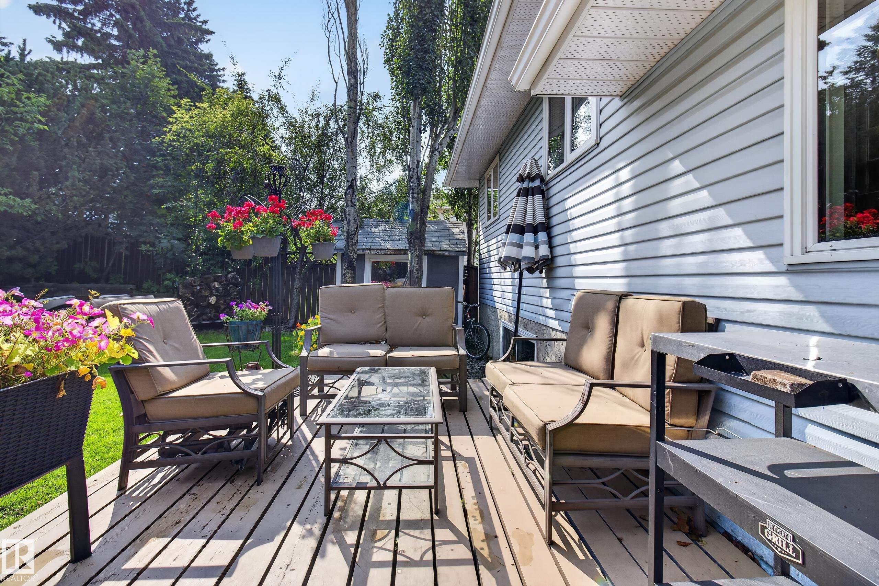
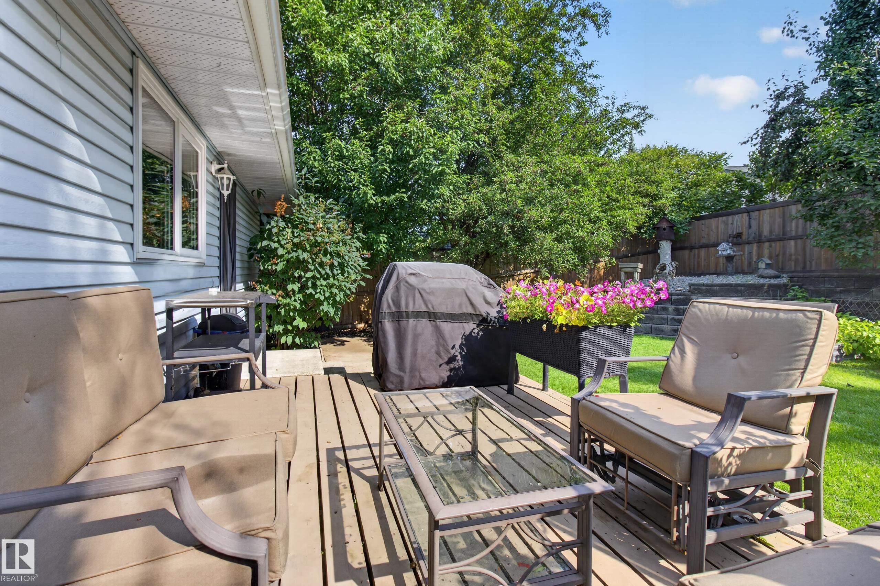
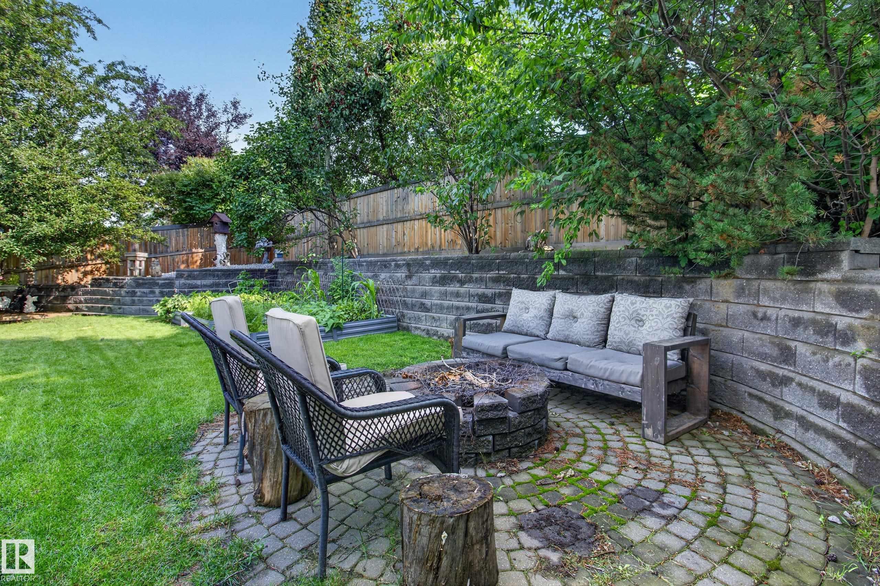
On Street Parking Air Conditioner Fire Pit Front Porch Hot Water Tankless No Smoking Home Patio

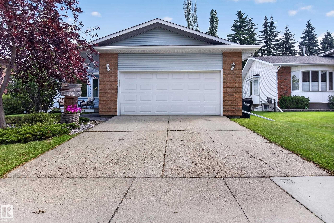
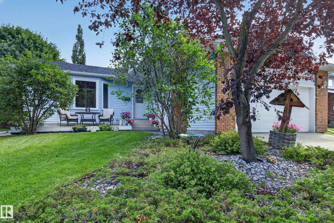
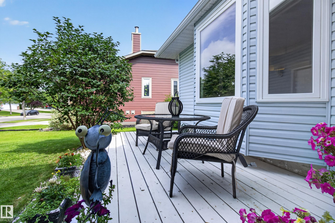
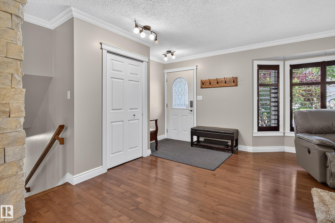
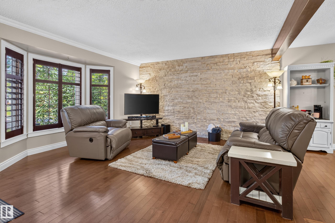
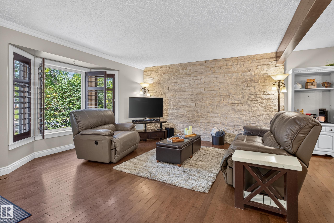
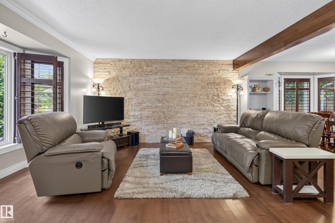
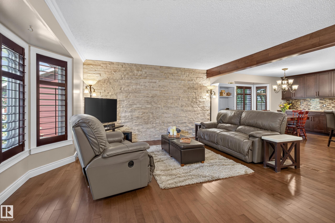
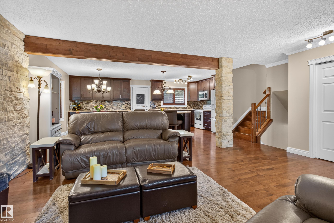
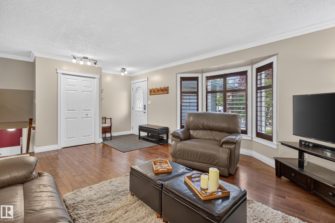
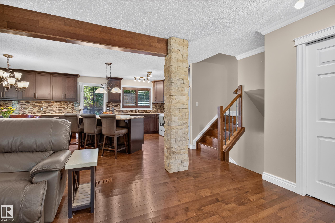
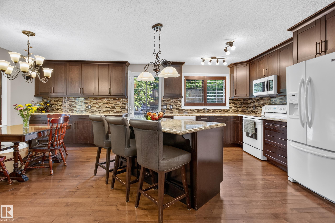
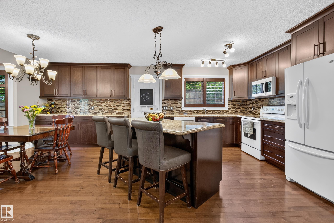
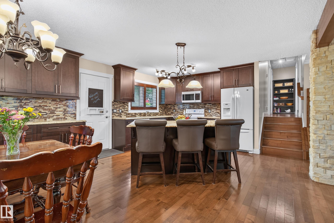
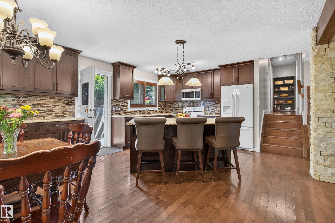
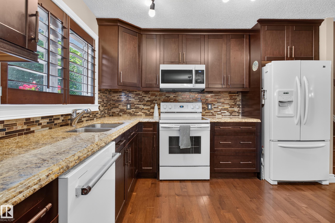
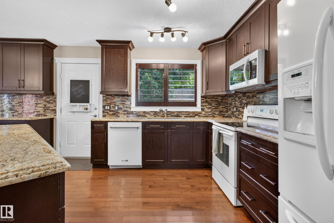
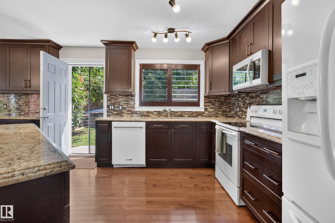
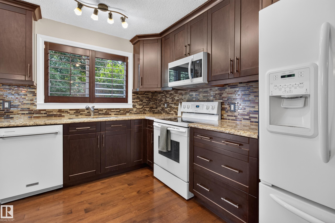
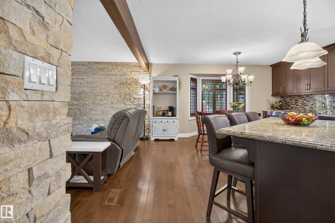
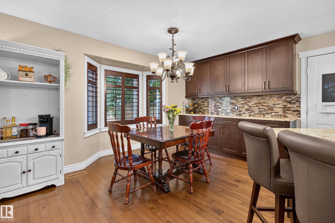
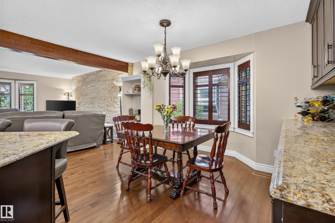
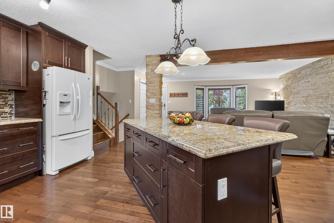
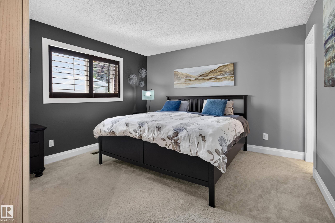
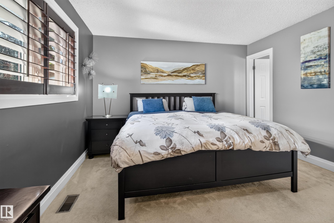
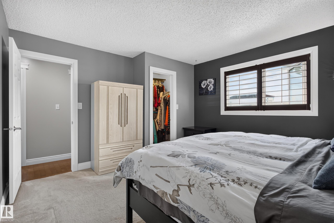
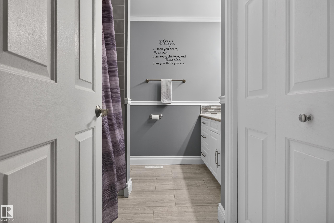
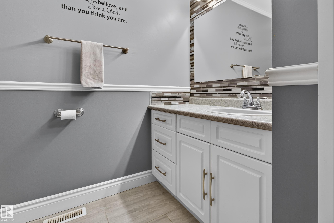
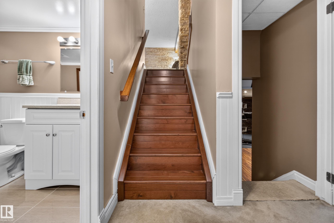
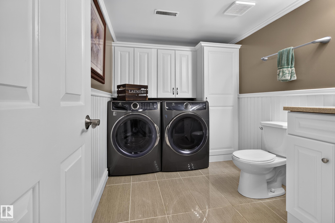
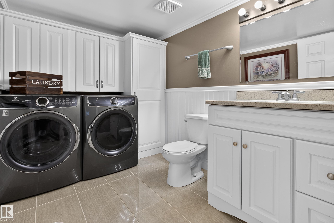
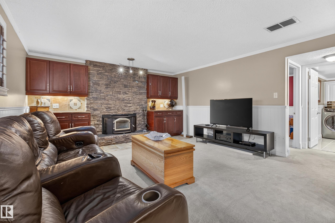
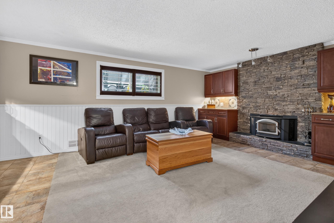
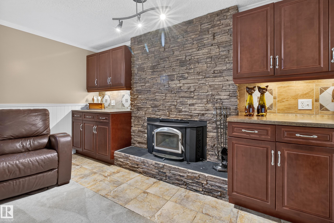
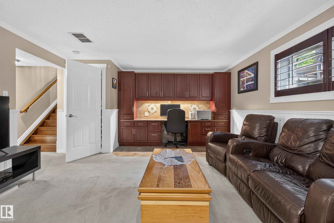
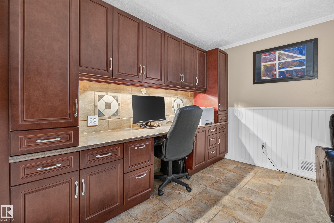
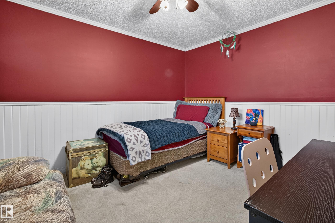
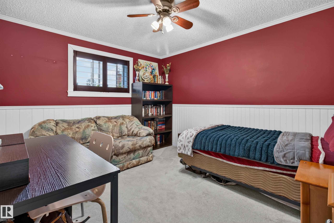
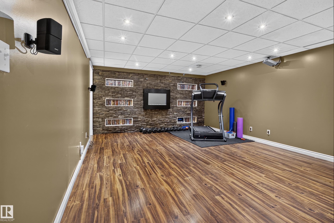
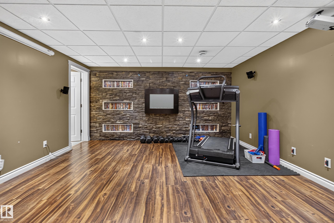
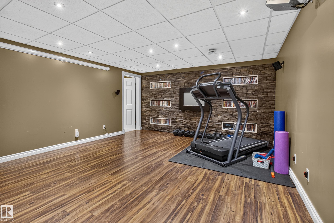
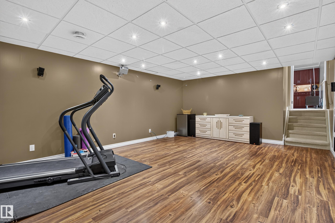
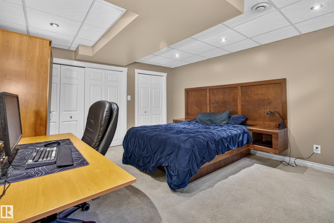
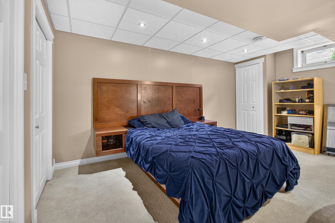
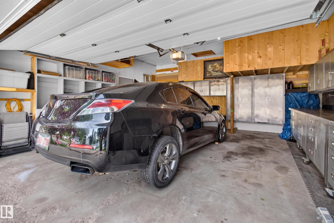
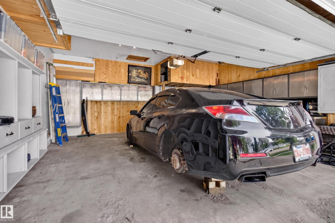
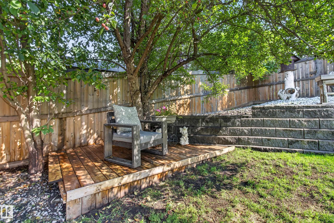
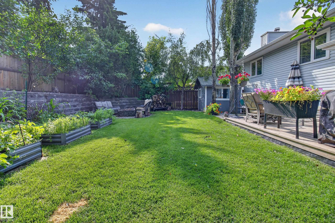
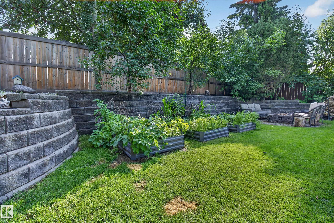
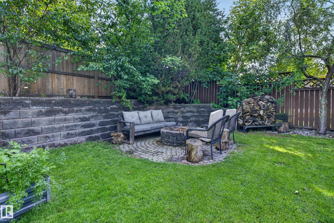
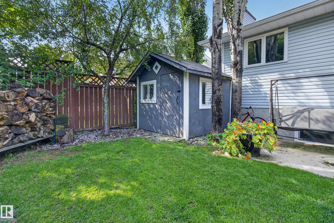
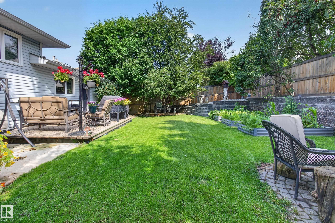
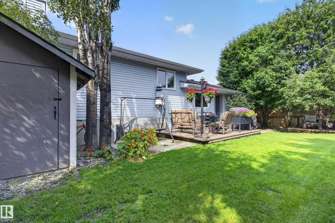
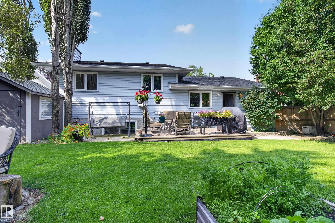
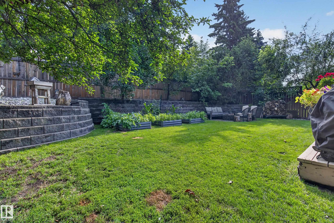
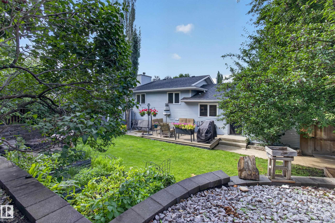
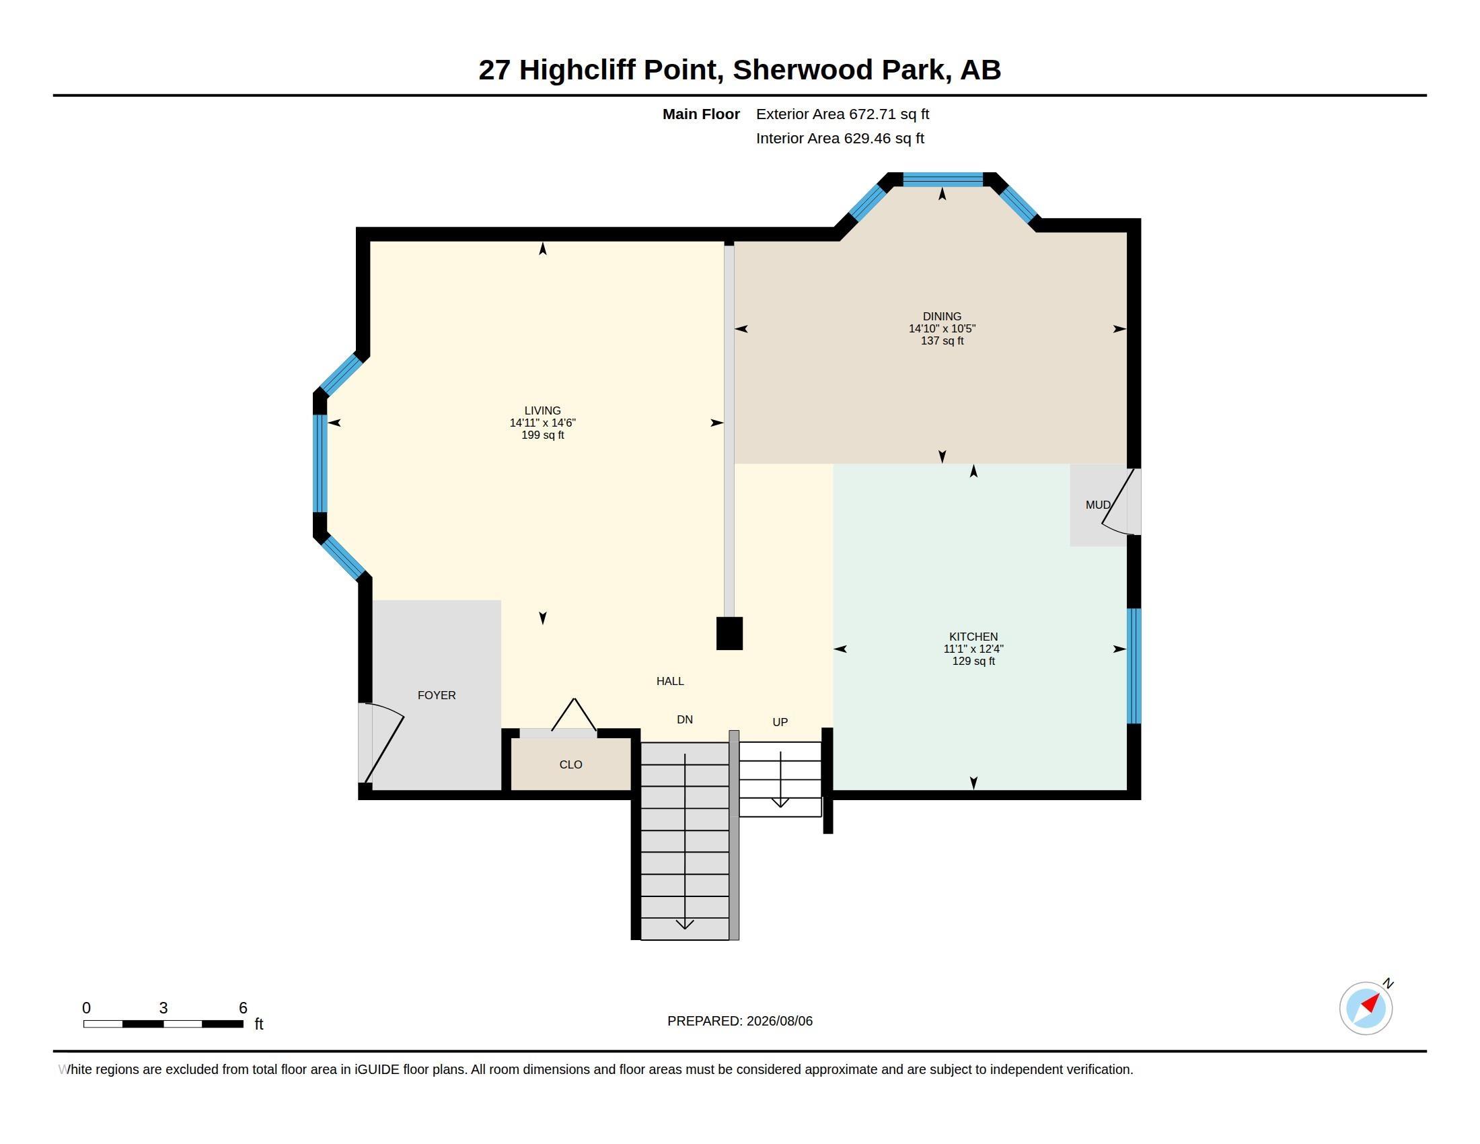
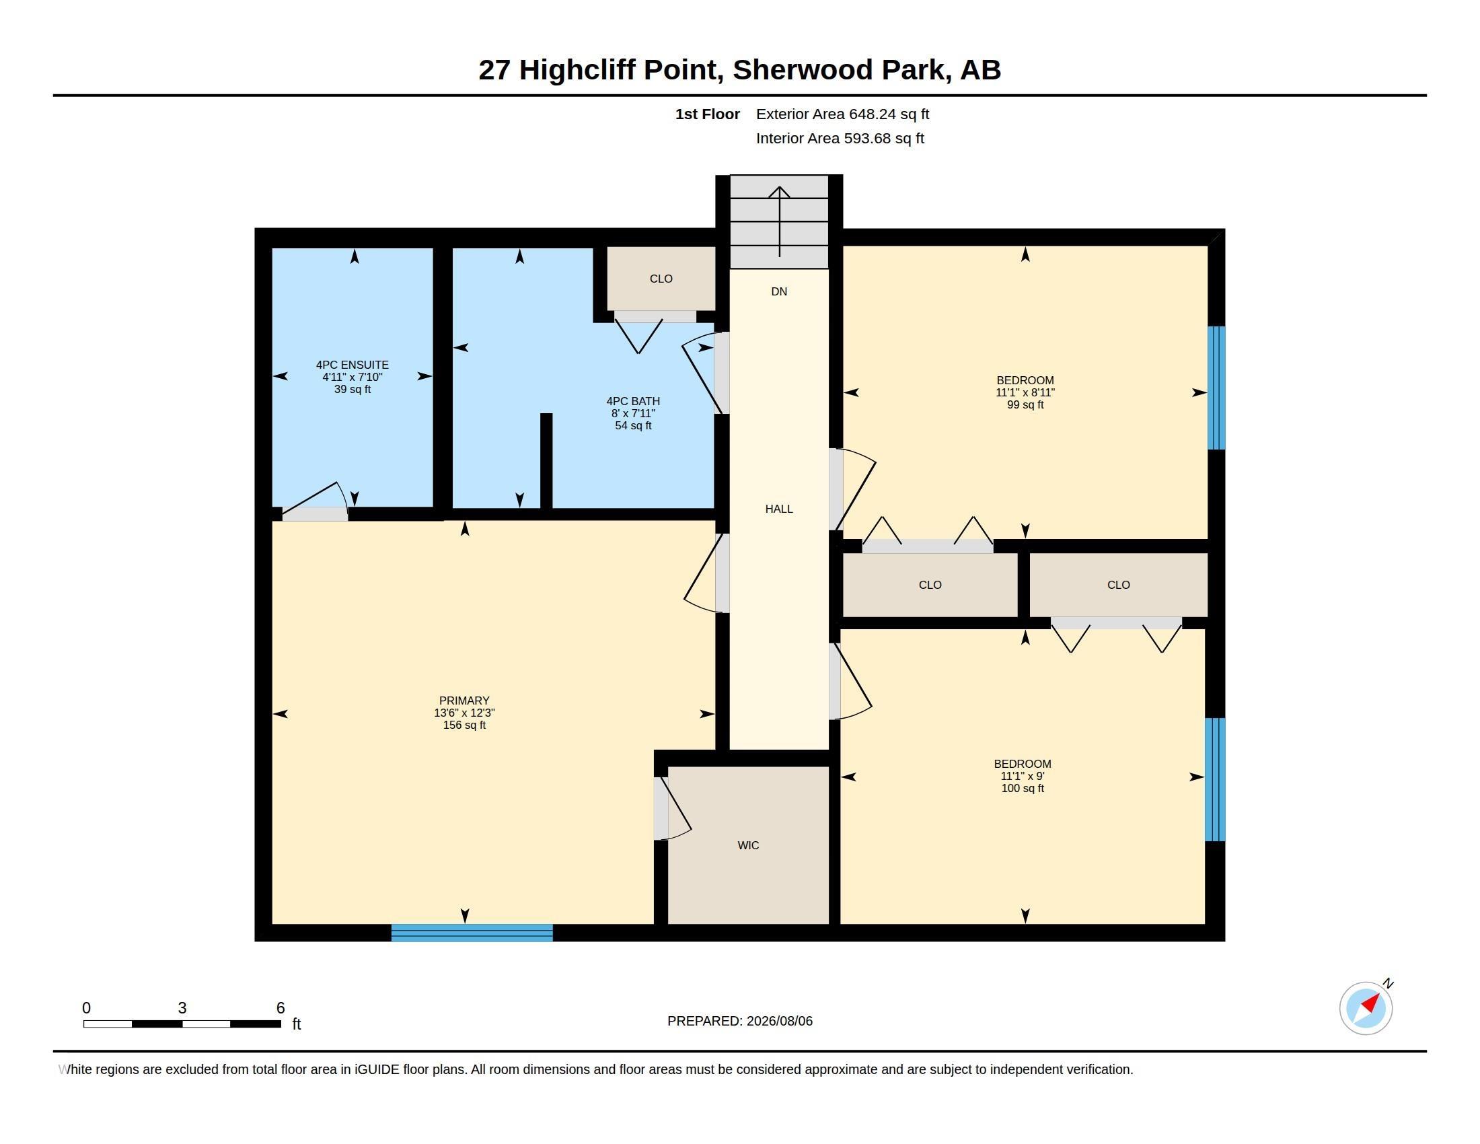
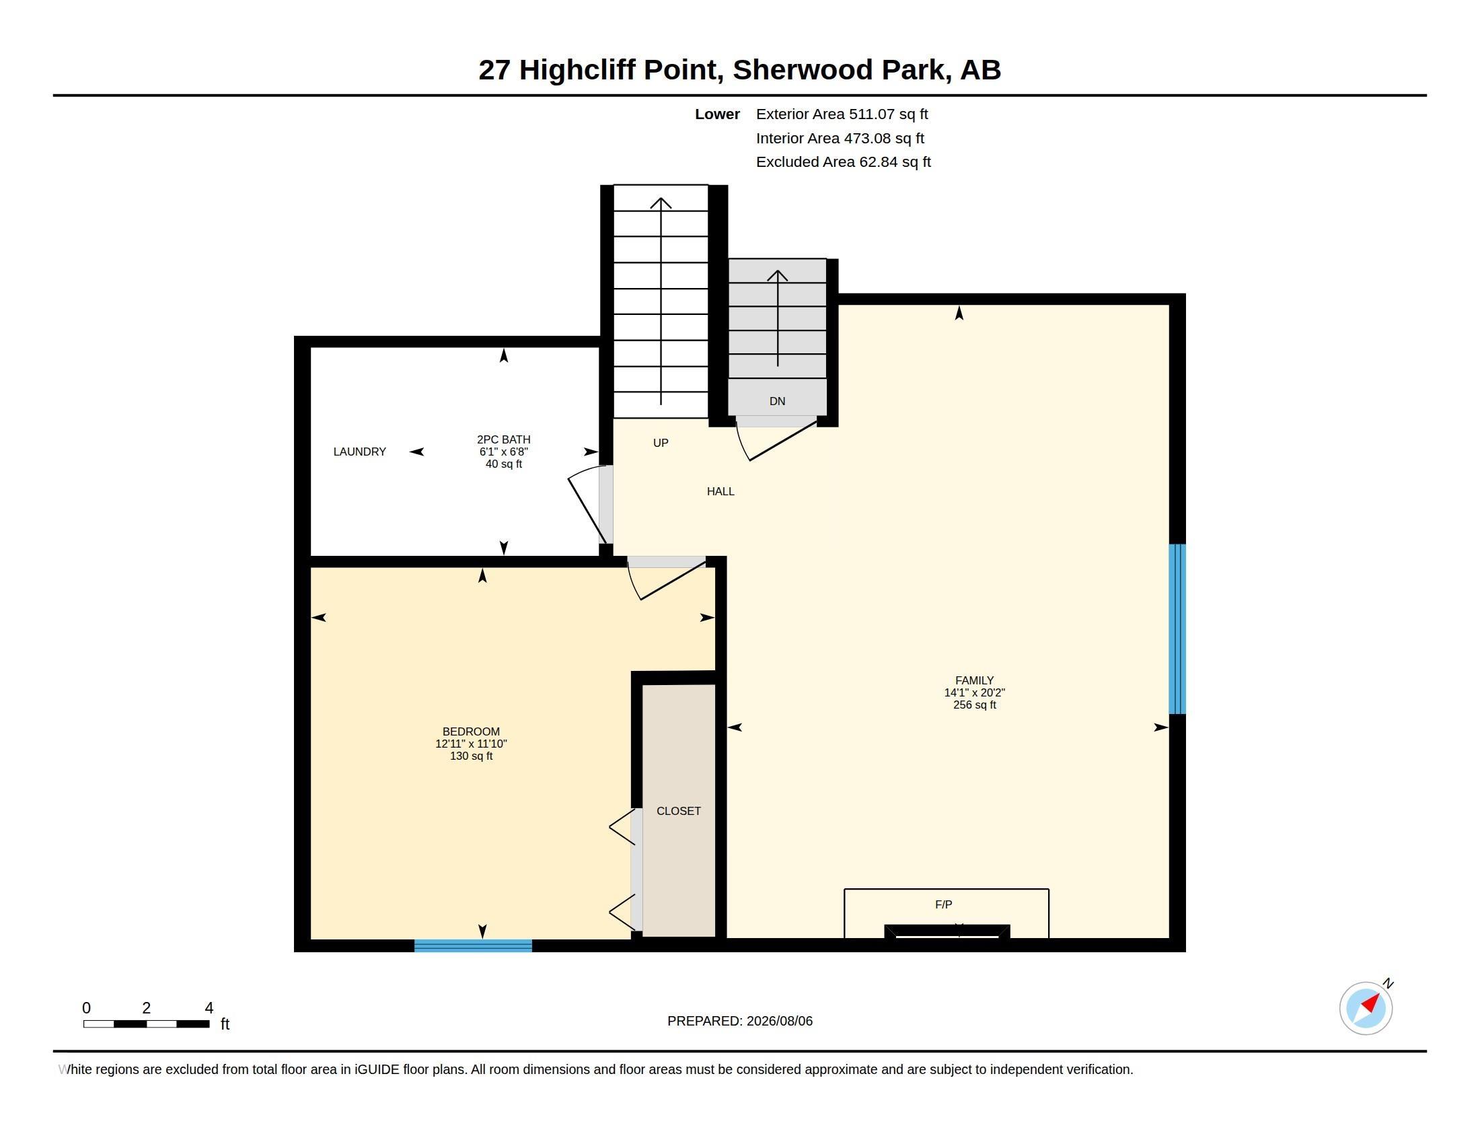
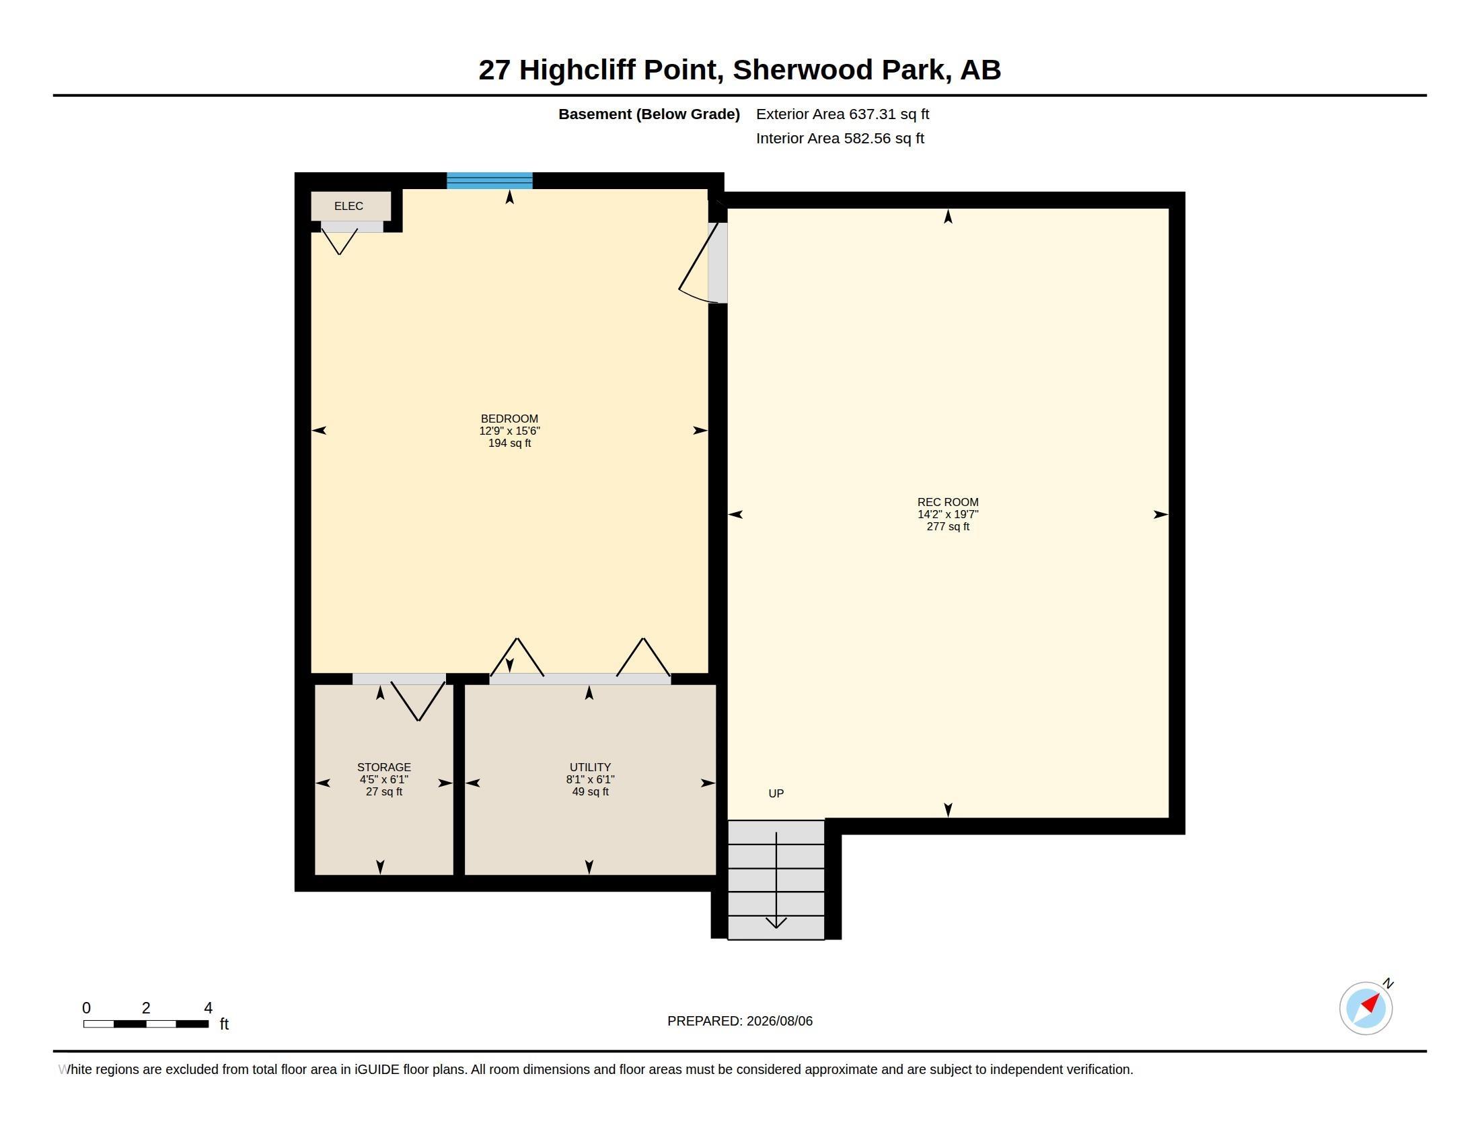
This 5 BR/2.5 Bath 4 Lvl Split in Heritage Hills is the perfect family home! Plus a great GARAGE w/Steel Cabinetry. Home features HW throughout main floor, brick façade wall, open concept LR/DR & Kitchen. The Xlarge Kitchen features granite, Maple Cupboards, Island w/Breakfast Bar, Fridge, Stove, DW, Microwave HF & A LOT of Counterspace. The East Facing Back Yard is steps away w/large deck & Shed. Upstairs is the Primary Suite w/WI Closet & 4 PC Ensuite is large enough for King Suite, 2 additional BR's & 4 ...

Read More

Essential Information

  • MLS® #
    E4502690
  • Year Built
    1987
  • Property Type
    Residential
  • Property Style
    4 Level Split
  • MLS® #
    E4502690
  • Year Built
    1987
  • Property Type
    Residential
  • Property Style
    4 Level Split
  • MLS® #
    E4502690
  • Year Built
    1987
  • Property Type
    Residential
  • Property Style
    4 Level Split

Community Information

  • Area
    Strathcona
  • Neighbourhood/Community
    Heritage Hills
  • Postal Code
    T8A 5E4
  • Area
    Strathcona
  • Neighbourhood/Community
    Heritage Hills
  • Postal Code
    T8A 5E4
  • Area
    Strathcona
  • Neighbourhood/Community
    Heritage Hills
  • Postal Code
    T8A 5E4

Services & Amenities

  • Amenities
    On Street Parking
    Air Conditioner
    Fire Pit
    Front Porch
    Hot Water Tankless
    No Smoking Home
    Patio
  • Amenities
    On Street Parking, Air Conditioner, Fire Pit, Front Porch, Hot Water Tankless, No Smoking Home, Patio
  • Amenities
    On Street Parking
    Air Conditioner
    Fire Pit
    Front Porch
    Hot Water Tankless
    No Smoking Home
    Patio

Interior

  • Floor Finish
    Carpet
    Hardwood
  • Goods Included
    Dishwasher-Built-In
    Dryer
    Refrigerator
    Stove-Electric
    Washer
  • Heating Type
    Forced Air-1
    Natural Gas
  • Fireplace Fuel
    Wood
  • Basement
    Full
  • Basement Development
    Fully Finished
  • Floor Finish
    Carpet, Hardwood
  • Goods Included
    Dishwasher-Built-In, Dryer, Refrigerator, Stove-Electric, Washer
  • Heating Type
    Forced Air-1, Natural Gas
  • Fireplace Fuel
    Wood
  • Basement
    Full
  • Basement Development
    Fully Finished
  • Floor Finish
    Carpet
    Hardwood
  • Goods Included
    Dishwasher-Built-In
    Dryer
    Refrigerator
    Stove-Electric
    Washer
  • Heating Type
    Forced Air-1
    Natural Gas
  • Fireplace Fuel
    Wood
  • Basement
    Full
  • Basement Development
    Fully Finished

Exterior

  • Lot/Exterior Features
    Fenced
    Landscaped
    No Back Lane
    Public Transportation
    Schools
    Shopping Nearby
  • Roof
    Asphalt Shingles
  • Foundation
    Concrete Perimeter
  • Lot/Exterior Features
    Fenced, Landscaped, No Back Lane, Public Transportation, Schools, Shopping Nearby
  • Roof
    Asphalt Shingles
  • Foundation
    Concrete Perimeter
  • Lot/Exterior Features
    Fenced
    Landscaped
    No Back Lane
    Public Transportation
    Schools
    Shopping Nearby
  • Roof
    Asphalt Shingles
  • Foundation
    Concrete Perimeter

Additional Details

  • Property Class
    Single Family
  • Site Influences
    Fenced
    Landscaped
    No Back Lane
    Public Transportation
    Schools
    Shopping Nearby
  • Road Access
    Paved
  • Last Updated
    7/5/2026 21:23
  • Property Class
    Single Family
  • Site Influences
    Fenced, Landscaped, No Back Lane, Public Transportation, Schools, Shopping Nearby
  • Road Access
    Paved
  • Last Updated
    7/5/2026 21:23
  • Property Class
    Single Family
  • Site Influences
    Fenced
    Landscaped
    No Back Lane
    Public Transportation
    Schools
    Shopping Nearby
  • Road Access
    Paved
  • Last Updated
    7/5/2026 21:23

$599,900

27 HIGHCLIFF Road

Schedule Tour
Contact Agent

$2732/month
Est. Monthly Payment
$
$
%
Learn More

Mortgage values are calculated by Redman Technologies Inc based on values provided in the REALTOR® Association of Edmonton listing data feed.