Courtesy of David Estephan of KIC Realty

2530 AMERONGEN Crescent, House for sale in Allard Edmonton , Alberta , T6W 3C2

 MLS® # E4507525

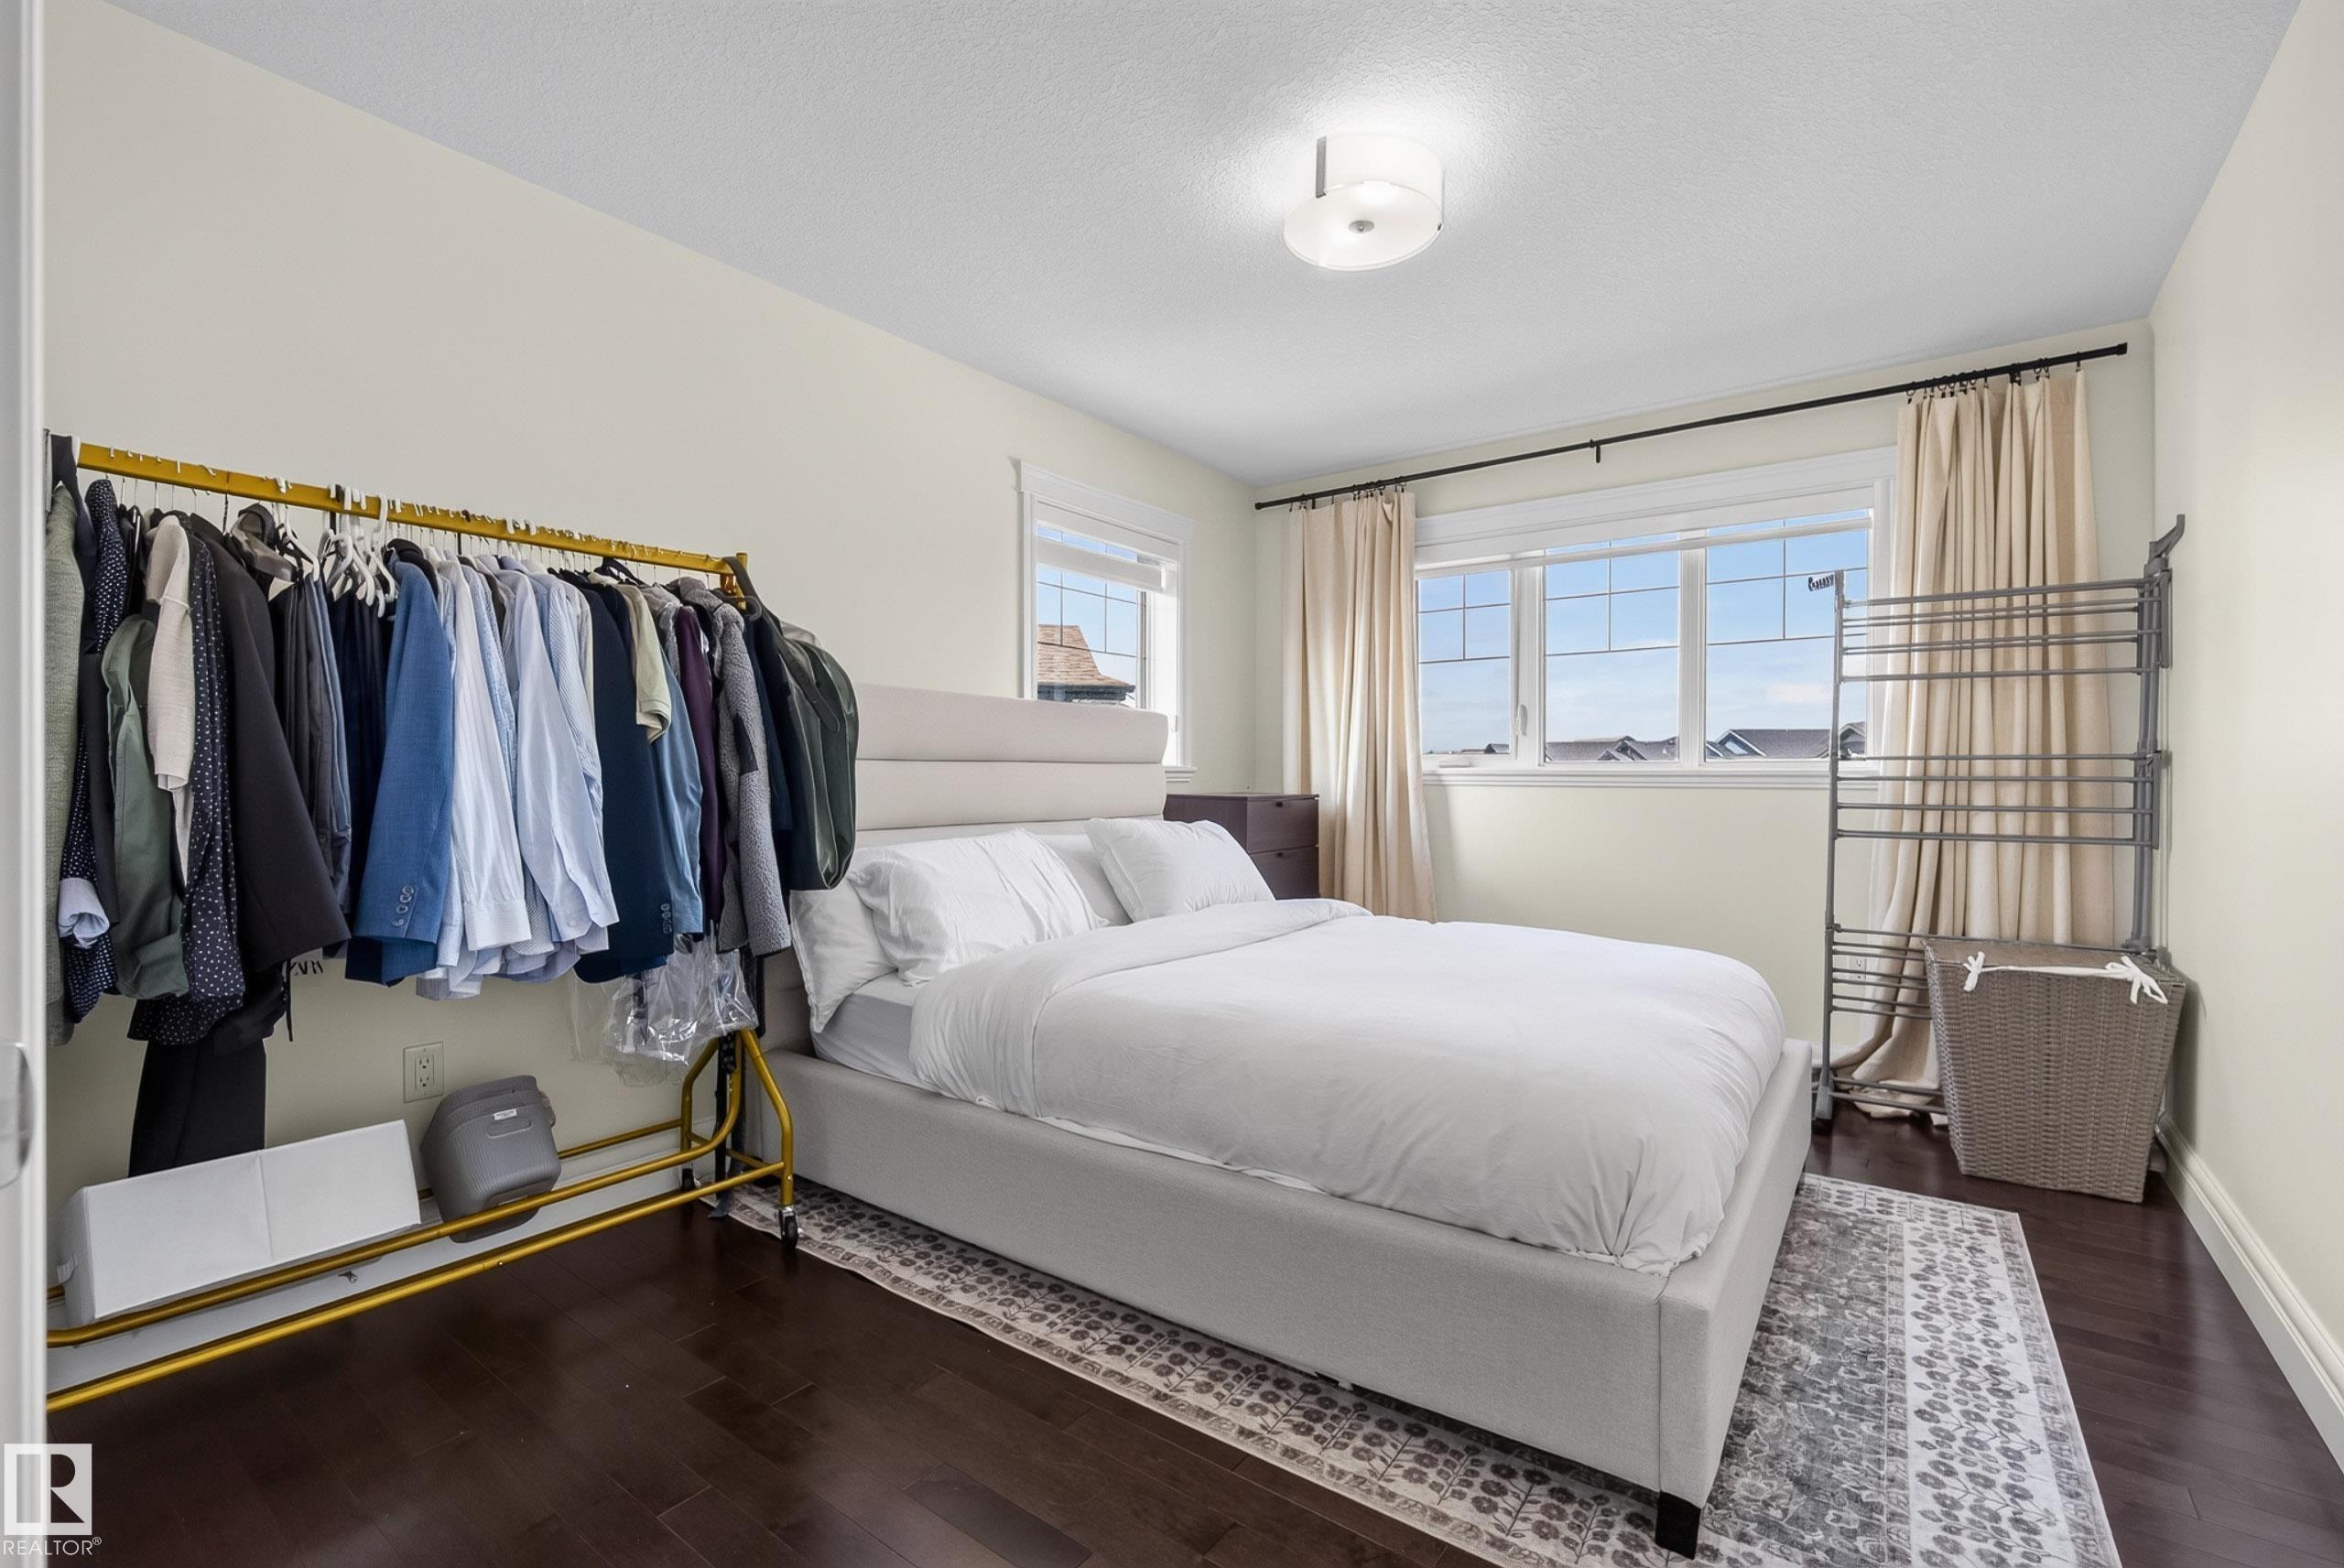
3 bedrooms

4 bathrooms

2,426 sqft

Sign up to View

Days on Market

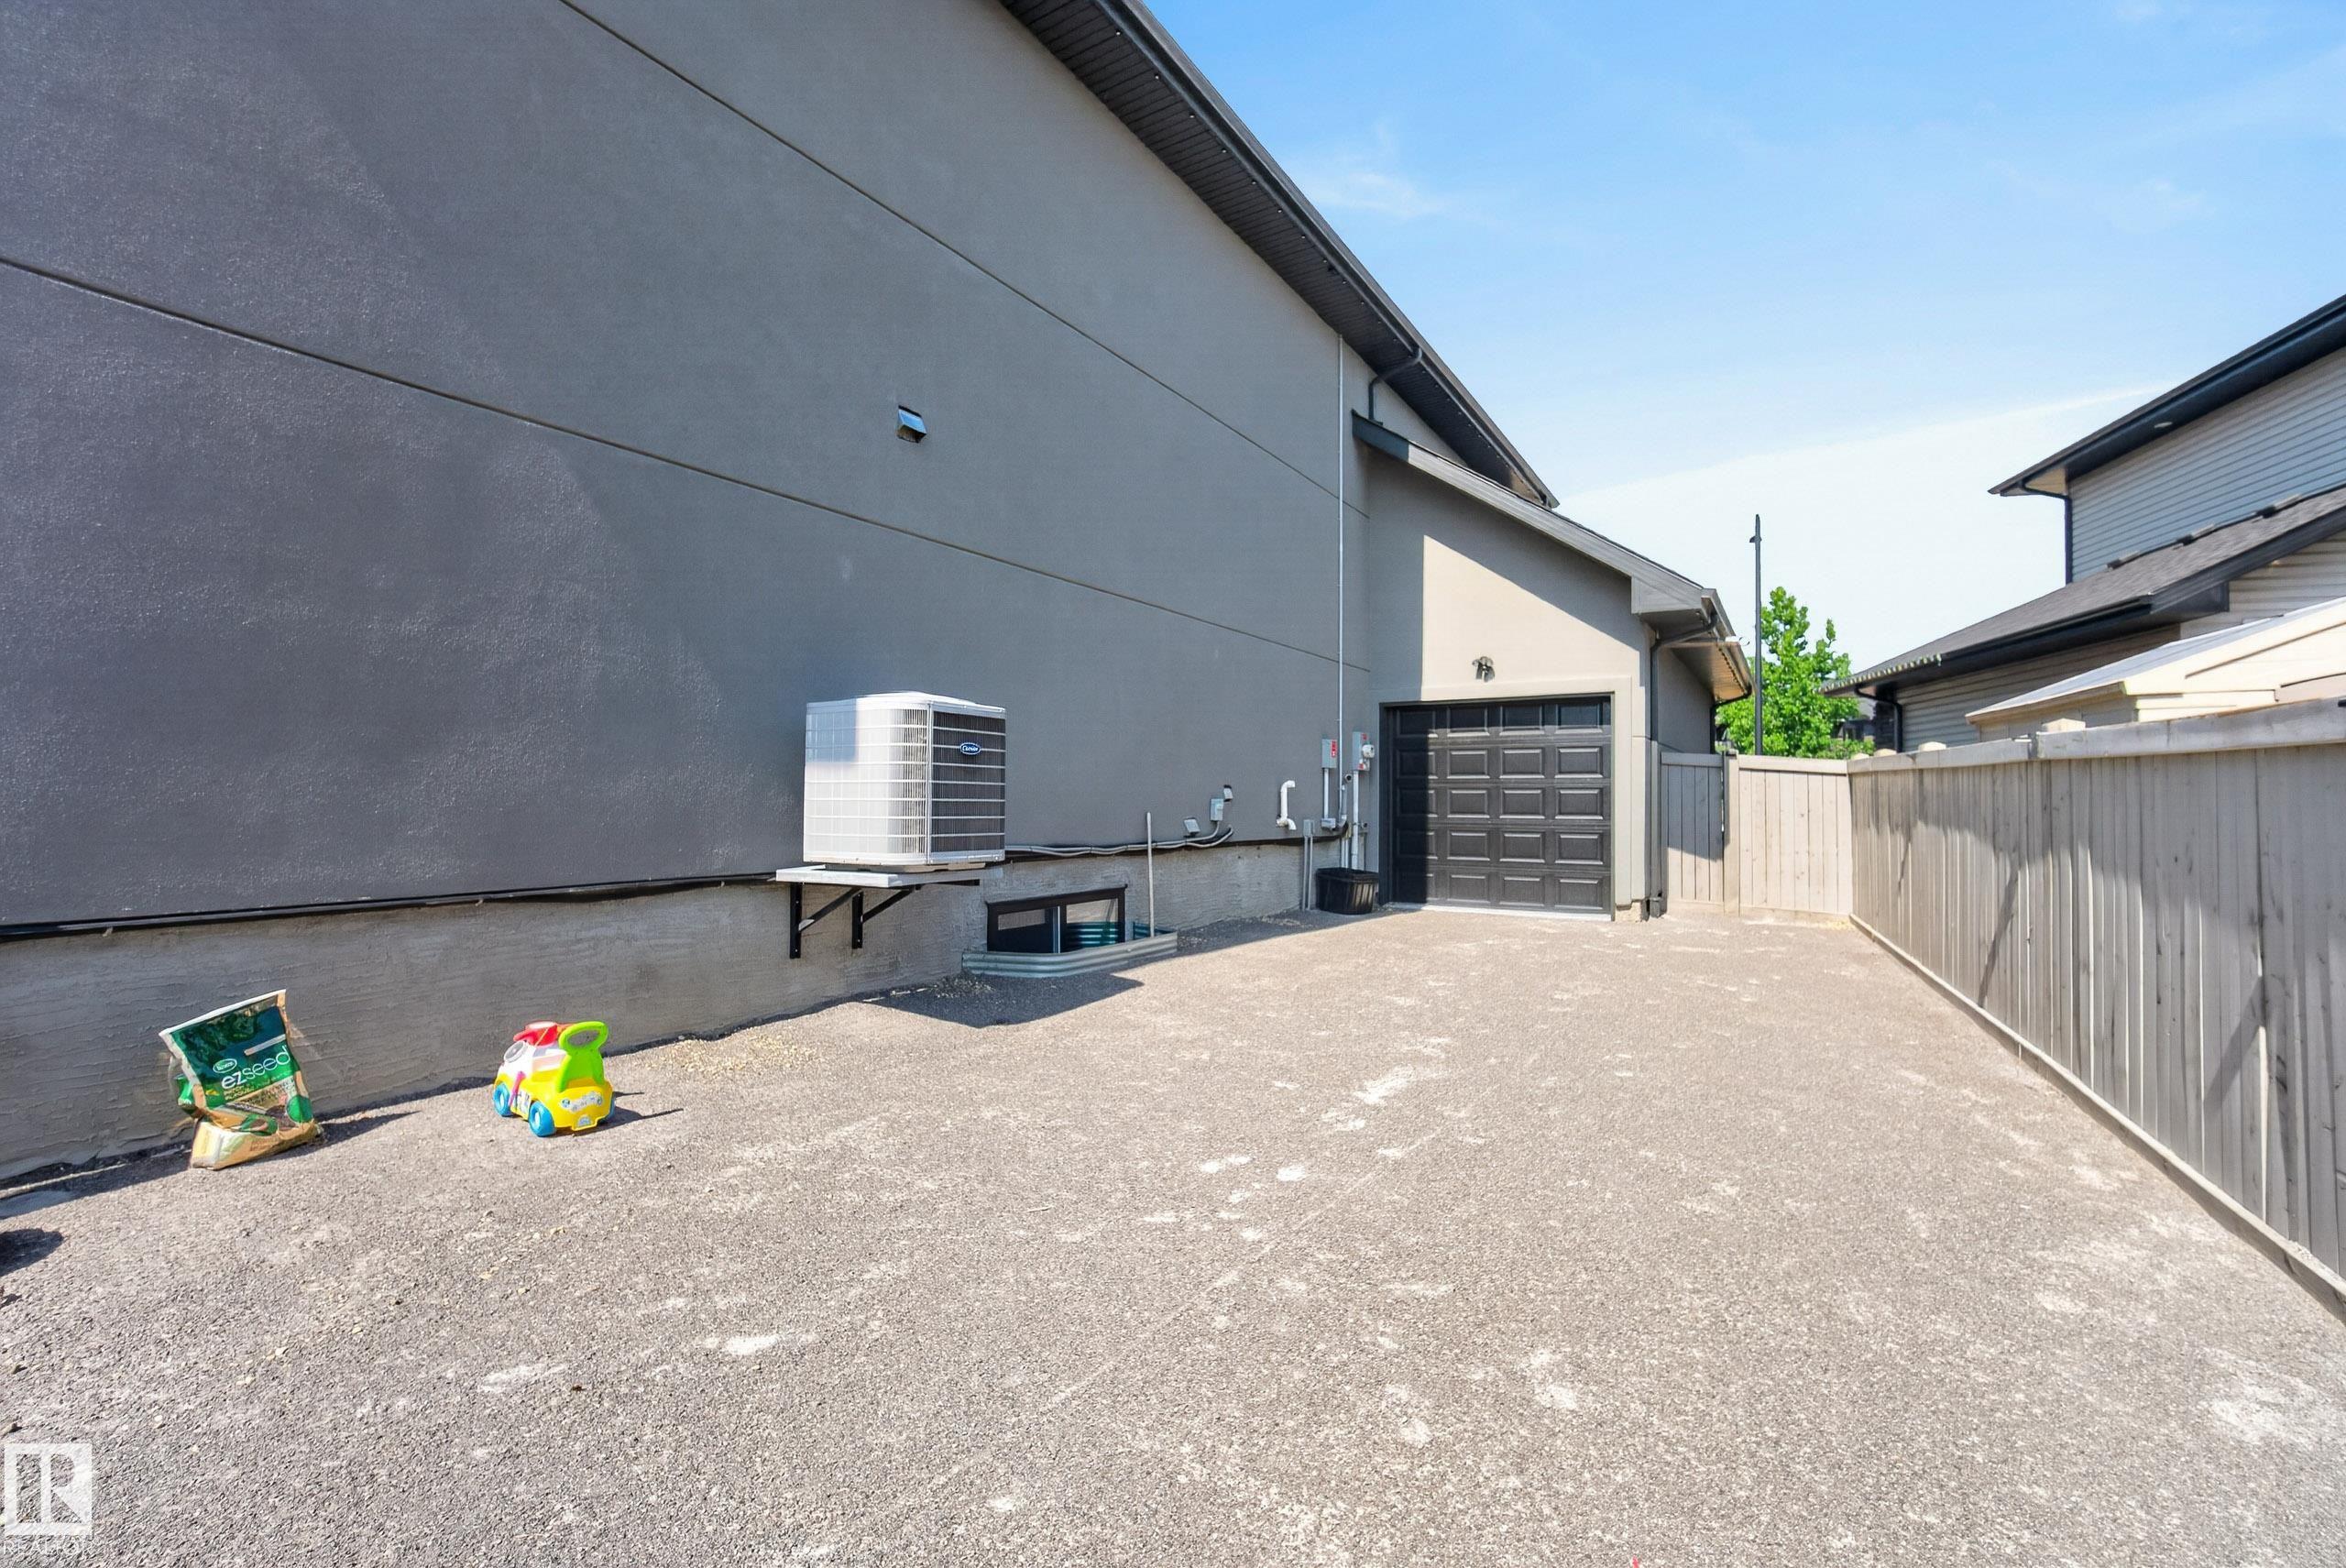
Air Conditioner Ceiling 10 ft. Ceiling 9 ft. Closet Organizers Deck Detectors Smoke Exterior Walls- 2"x6" Hot Water Instant Vinyl Windows Wet Bar HRV System Natural Gas BBQ Hookup 9 ft. Basement Ceiling Solar Equipment

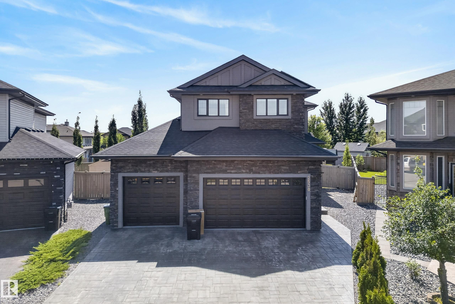
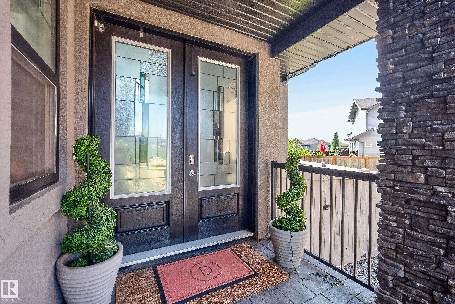
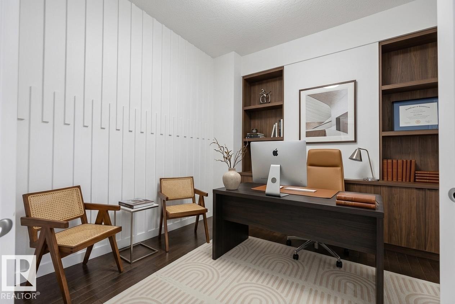
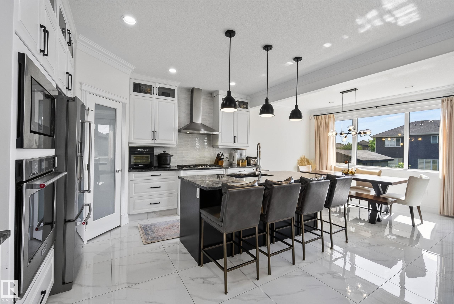
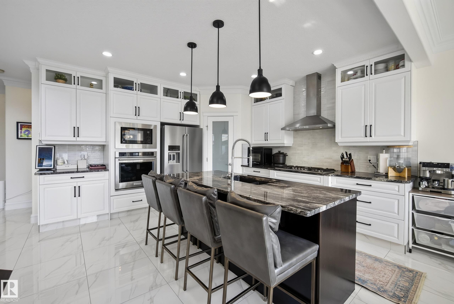
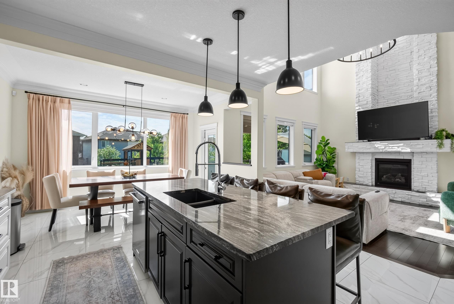
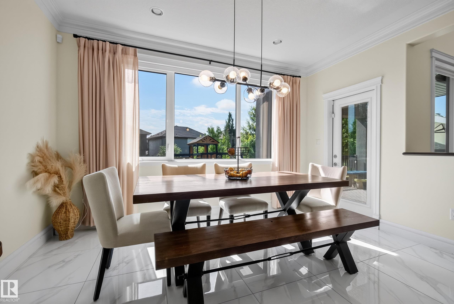
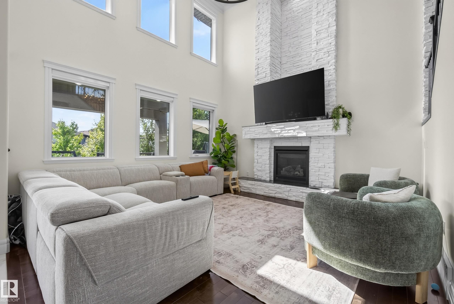
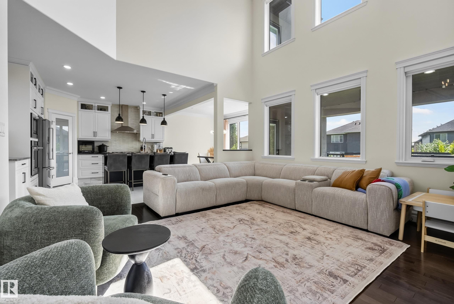
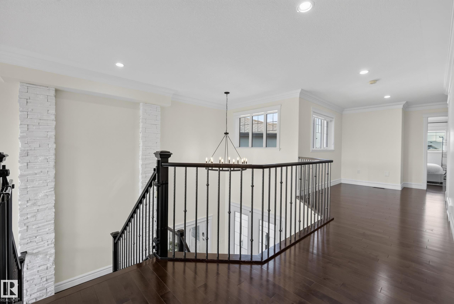
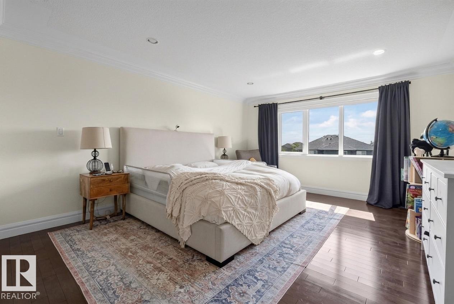
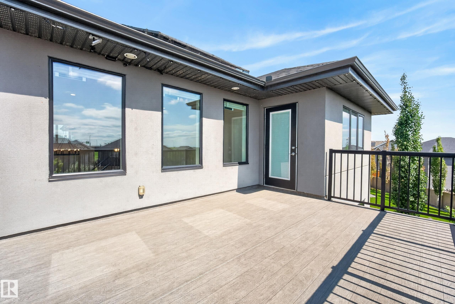
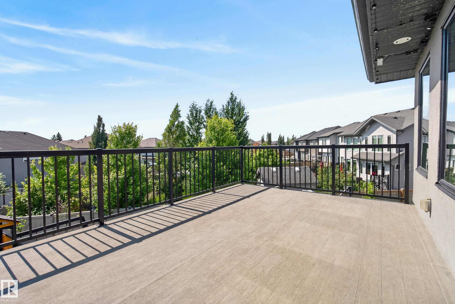
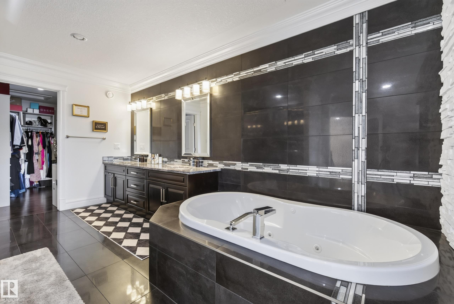
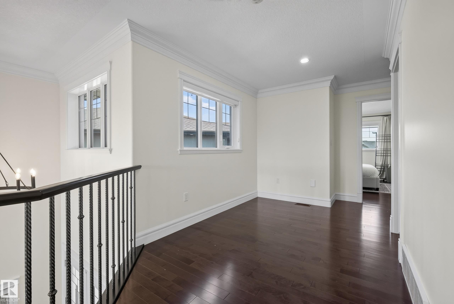
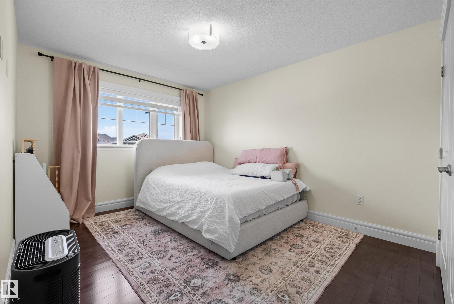
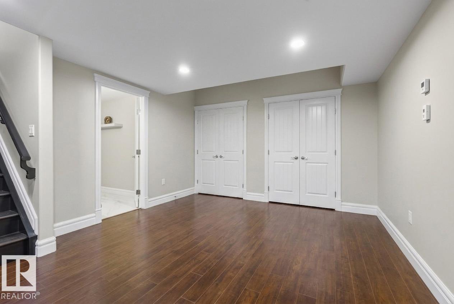
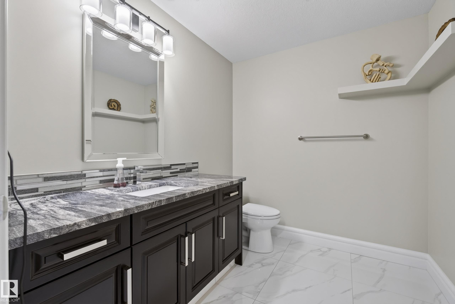
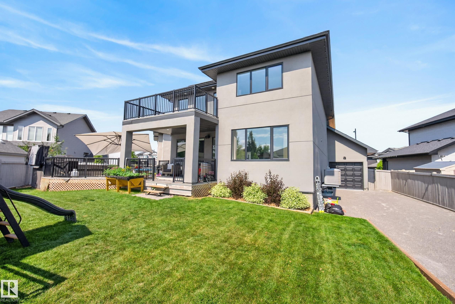
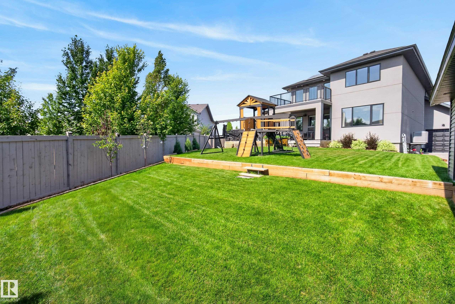
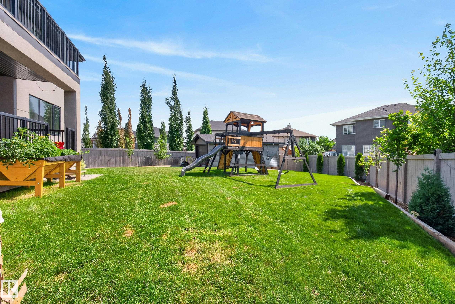
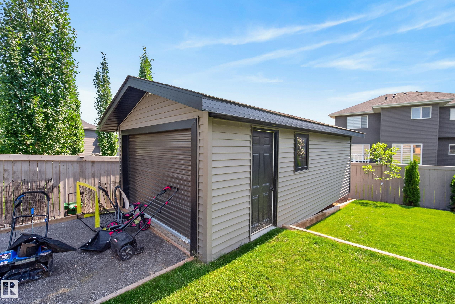
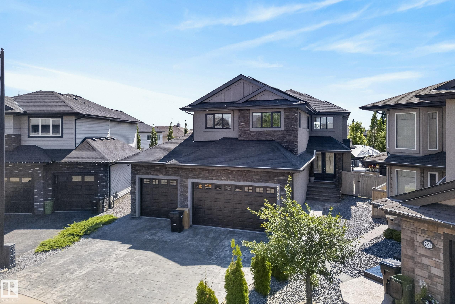
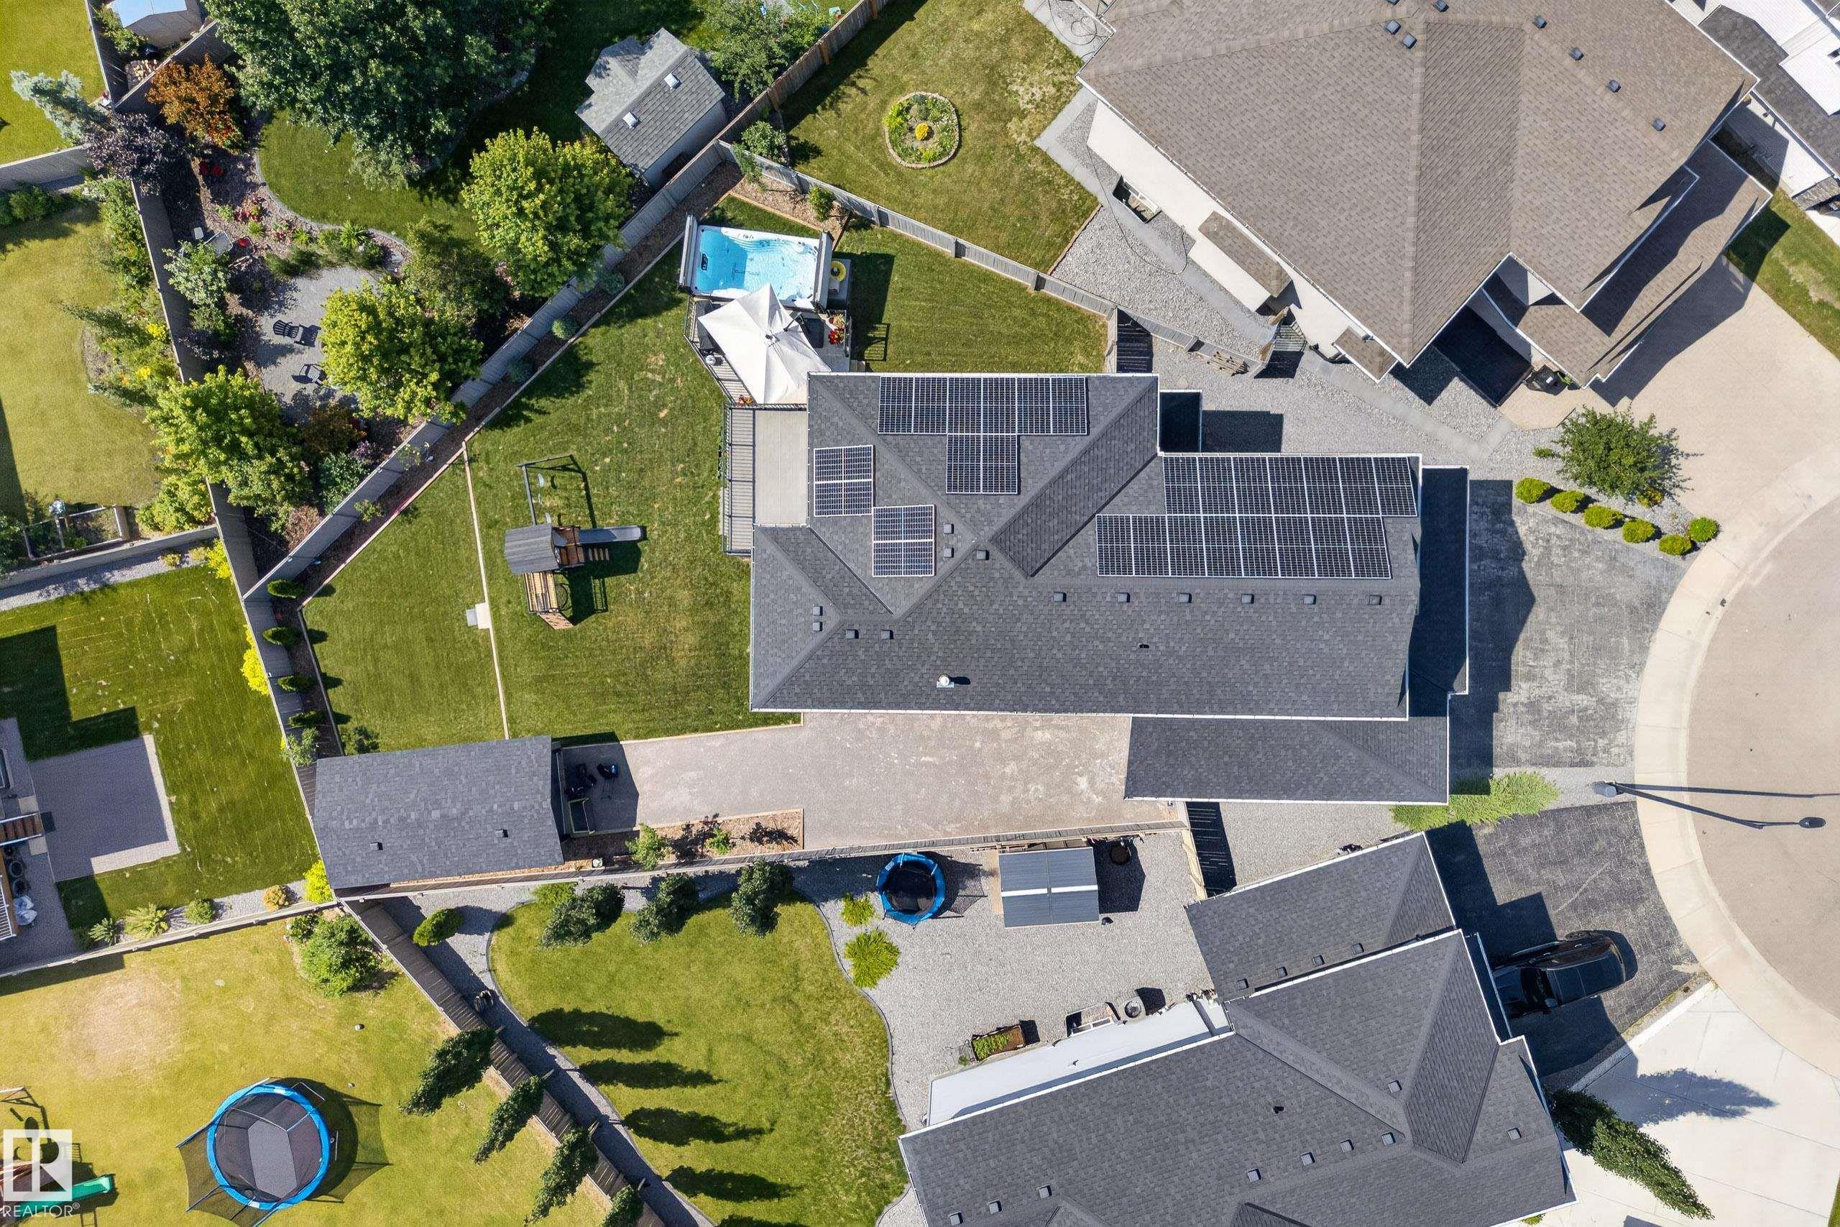
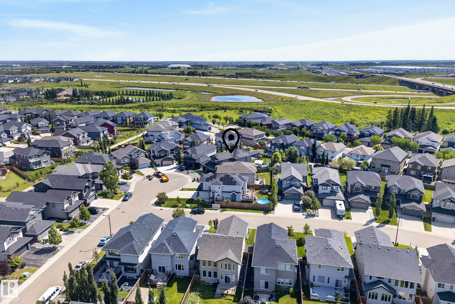
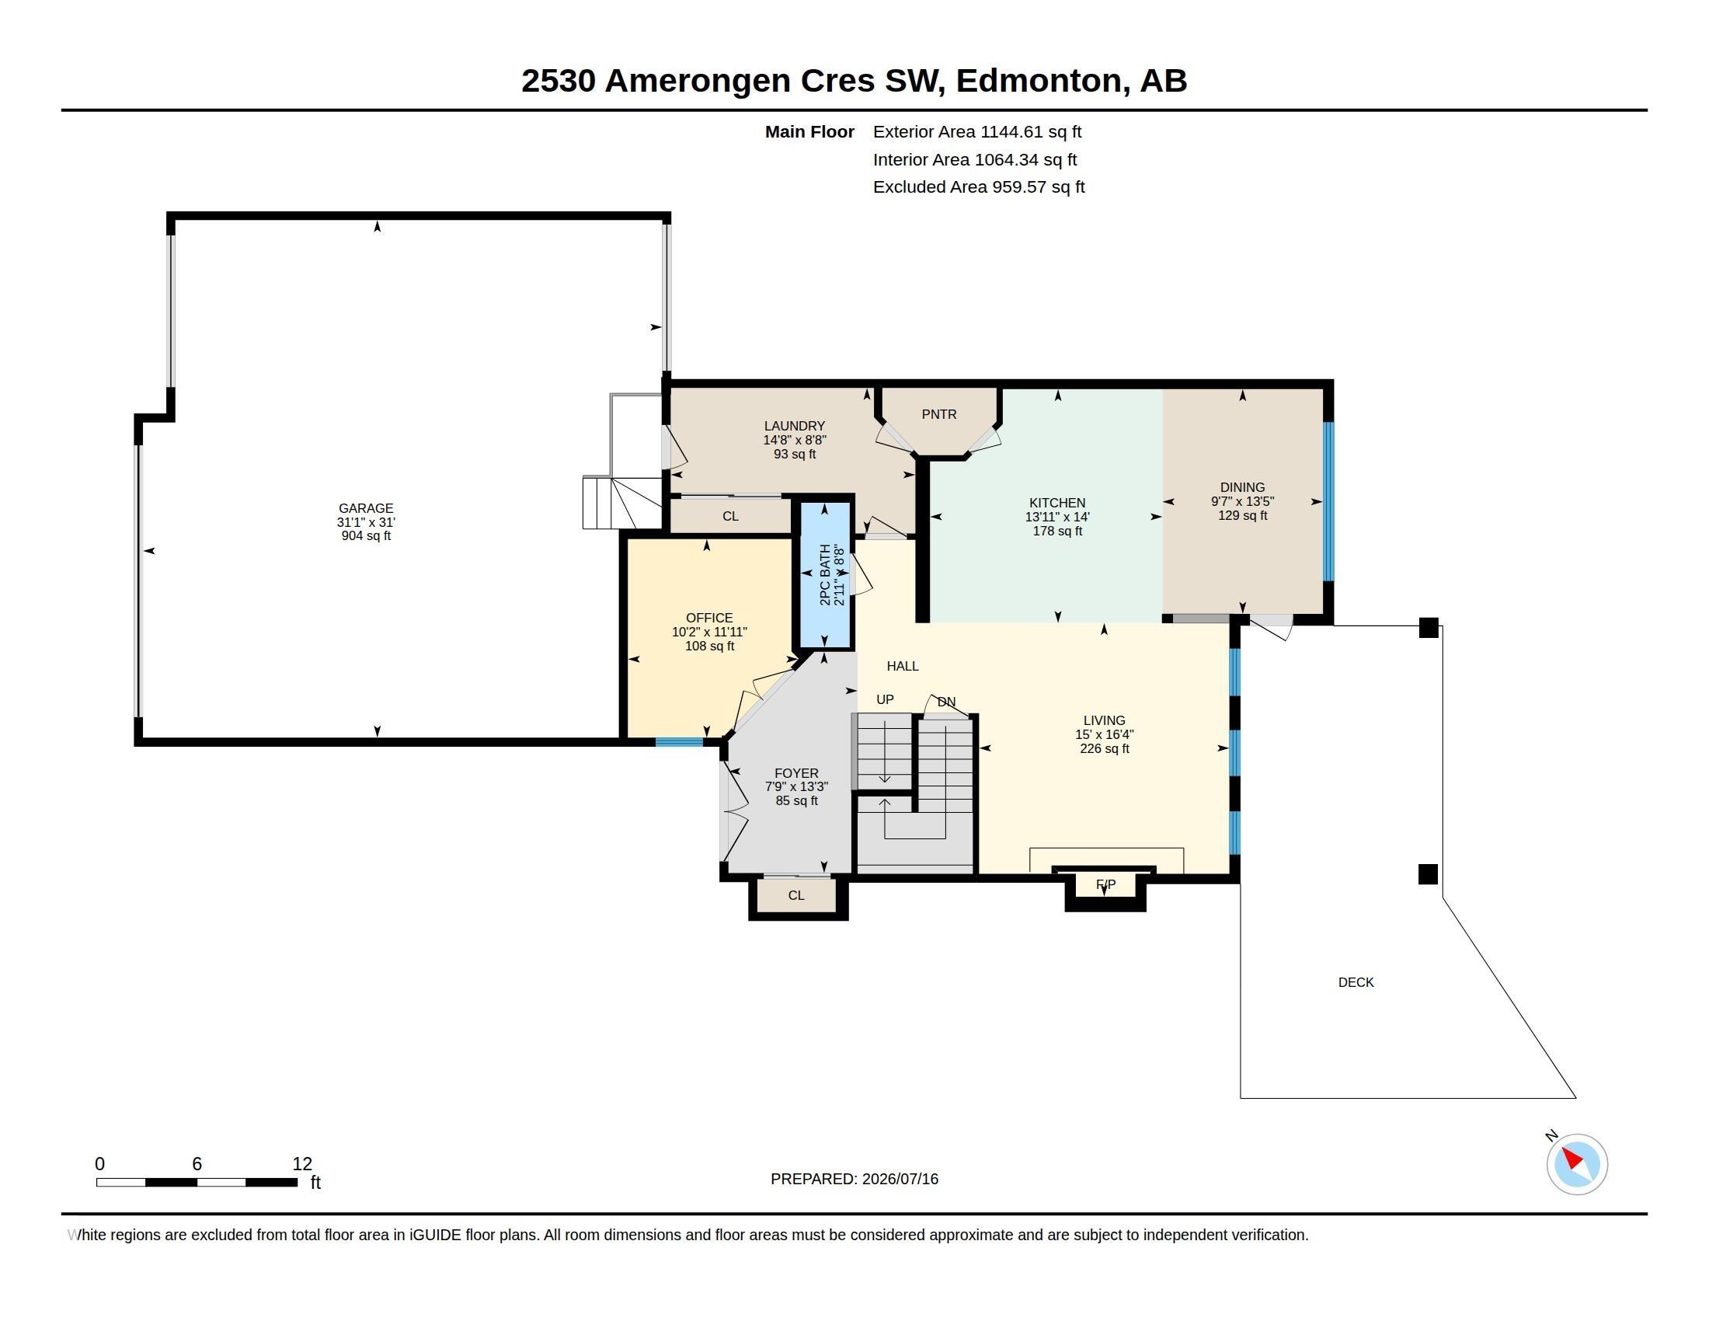
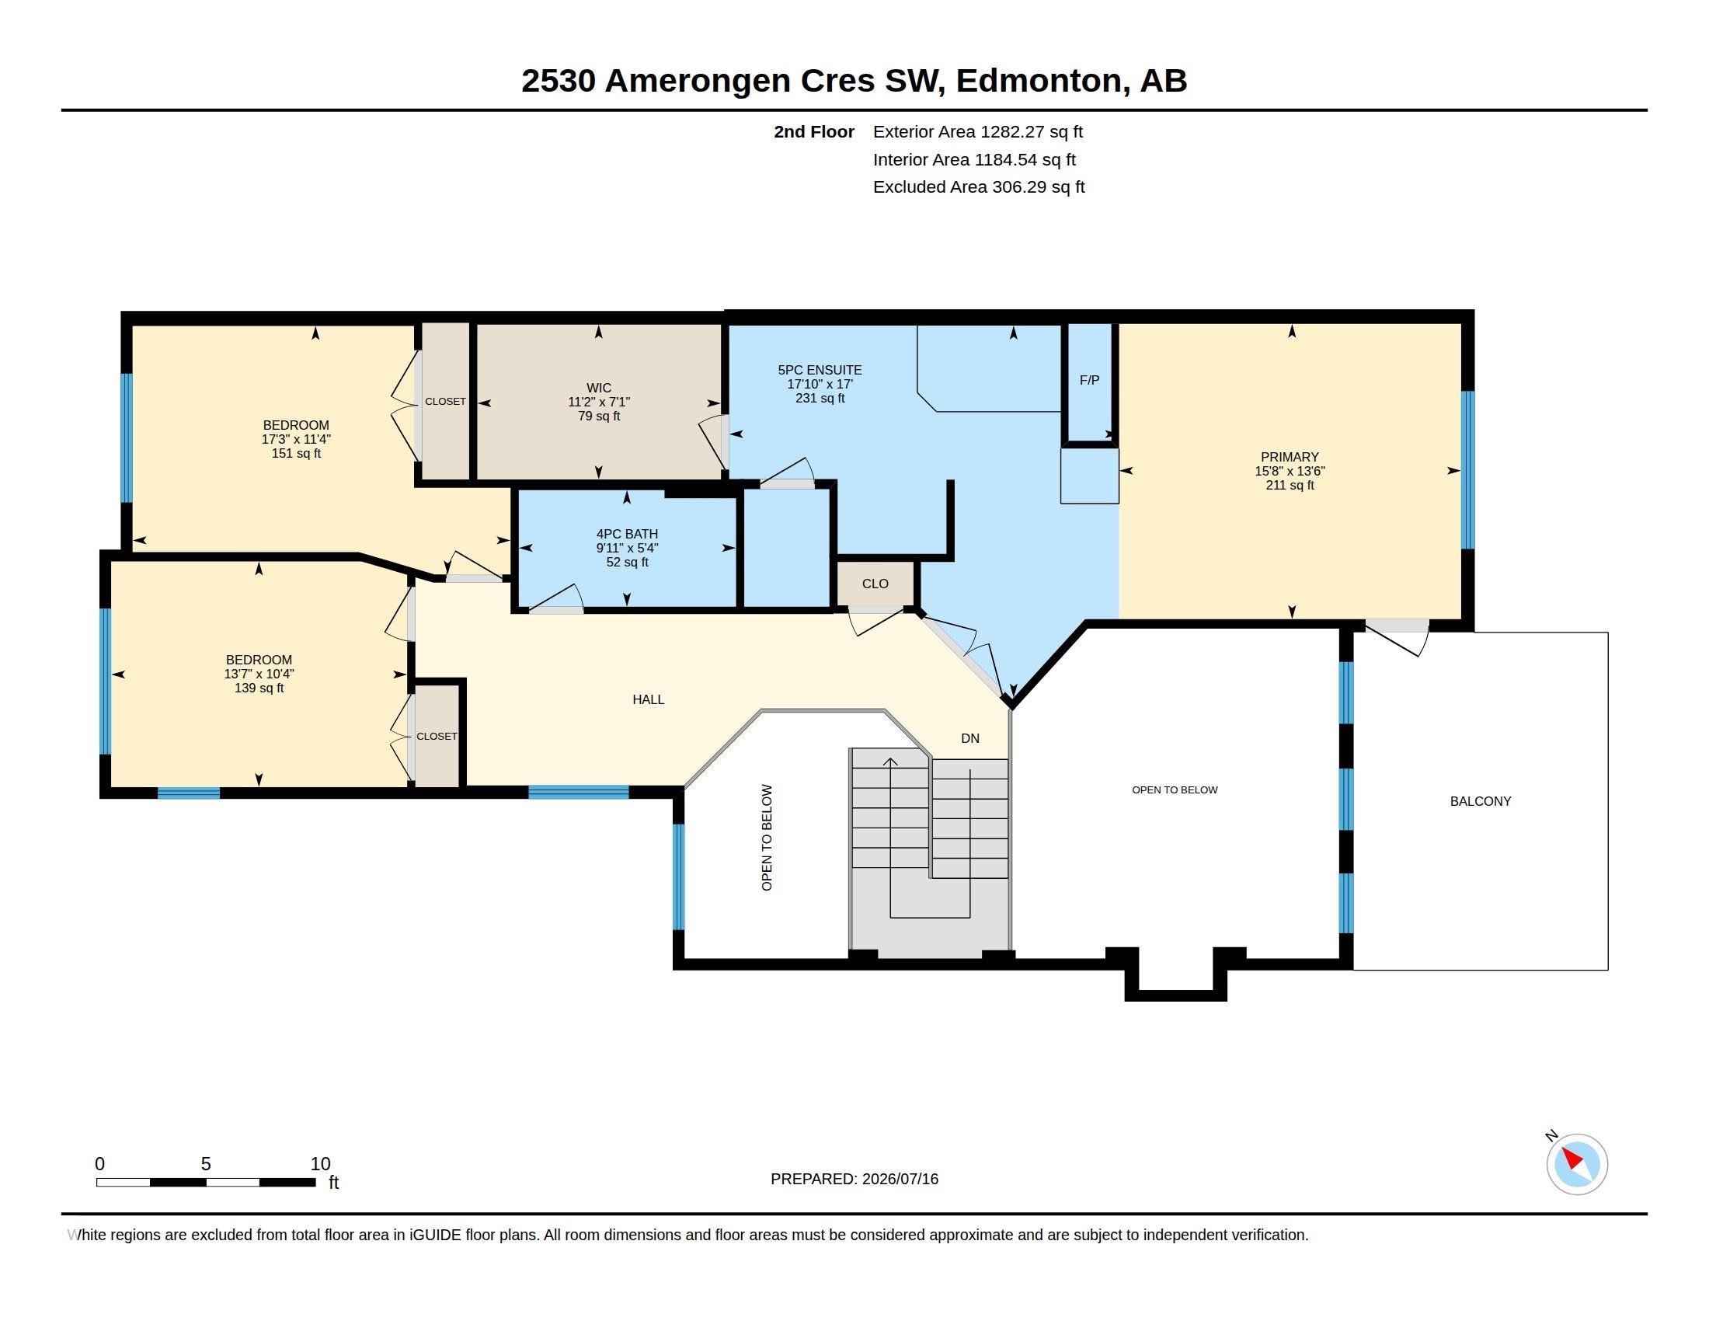
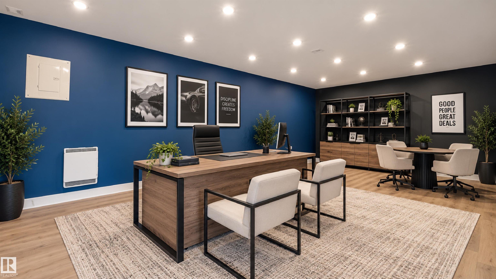
STUNNING EXECUTIVE 2 STOREY in Allard, perfectly positioned on a quiet cul-de-sac & HUGE PIE-SHAPED LOT! Extensively upgraded & freshly painted last year, blends refined elegance with impressive functionality. The grand foyer & den showcase exquisite marble flooring, leading to a breathtaking great room with soaring ceilings, rich hardwood, striking custom fireplace & expansive wall of windows with remote blinds. The chef’s kitchen features premium s/s appliances, granite counters, extensive cabinetry, eat-...

Read More

Essential Information

  • MLS® #
    E4507525
  • Year Built
    2018
  • Property Type
    Residential
  • Property Style
    2 Storey
  • MLS® #
    E4507525
  • Year Built
    2018
  • Property Type
    Residential
  • Property Style
    2 Storey
  • MLS® #
    E4507525
  • Year Built
    2018
  • Property Type
    Residential
  • Property Style
    2 Storey

Community Information

  • Area
    Edmonton
  • Neighbourhood/Community
    Allard
  • Postal Code
    T6W 3C2
  • Area
    Edmonton
  • Neighbourhood/Community
    Allard
  • Postal Code
    T6W 3C2
  • Area
    Edmonton
  • Neighbourhood/Community
    Allard
  • Postal Code
    T6W 3C2

Services & Amenities

  • Amenities
    Air Conditioner
    Ceiling 10 ft.
    Ceiling 9 ft.
    Closet Organizers
    Deck
    Detectors Smoke
    Exterior Walls- 2x6
    Hot Water Instant
    Vinyl Windows
    Wet Bar
    HRV System
    Natural Gas BBQ Hookup
    9 ft. Basement Ceiling
    Solar Equipment
  • Amenities
    Air Conditioner, Ceiling 10 ft., Ceiling 9 ft., Closet Organizers, Deck, Detectors Smoke, Exterior Walls- 2x6, Hot Water Instant, Vinyl Windows, Wet Bar, HRV System, Natural Gas BBQ Hookup, 9 ft. Basement Ceiling, Solar Equipment
  • Amenities
    Air Conditioner
    Ceiling 10 ft.
    Ceiling 9 ft.
    Closet Organizers
    Deck
    Detectors Smoke
    Exterior Walls- 2x6
    Hot Water Instant
    Vinyl Windows
    Wet Bar
    HRV System
    Natural Gas BBQ Hookup
    9 ft. Basement Ceiling
    Solar Equipment

Interior

  • Floor Finish
    Hardwood
    Laminate Flooring
    Marble
  • Goods Included
    Air Conditioning-Central
    Dishwasher-Built-In
    Dryer
    Garage Control
    Garage Opener
    Hood Fan
    Oven-Built-In
    Oven-Microwave
    Refrigerator
    Storage Shed
    Stove-Countertop Gas
    Washer
    Window Coverings
    Wine/Beverage Cooler
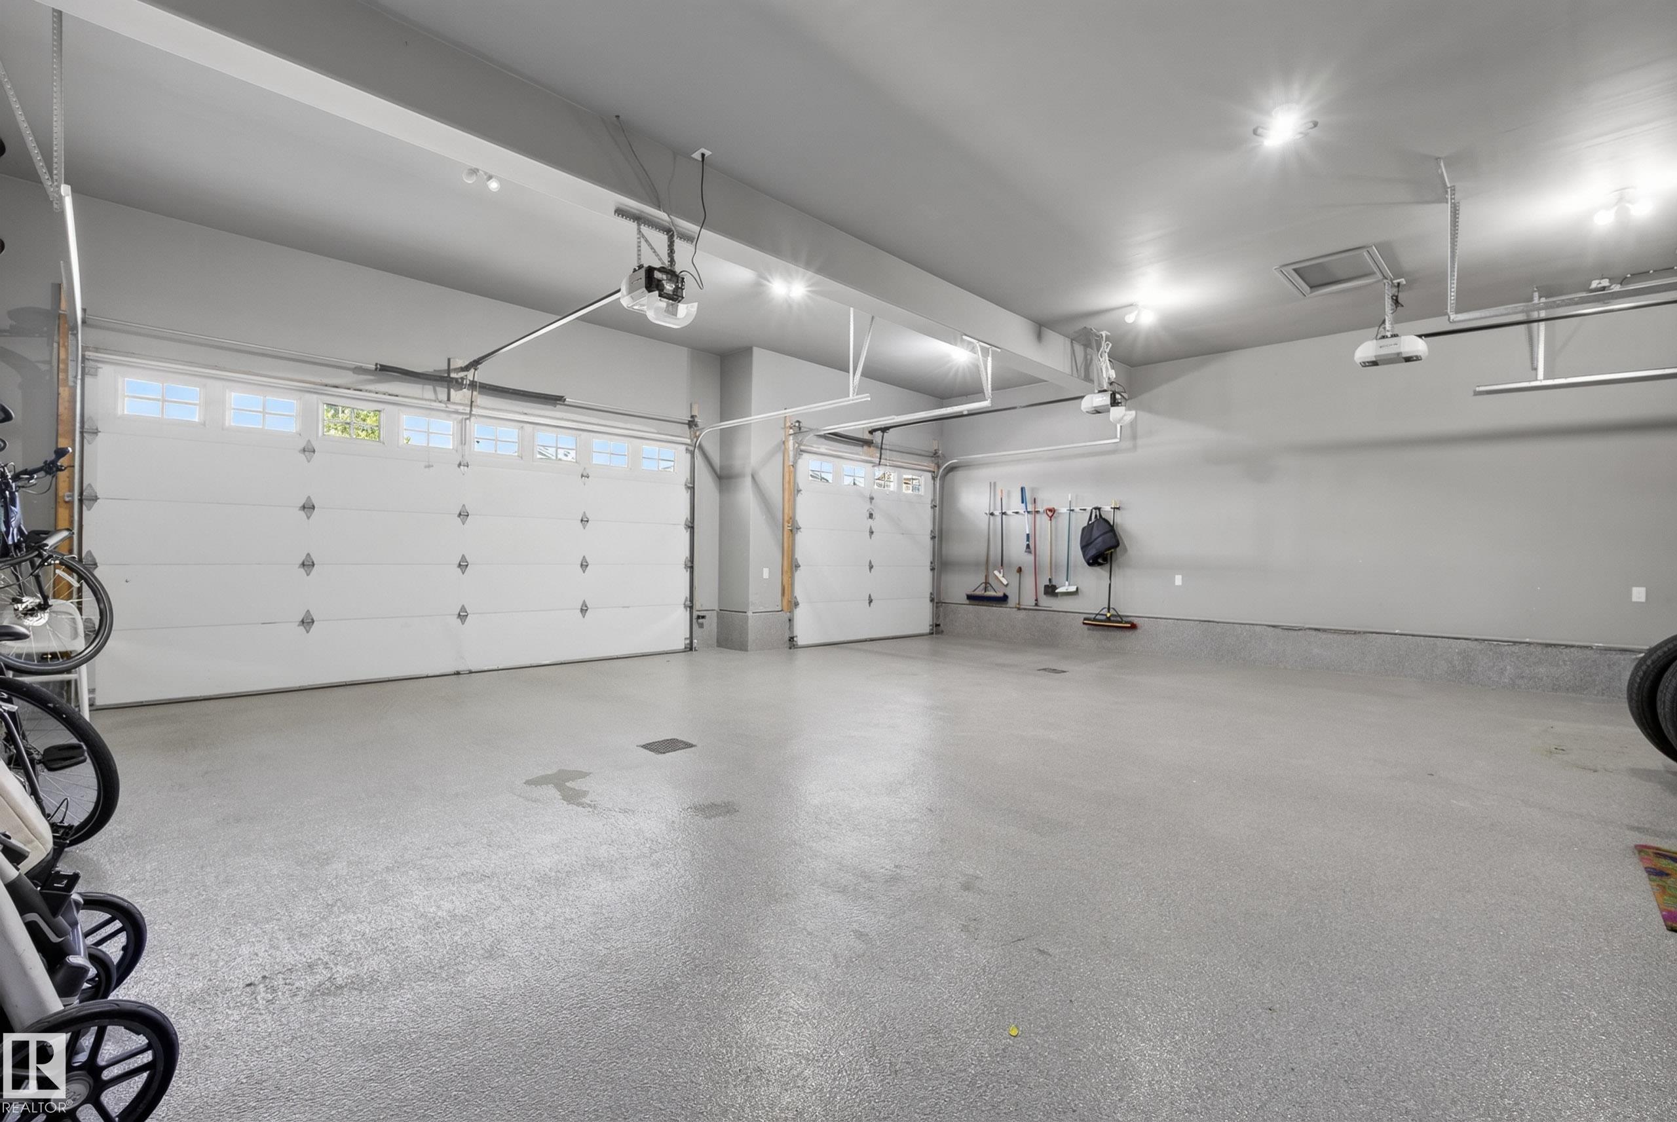
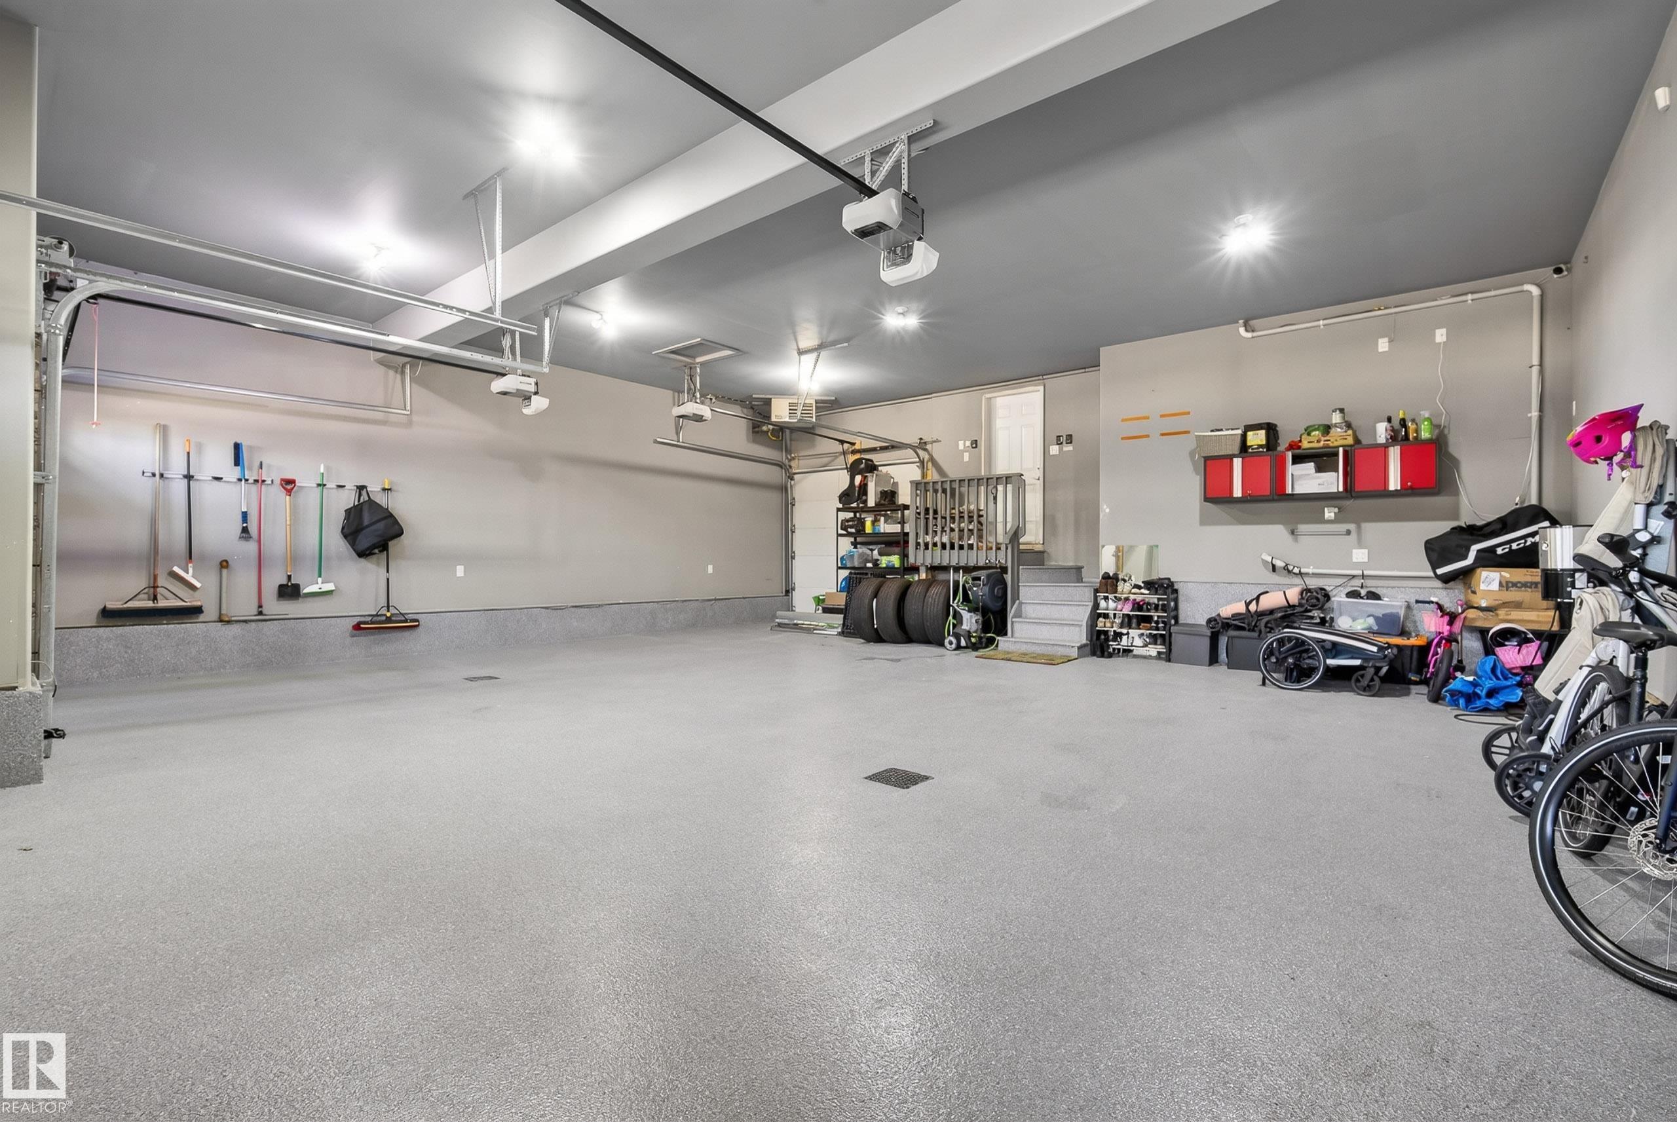
    Garage Heater
  • Heating Type
    Forced Air-1
    Natural Gas
  • Fireplace Fuel
    Gas
  • Basement
    Full
  • Basement Development
    Fully Finished
  • Floor Finish
    Hardwood, Laminate Flooring, Marble
  • Goods Included
    Air Conditioning-Central, Dishwasher-Built-In, Dryer, Garage Control, Garage Opener, Hood Fan, Oven-Built-In, Oven-Microwave, Refrigerator, Storage Shed, Stove-Countertop Gas, Washer, Window Coverings, Wine/Beverage Cooler, Garage Heater
  • Heating Type
    Forced Air-1, Natural Gas
  • Fireplace Fuel
    Gas
  • Basement
    Full
  • Basement Development
    Fully Finished
  • Floor Finish
    Hardwood
    Laminate Flooring
    Marble
  • Goods Included
    Air Conditioning-Central
    Dishwasher-Built-In
    Dryer
    Garage Control
    Garage Opener
    Hood Fan
    Oven-Built-In
    Oven-Microwave
    Refrigerator
    Storage Shed
    Stove-Countertop Gas
    Washer
    Window Coverings
    Wine/Beverage Cooler
    Garage Heater
  • Heating Type
    Forced Air-1
    Natural Gas
  • Fireplace Fuel
    Gas
  • Basement
    Full
  • Basement Development
    Fully Finished

Exterior

  • Lot/Exterior Features
    Fenced
    Low Maintenance Landscape
    No Back Lane
    Picnic Area
    Playground Nearby
    Public Transportation
    Schools
    Shopping Nearby
  • Roof
    Asphalt Shingles
  • Foundation
    Concrete Perimeter
  • Lot/Exterior Features
    Fenced, Low Maintenance Landscape, No Back Lane, Picnic Area, Playground Nearby, Public Transportation, Schools, Shopping Nearby
  • Roof
    Asphalt Shingles
  • Foundation
    Concrete Perimeter
  • Lot/Exterior Features
    Fenced
    Low Maintenance Landscape
    No Back Lane
    Picnic Area
    Playground Nearby
    Public Transportation
    Schools
    Shopping Nearby
  • Roof
    Asphalt Shingles
  • Foundation
    Concrete Perimeter

Additional Details

  • Property Class
    Single Family
  • Site Influences
    Fenced
    Low Maintenance Landscape
    No Back Lane
    Picnic Area
    Playground Nearby
    Public Transportation
    Schools
    Shopping Nearby
  • Road Access
    Paved
  • Last Updated
    8/2/2026 18:34
  • Property Class
    Single Family
  • Site Influences
    Fenced, Low Maintenance Landscape, No Back Lane, Picnic Area, Playground Nearby, Public Transportation, Schools, Shopping Nearby
  • Road Access
    Paved
  • Last Updated
    8/2/2026 18:34
  • Property Class
    Single Family
  • Site Influences
    Fenced
    Low Maintenance Landscape
    No Back Lane
    Picnic Area
    Playground Nearby
    Public Transportation
    Schools
    Shopping Nearby
  • Road Access
    Paved
  • Last Updated
    8/2/2026 18:34

$899,900

2530 AMERONGEN Crescent

Schedule Tour
Contact Agent

$4098/month
Est. Monthly Payment
$
$
%
Learn More

Mortgage values are calculated by Redman Technologies Inc based on values provided in the REALTOR® Association of Edmonton listing data feed.