Courtesy of Che Taylor of MaxWell Challenge Realty

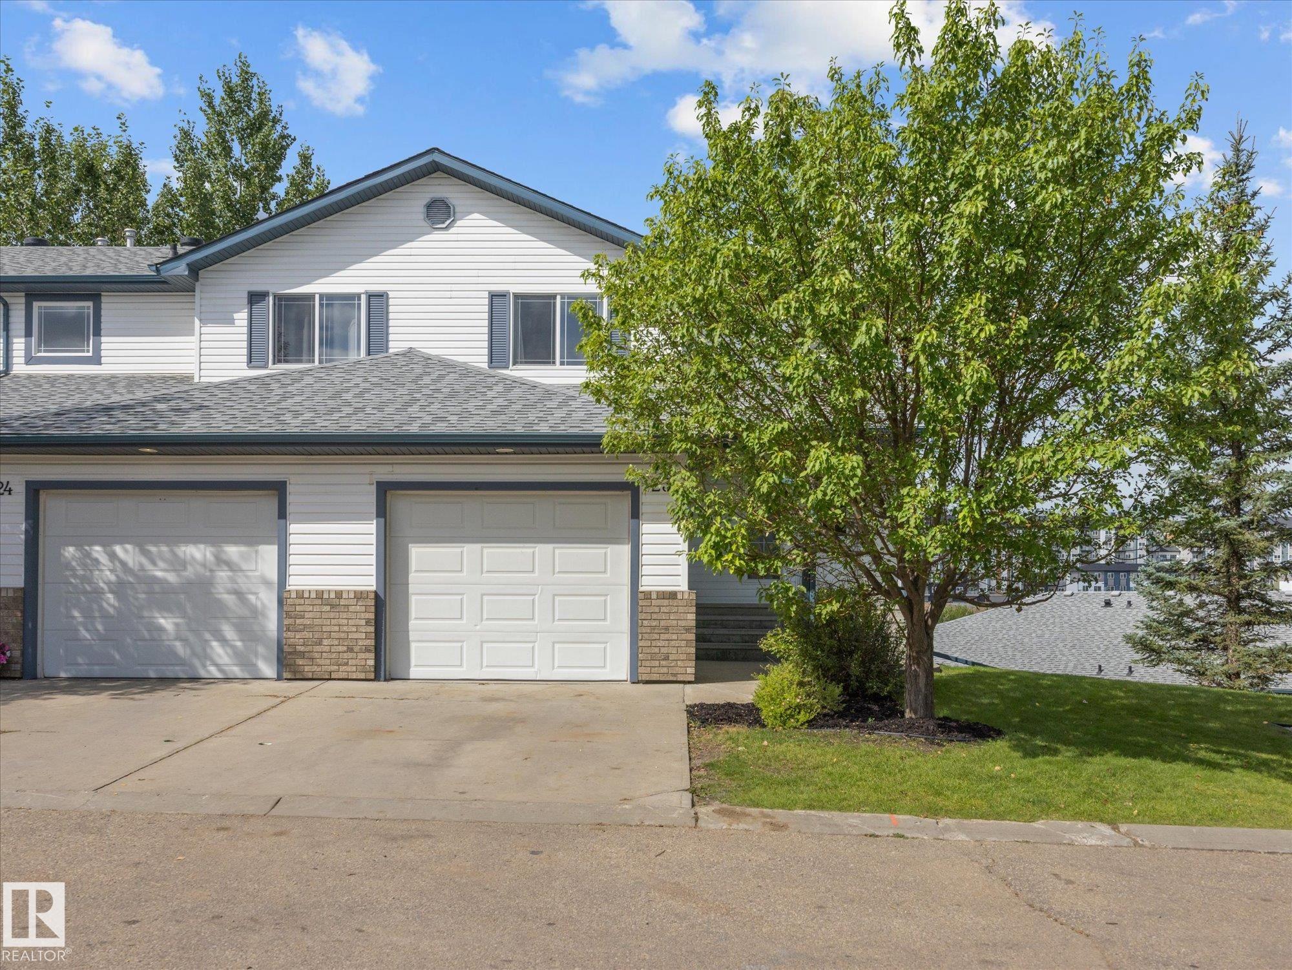
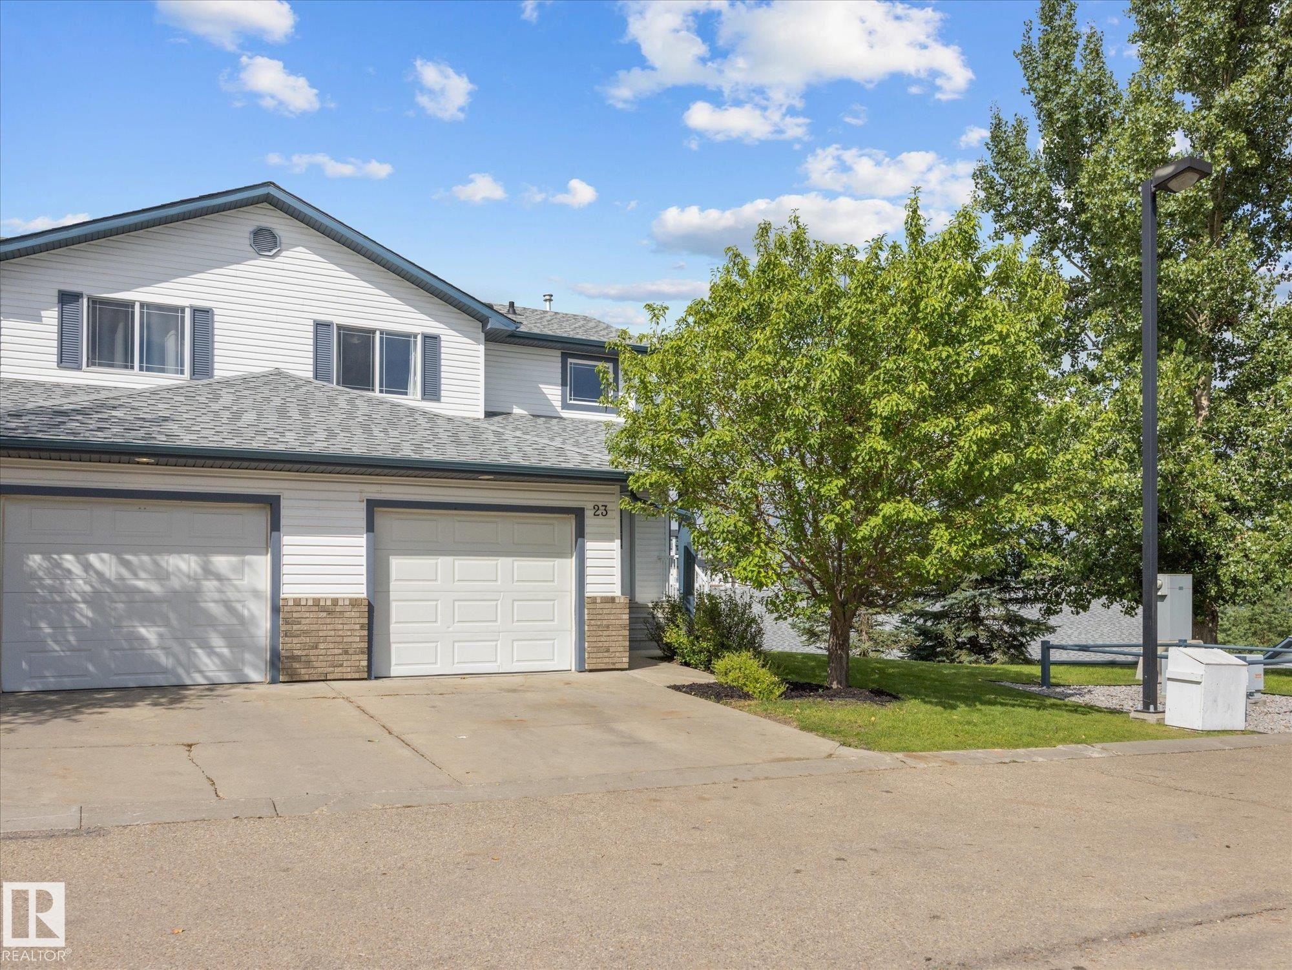
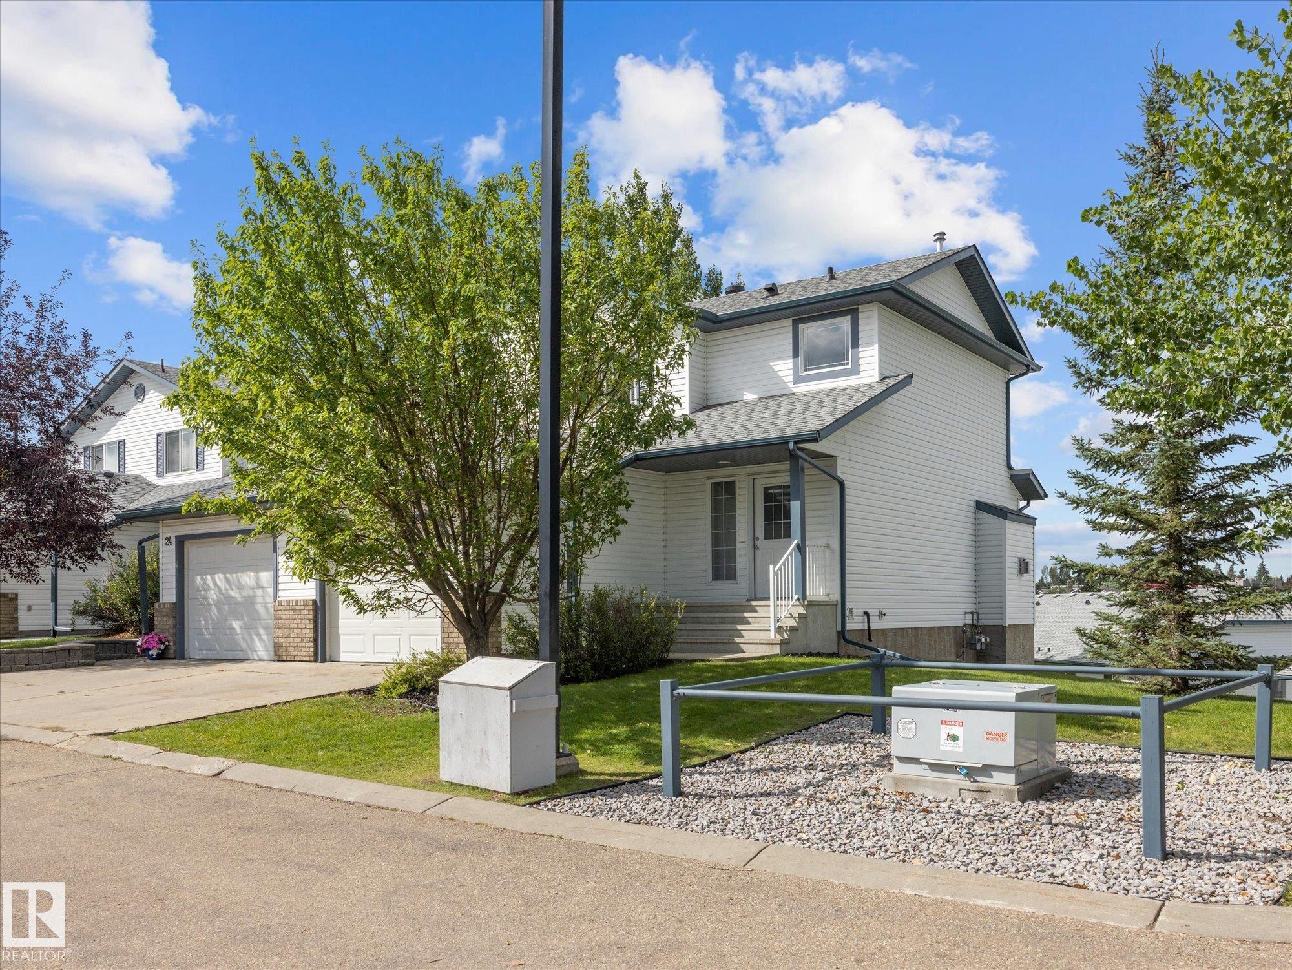
23 450 HYNDMAN Crescent, Townhouse for sale in Canon Ridge Edmonton , Alberta , T5A 0E2

 MLS® # E4504275

3 bedrooms

3 bathrooms

1,164 sqft

Sign up to View

Days on Market

Deck Detectors Smoke Exterior Walls- 2"x6" Hot Water Natural Gas No Animal Home No Smoking Home Parking-Visitor Storage-In-Suite Television Connection Vinyl Windows

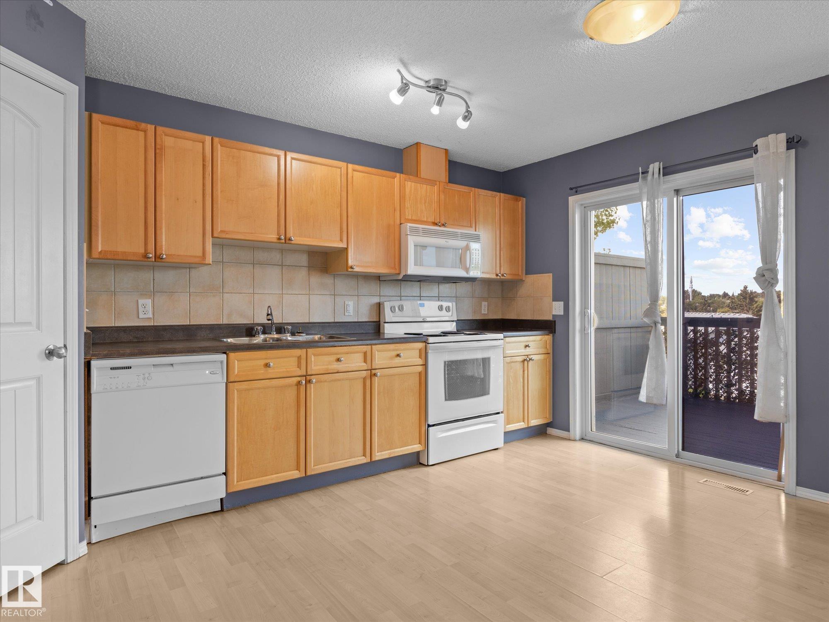
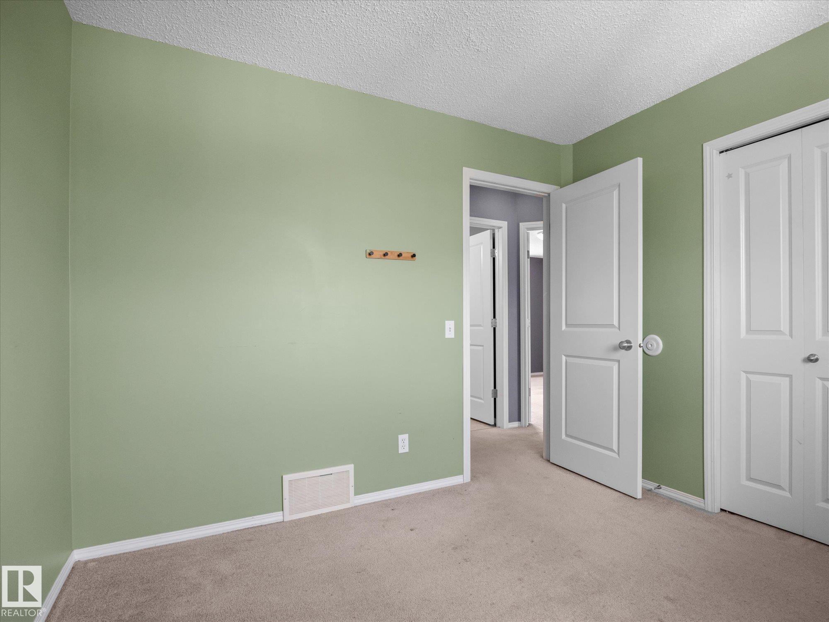
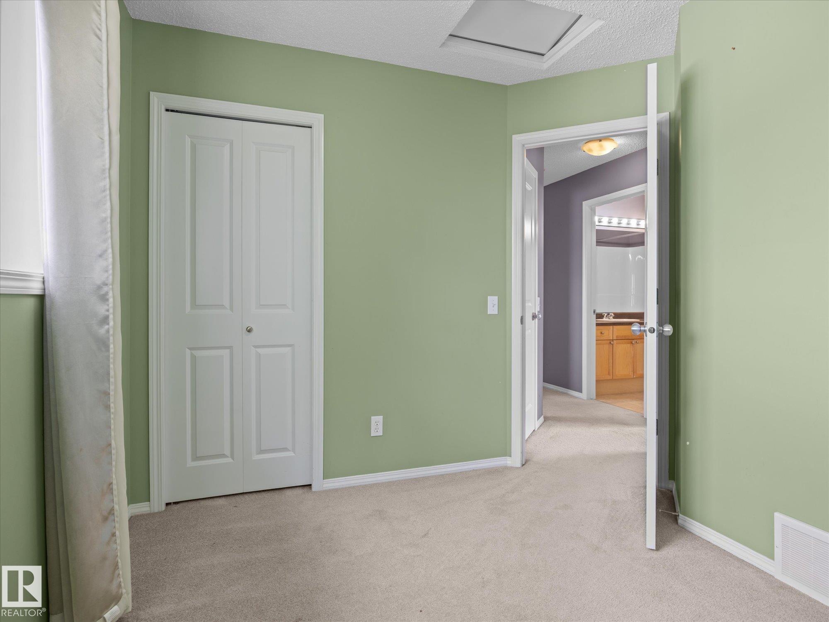
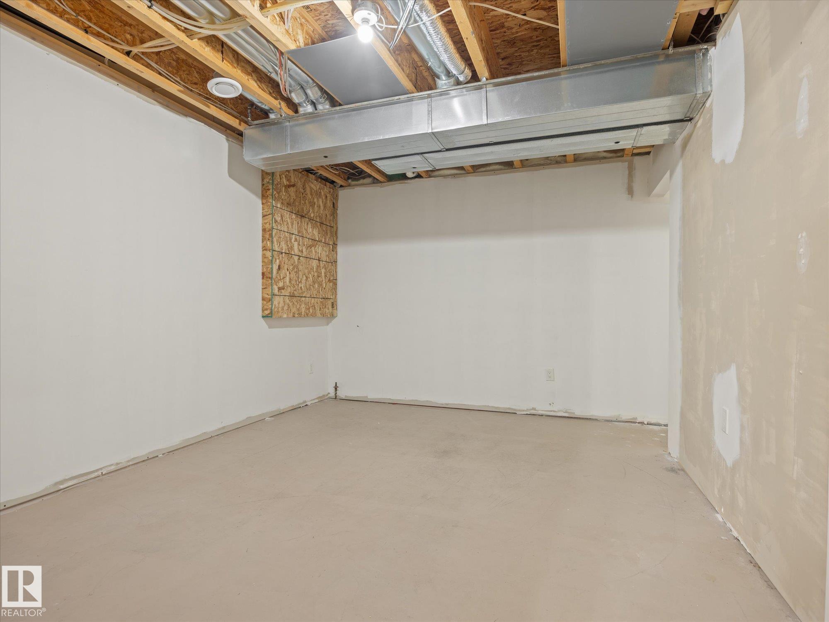
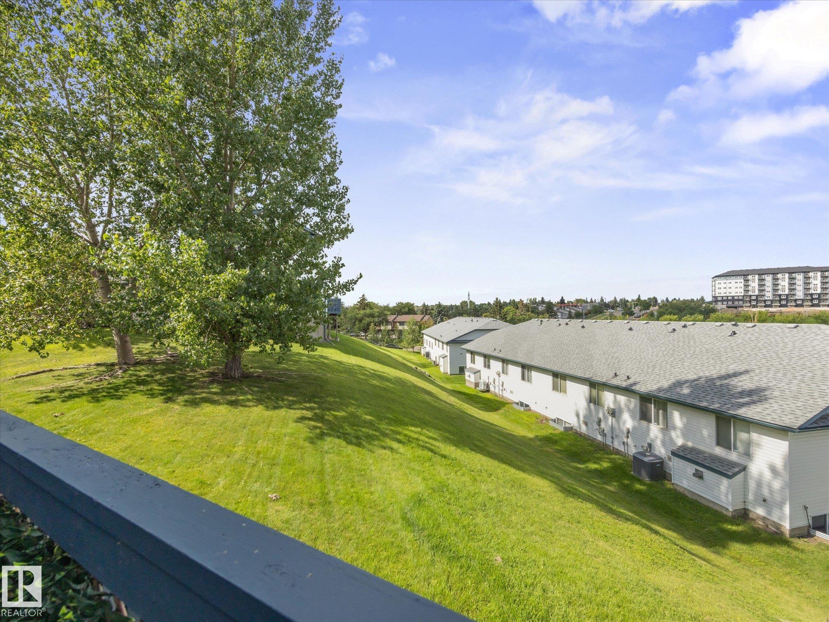
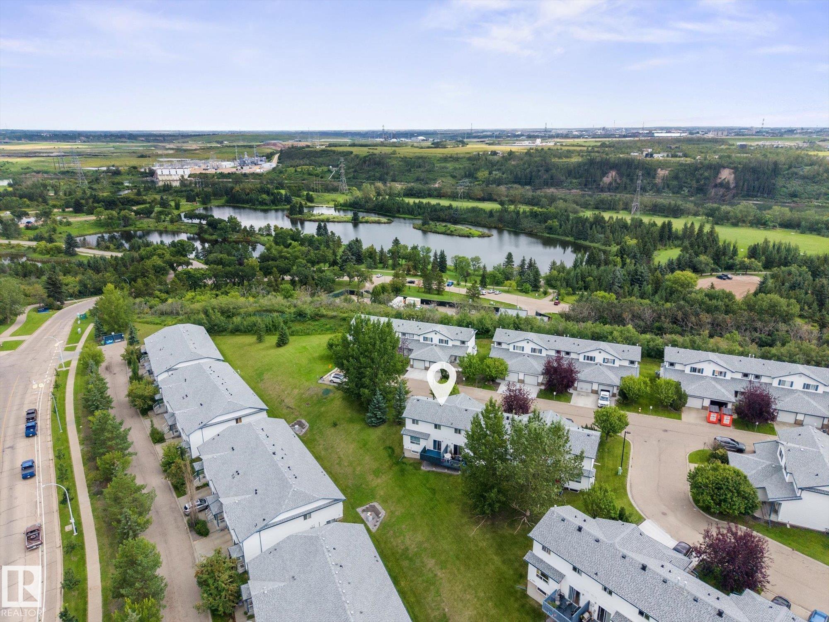
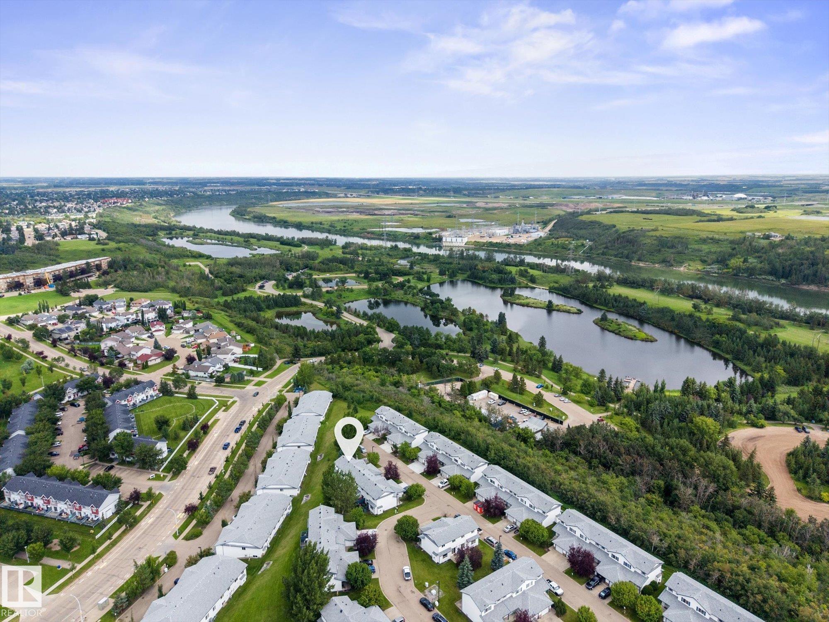
~ BEAUTIFUL END UNIT TOWNHOUSE in HERITAGE VIEW ~ 3 BEDROOM PLUS DEN ~ 2.5 BATHS ~ SINGLE ATTACHED GARAGE with DRIVEWAY ~ PARTLY FINISHED BASEMENT ~ Located just steps to Hermitage Park close to Edmonton's River Valley ~ Perfect starter home or great for investment ~ As soon as you walk in, you are greeted by a large entrance with a built in computer desk and a built in bench with storage ~ The living room is bright and open plus there is a gas fireplace ~ The kitchen has tons of cabinets and counter space,...

Read More

Essential Information

  • MLS® #
    E4504275
  • Year Built
    2006
  • Property Type
    Residential
  • Property Style
    2 Storey
  • MLS® #
    E4504275
  • Year Built
    2006
  • Property Type
    Residential
  • Property Style
    2 Storey
  • MLS® #
    E4504275
  • Year Built
    2006
  • Property Type
    Residential
  • Property Style
    2 Storey

Community Information

  • Area
    Edmonton
  • Neighbourhood/Community
    Canon Ridge
  • Condo Name
    Hermitage View
  • Postal Code
    T5A 0E2
  • Area
    Edmonton
  • Neighbourhood/Community
    Canon Ridge
  • Condo Name
    Hermitage View
  • Postal Code
    T5A 0E2
  • Area
    Edmonton
  • Neighbourhood/Community
    Canon Ridge
  • Condo Name
    Hermitage View
  • Postal Code
    T5A 0E2

Services & Amenities

  • Amenities
    Deck
    Detectors Smoke
    Exterior Walls- 2x6
    Hot Water Natural Gas
    No Animal Home
    No Smoking Home
    Parking-Visitor
    Storage-In-Suite
    Television Connection
    Vinyl Windows
  • Amenities
    Deck, Detectors Smoke, Exterior Walls- 2x6, Hot Water Natural Gas, No Animal Home, No Smoking Home, Parking-Visitor, Storage-In-Suite, Television Connection, Vinyl Windows
  • Amenities
    Deck
    Detectors Smoke
    Exterior Walls- 2x6
    Hot Water Natural Gas
    No Animal Home
    No Smoking Home
    Parking-Visitor
    Storage-In-Suite
    Television Connection
    Vinyl Windows

Interior

  • Floor Finish
    Carpet
    Laminate Flooring
    Linoleum
  • Goods Included
    Dishwasher-Built-In
    Dryer
    Garage Opener
    Microwave Hood Fan
    Refrigerator
    Stove-Electric
    Washer
    Window Coverings
  • Heating Type
    Forced Air-1
    Natural Gas
  • Fireplace Fuel
    Gas
  • Basement
    Full
  • Basement Development
    Partly Finished
  • Floor Finish
    Carpet, Laminate Flooring, Linoleum
  • Goods Included
    Dishwasher-Built-In, Dryer, Garage Opener, Microwave Hood Fan, Refrigerator, Stove-Electric, Washer, Window Coverings
  • Heating Type
    Forced Air-1, Natural Gas
  • Fireplace Fuel
    Gas
  • Basement
    Full
  • Basement Development
    Partly Finished
  • Floor Finish
    Carpet
    Laminate Flooring
    Linoleum
  • Goods Included
    Dishwasher-Built-In
    Dryer
    Garage Opener
    Microwave Hood Fan
    Refrigerator
    Stove-Electric
    Washer
    Window Coverings
  • Heating Type
    Forced Air-1
    Natural Gas
  • Fireplace Fuel
    Gas
  • Basement
    Full
  • Basement Development
    Partly Finished

Exterior

  • Lot/Exterior Features
    Backs Onto Park/Trees
    Golf Nearby
    Landscaped
    No Back Lane
    No Through Road
    Not Fenced
    Park/Reserve
    Playground Nearby
    Public Swimming Pool
    Public Transportation
    Schools
    Shopping Nearby
    Sloping Lot
    View City
  • Roof
    Asphalt Shingles
  • Foundation
    Concrete Perimeter
  • Lot/Exterior Features
    Backs Onto Park/Trees, Golf Nearby, Landscaped, No Back Lane, No Through Road, Not Fenced, Park/Reserve, Playground Nearby, Public Swimming Pool, Public Transportation, Schools, Shopping Nearby, Sloping Lot, View City
  • Roof
    Asphalt Shingles
  • Foundation
    Concrete Perimeter
  • Lot/Exterior Features
    Backs Onto Park/Trees
    Golf Nearby
    Landscaped
    No Back Lane
    No Through Road
    Not Fenced
    Park/Reserve
    Playground Nearby
    Public Swimming Pool
    Public Transportation
    Schools
    Shopping Nearby
    Sloping Lot
    View City
  • Roof
    Asphalt Shingles
  • Foundation
    Concrete Perimeter

Additional Details

  • Property Class
    Condo
  • Site Influences
    Backs Onto Park/Trees
    Golf Nearby
    Landscaped
    No Back Lane
    No Through Road
    Not Fenced
    Park/Reserve
    Playground Nearby
    Public Swimming Pool
    Public Transportation
    Schools
    Shopping Nearby
    Sloping Lot
    View City
  • Road Access
    Paved Driveway to House
  • Last Updated
    7/2/2026 18:15
  • Property Class
    Condo
  • Site Influences
    Backs Onto Park/Trees, Golf Nearby, Landscaped, No Back Lane, No Through Road, Not Fenced, Park/Reserve, Playground Nearby, Public Swimming Pool, Public Transportation, Schools, Shopping Nearby, Sloping Lot, View City
  • Road Access
    Paved Driveway to House
  • Last Updated
    7/2/2026 18:15
  • Property Class
    Condo
  • Site Influences
    Backs Onto Park/Trees
    Golf Nearby
    Landscaped
    No Back Lane
    No Through Road
    Not Fenced
    Park/Reserve
    Playground Nearby
    Public Swimming Pool
    Public Transportation
    Schools
    Shopping Nearby
    Sloping Lot
    View City
  • Road Access
    Paved Driveway to House
  • Last Updated
    7/2/2026 18:15

$250,000

23 450 HYNDMAN Crescent

Schedule Tour
Contact Agent

$1139/month
Est. Monthly Payment
$
$
%
Learn More

Mortgage values are calculated by Redman Technologies Inc based on values provided in the REALTOR® Association of Edmonton listing data feed.