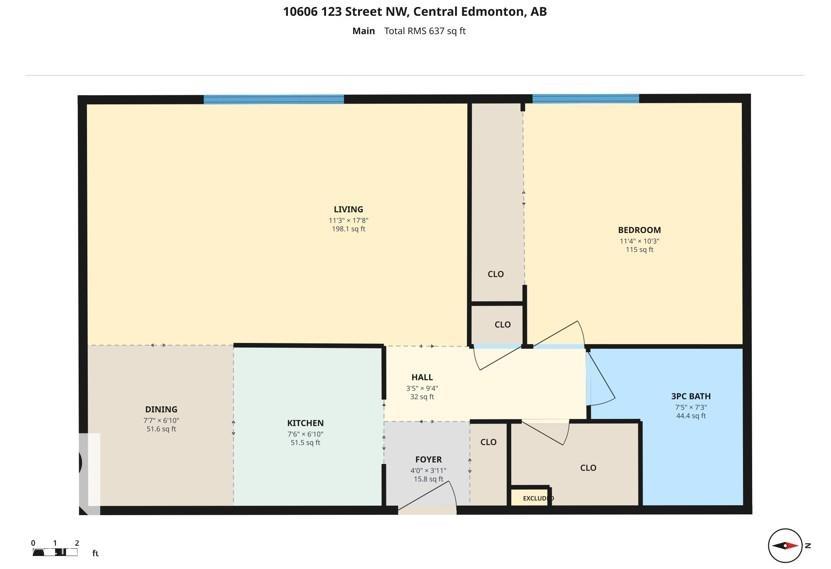
Courtesy of Adrian Michelutti of Exp Realty

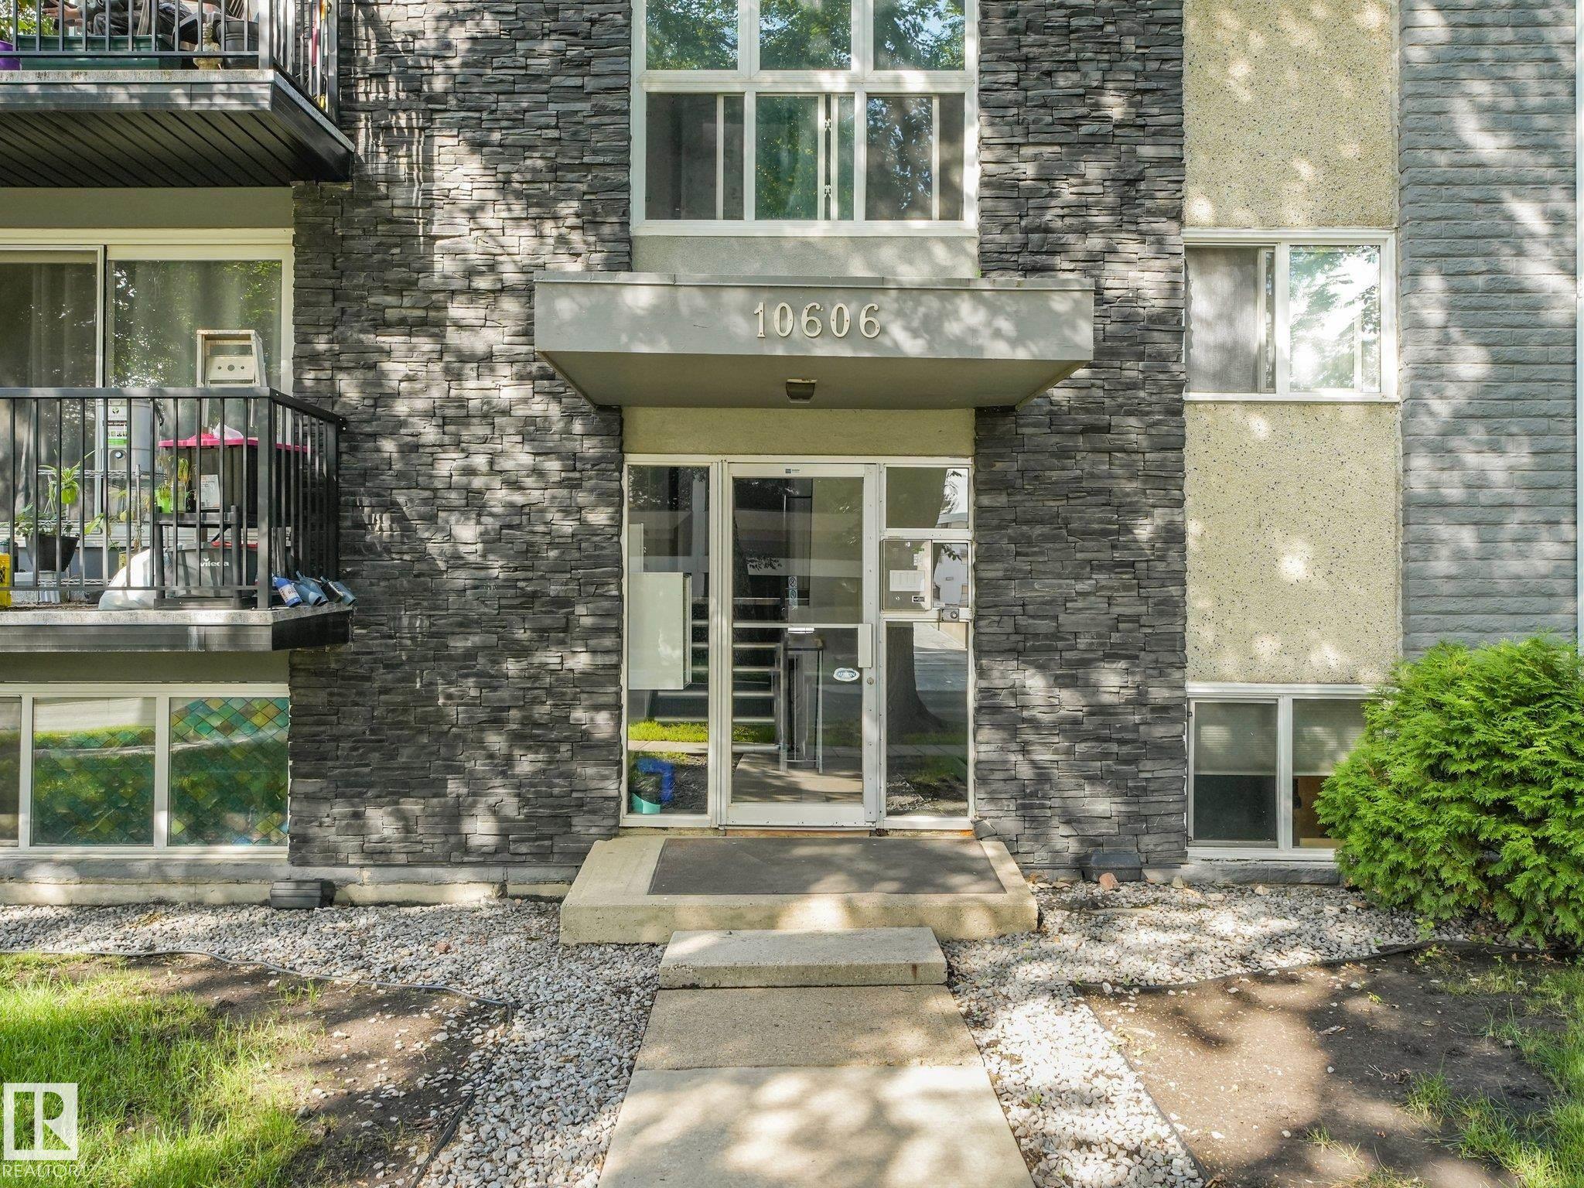
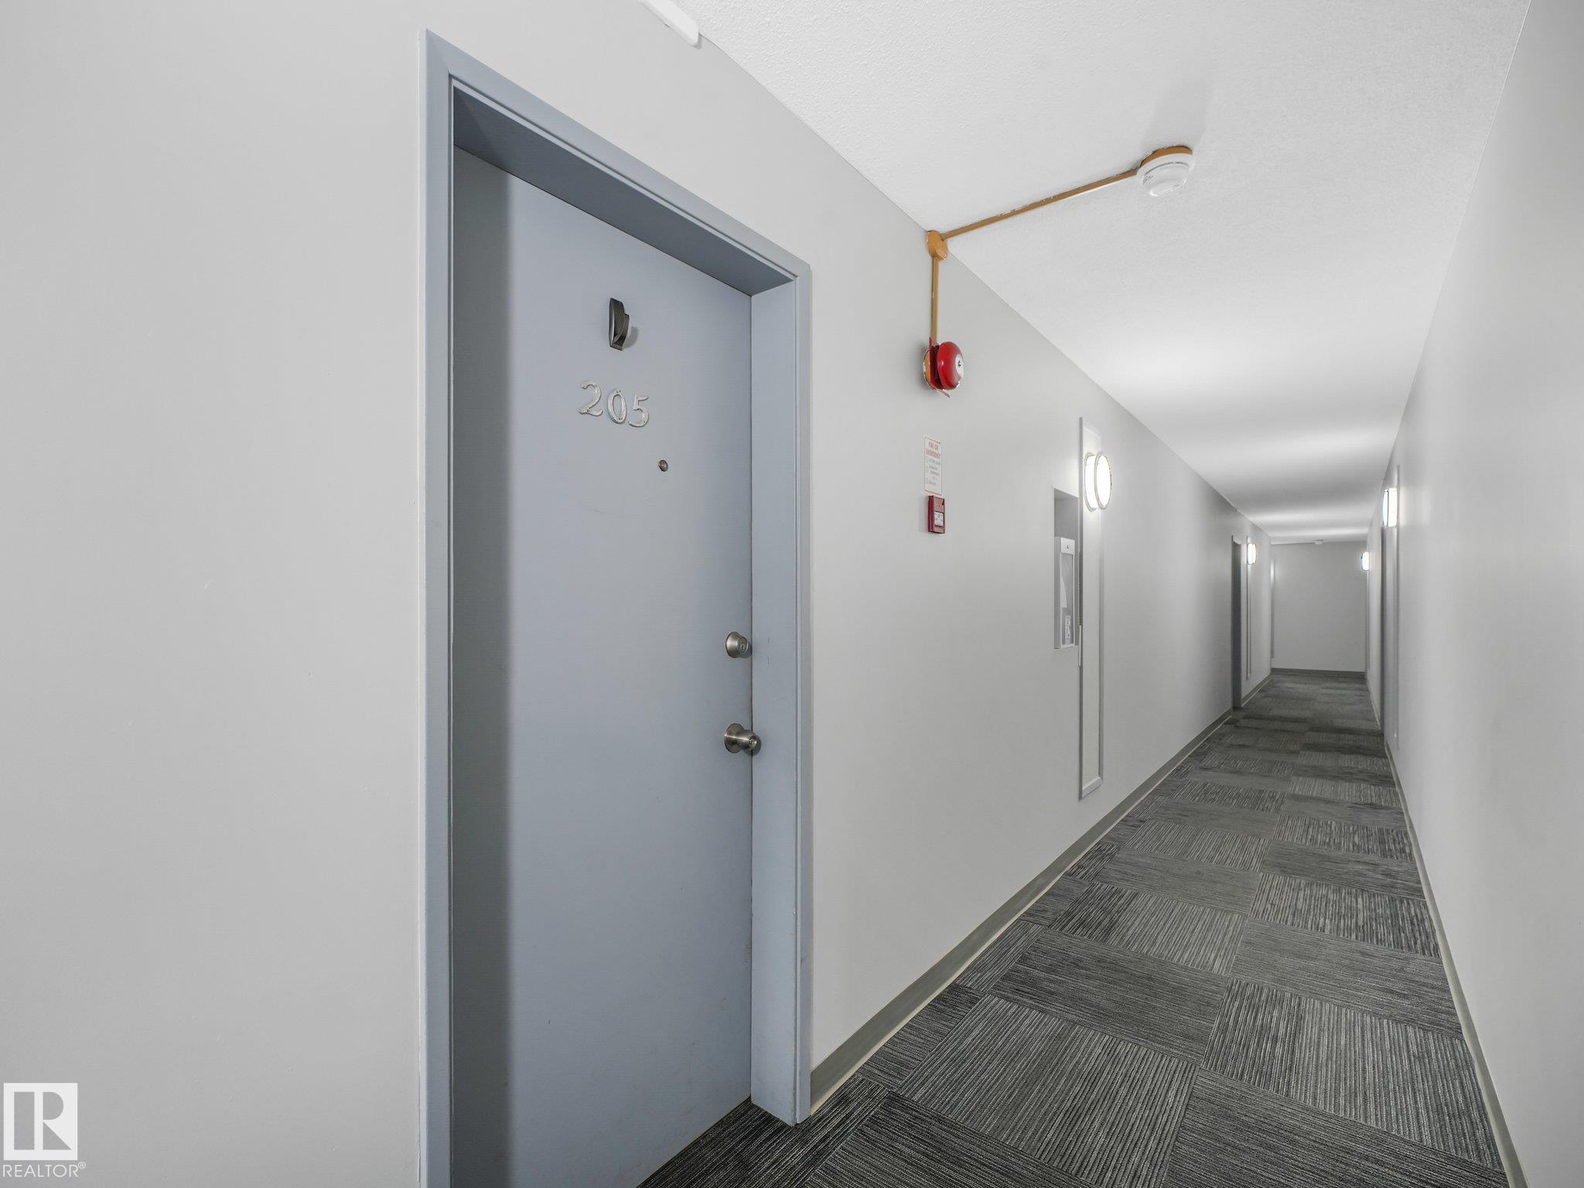
205 10606 123 Street, Condo for sale in Westmount Edmonton , Alberta , T5N 1P2

 MLS® # E4504640

1 bedrooms

1 bathrooms

588 sqft

Sign up to View

Days on Market

Off Street Parking On Street Parking Patio Vinyl Windows

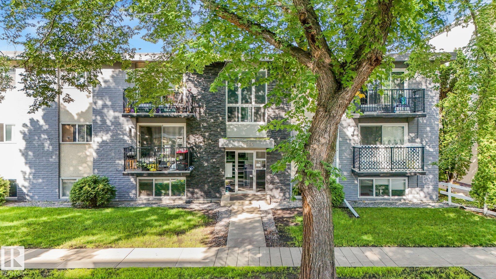
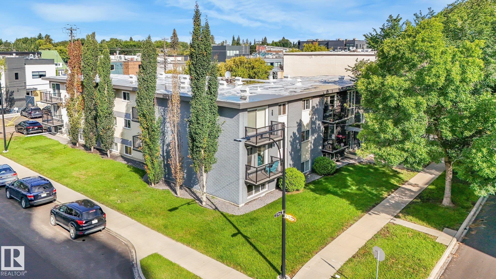
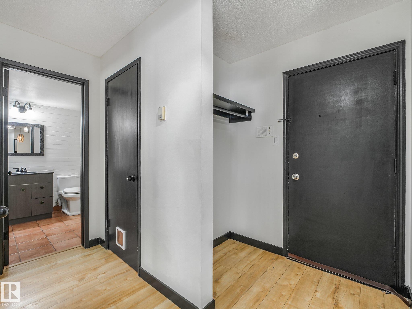
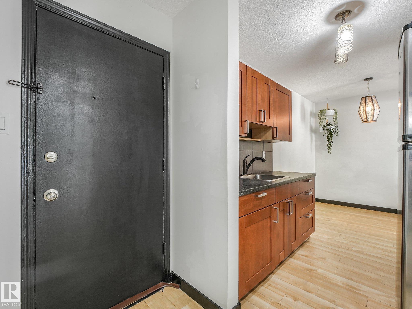
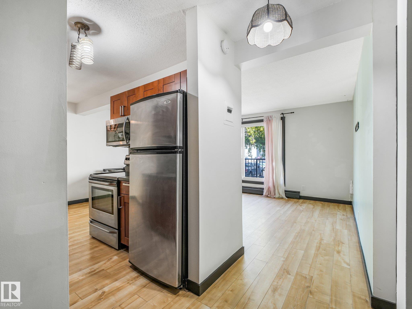
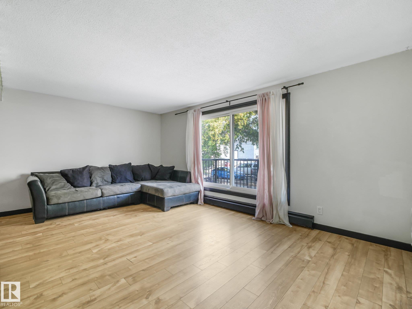
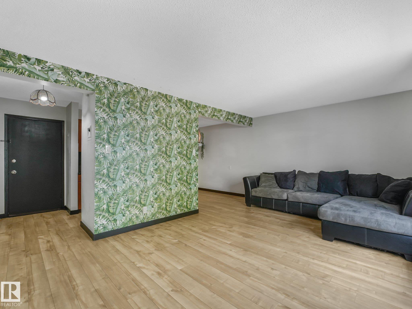
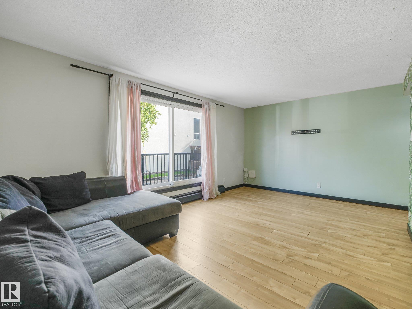
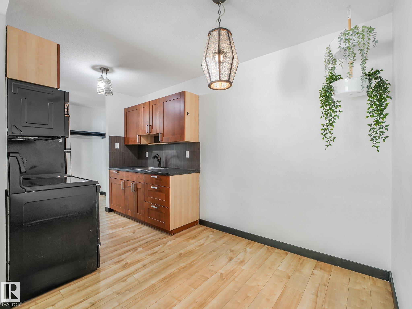
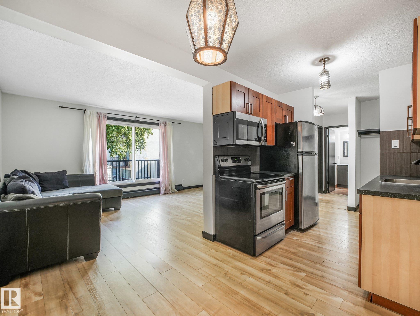
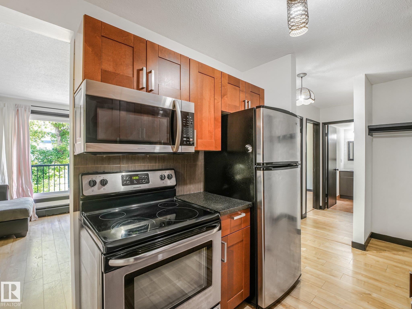
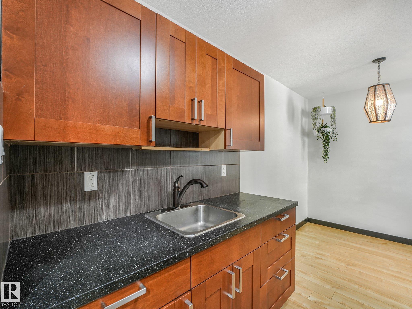
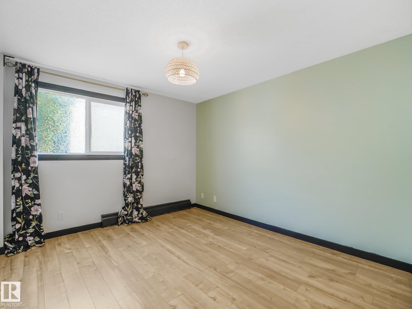
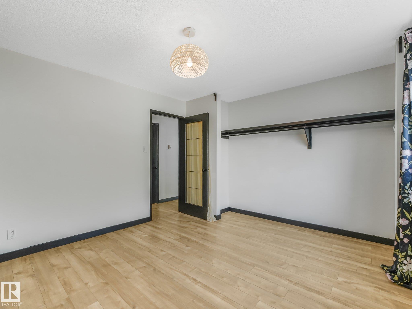
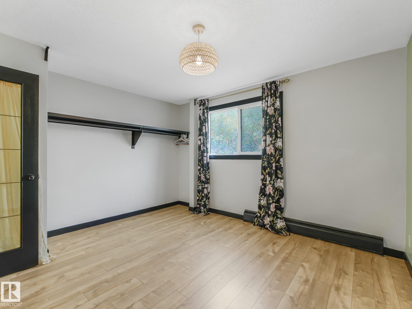
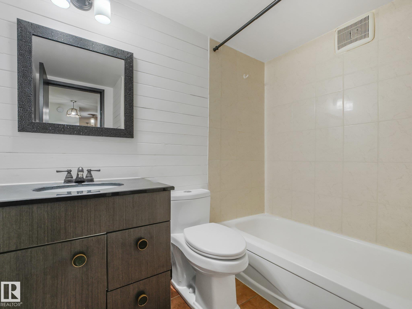
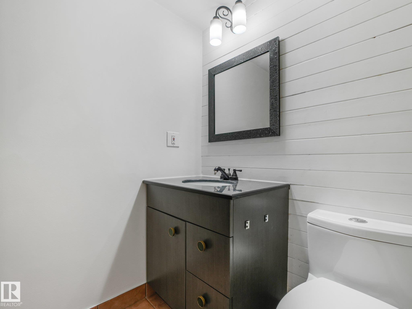
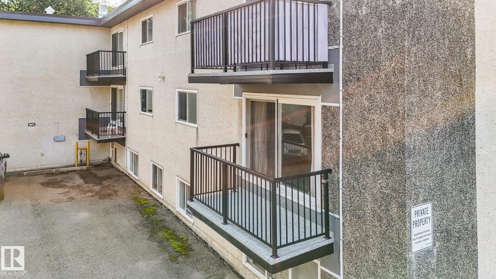
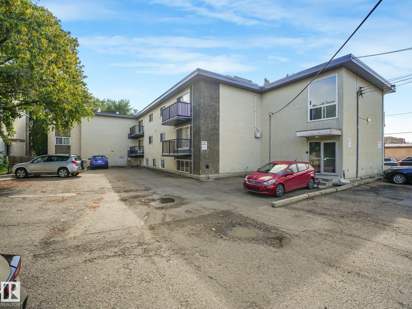
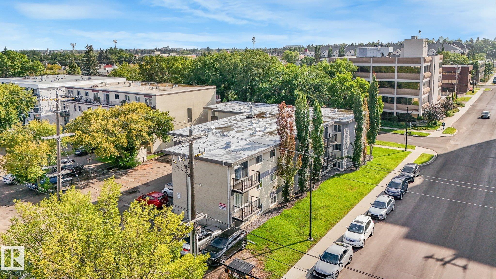
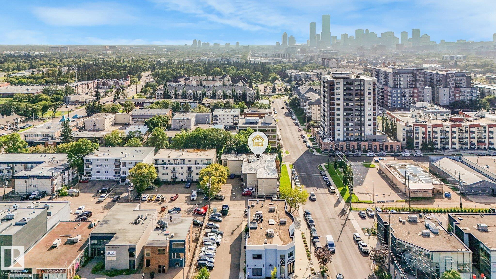
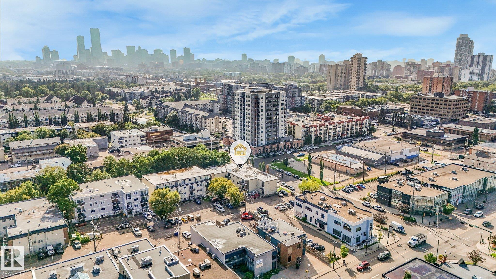
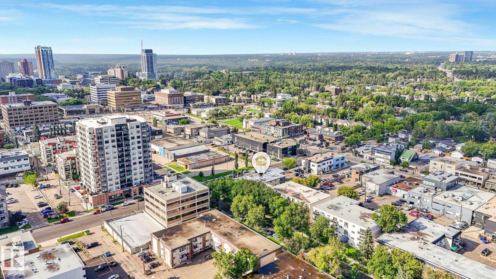
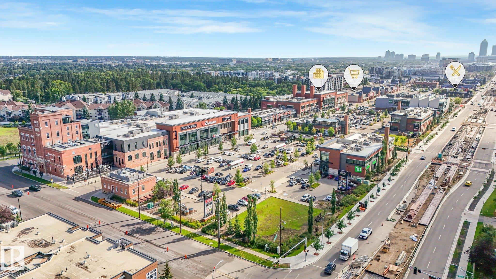
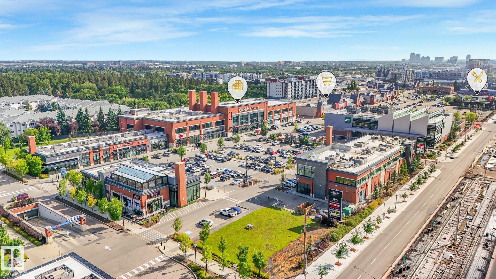
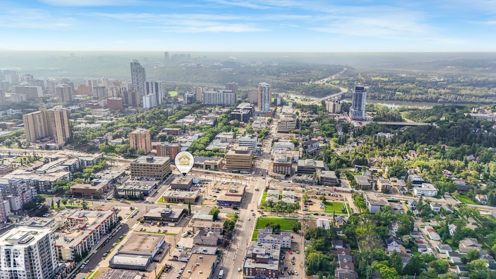
Welcome to this well-appointed 1-bedroom, 1-bathroom condo in a convenient central location close to DOWNTOWN and the RIVER VALLEY. Steps away to 124 Street, the Brewery District, and Oliver Square this location cannot be beat! The unit features an UPDATED KITCHEN and BATHROOM, along with NEWER FLOORING throughout, creating a clean and comfortable living space. The building has seen some major updates including a NEW BOILER, REPLACED BALCONIES, and a NEWER ROOF, offering added peace of mind for owners. The ...

Read More

Essential Information

  • MLS® #
    E4504640
  • Year Built
    1969
  • Property Type
    Residential
  • Property Style
    Single Level Apartment
  • MLS® #
    E4504640
  • Year Built
    1969
  • Property Type
    Residential
  • Property Style
    Single Level Apartment
  • MLS® #
    E4504640
  • Year Built
    1969
  • Property Type
    Residential
  • Property Style
    Single Level Apartment

Community Information

  • Area
    Edmonton
  • Neighbourhood/Community
    Westmount
  • Condo Name
    Hadrian House
  • Postal Code
    T5N 1P2
  • Area
    Edmonton
  • Neighbourhood/Community
    Westmount
  • Condo Name
    Hadrian House
  • Postal Code
    T5N 1P2
  • Area
    Edmonton
  • Neighbourhood/Community
    Westmount
  • Condo Name
    Hadrian House
  • Postal Code
    T5N 1P2

Services & Amenities

  • Amenities
    Off Street Parking
    On Street Parking
    Patio
    Vinyl Windows
  • Amenities
    Off Street Parking, On Street Parking, Patio, Vinyl Windows
  • Amenities
    Off Street Parking
    On Street Parking
    Patio
    Vinyl Windows

Interior

  • Floor Finish
    Ceramic Tile
    Laminate Flooring
  • Goods Included
    Microwave Hood Fan
    Refrigerator
    Stove-Electric
  • Heating Type
    Baseboard
    Hot Water
    Natural Gas
  • Storeys
    3
  • Basement
    None
  • Basement Development
    No Basement
  • Floor Finish
    Ceramic Tile, Laminate Flooring
  • Goods Included
    Microwave Hood Fan, Refrigerator, Stove-Electric
  • Heating Type
    Baseboard, Hot Water, Natural Gas
  • Storeys
    3
  • Basement
    None
  • Basement Development
    No Basement
  • Floor Finish
    Ceramic Tile
    Laminate Flooring
  • Goods Included
    Microwave Hood Fan
    Refrigerator
    Stove-Electric
  • Heating Type
    Baseboard
    Hot Water
    Natural Gas
  • Storeys
    3
  • Basement
    None
  • Basement Development
    No Basement

Exterior

  • Lot/Exterior Features
    Corner Lot
    Paved Lane
    Playground Nearby
    Public Transportation
    Schools
    Shopping Nearby
  • Roof
    Tar & Gravel
  • Foundation
    Concrete Perimeter
  • Lot/Exterior Features
    Corner Lot, Paved Lane, Playground Nearby, Public Transportation, Schools, Shopping Nearby
  • Roof
    Tar & Gravel
  • Foundation
    Concrete Perimeter
  • Lot/Exterior Features
    Corner Lot
    Paved Lane
    Playground Nearby
    Public Transportation
    Schools
    Shopping Nearby
  • Roof
    Tar & Gravel
  • Foundation
    Concrete Perimeter

Additional Details

  • Property Class
    Condo
  • Site Influences
    Corner Lot
    Paved Lane
    Playground Nearby
    Public Transportation
    Schools
    Shopping Nearby
  • Road Access
    Paved
  • Last Updated
    7/4/2026 18:13
  • Property Class
    Condo
  • Site Influences
    Corner Lot, Paved Lane, Playground Nearby, Public Transportation, Schools, Shopping Nearby
  • Road Access
    Paved
  • Last Updated
    7/4/2026 18:13
  • Property Class
    Condo
  • Site Influences
    Corner Lot
    Paved Lane
    Playground Nearby
    Public Transportation
    Schools
    Shopping Nearby
  • Road Access
    Paved
  • Last Updated
    7/4/2026 18:13

$117,500

205 10606 123 Street

Schedule Tour
Contact Agent

$536/month
Est. Monthly Payment
$
$
%
Learn More

Mortgage values are calculated by Redman Technologies Inc based on values provided in the REALTOR® Association of Edmonton listing data feed.