Courtesy of Chris Proctor of Real Broker

17119 5 Avenue, House for sale in Windermere Edmonton , Alberta , T6W 2A4

 MLS® # E4490641

5 bedrooms

4 bathrooms

2,197 sqft

Sign up to View

Days on Market

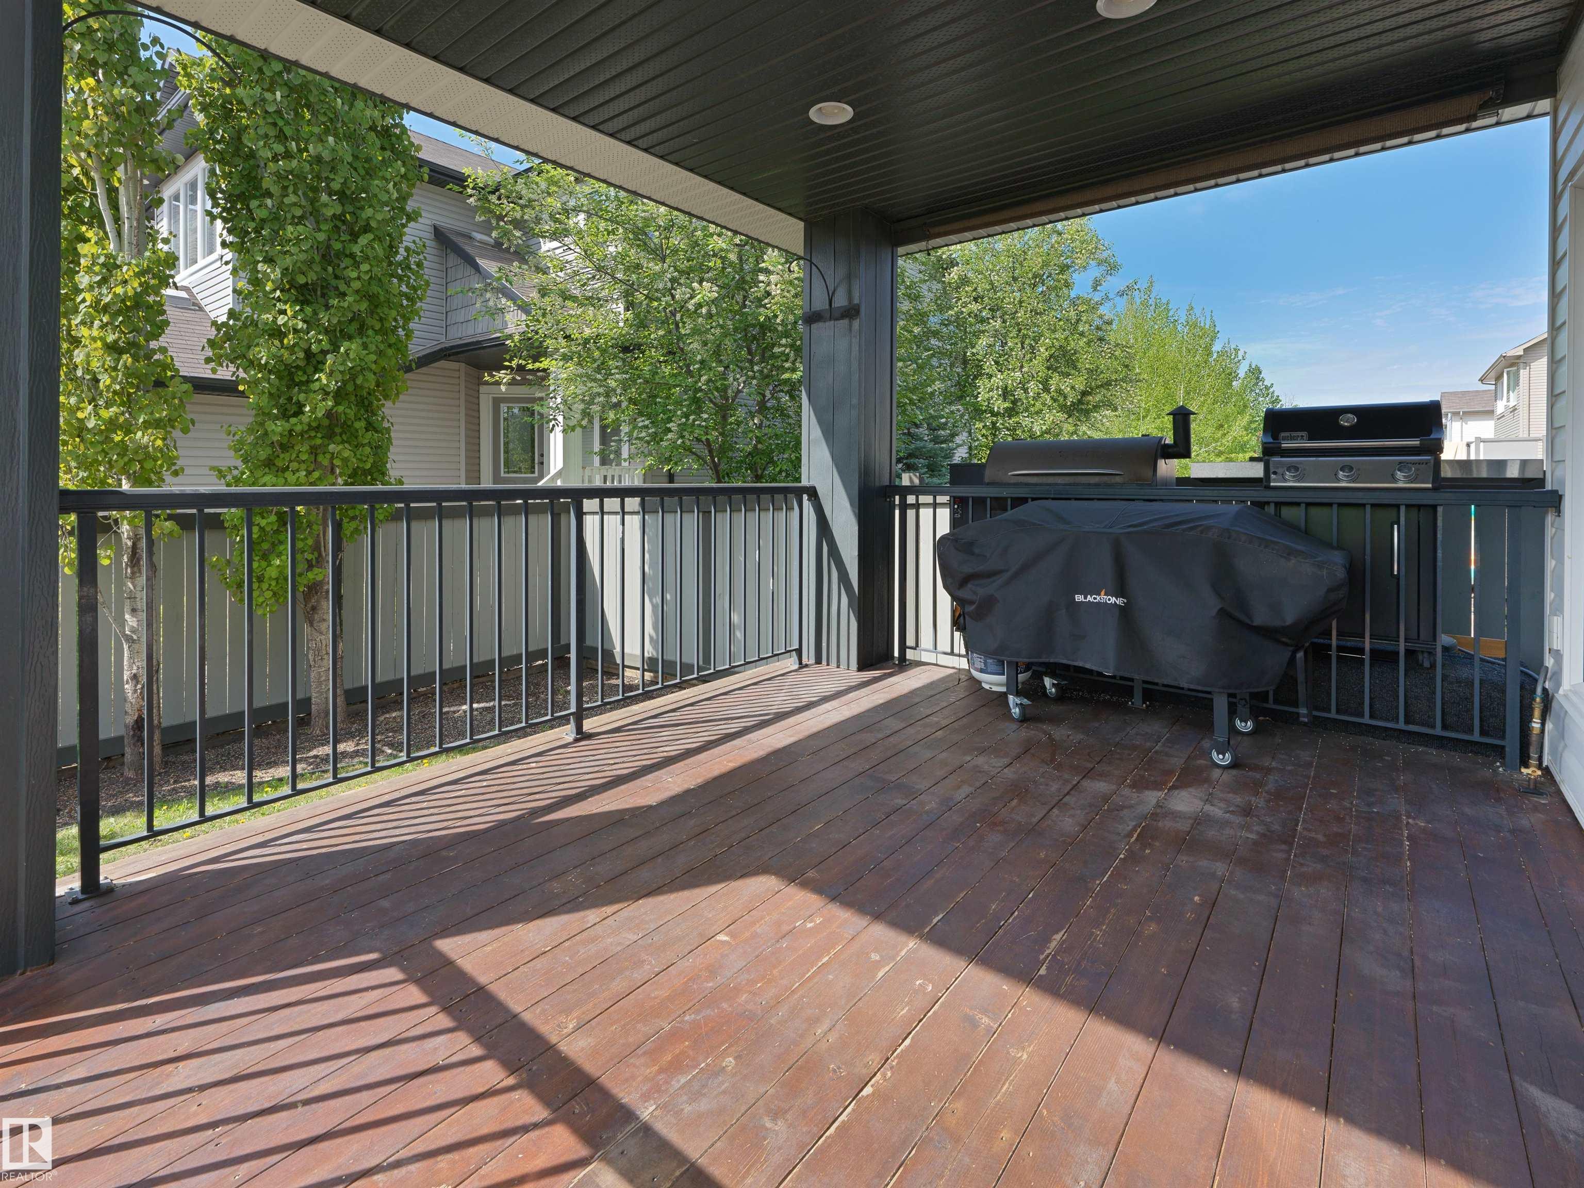
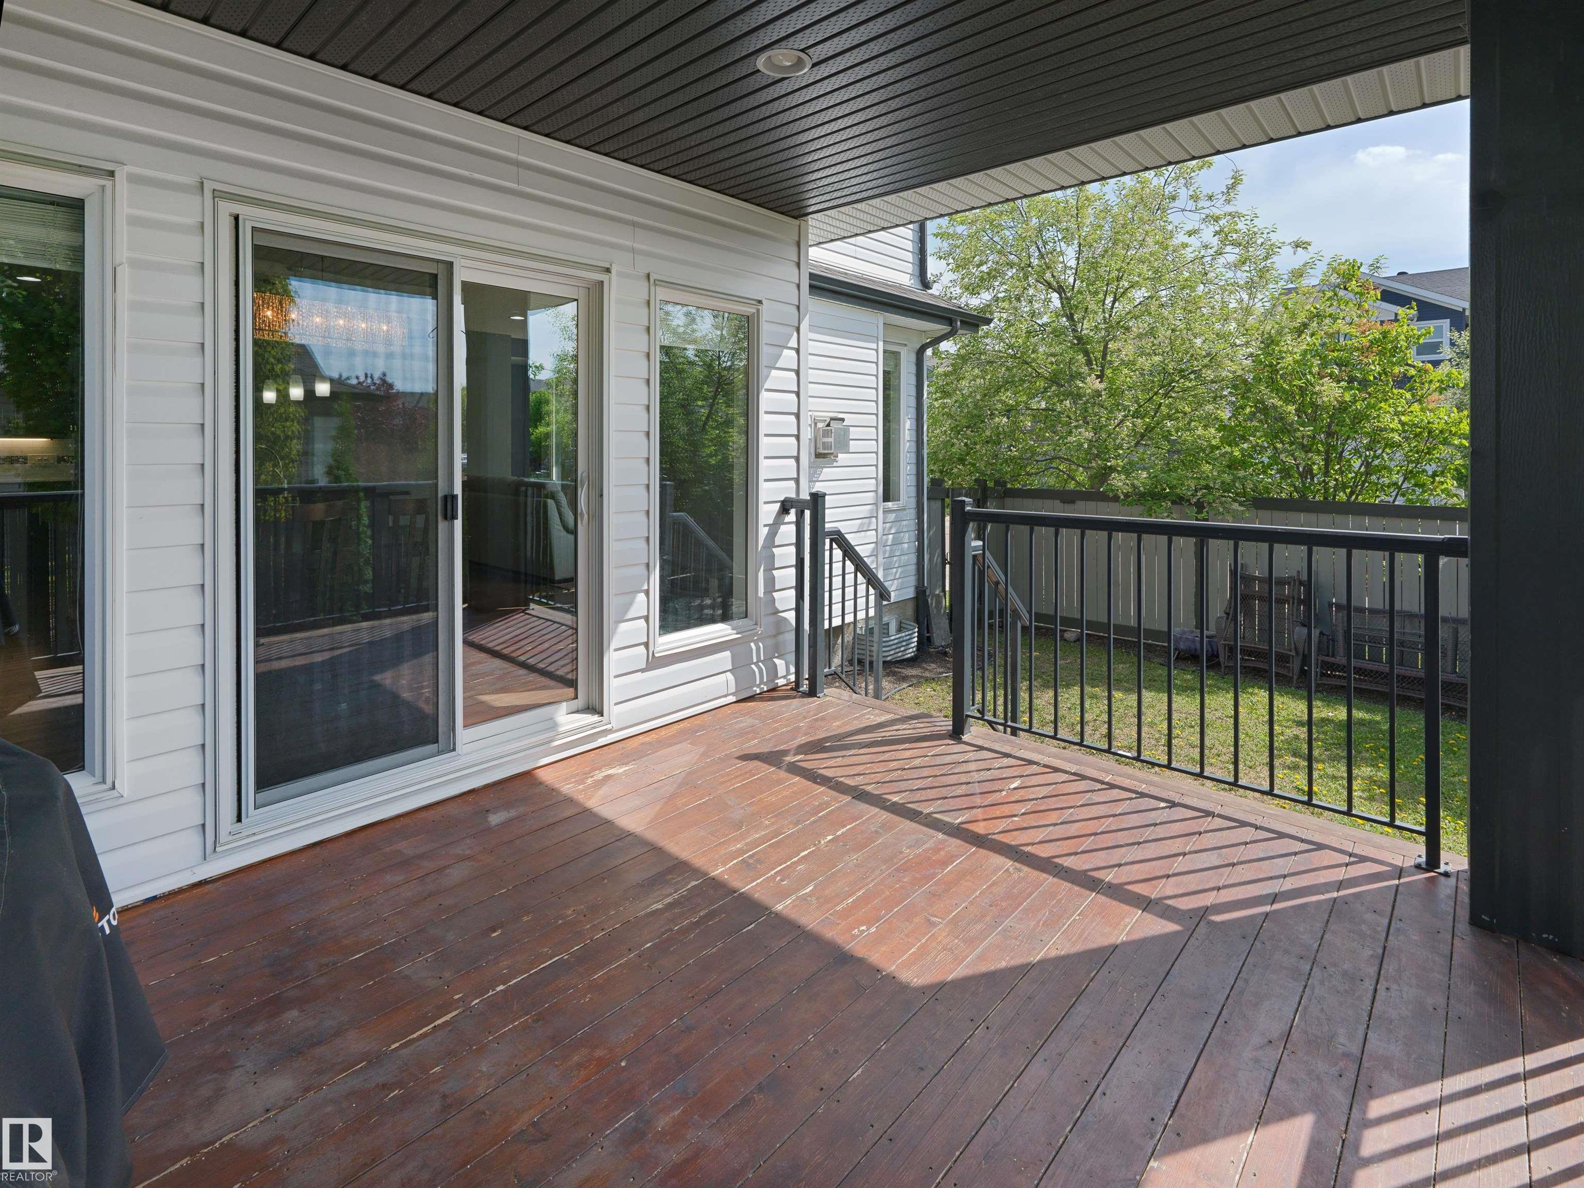
Ceiling 9 ft. Deck

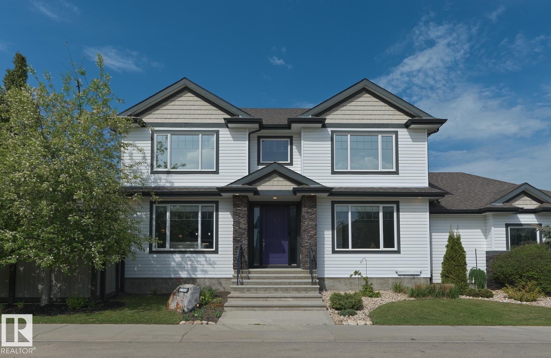
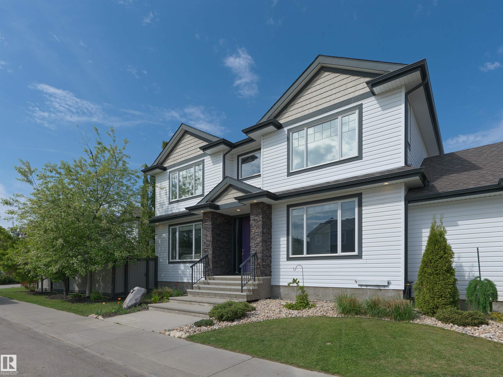
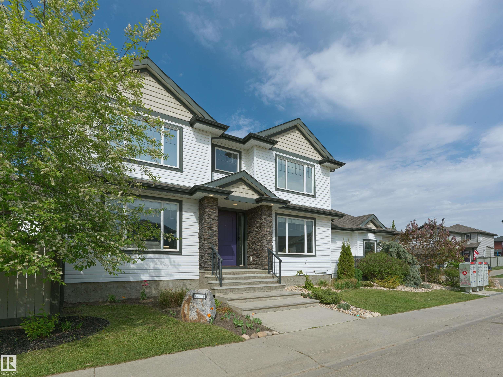
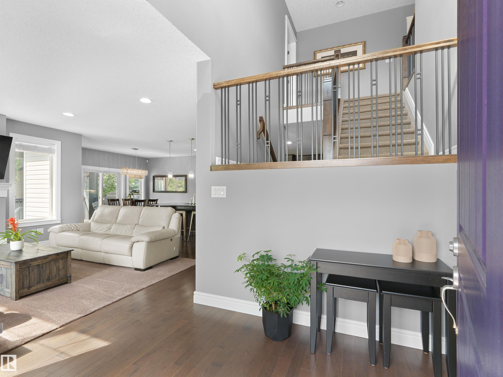
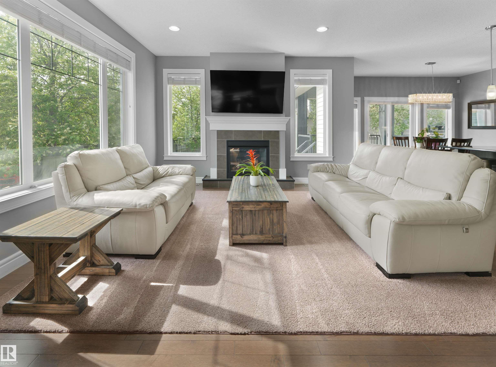
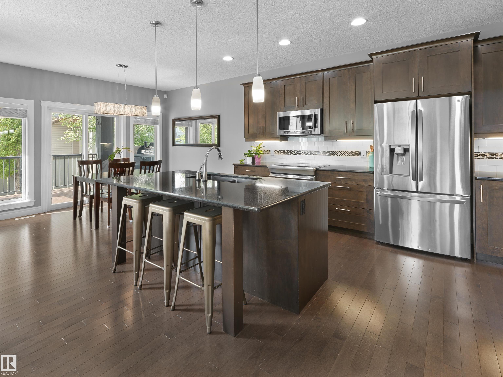
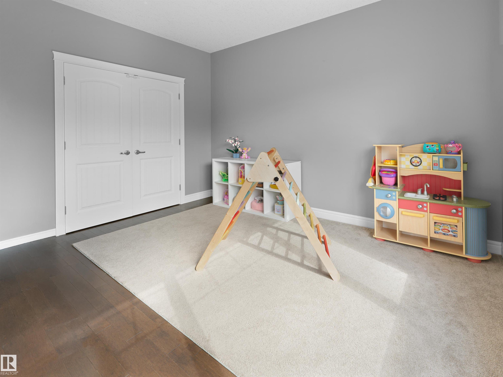
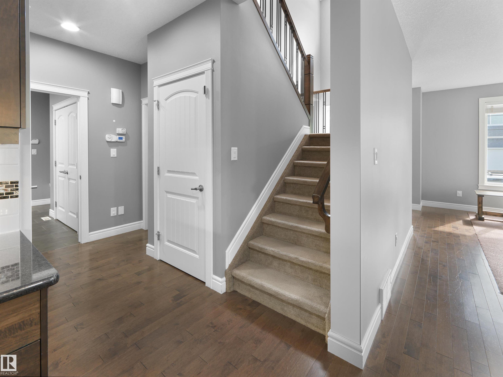
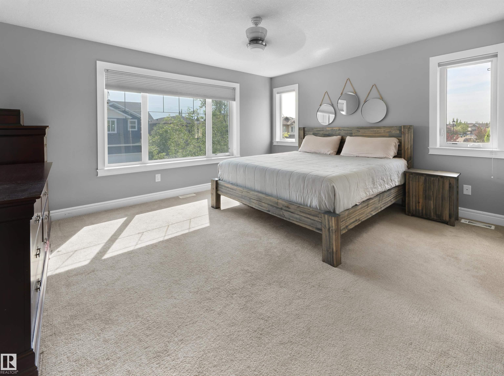
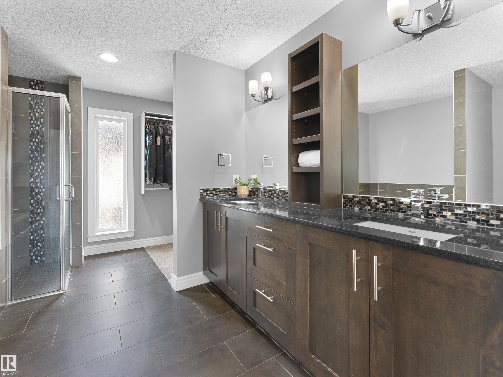
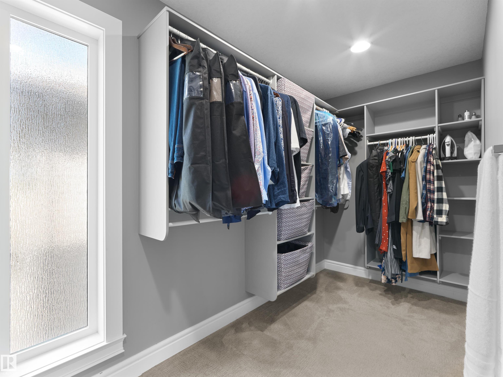
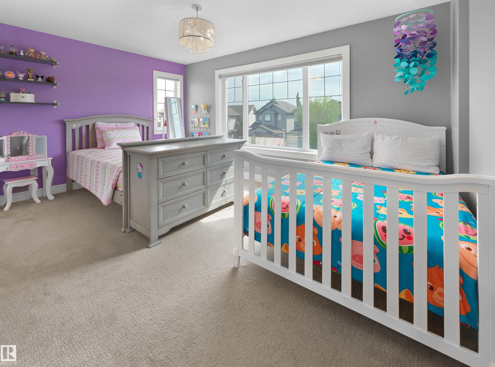
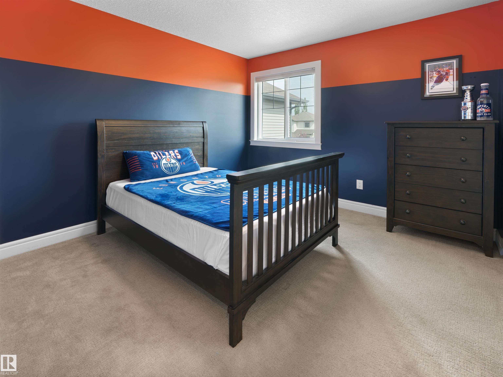
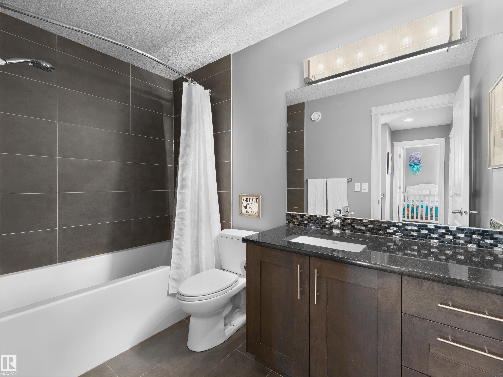
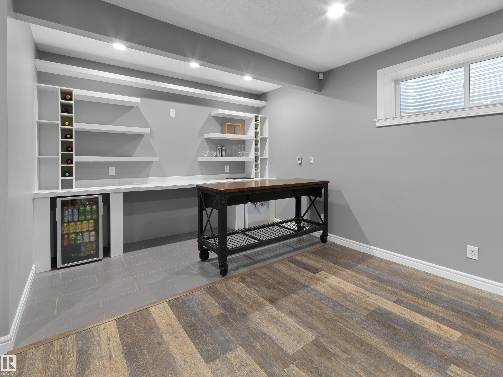
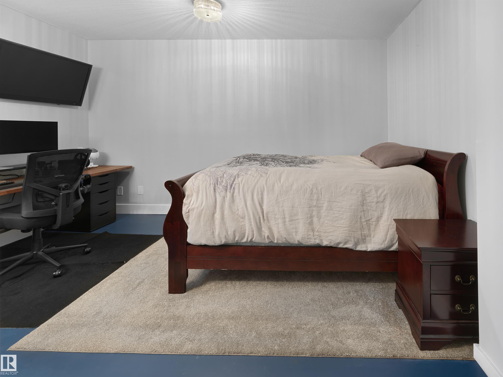
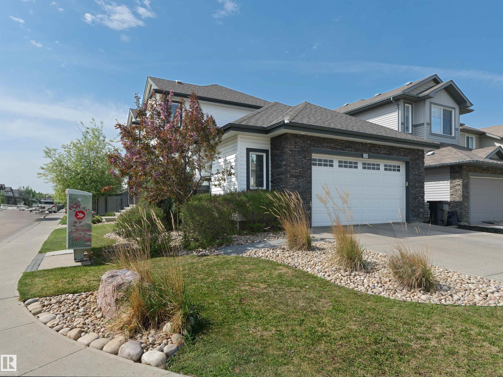
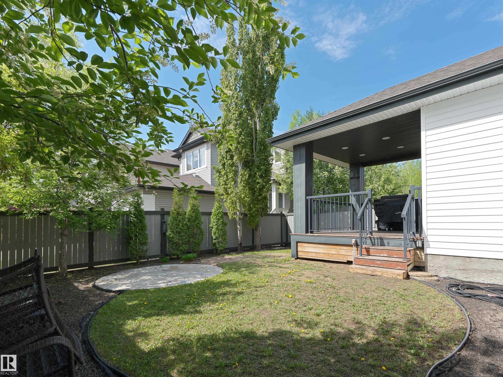
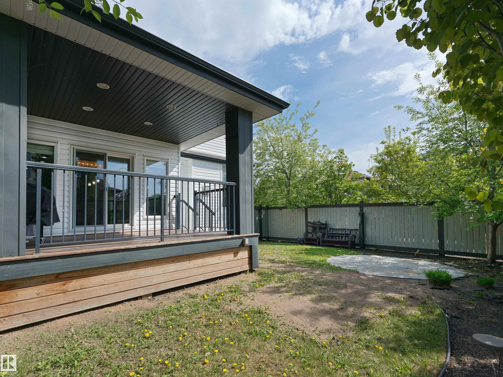
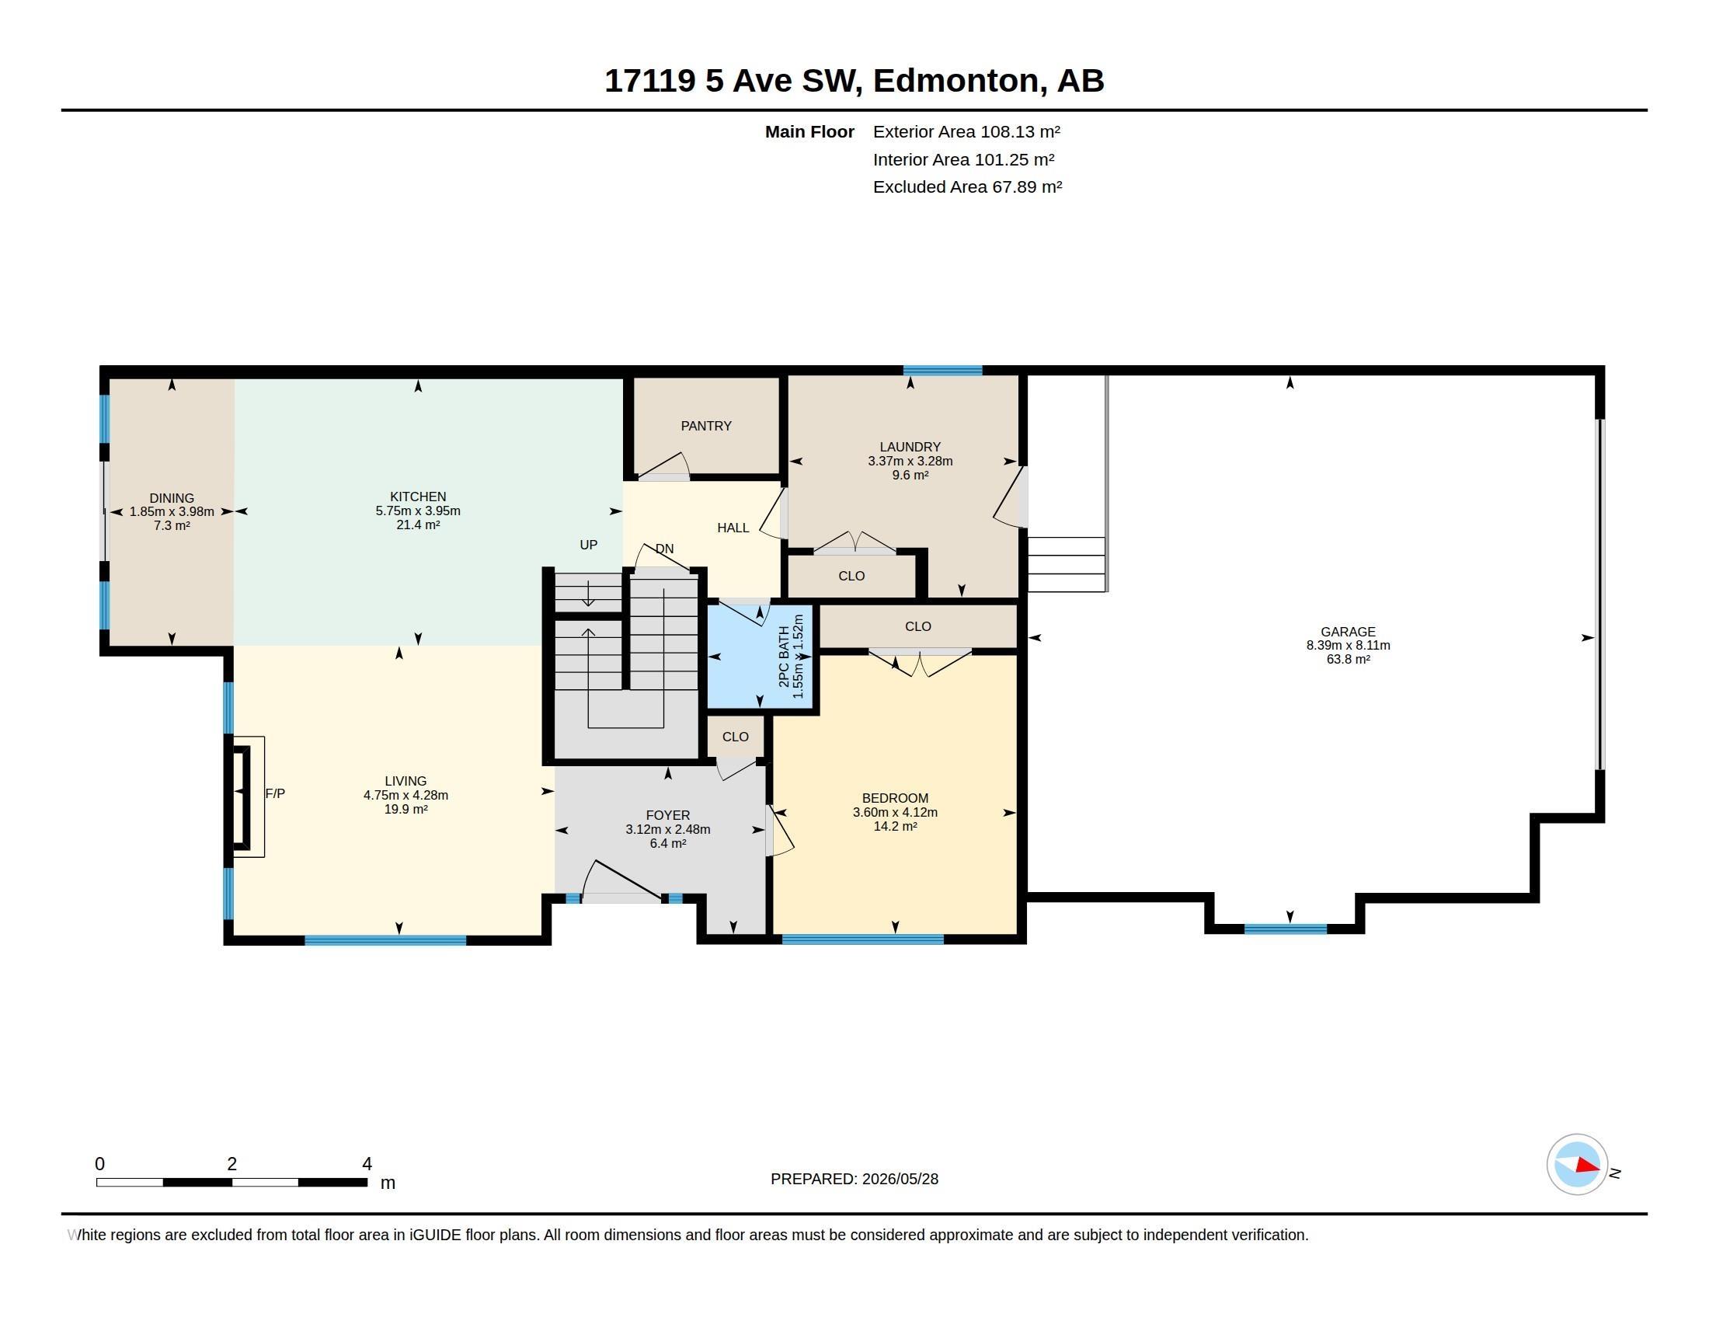
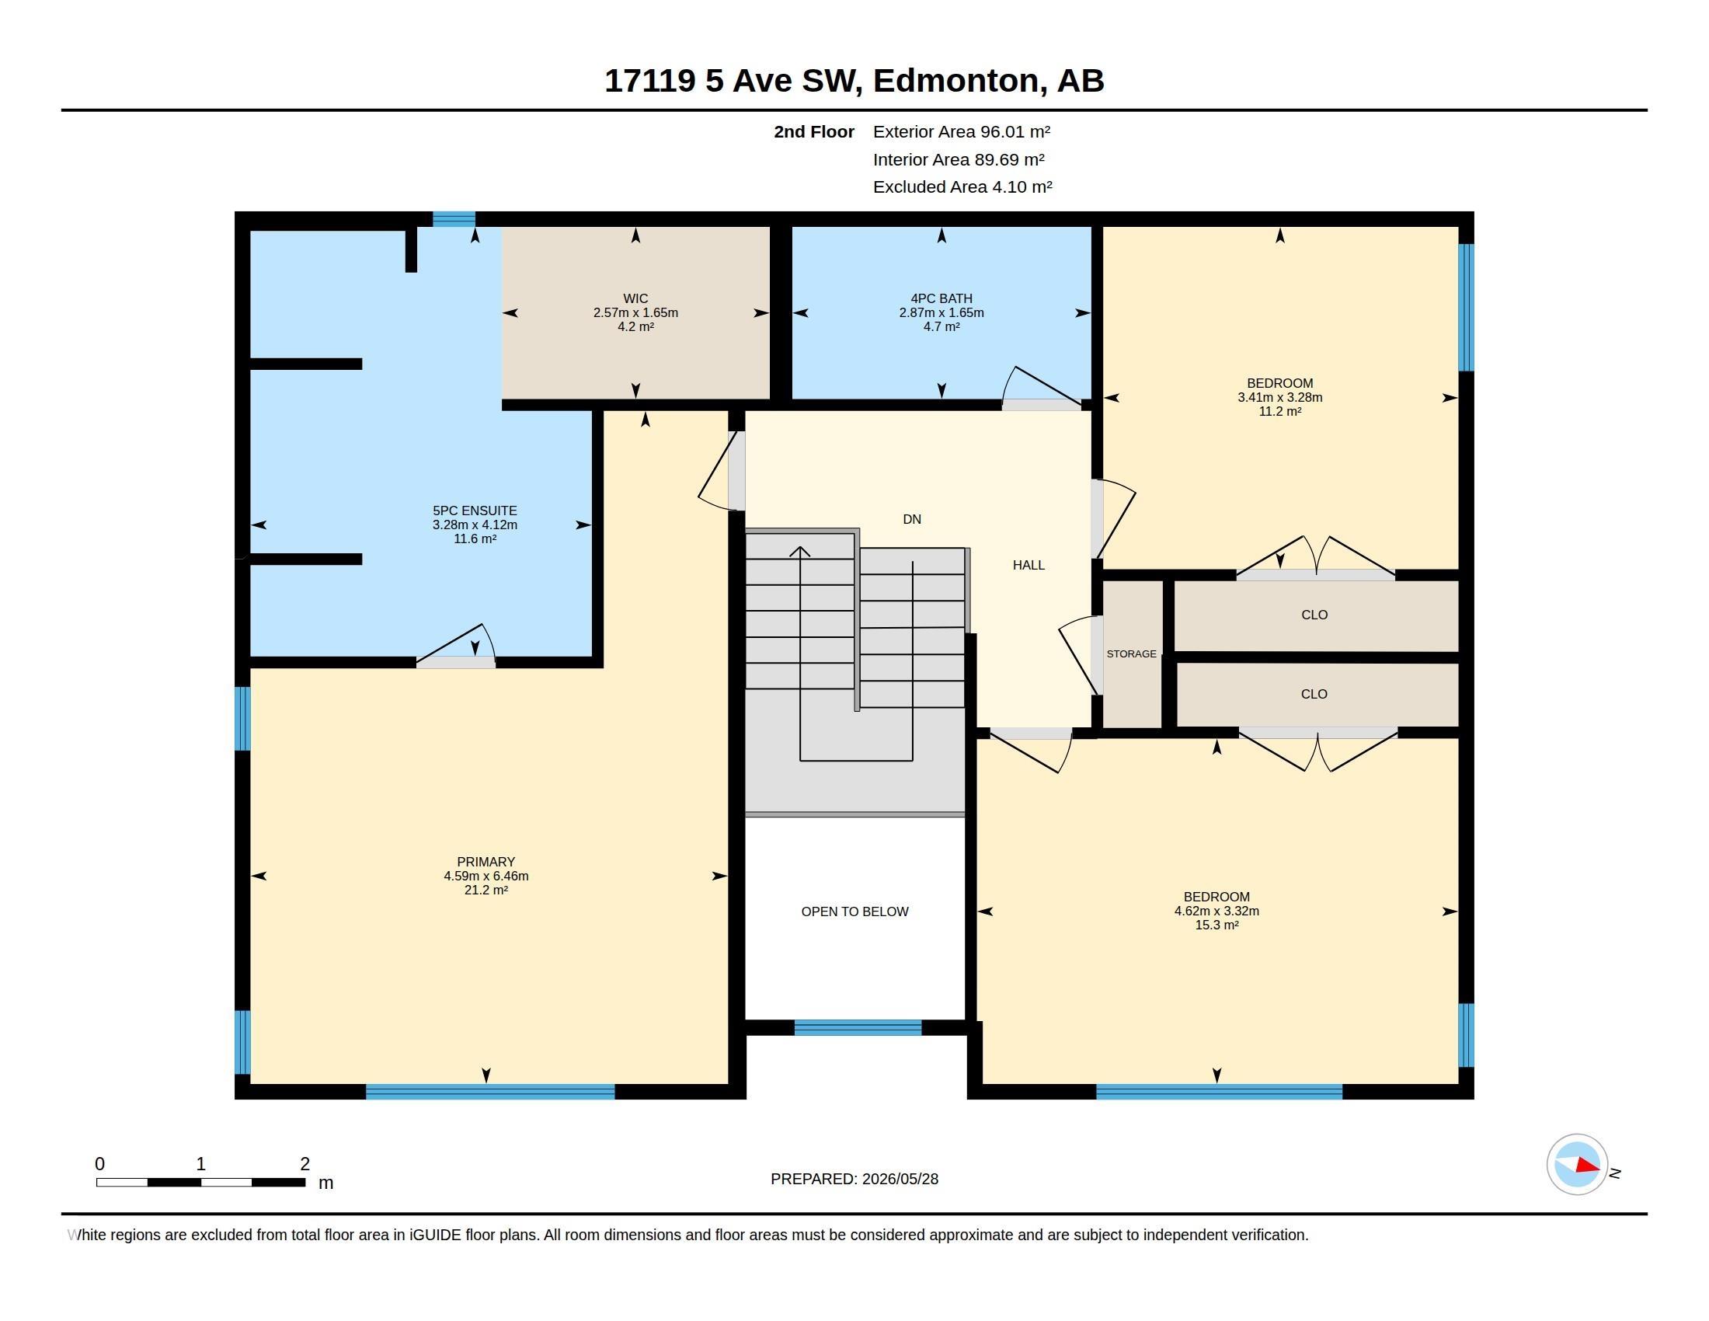
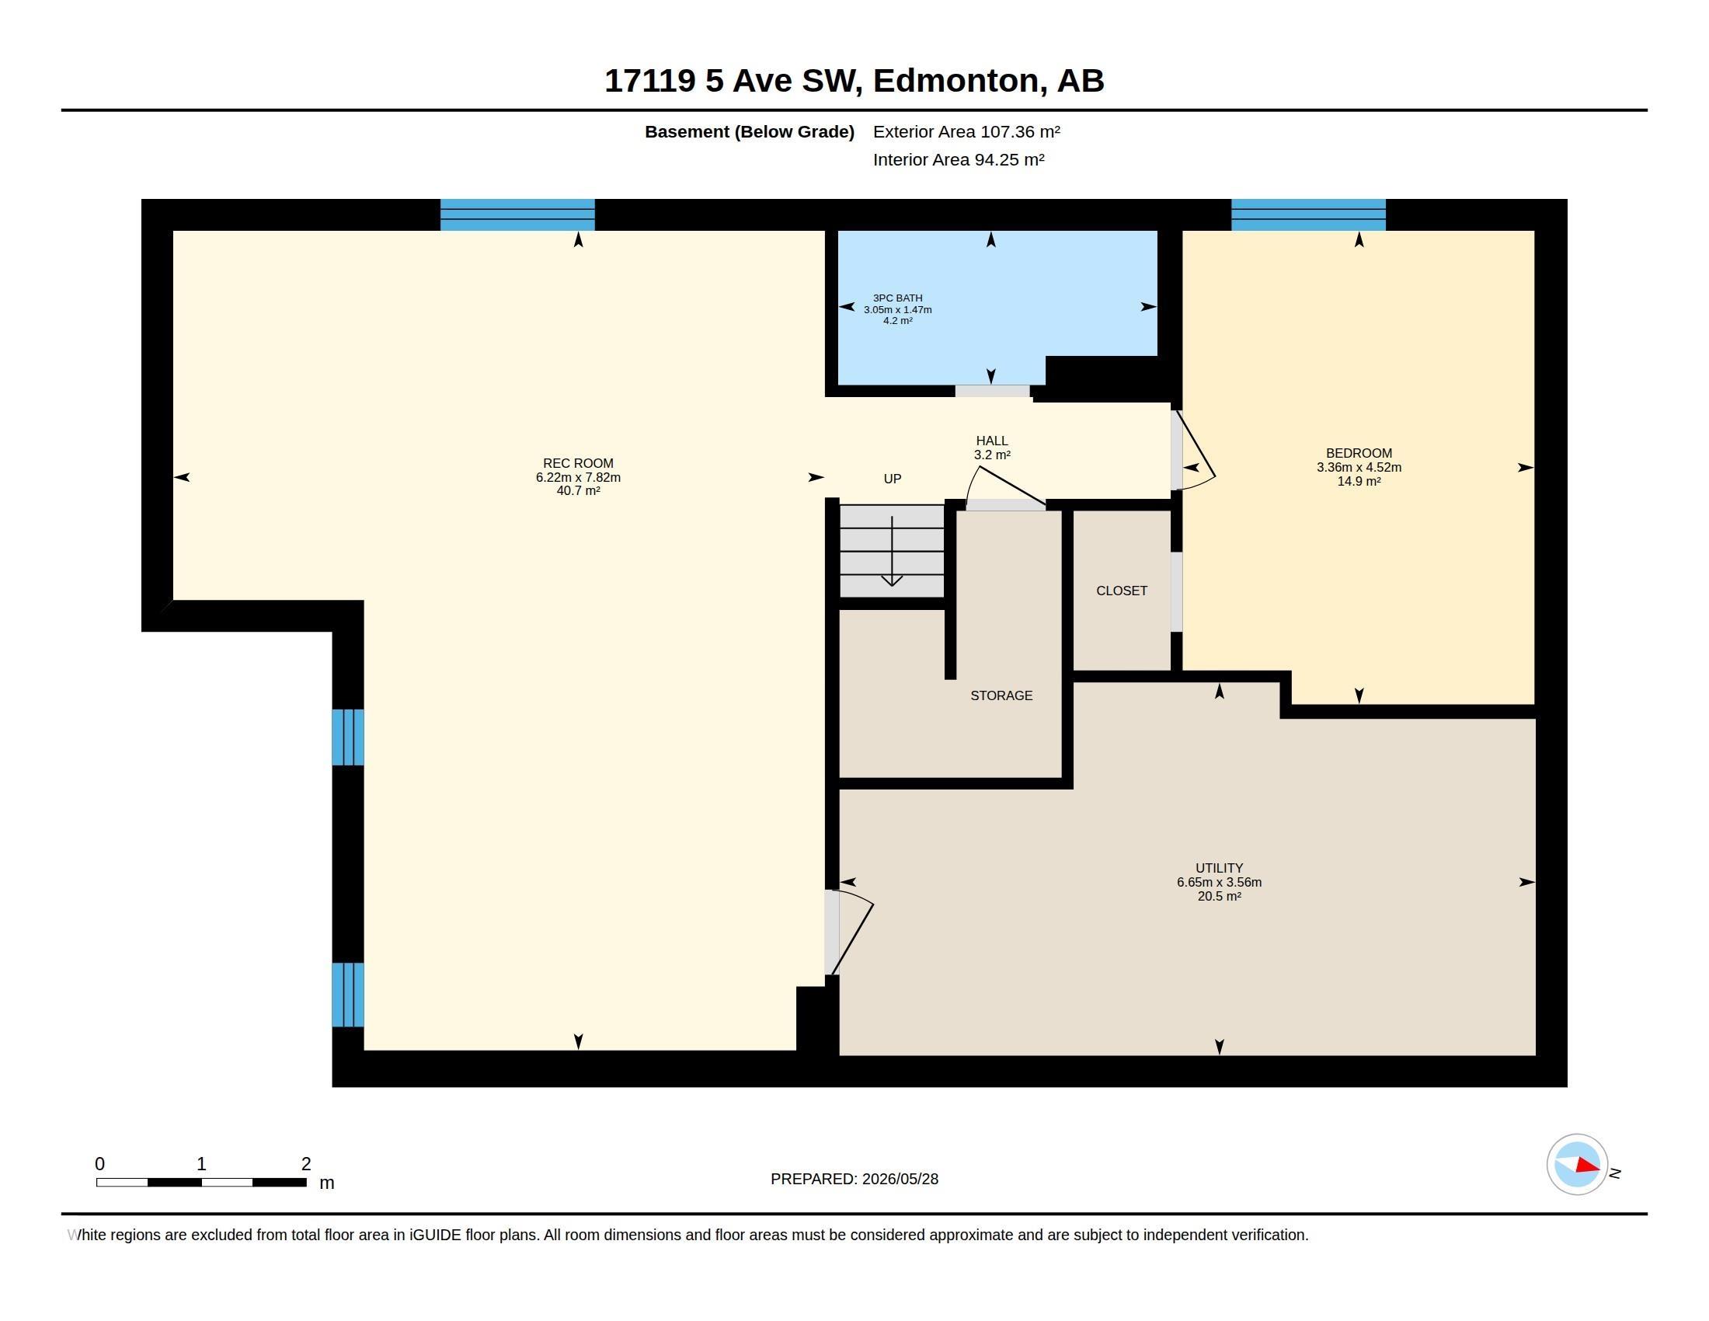
Corner lots in Windermere don't come up often. This one was built to take full advantage. Massive windows on two exposures flood every level w/ natural light in a way a standard lot simply can't replicate. The custom floor plan feels open & airy from the moment you walk in, soaring ceilings doing the rest of the work. 2,200 sq ft of fully finished living space w/ 5 bedrooms across three levels. Three up, one main that doubles as a den & one down. The upgrades back it up. A 28x25 heated garage w/ attic stora...

Read More

Essential Information

  • MLS® #
    E4490641
  • Year Built
    2013
  • Property Type
    Residential
  • Property Style
    2 Storey
  • MLS® #
    E4490641
  • Year Built
    2013
  • Property Type
    Residential
  • Property Style
    2 Storey
  • MLS® #
    E4490641
  • Year Built
    2013
  • Property Type
    Residential
  • Property Style
    2 Storey

Community Information

  • Area
    Edmonton
  • Neighbourhood/Community
    Windermere
  • Postal Code
    T6W 2A4
  • Area
    Edmonton
  • Neighbourhood/Community
    Windermere
  • Postal Code
    T6W 2A4
  • Area
    Edmonton
  • Neighbourhood/Community
    Windermere
  • Postal Code
    T6W 2A4

Services & Amenities

  • Amenities
    Ceiling 9 ft.
    Deck
  • Amenities
    Ceiling 9 ft., Deck
  • Amenities
    Ceiling 9 ft.
    Deck

Interior

  • Floor Finish
    Carpet
    Ceramic Tile
    Hardwood
  • Goods Included
    Air Conditioning-Central
    Alarm/Security System
    Dishwasher-Built-In
    Dryer
    Garage Control
    Garage Opener
    Garburator
    Microwave Hood Fan
    Refrigerator
    Stove-Electric
    Washer
    Window Coverings
  • Heating Type
    Forced Air-1
    Natural Gas
  • Fireplace Fuel
    Gas
  • Basement
    Full
  • Basement Development
    Fully Finished
  • Floor Finish
    Carpet, Ceramic Tile, Hardwood
  • Goods Included
    Air Conditioning-Central, Alarm/Security System, Dishwasher-Built-In, Dryer, Garage Control, Garage Opener, Garburator, Microwave Hood Fan, Refrigerator, Stove-Electric, Washer, Window Coverings
  • Heating Type
    Forced Air-1, Natural Gas
  • Fireplace Fuel
    Gas
  • Basement
    Full
  • Basement Development
    Fully Finished
  • Floor Finish
    Carpet
    Ceramic Tile
    Hardwood
  • Goods Included
    Air Conditioning-Central
    Alarm/Security System
    Dishwasher-Built-In
    Dryer
    Garage Control
    Garage Opener
    Garburator
    Microwave Hood Fan
    Refrigerator
    Stove-Electric
    Washer
    Window Coverings
  • Heating Type
    Forced Air-1
    Natural Gas
  • Fireplace Fuel
    Gas
  • Basement
    Full
  • Basement Development
    Fully Finished

Exterior

  • Lot/Exterior Features
    Corner Lot
    Flat Site
    Golf Nearby
    Park/Reserve
    Playground Nearby
    Public Transportation
    Schools
    Shopping Nearby
  • Roof
    Asphalt Shingles
  • Foundation
    Concrete Perimeter
  • Lot/Exterior Features
    Corner Lot, Flat Site, Golf Nearby, Park/Reserve, Playground Nearby, Public Transportation, Schools, Shopping Nearby
  • Roof
    Asphalt Shingles
  • Foundation
    Concrete Perimeter
  • Lot/Exterior Features
    Corner Lot
    Flat Site
    Golf Nearby
    Park/Reserve
    Playground Nearby
    Public Transportation
    Schools
    Shopping Nearby
  • Roof
    Asphalt Shingles
  • Foundation
    Concrete Perimeter

Additional Details

  • Property Class
    Single Family
  • Site Influences
    Corner Lot
    Flat Site
    Golf Nearby
    Park/Reserve
    Playground Nearby
    Public Transportation
    Schools
    Shopping Nearby
  • Road Access
    Paved Driveway to House
  • Last Updated
    4/5/2026 14:6
  • Property Class
    Single Family
  • Site Influences
    Corner Lot, Flat Site, Golf Nearby, Park/Reserve, Playground Nearby, Public Transportation, Schools, Shopping Nearby
  • Road Access
    Paved Driveway to House
  • Last Updated
    4/5/2026 14:6
  • Property Class
    Single Family
  • Site Influences
    Corner Lot
    Flat Site
    Golf Nearby
    Park/Reserve
    Playground Nearby
    Public Transportation
    Schools
    Shopping Nearby
  • Road Access
    Paved Driveway to House
  • Last Updated
    4/5/2026 14:6

$699,900

17119 5 Avenue

Schedule Tour
Contact Agent

$3188/month
Est. Monthly Payment
$
$
%
Learn More

Mortgage values are calculated by Redman Technologies Inc based on values provided in the REALTOR® Association of Edmonton listing data feed.