

Courtesy of Wendy Theberge of RE/MAX Elite

1507 10883 SASKATCHEWAN Drive, Condo for sale in Garneau Edmonton , Alberta , T6E 4S6

 MLS® # E4501555

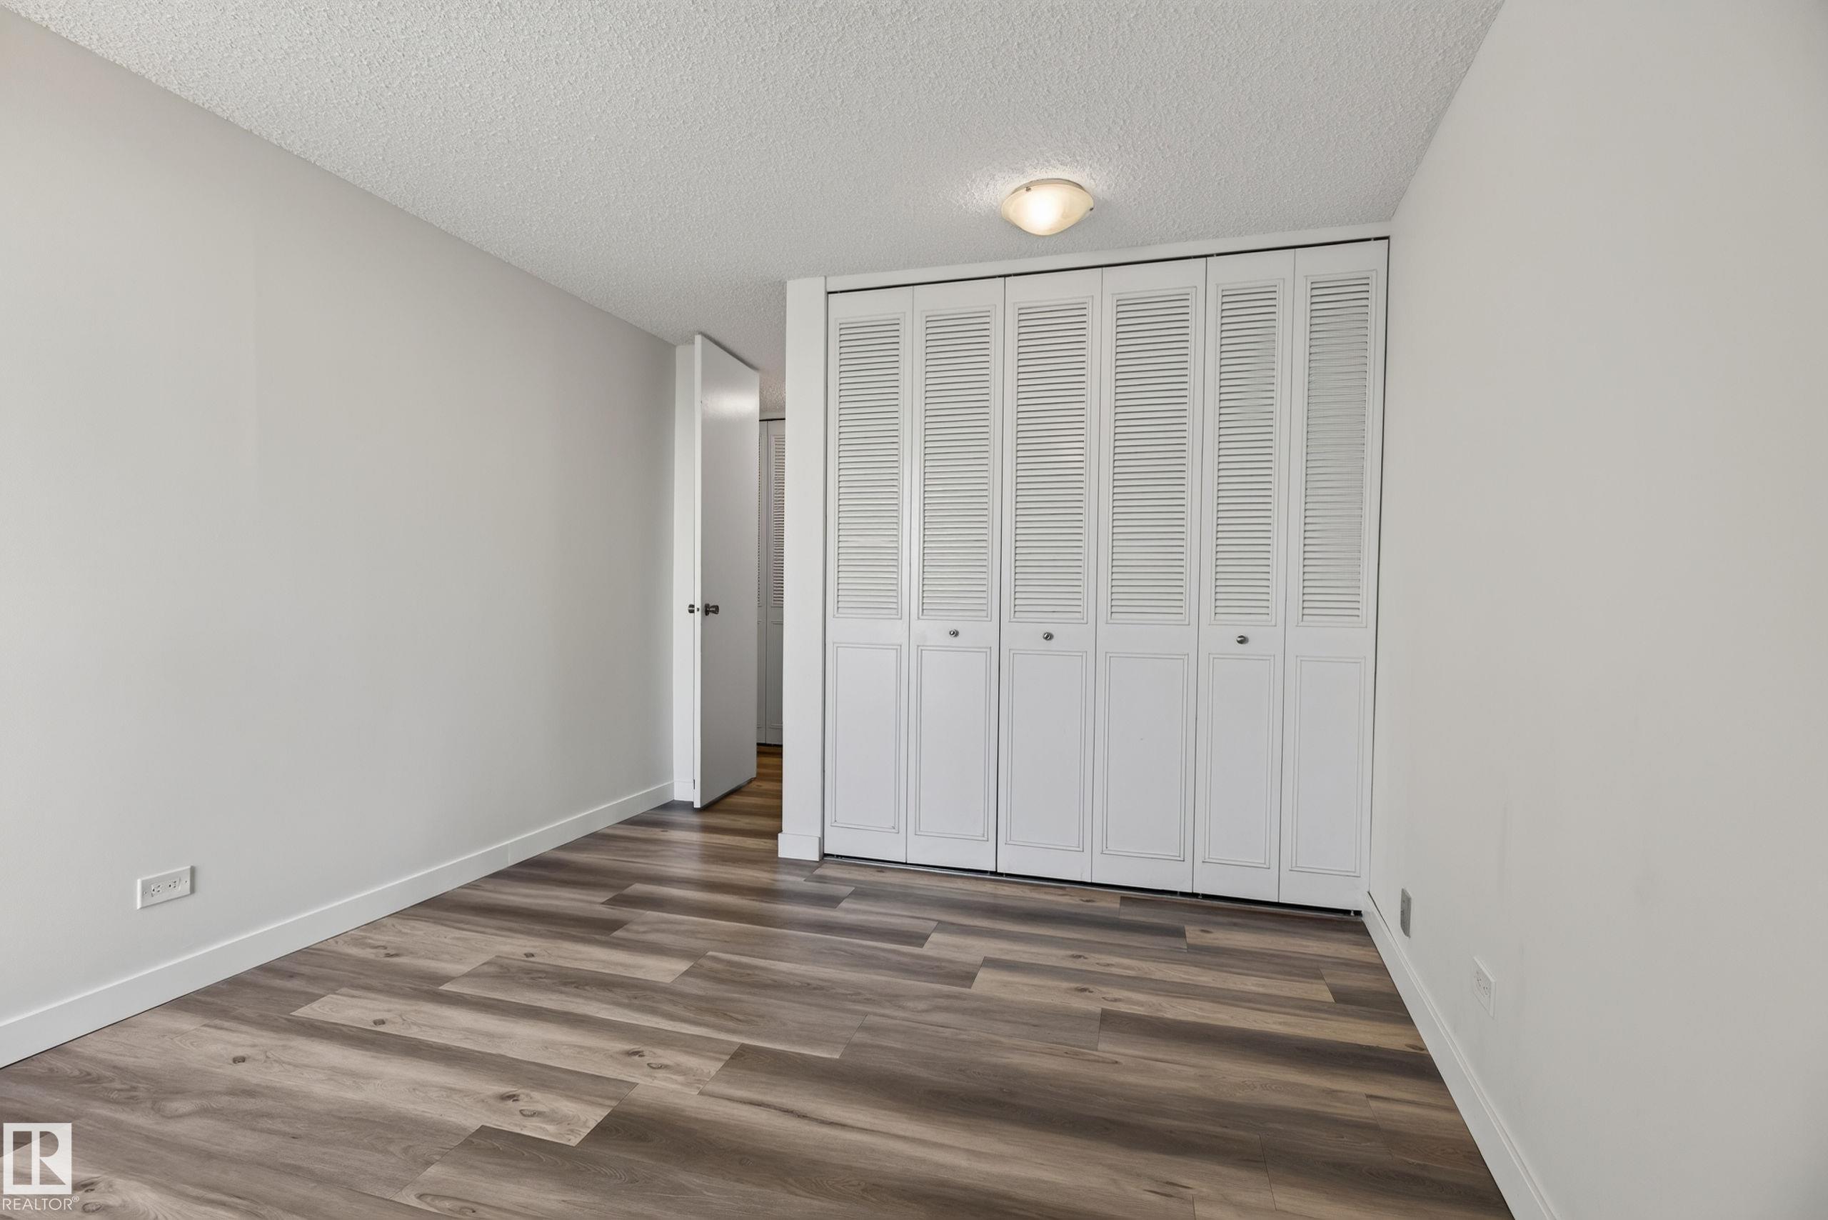
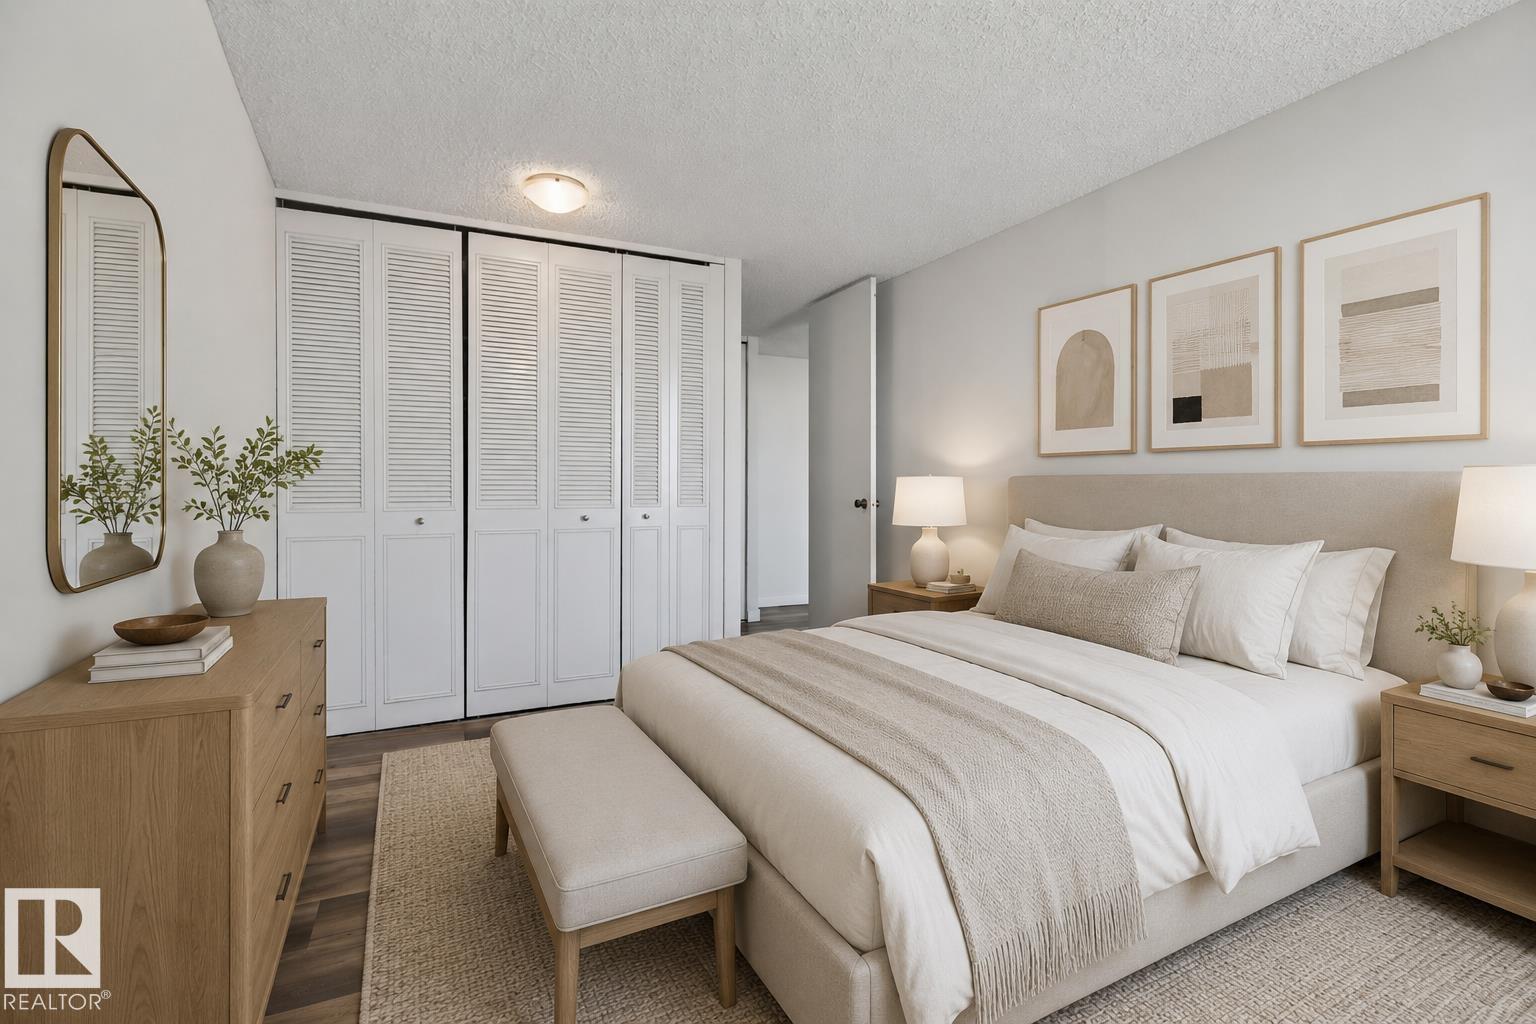
2 bedrooms

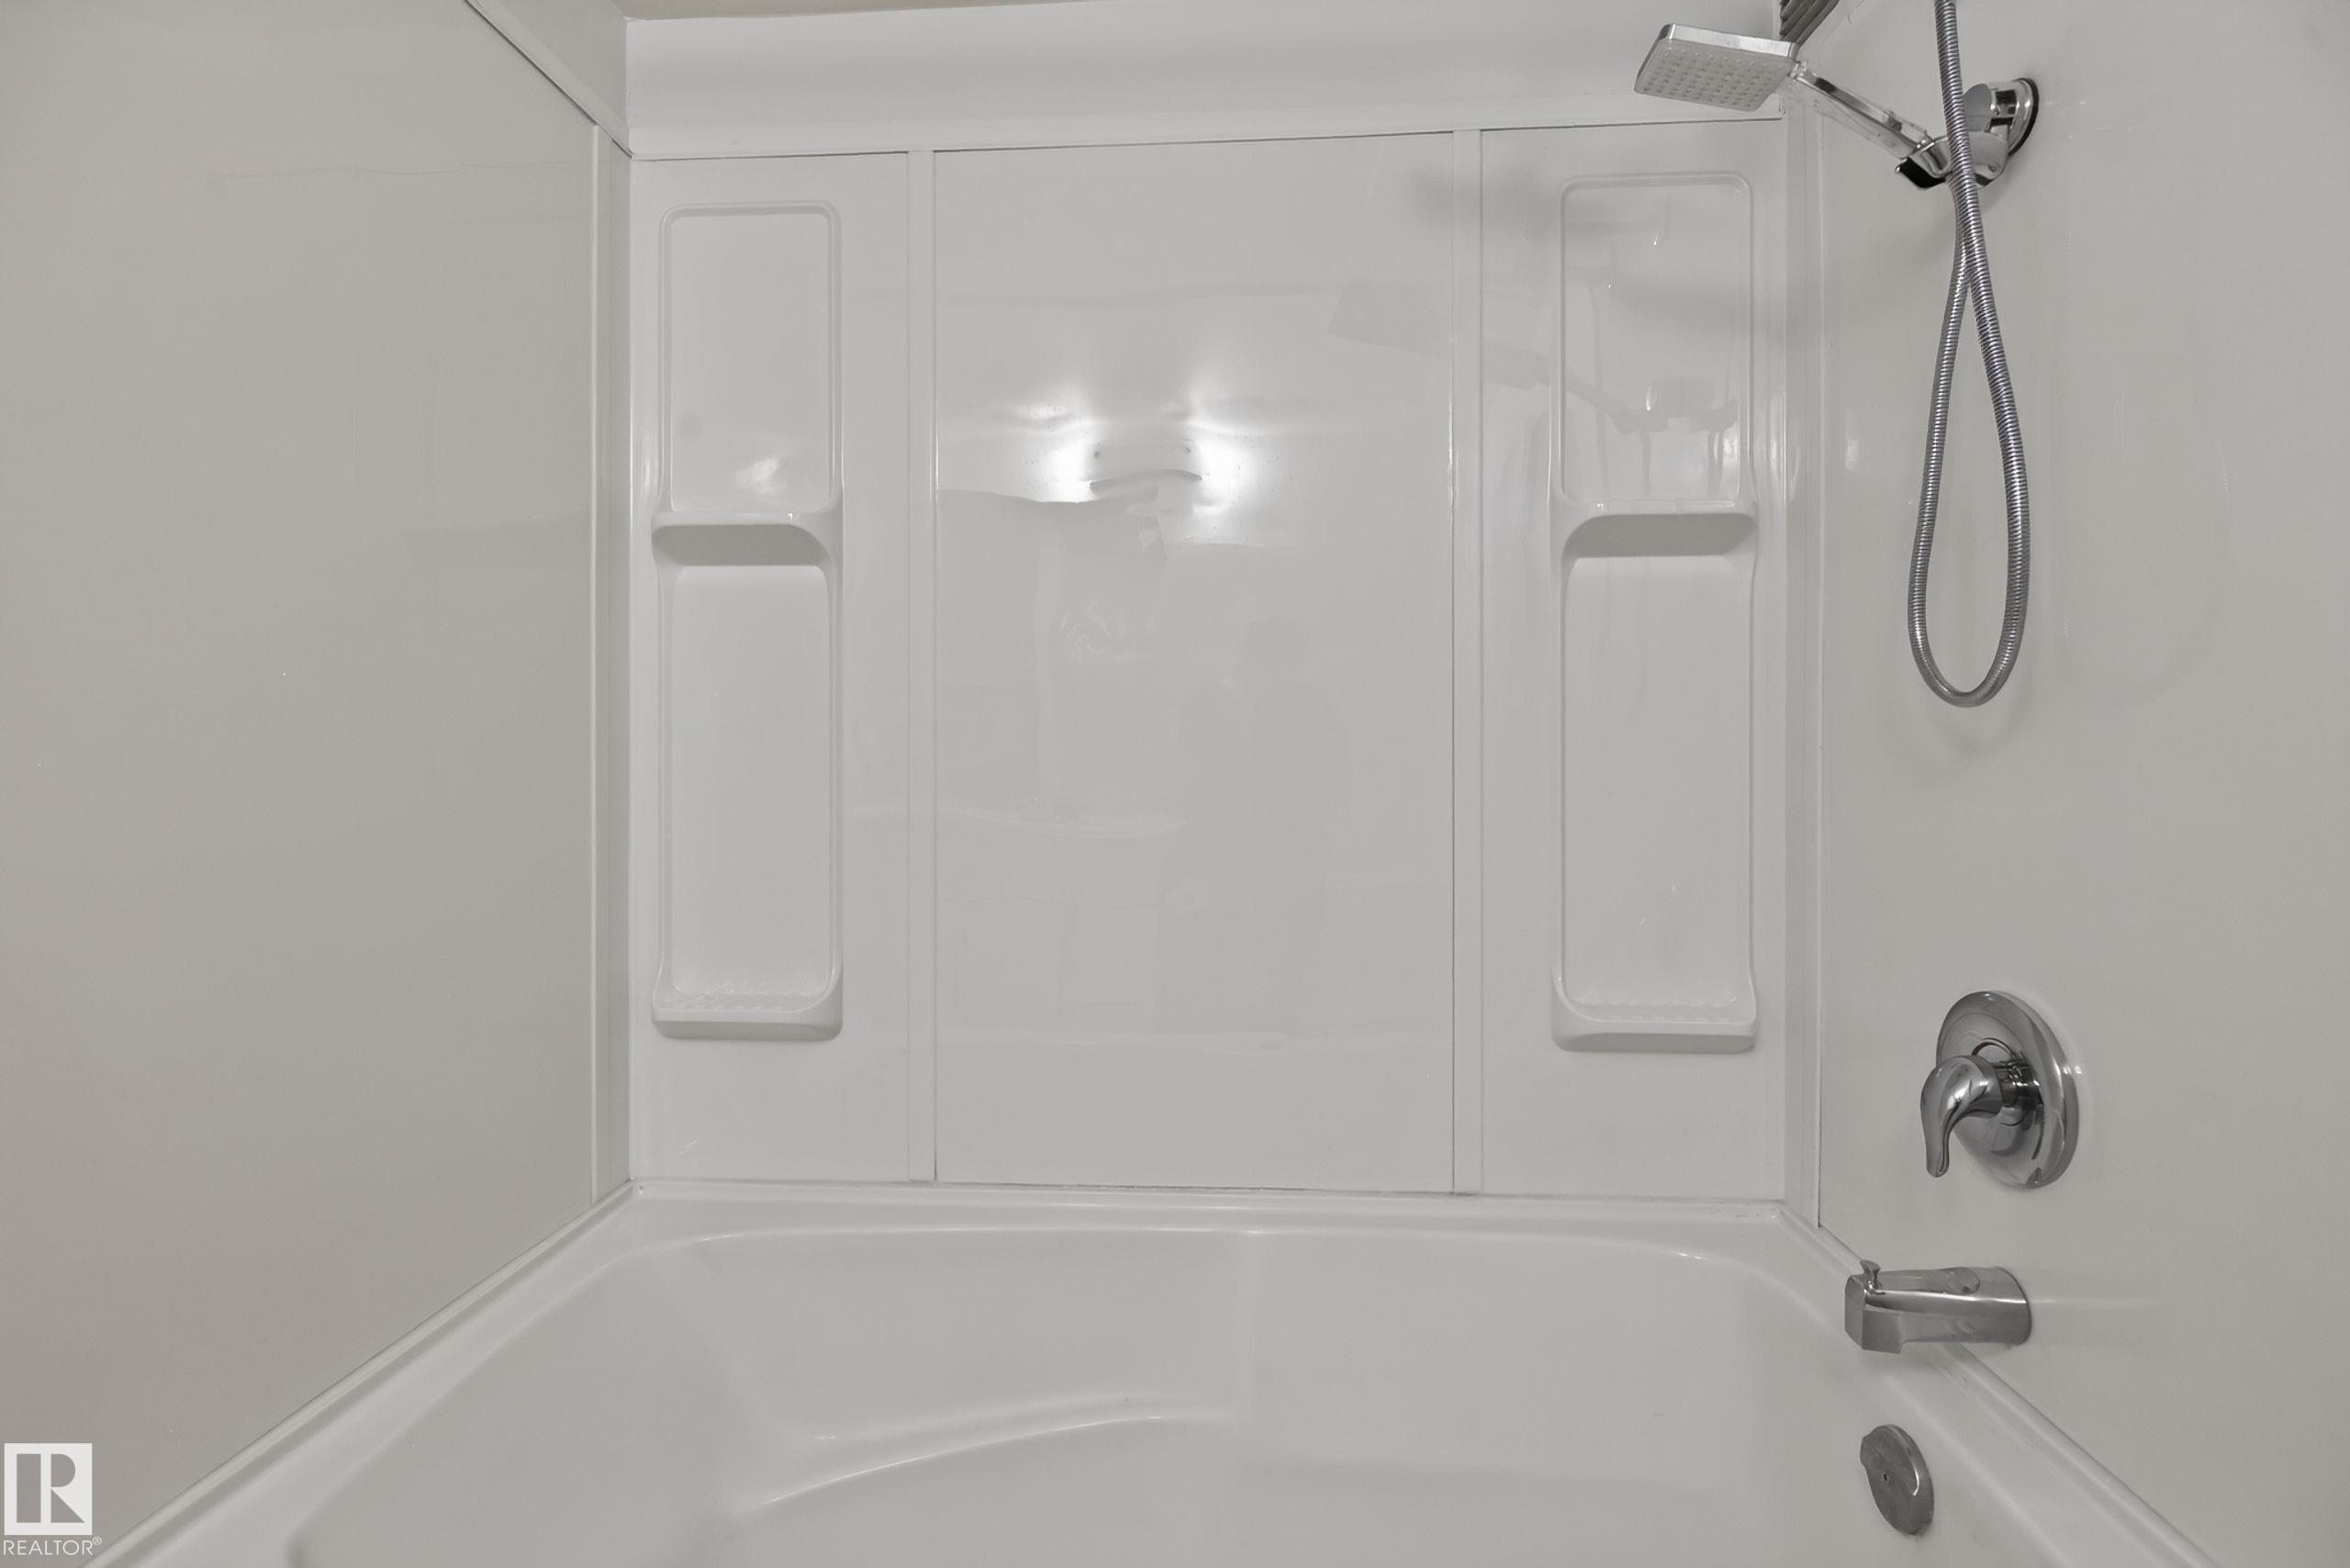
2 bathrooms

871 sqft

Sign up to View

Days on Market

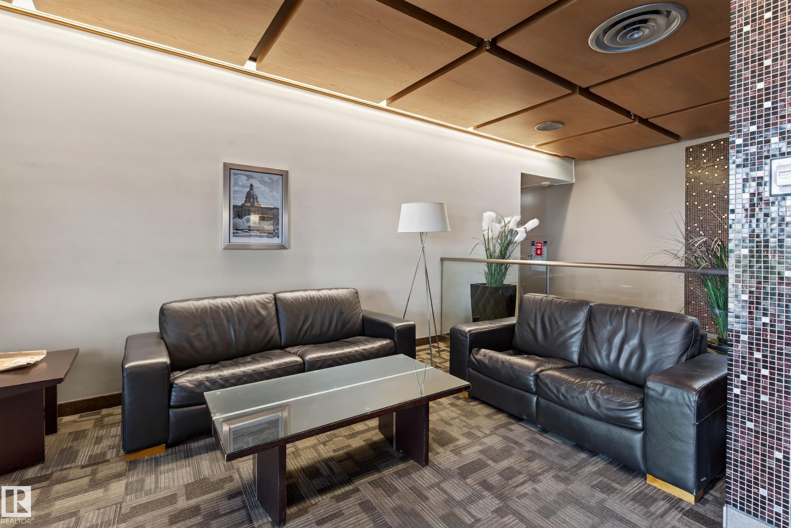
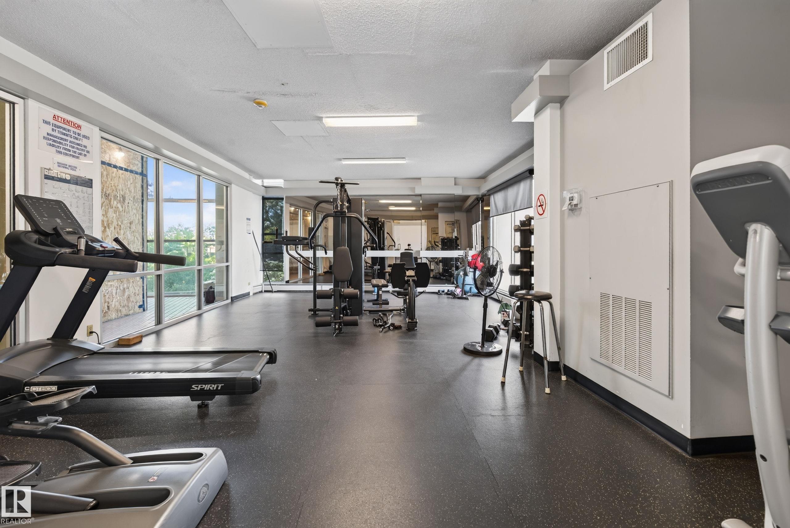
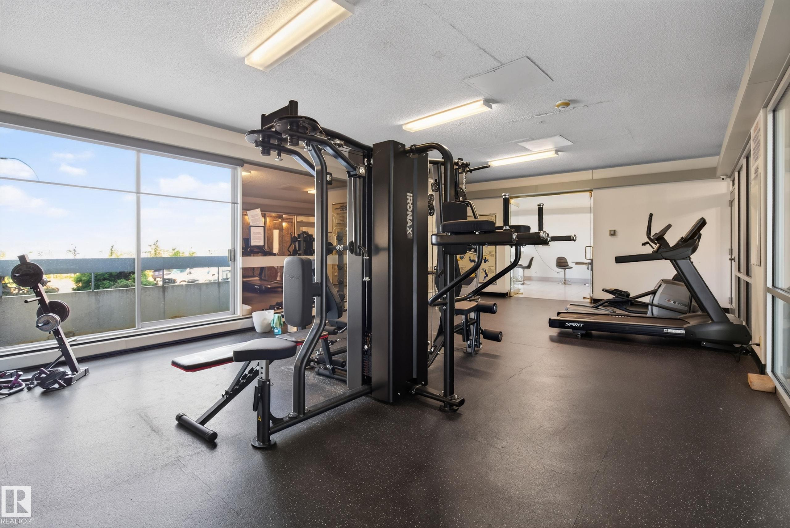
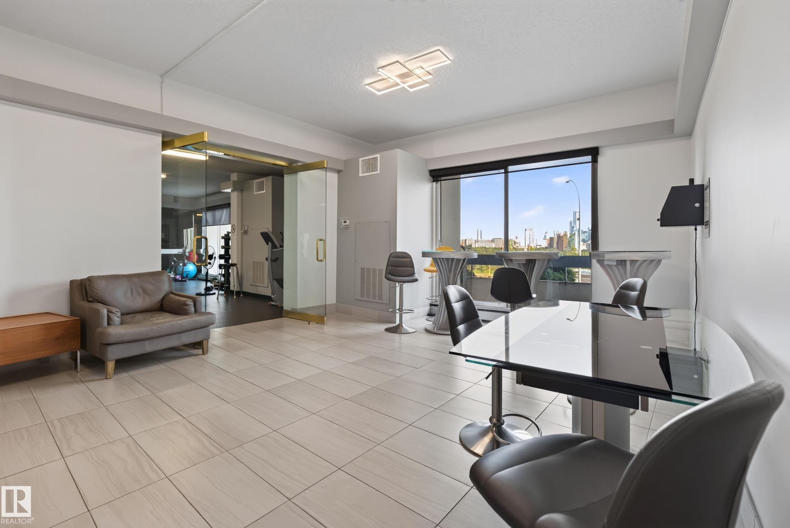
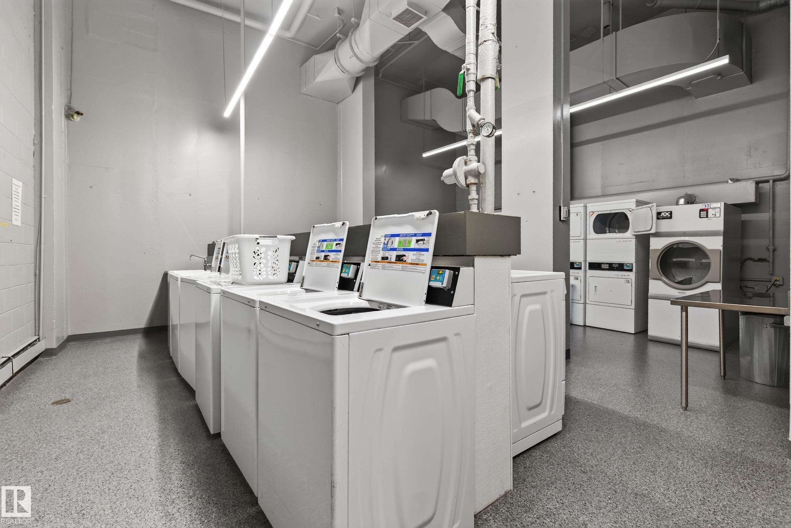
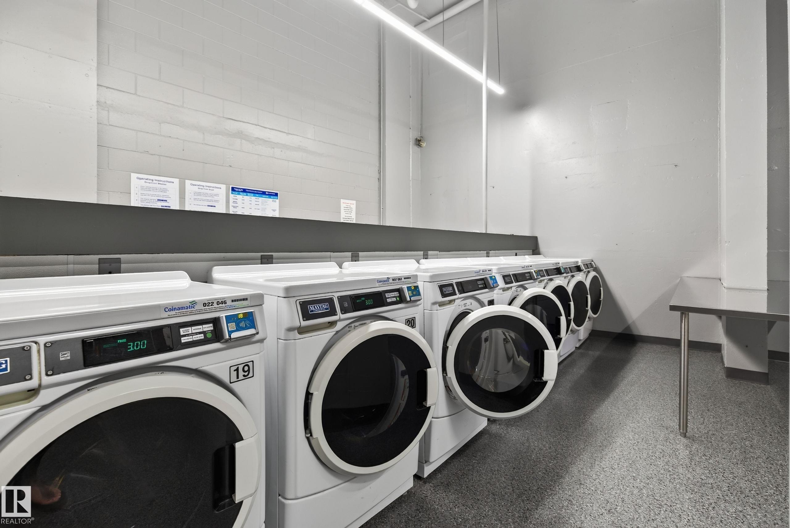
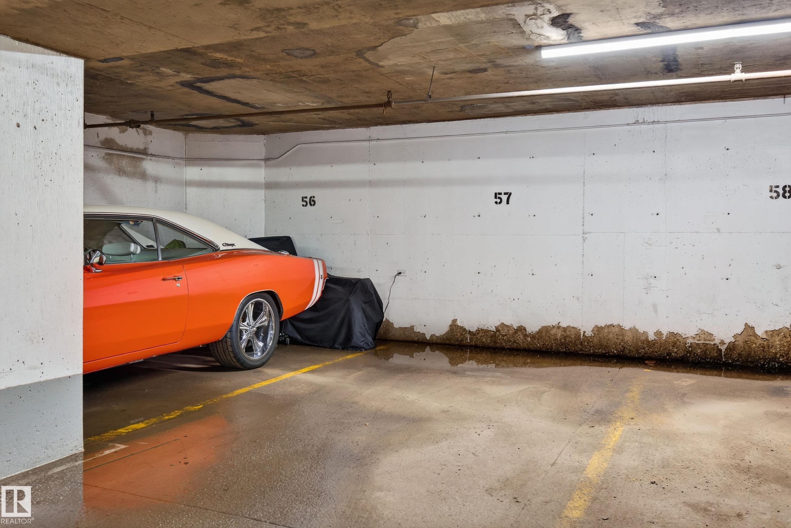
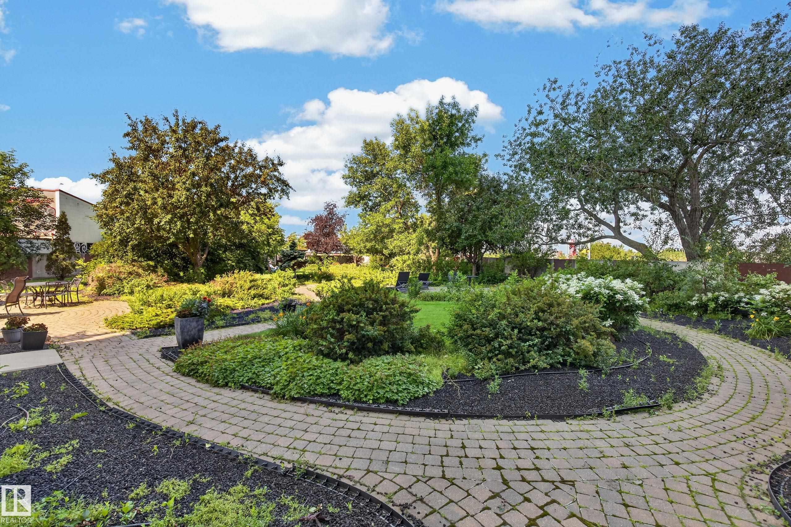
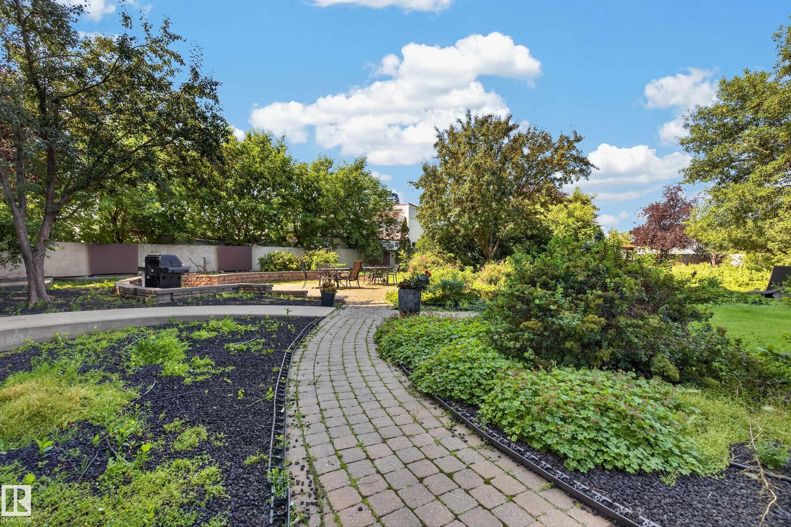
Exercise Room Gazebo Parking-Visitor Pool-Indoor Sauna; Swirlpool; Steam Secured Parking Security Personnel Storage-Locker Room

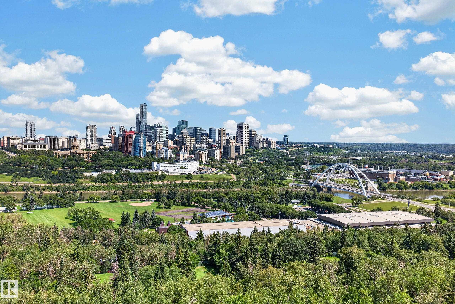
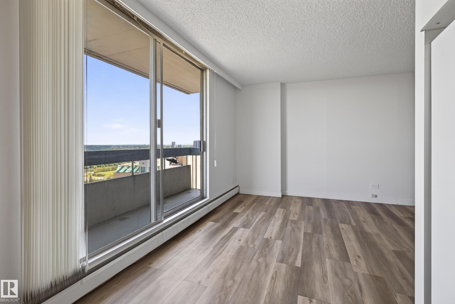
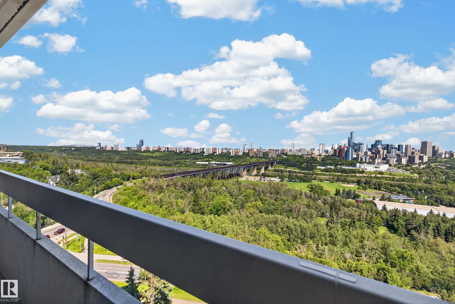
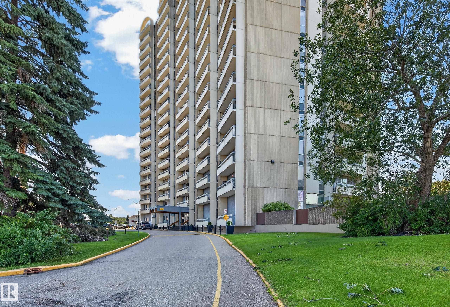
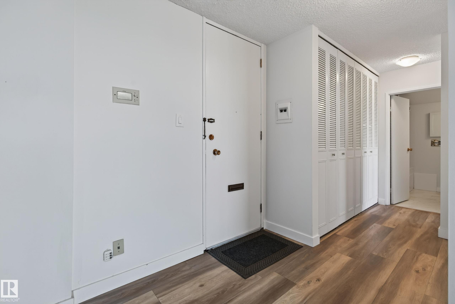
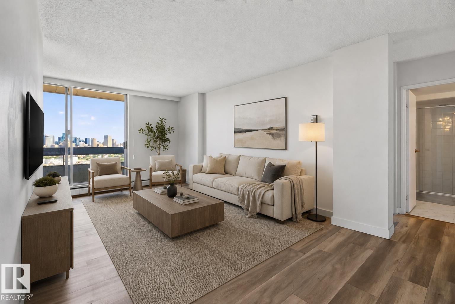
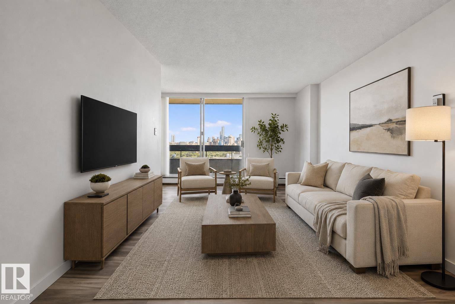
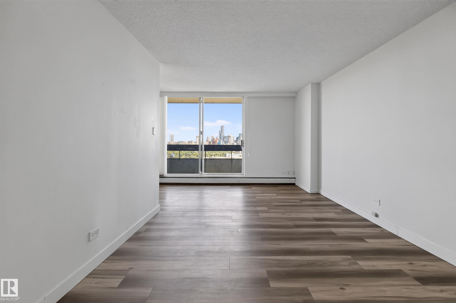
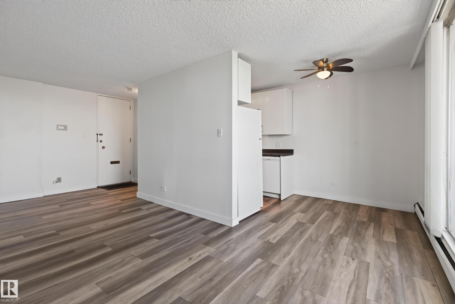
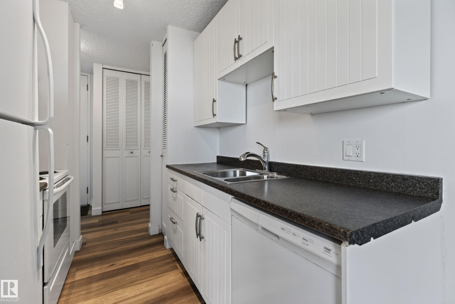
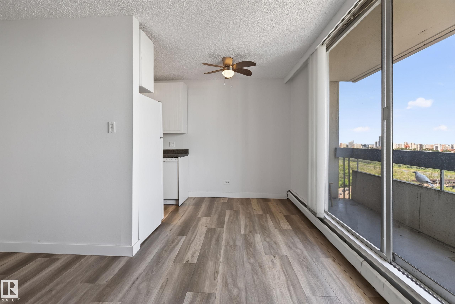
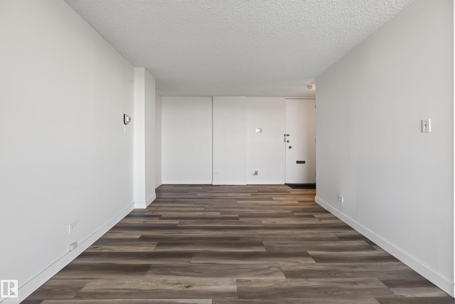
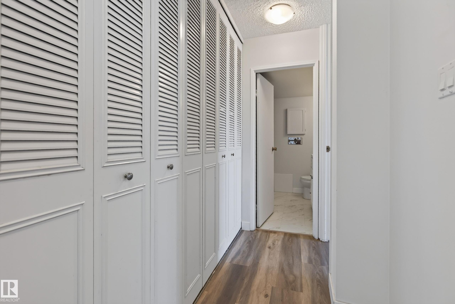
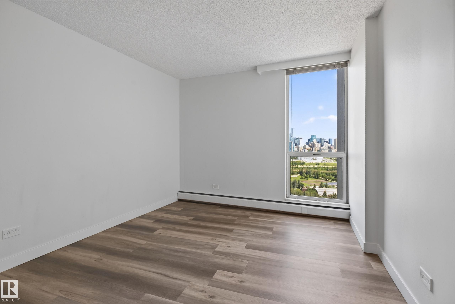
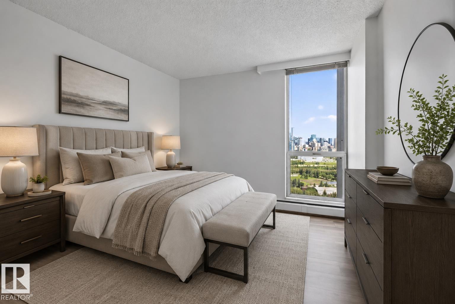
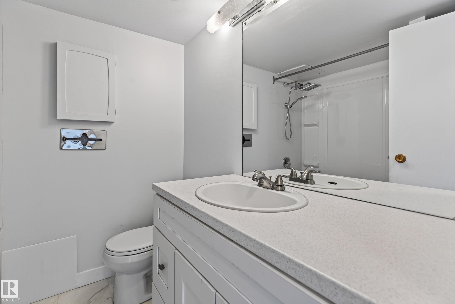
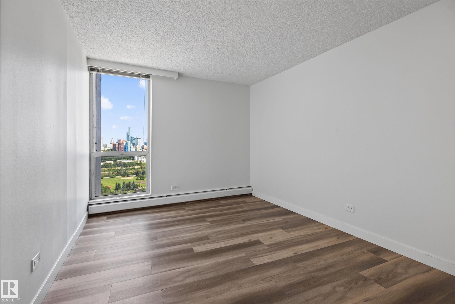
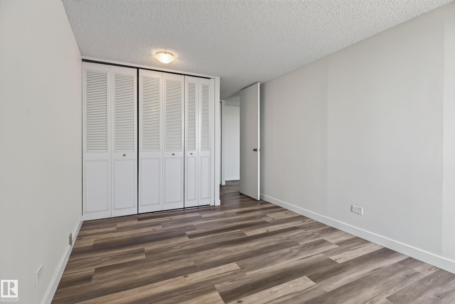
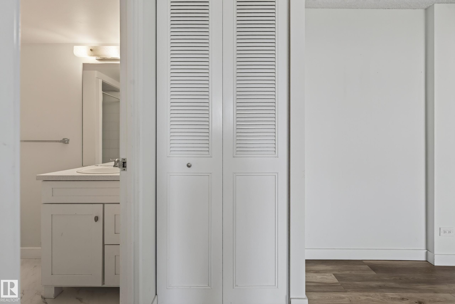
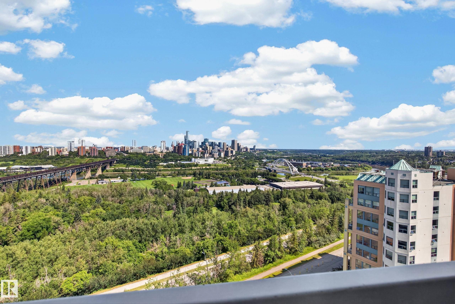
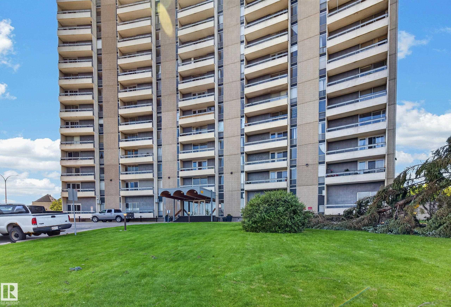
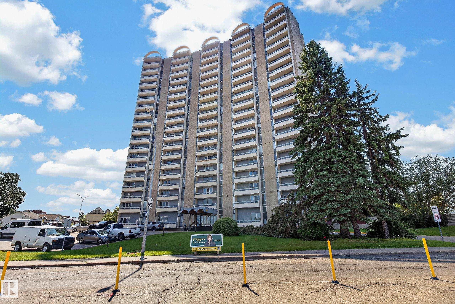
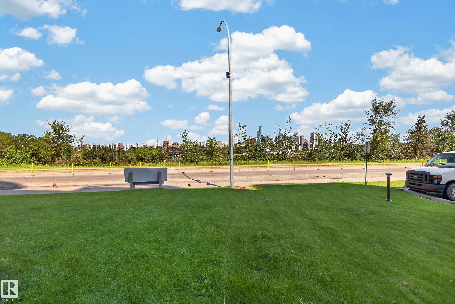
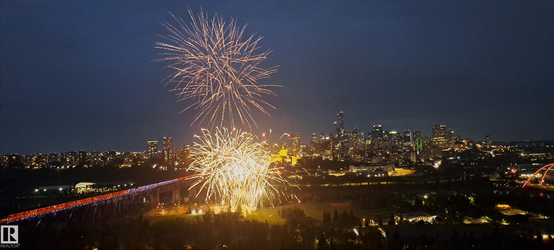
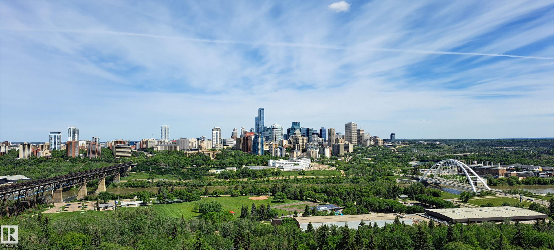
Perched high on the 15th floor along Edmonton’s iconic Saskatchewan Drive, delivers the breathtaking, front-row river valley and downtown skyline views you’ve been dreaming of. Every single day, expansive windows frame an ever-changing masterpiece—from vibrant seasonal foliage and the glittering downtown lights to twilight views over the illuminated High Level Bridge and spectacular front-row seats to the Canada Day fireworks bursting directly overhead. Inside, this bright and inviting 2-bedroom, 2-bathroom...

Read More

Essential Information

  • MLS® #
    E4501555
  • Year Built
    1968
  • Property Type
    Residential
  • Property Style
    Single Level Apartment
  • MLS® #
    E4501555
  • Year Built
    1968
  • Property Type
    Residential
  • Property Style
    Single Level Apartment
  • MLS® #
    E4501555
  • Year Built
    1968
  • Property Type
    Residential
  • Property Style
    Single Level Apartment

Community Information

  • Area
    Edmonton
  • Neighbourhood/Community
    Garneau
  • Condo Name
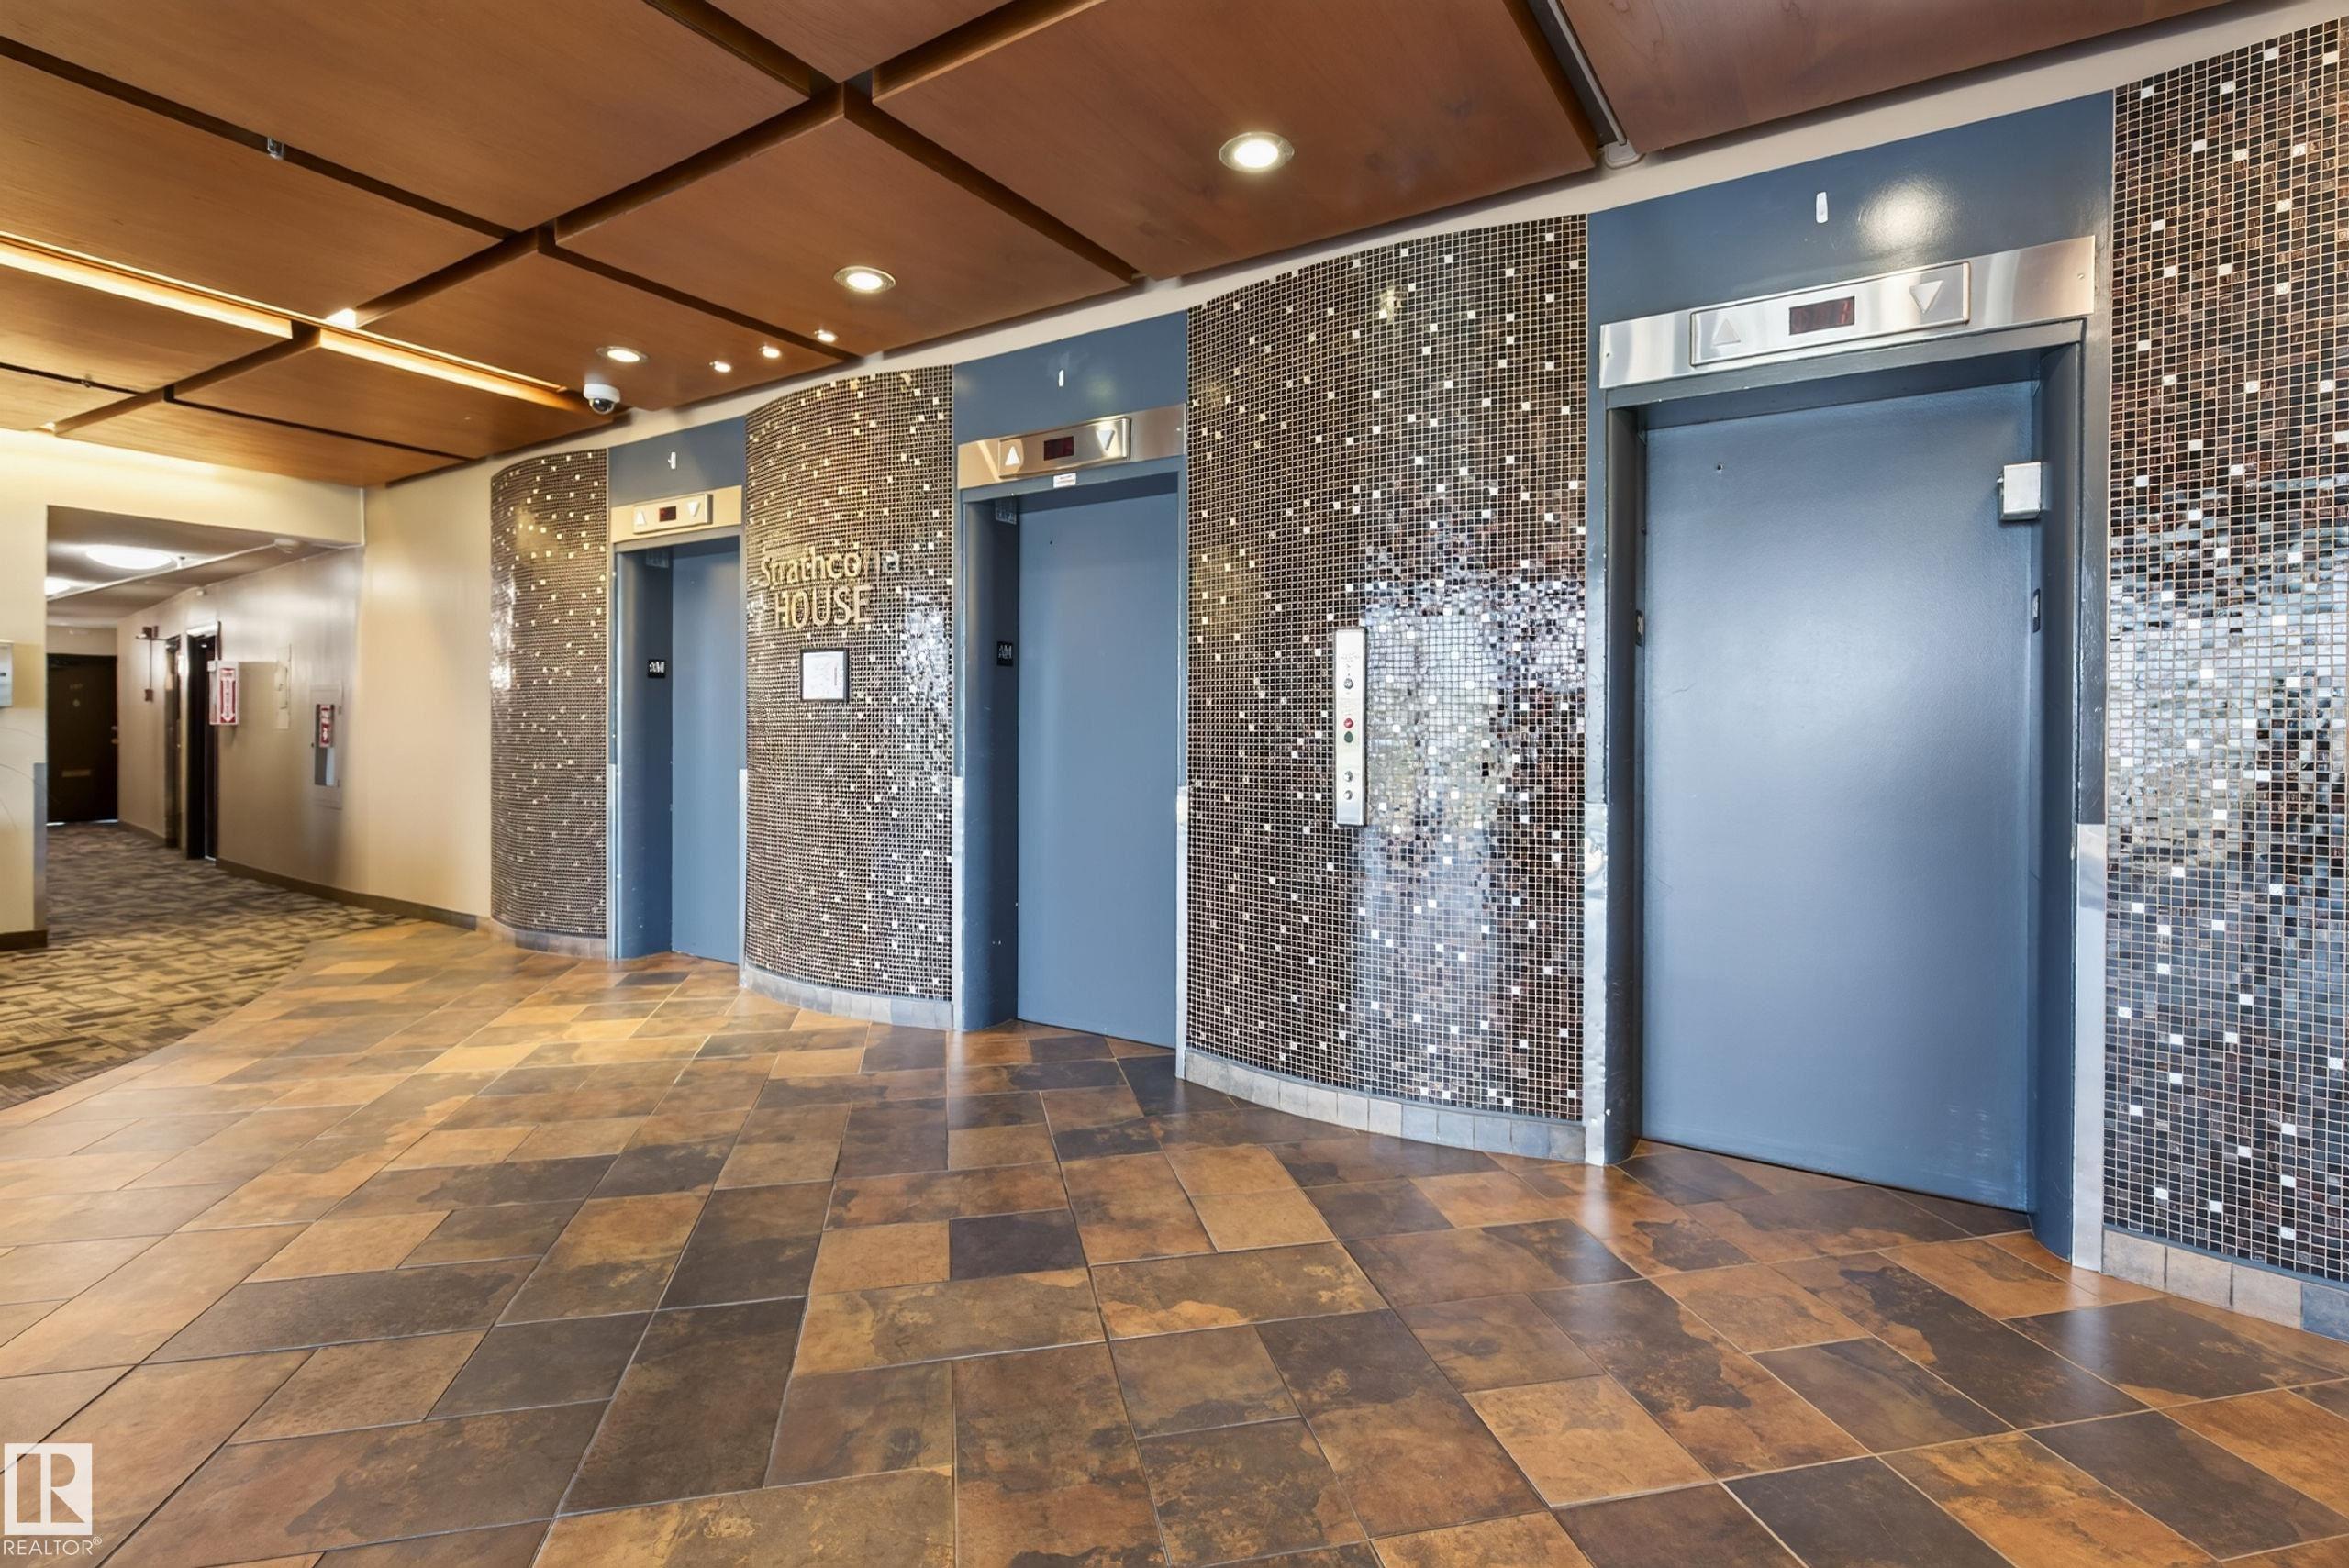
    Strathcona House
  • Postal Code
    T6E 4S6
  • Area
    Edmonton
  • Neighbourhood/Community
    Garneau
  • Condo Name
    Strathcona House
  • Postal Code
    T6E 4S6
  • Area
    Edmonton
  • Neighbourhood/Community
    Garneau
  • Condo Name
    Strathcona House
  • Postal Code
    T6E 4S6

Services & Amenities

  • Amenities
    Exercise Room
    Gazebo
    Parking-Visitor
    Pool-Indoor
    Sauna; Swirlpool; Steam
    Secured Parking
    Security Personnel
    Storage-Locker Room
  • Amenities
    Exercise Room, Gazebo, Parking-Visitor, Pool-Indoor, Sauna; Swirlpool; Steam, Secured Parking, Security Personnel, Storage-Locker Room
  • Amenities
    Exercise Room
    Gazebo
    Parking-Visitor
    Pool-Indoor
    Sauna; Swirlpool; Steam
    Secured Parking
    Security Personnel
    Storage-Locker Room

Interior

  • Floor Finish
    Carpet
    Laminate Flooring
  • Goods Included
    Dishwasher-Built-In
    Hood Fan
    Refrigerator
    Stove-Electric
    Window Coverings
  • Heating Type
    Hot Water
    Natural Gas
  • Storeys
    19
  • Basement
    None
  • Basement Development
    No Basement
  • Floor Finish
    Carpet, Laminate Flooring
  • Goods Included
    Dishwasher-Built-In, Hood Fan, Refrigerator, Stove-Electric, Window Coverings
  • Heating Type
    Hot Water, Natural Gas
  • Storeys
    19
  • Basement
    None
  • Basement Development
    No Basement
  • Floor Finish
    Carpet
    Laminate Flooring
  • Goods Included
    Dishwasher-Built-In
    Hood Fan
    Refrigerator
    Stove-Electric
    Window Coverings
  • Heating Type
    Hot Water
    Natural Gas
  • Storeys
    19
  • Basement
    None
  • Basement Development
    No Basement

Exterior

  • Lot/Exterior Features
    Golf Nearby
    Picnic Area
    Playground Nearby
    River Valley View
    River View
    Schools
    Shopping Nearby
    View City
    View Downtown
    See Remarks
  • Roof
    Tar & Gravel
  • Foundation
    Concrete Perimeter
  • Lot/Exterior Features
    Golf Nearby, Picnic Area, Playground Nearby, River Valley View, River View, Schools, Shopping Nearby, View City, View Downtown, See Remarks
  • Roof
    Tar & Gravel
  • Foundation
    Concrete Perimeter
  • Lot/Exterior Features
    Golf Nearby
    Picnic Area
    Playground Nearby
    River Valley View
    River View
    Schools
    Shopping Nearby
    View City
    View Downtown
    See Remarks
  • Roof
    Tar & Gravel
  • Foundation
    Concrete Perimeter

Additional Details

  • Property Class
    Condo
  • Site Influences
    Golf Nearby
    Picnic Area
    Playground Nearby
    River Valley View
    River View
    Schools
    Shopping Nearby
    View City
    View Downtown
    See Remarks
  • Road Access
    Paved
  • Last Updated
    6/5/2026 17:19
  • Property Class
    Condo
  • Site Influences
    Golf Nearby, Picnic Area, Playground Nearby, River Valley View, River View, Schools, Shopping Nearby, View City, View Downtown, See Remarks
  • Road Access
    Paved
  • Last Updated
    6/5/2026 17:19
  • Property Class
    Condo
  • Site Influences
    Golf Nearby
    Picnic Area
    Playground Nearby
    River Valley View
    River View
    Schools
    Shopping Nearby
    View City
    View Downtown
    See Remarks
  • Road Access
    Paved
  • Last Updated
    6/5/2026 17:19

$179,900

1507 10883 SASKATCHEWAN Drive

Schedule Tour
Contact Agent

$820/month
Est. Monthly Payment
$
$
%
Learn More

Mortgage values are calculated by Redman Technologies Inc based on values provided in the REALTOR® Association of Edmonton listing data feed.