Courtesy of Michael Pavone of RE/MAX Elite

14505 Summit Drive, House for sale in Crestwood Edmonton , Alberta , T5N 3T3

 MLS® # E4504530

5 bedrooms

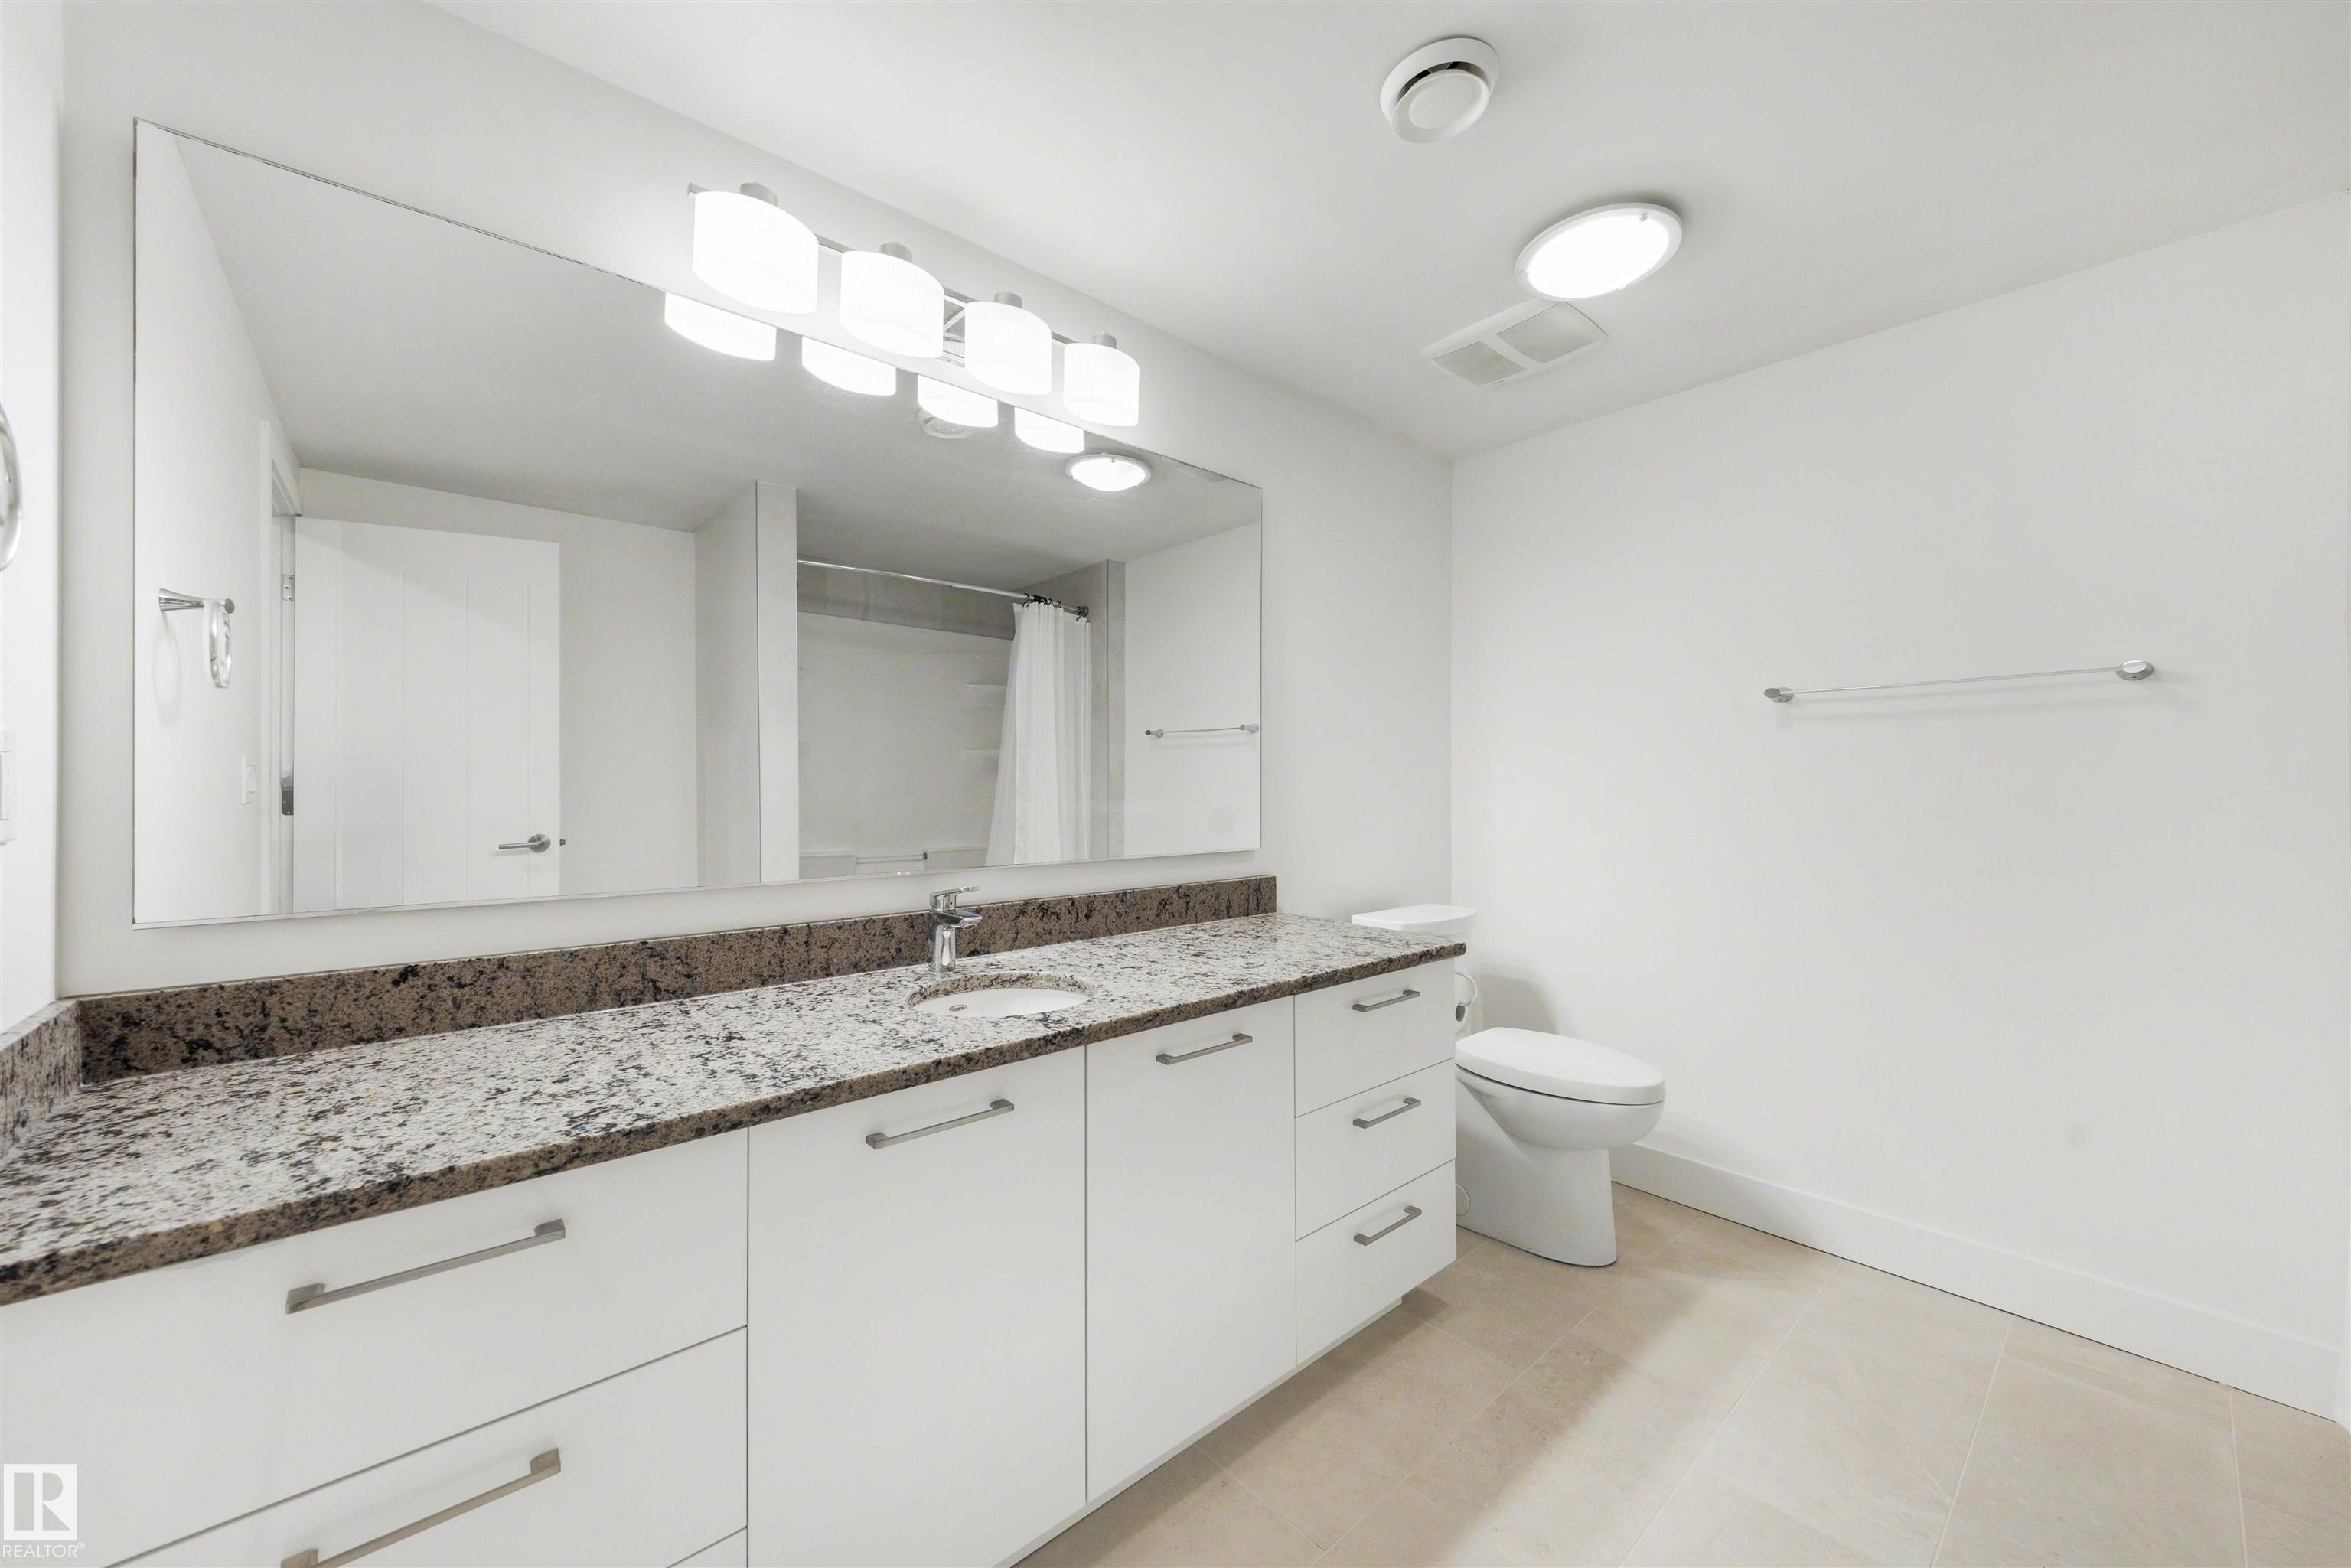
4 bathrooms

2,931 sqft

Sign up to View

Days on Market

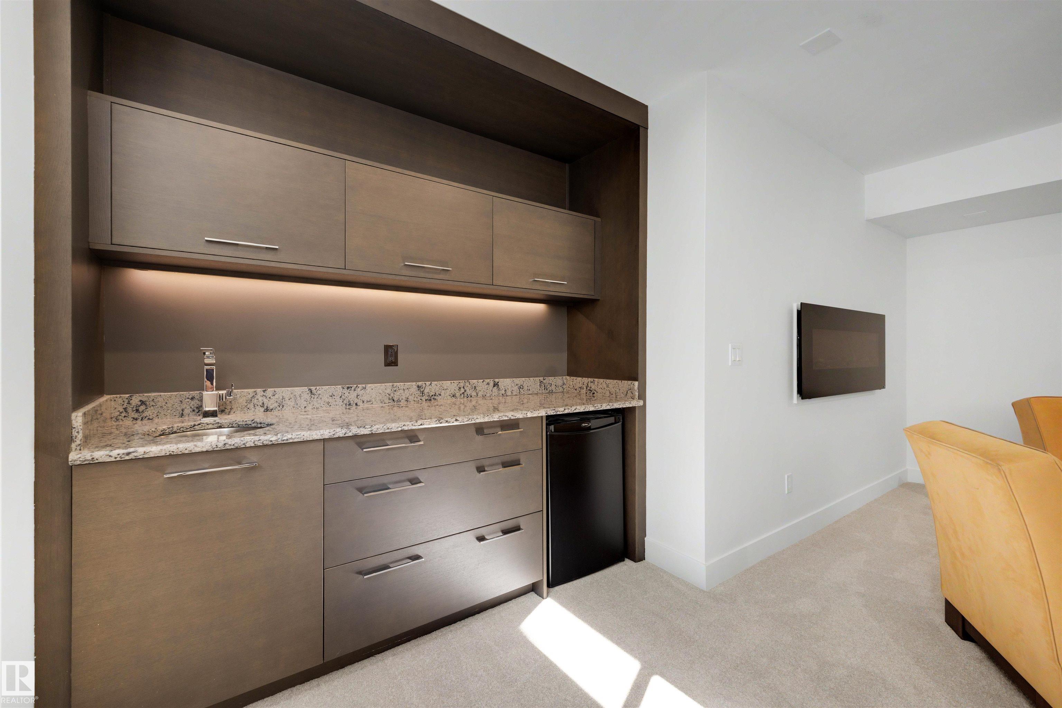
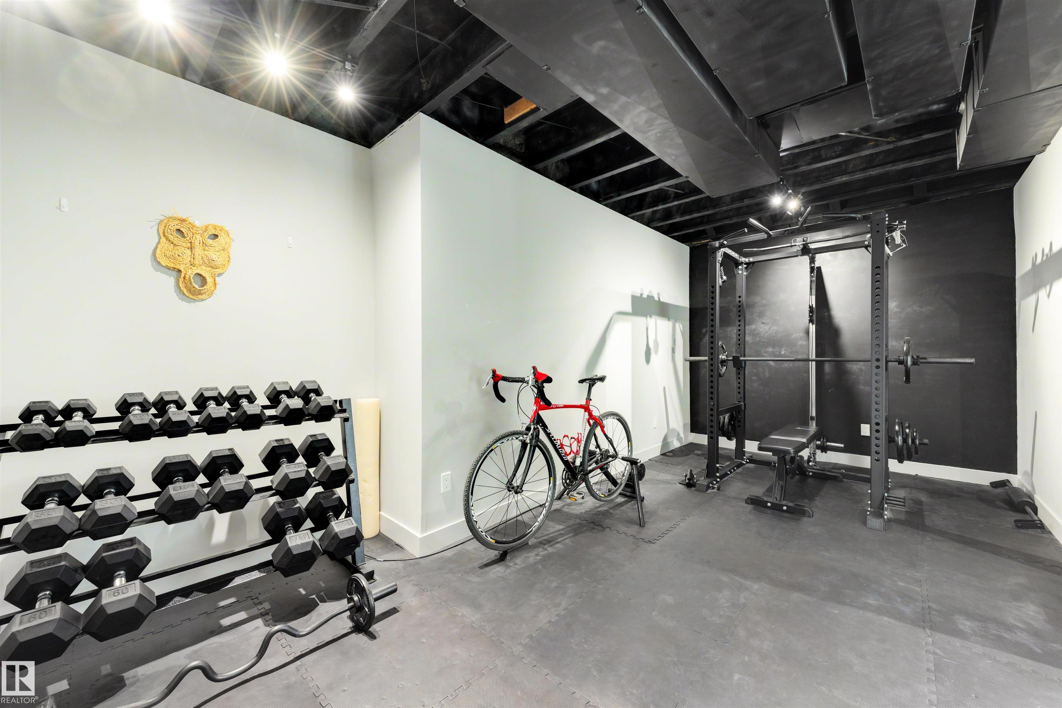
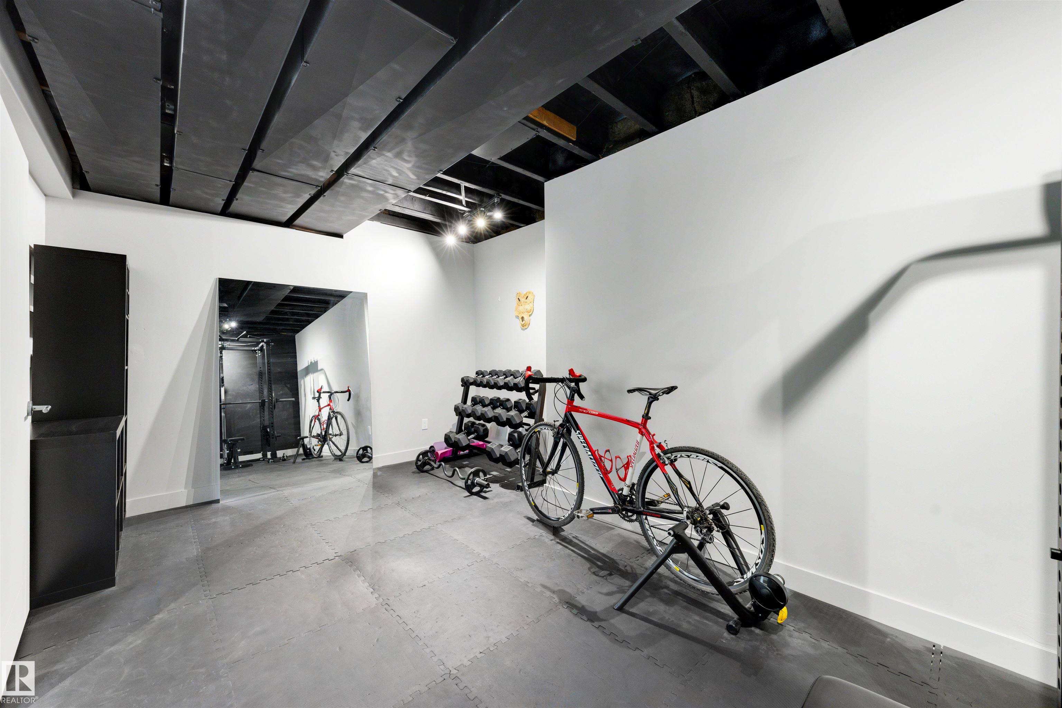
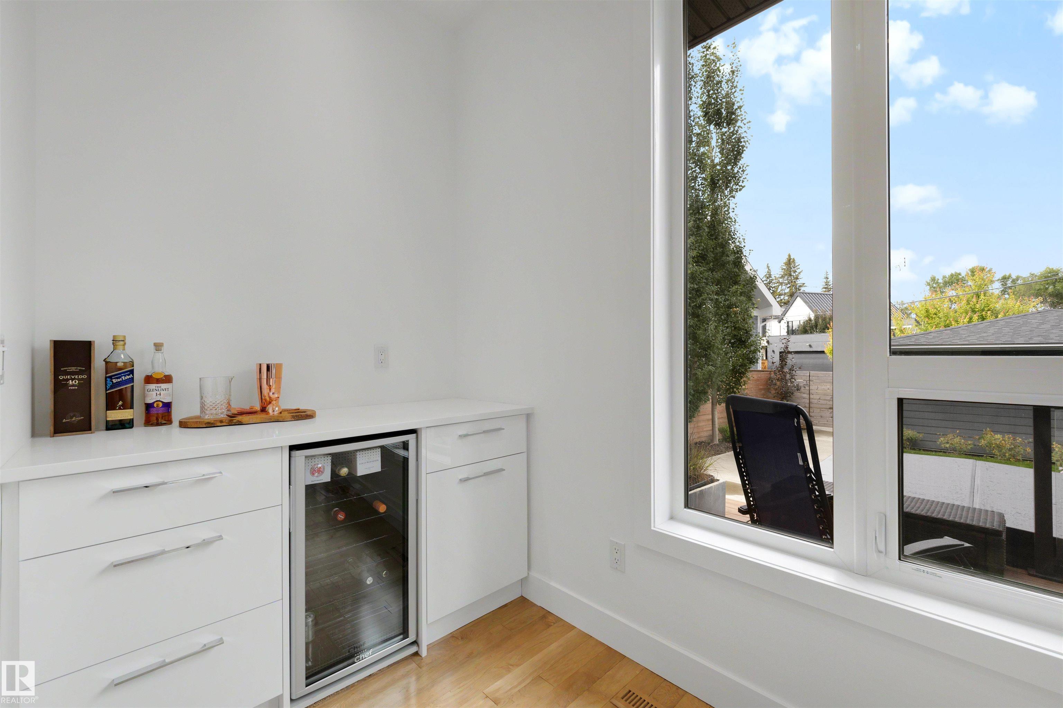
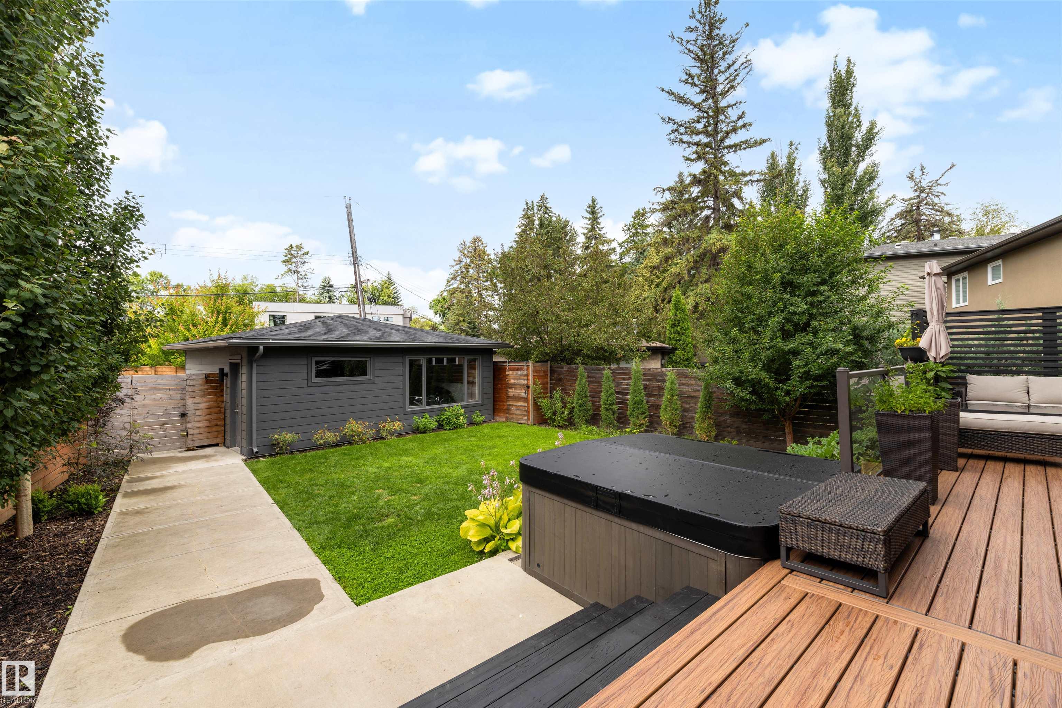
On Street Parking Air Conditioner Bar Exercise Room Hot Tub Wet Bar Natural Gas BBQ Hookup


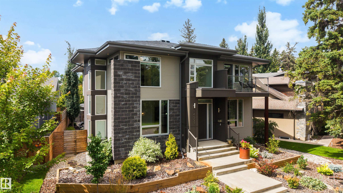
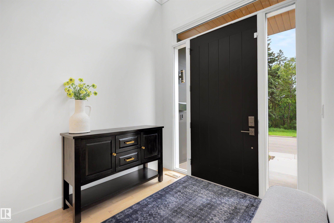
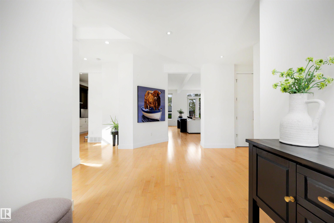
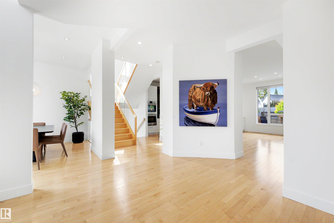
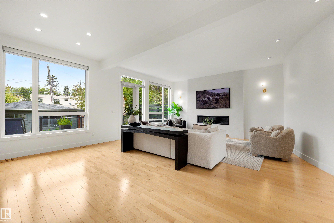
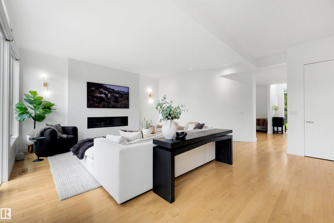
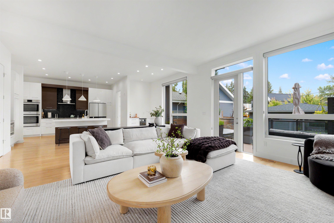
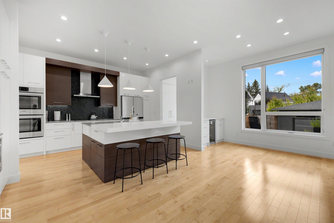
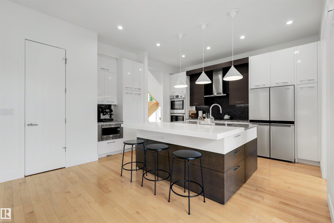
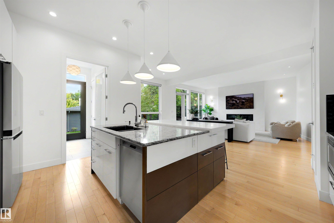
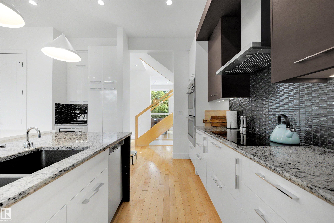
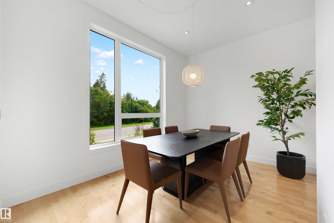
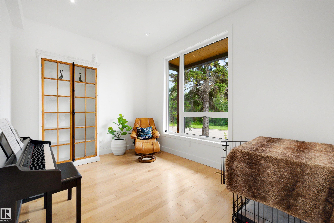
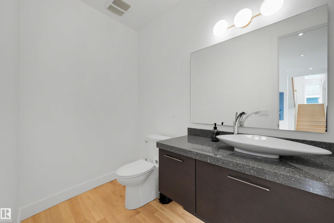
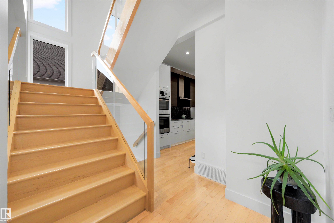
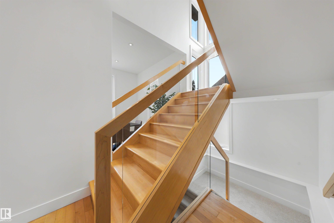
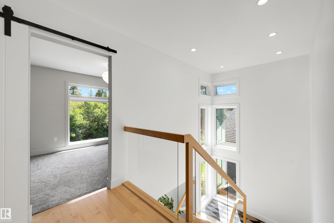
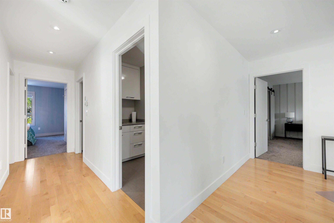
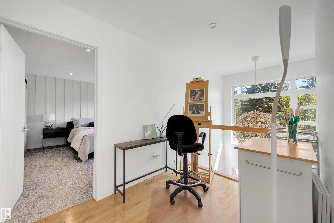
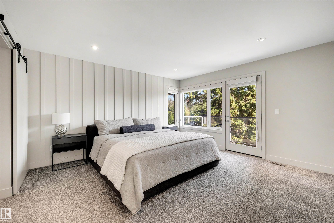
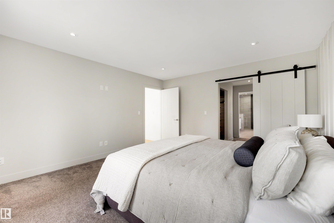
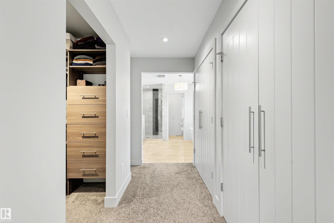
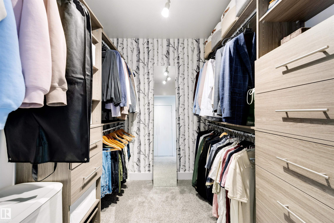
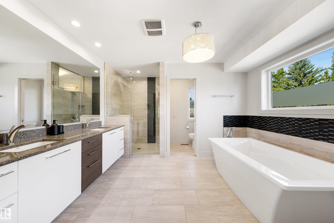
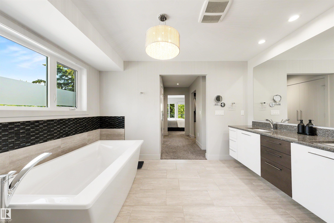
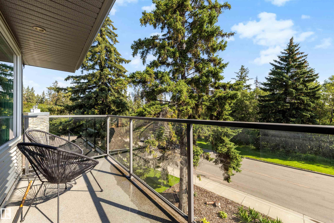
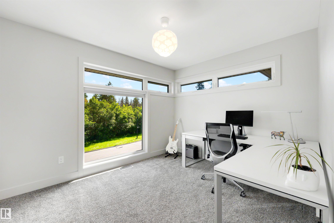
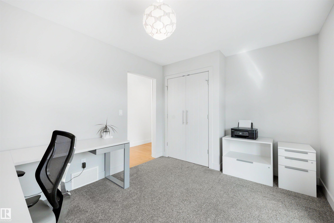
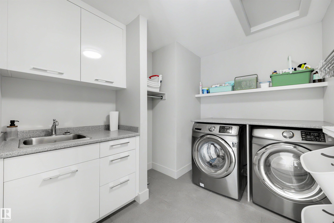
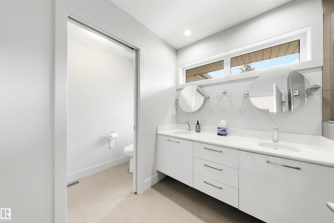
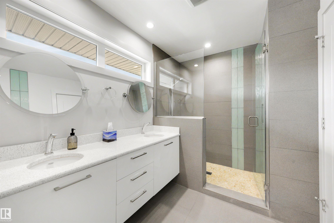
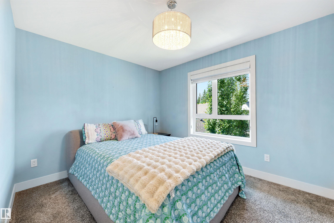
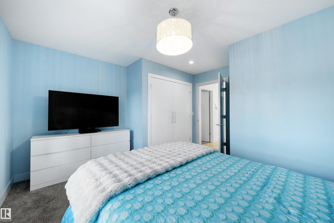
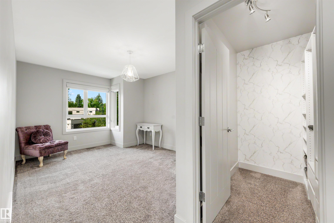
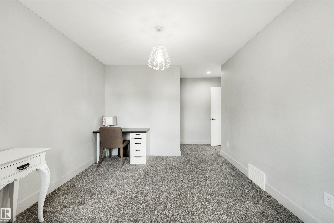
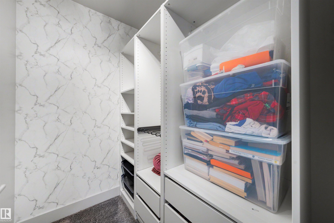
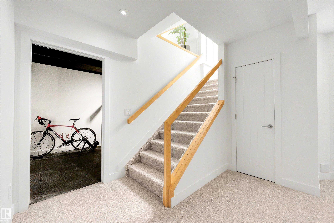
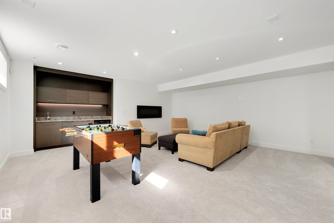
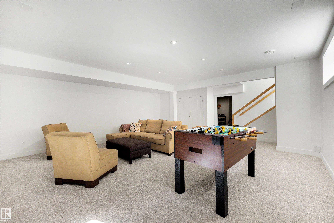
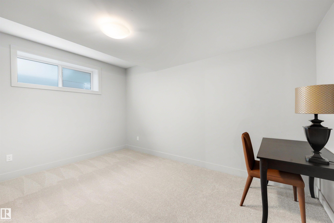
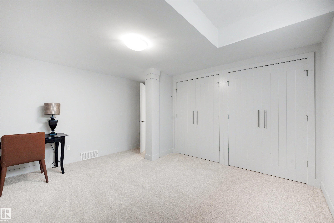
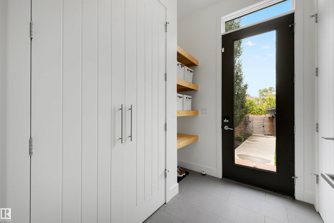
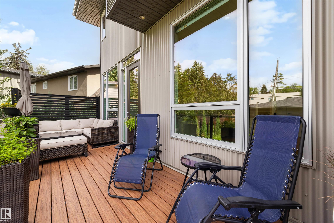
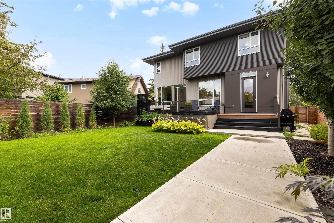
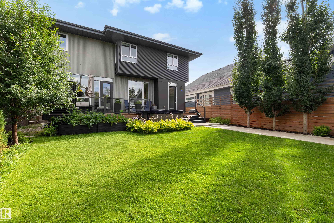
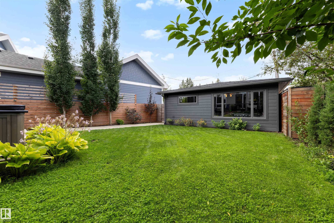
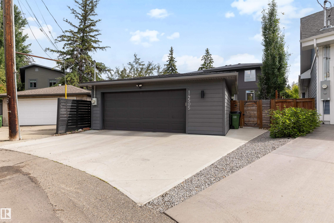
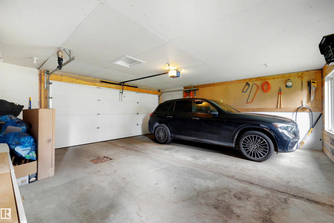
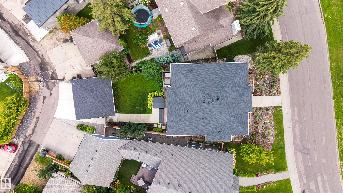
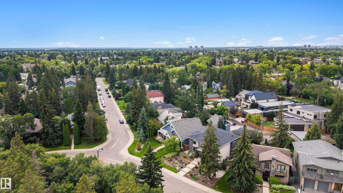
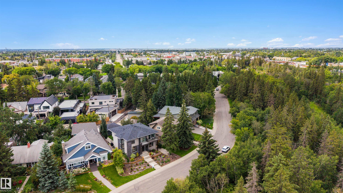
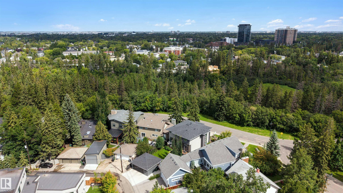
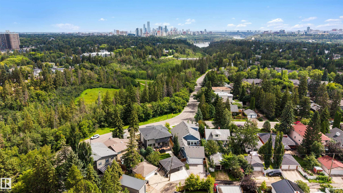
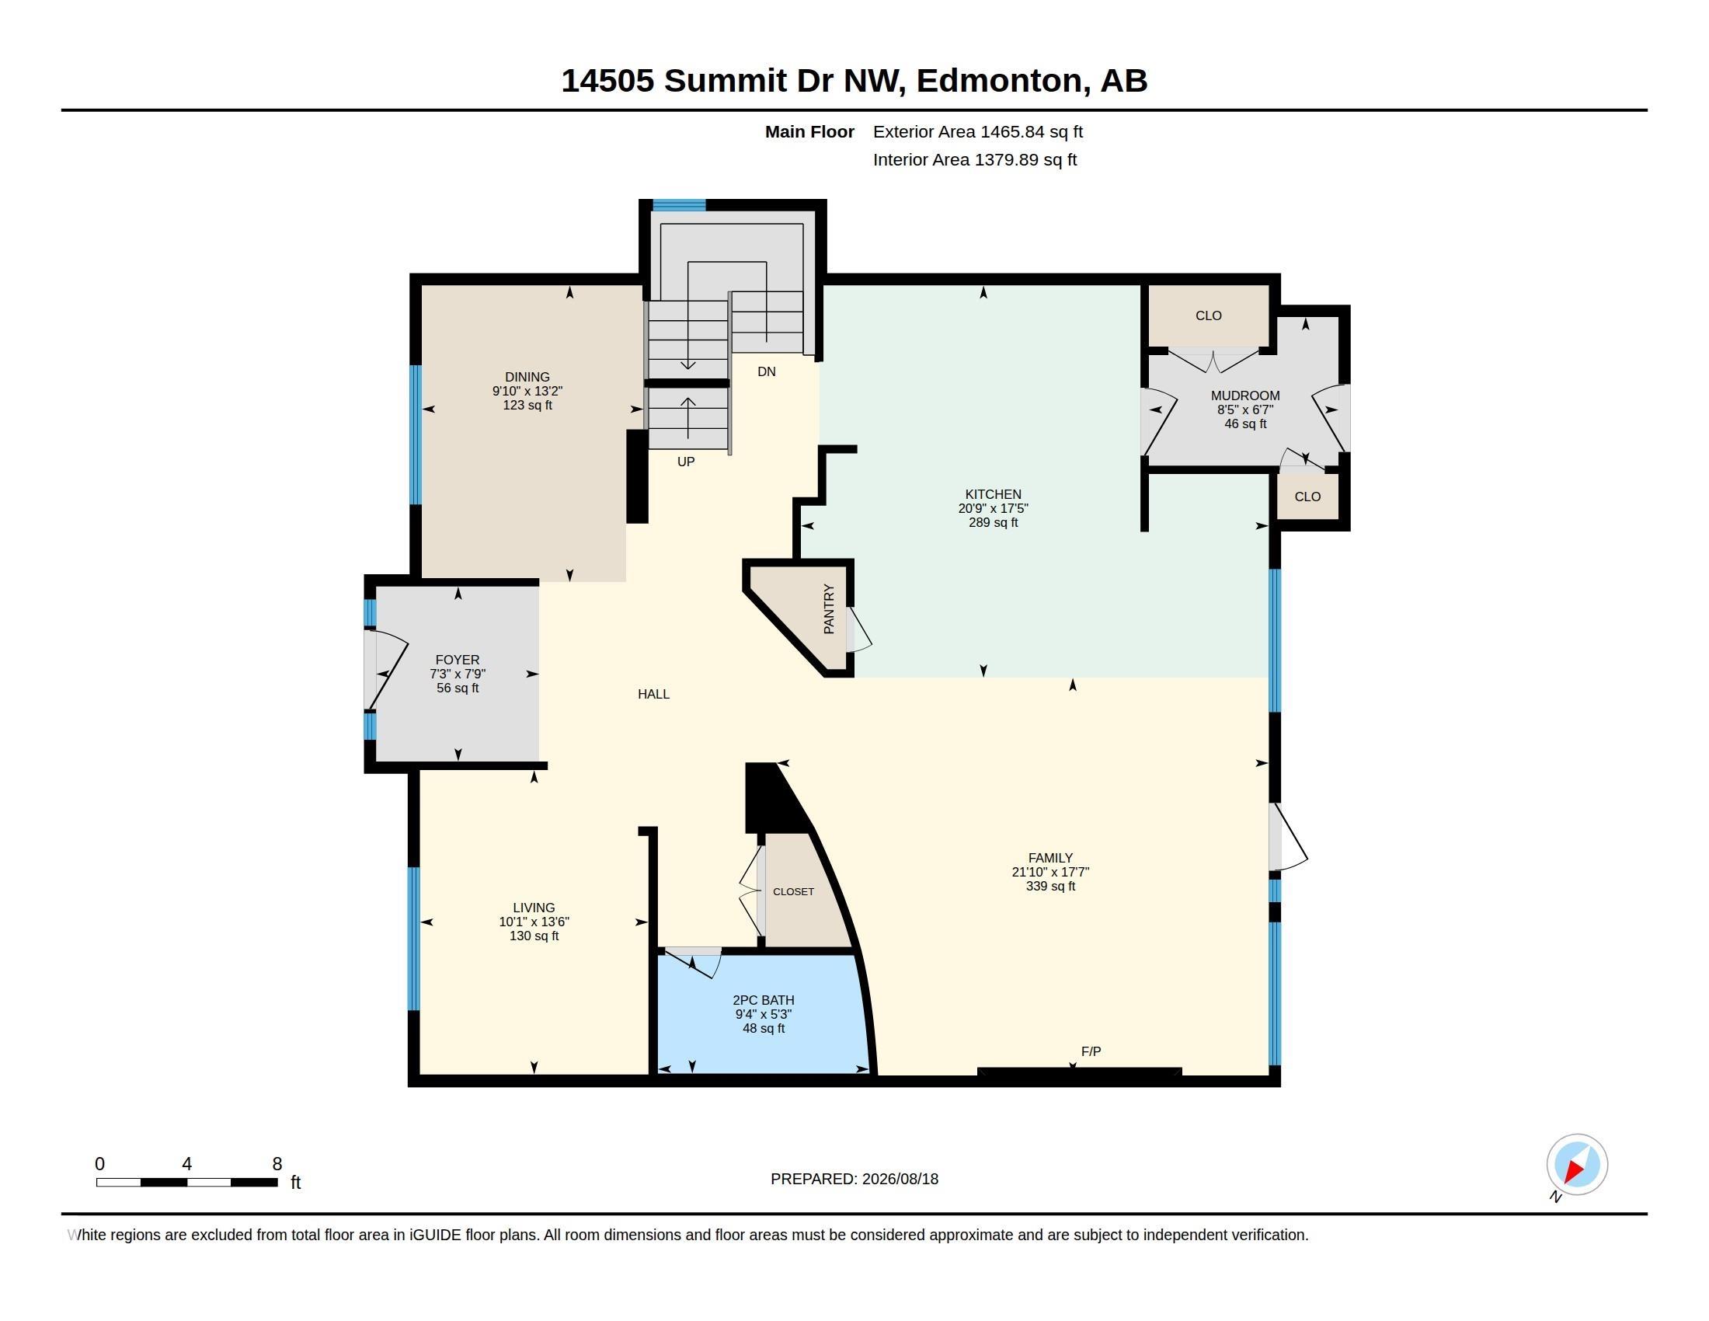
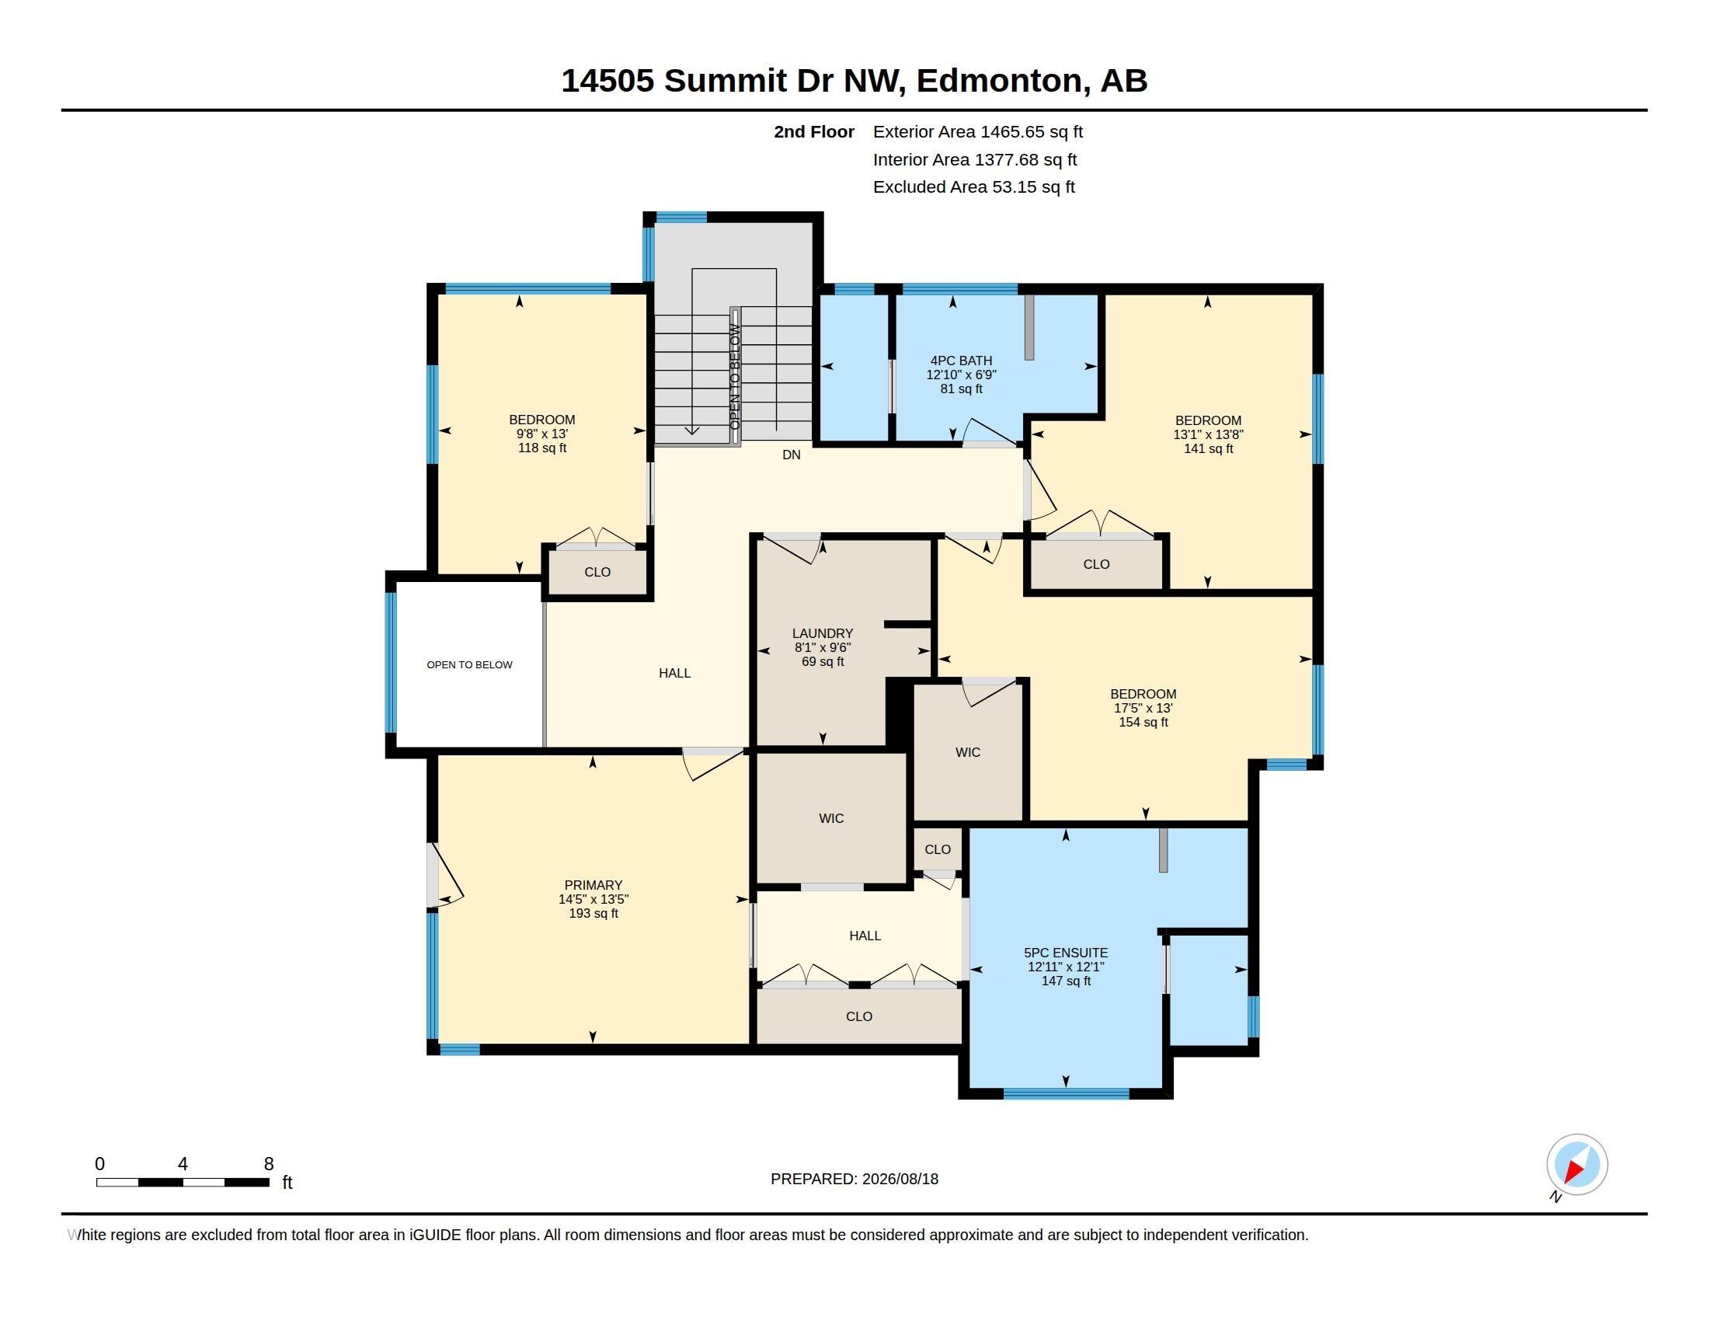
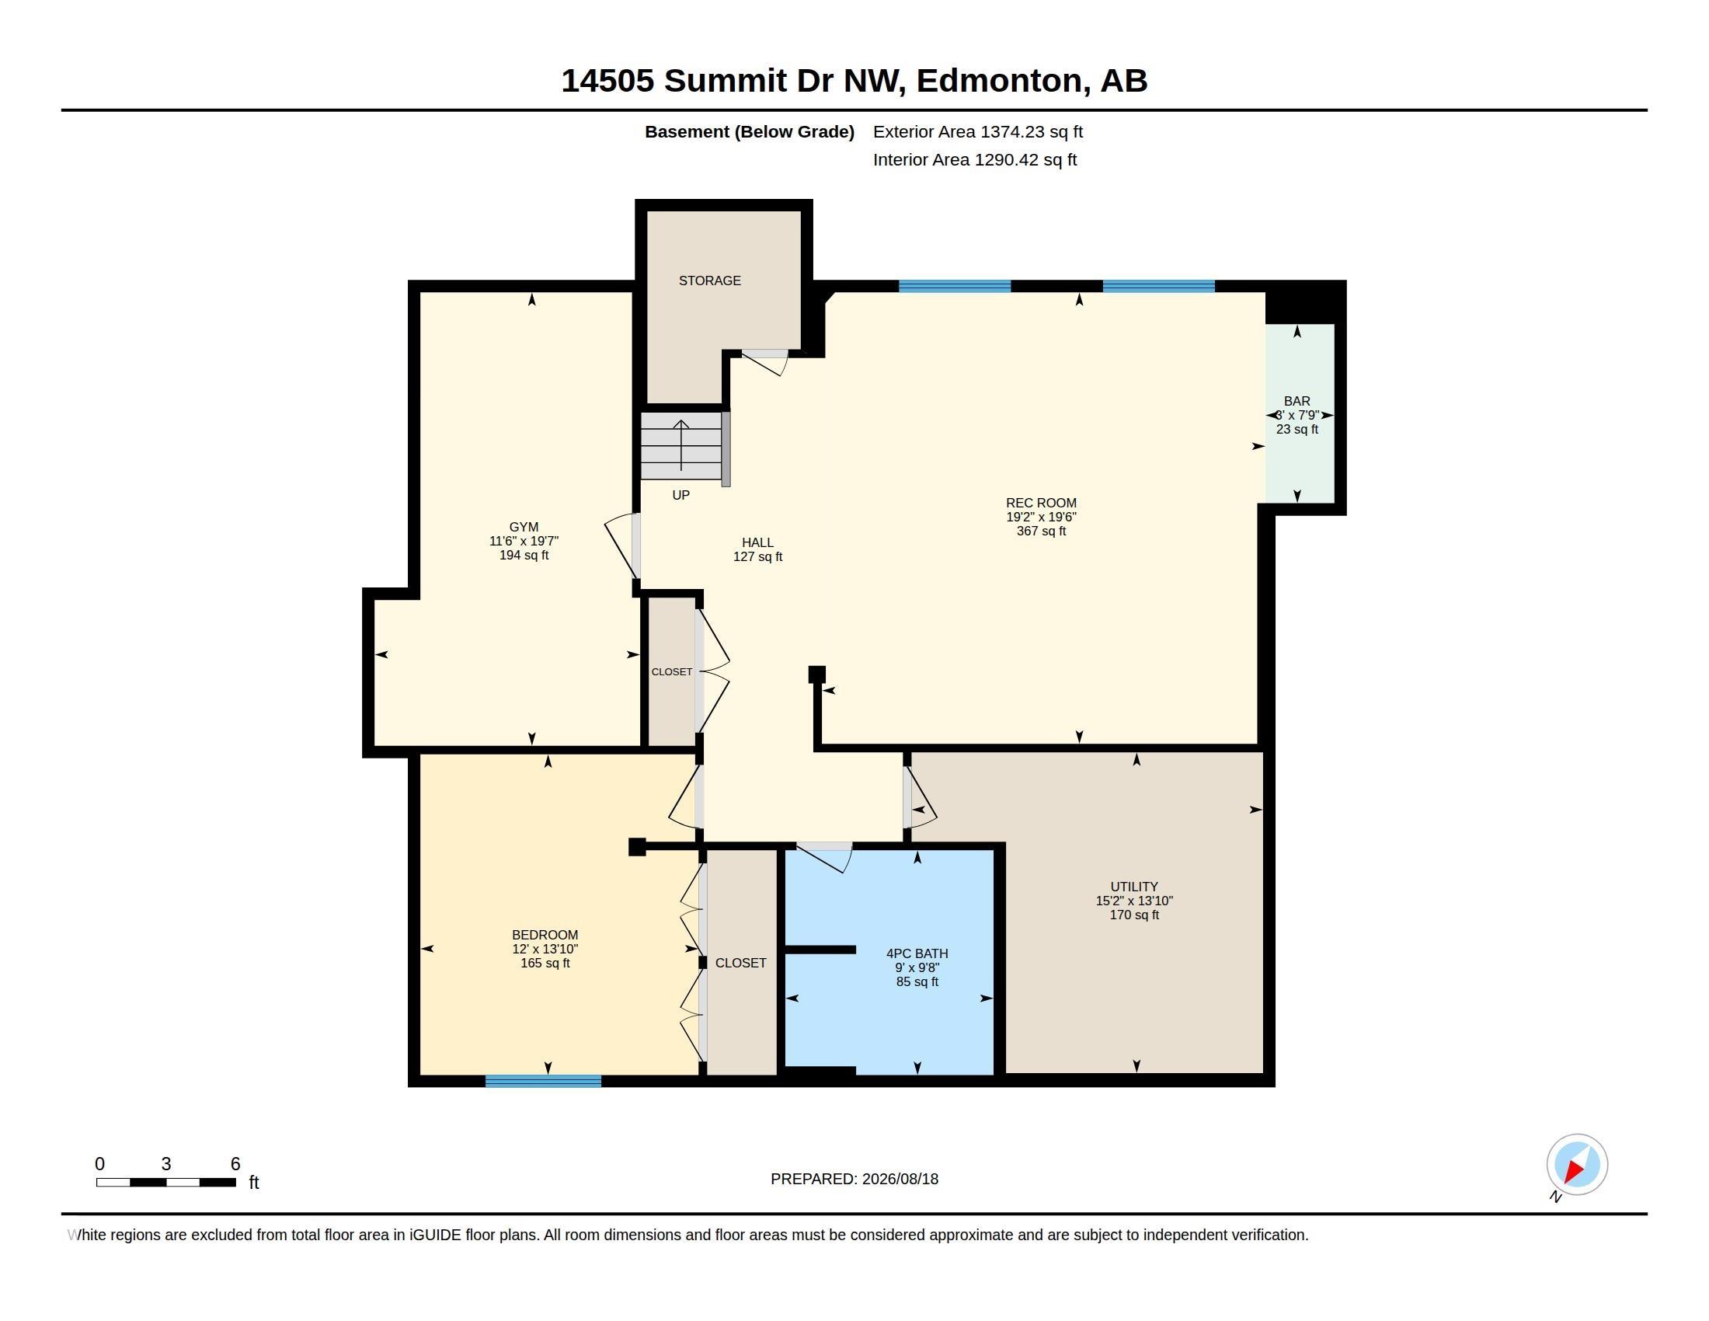
LOCATED ON SUMMIT DRIVE - FRONTING MACKINNON RAVINE this stunning 2931 SQFT contemporary style 4+1 BEDROOM, 3.5 BATH home in prestigious CRESTWOOD will take your breath away. Features 10-FOOT CEILINGS and TRIPLE-PANE WINDOWS that fill the home with natural light. Flexible main floor offers space for a formal dining room, sitting room, or music room. The CUCINA BELLA KITCHEN includes STAINLESS STEEL APPLIANCES, INDUCTION COOKTOP, DOUBLE WALL OVENS, CAMBRIA COUNTERTOPS, A WALK-IN PANTRY, LARGE ISLAND, BEVERAG...

Read More

Essential Information

  • MLS® #
    E4504530
  • Year Built
    2014
  • Property Type
    Residential
  • Property Style
    2 Storey
  • MLS® #
    E4504530
  • Year Built
    2014
  • Property Type
    Residential
  • Property Style
    2 Storey
  • MLS® #
    E4504530
  • Year Built
    2014
  • Property Type
    Residential
  • Property Style
    2 Storey

Community Information

  • Area
    Edmonton
  • Neighbourhood/Community
    Crestwood
  • Postal Code
    T5N 3T3
  • Area
    Edmonton
  • Neighbourhood/Community
    Crestwood
  • Postal Code
    T5N 3T3
  • Area
    Edmonton
  • Neighbourhood/Community
    Crestwood
  • Postal Code
    T5N 3T3

Services & Amenities

  • Amenities
    On Street Parking
    Air Conditioner
    Bar
    Exercise Room
    Hot Tub
    Wet Bar
    Natural Gas BBQ Hookup
  • Amenities
    On Street Parking, Air Conditioner, Bar, Exercise Room, Hot Tub, Wet Bar, Natural Gas BBQ Hookup
  • Amenities
    On Street Parking
    Air Conditioner
    Bar
    Exercise Room
    Hot Tub
    Wet Bar
    Natural Gas BBQ Hookup

Interior

  • Floor Finish
    Carpet
    Ceramic Tile
    Hardwood
  • Goods Included
    Air Conditioning-Central
    Dishwasher-Built-In
    Dryer
    Garage Opener
    Garburator
    Hood Fan
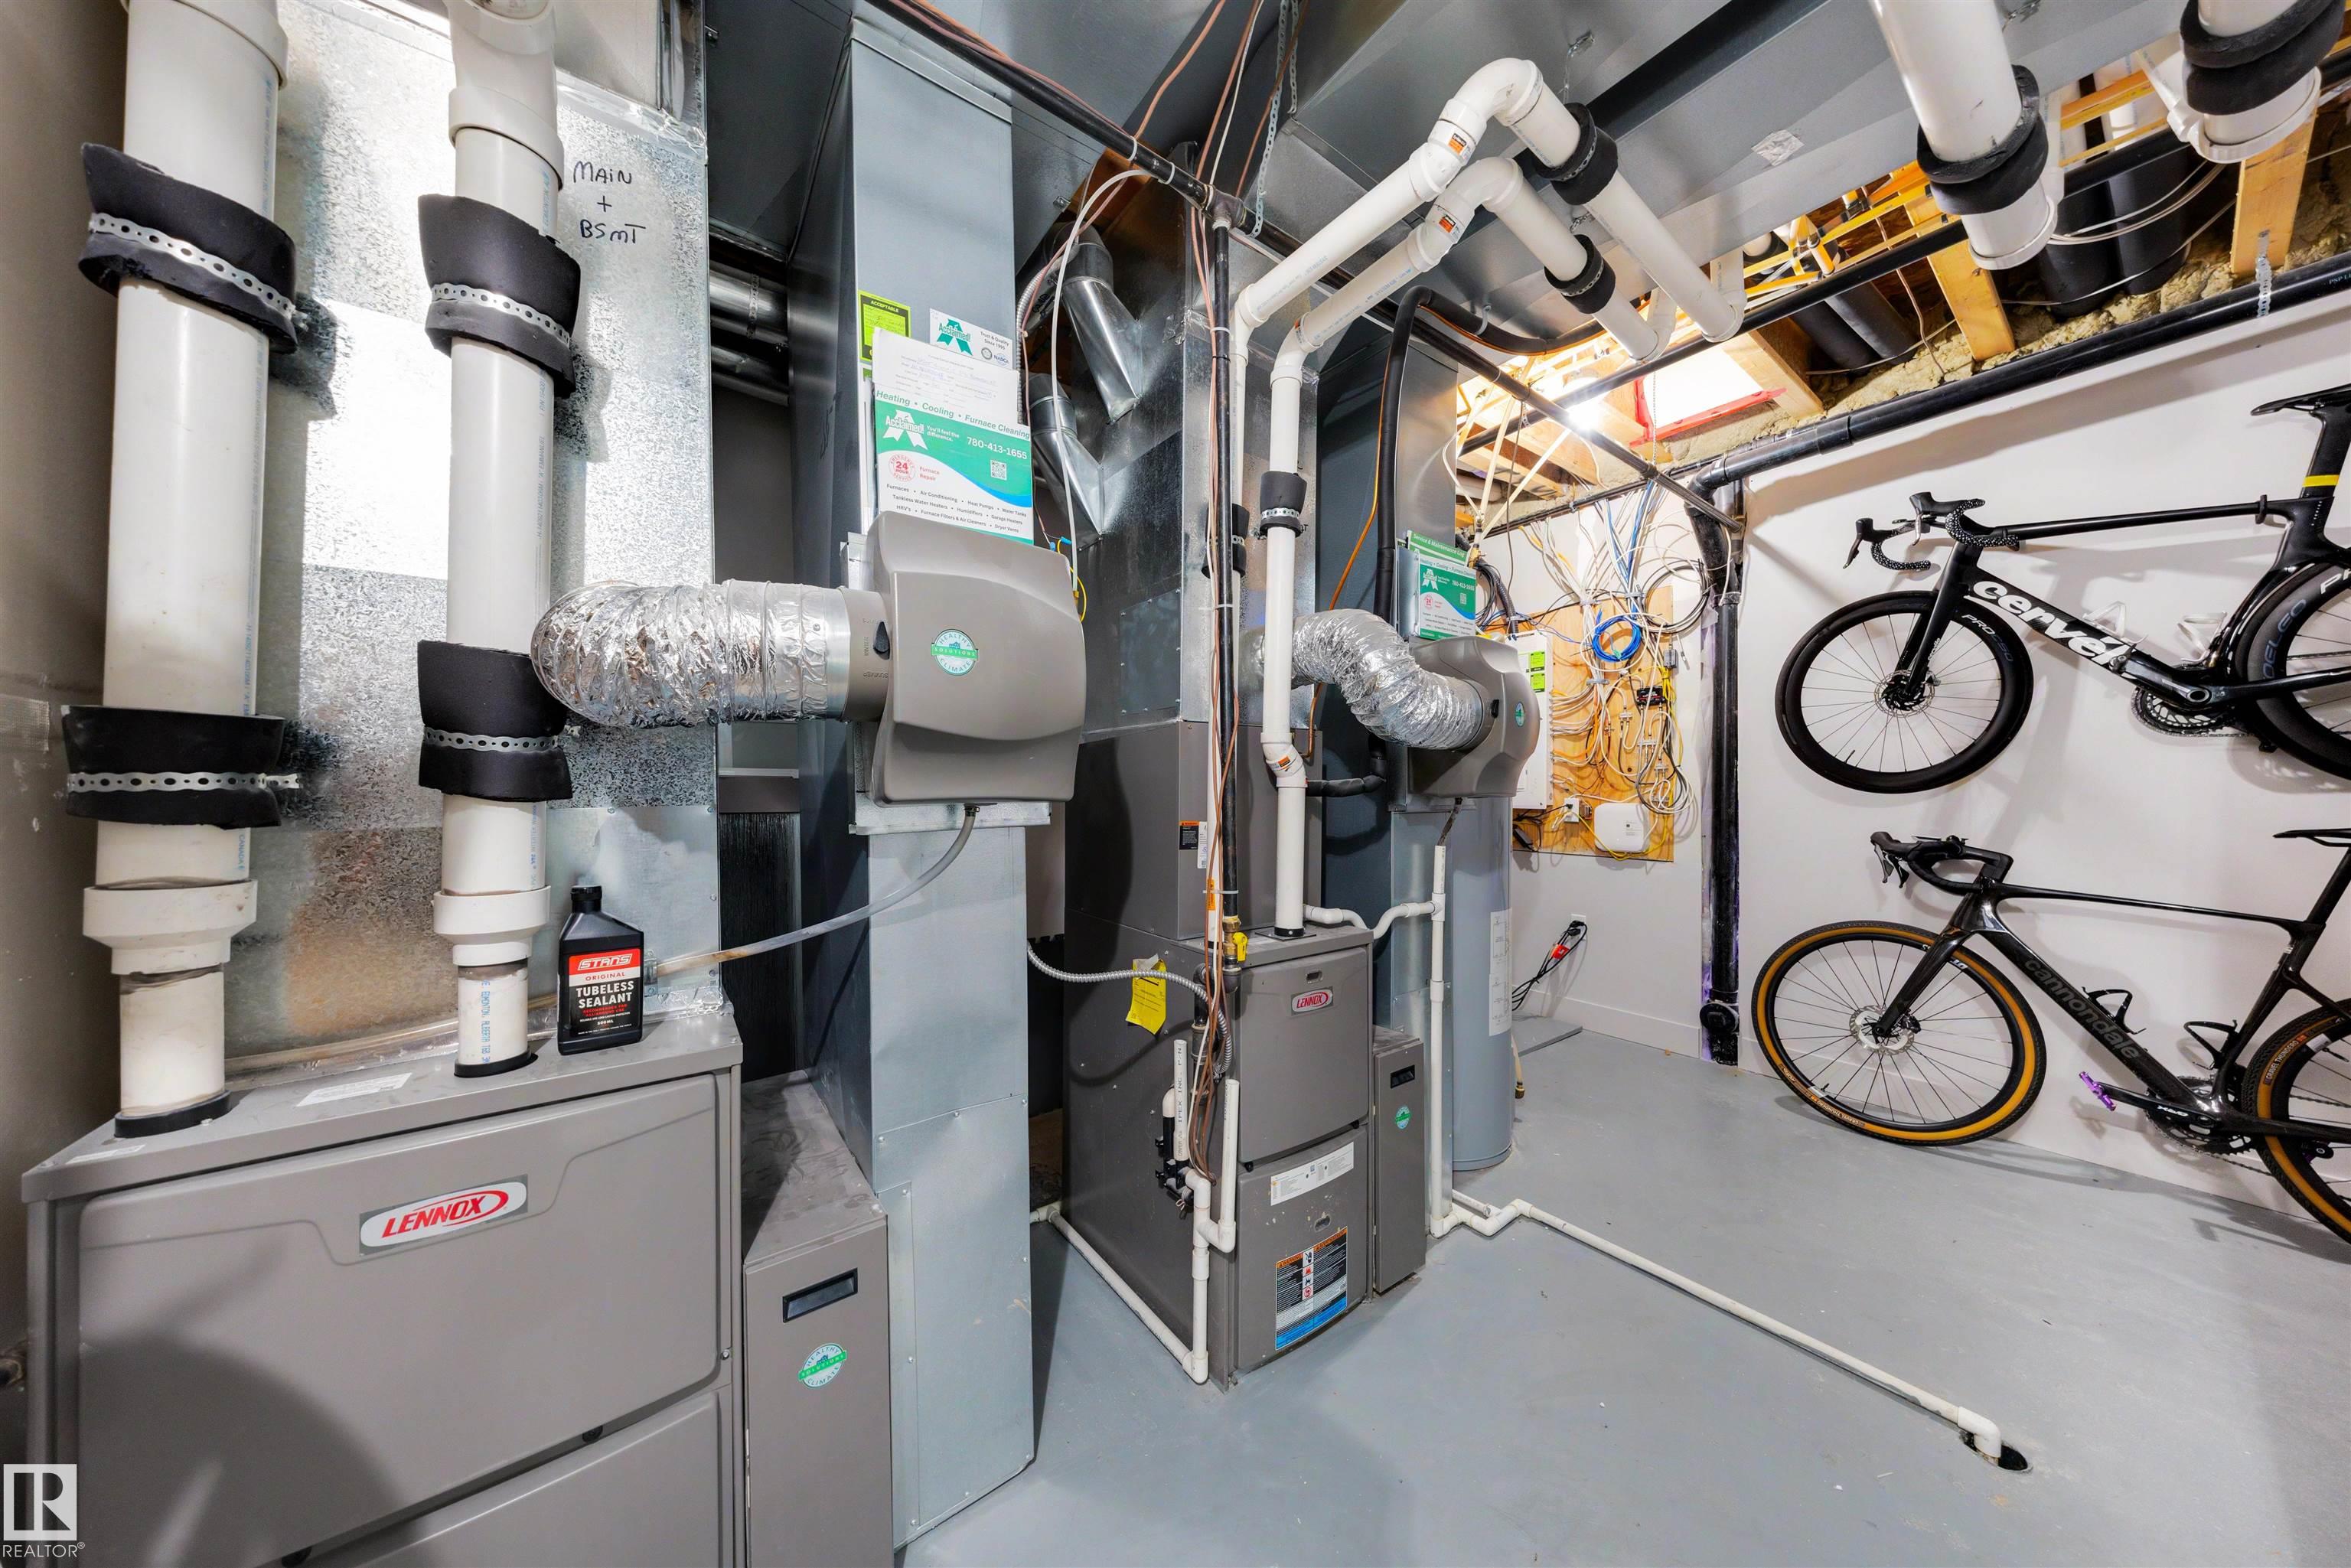
    Humidifier-Power(Furnace)
    Refrigerator
    Storage Shed
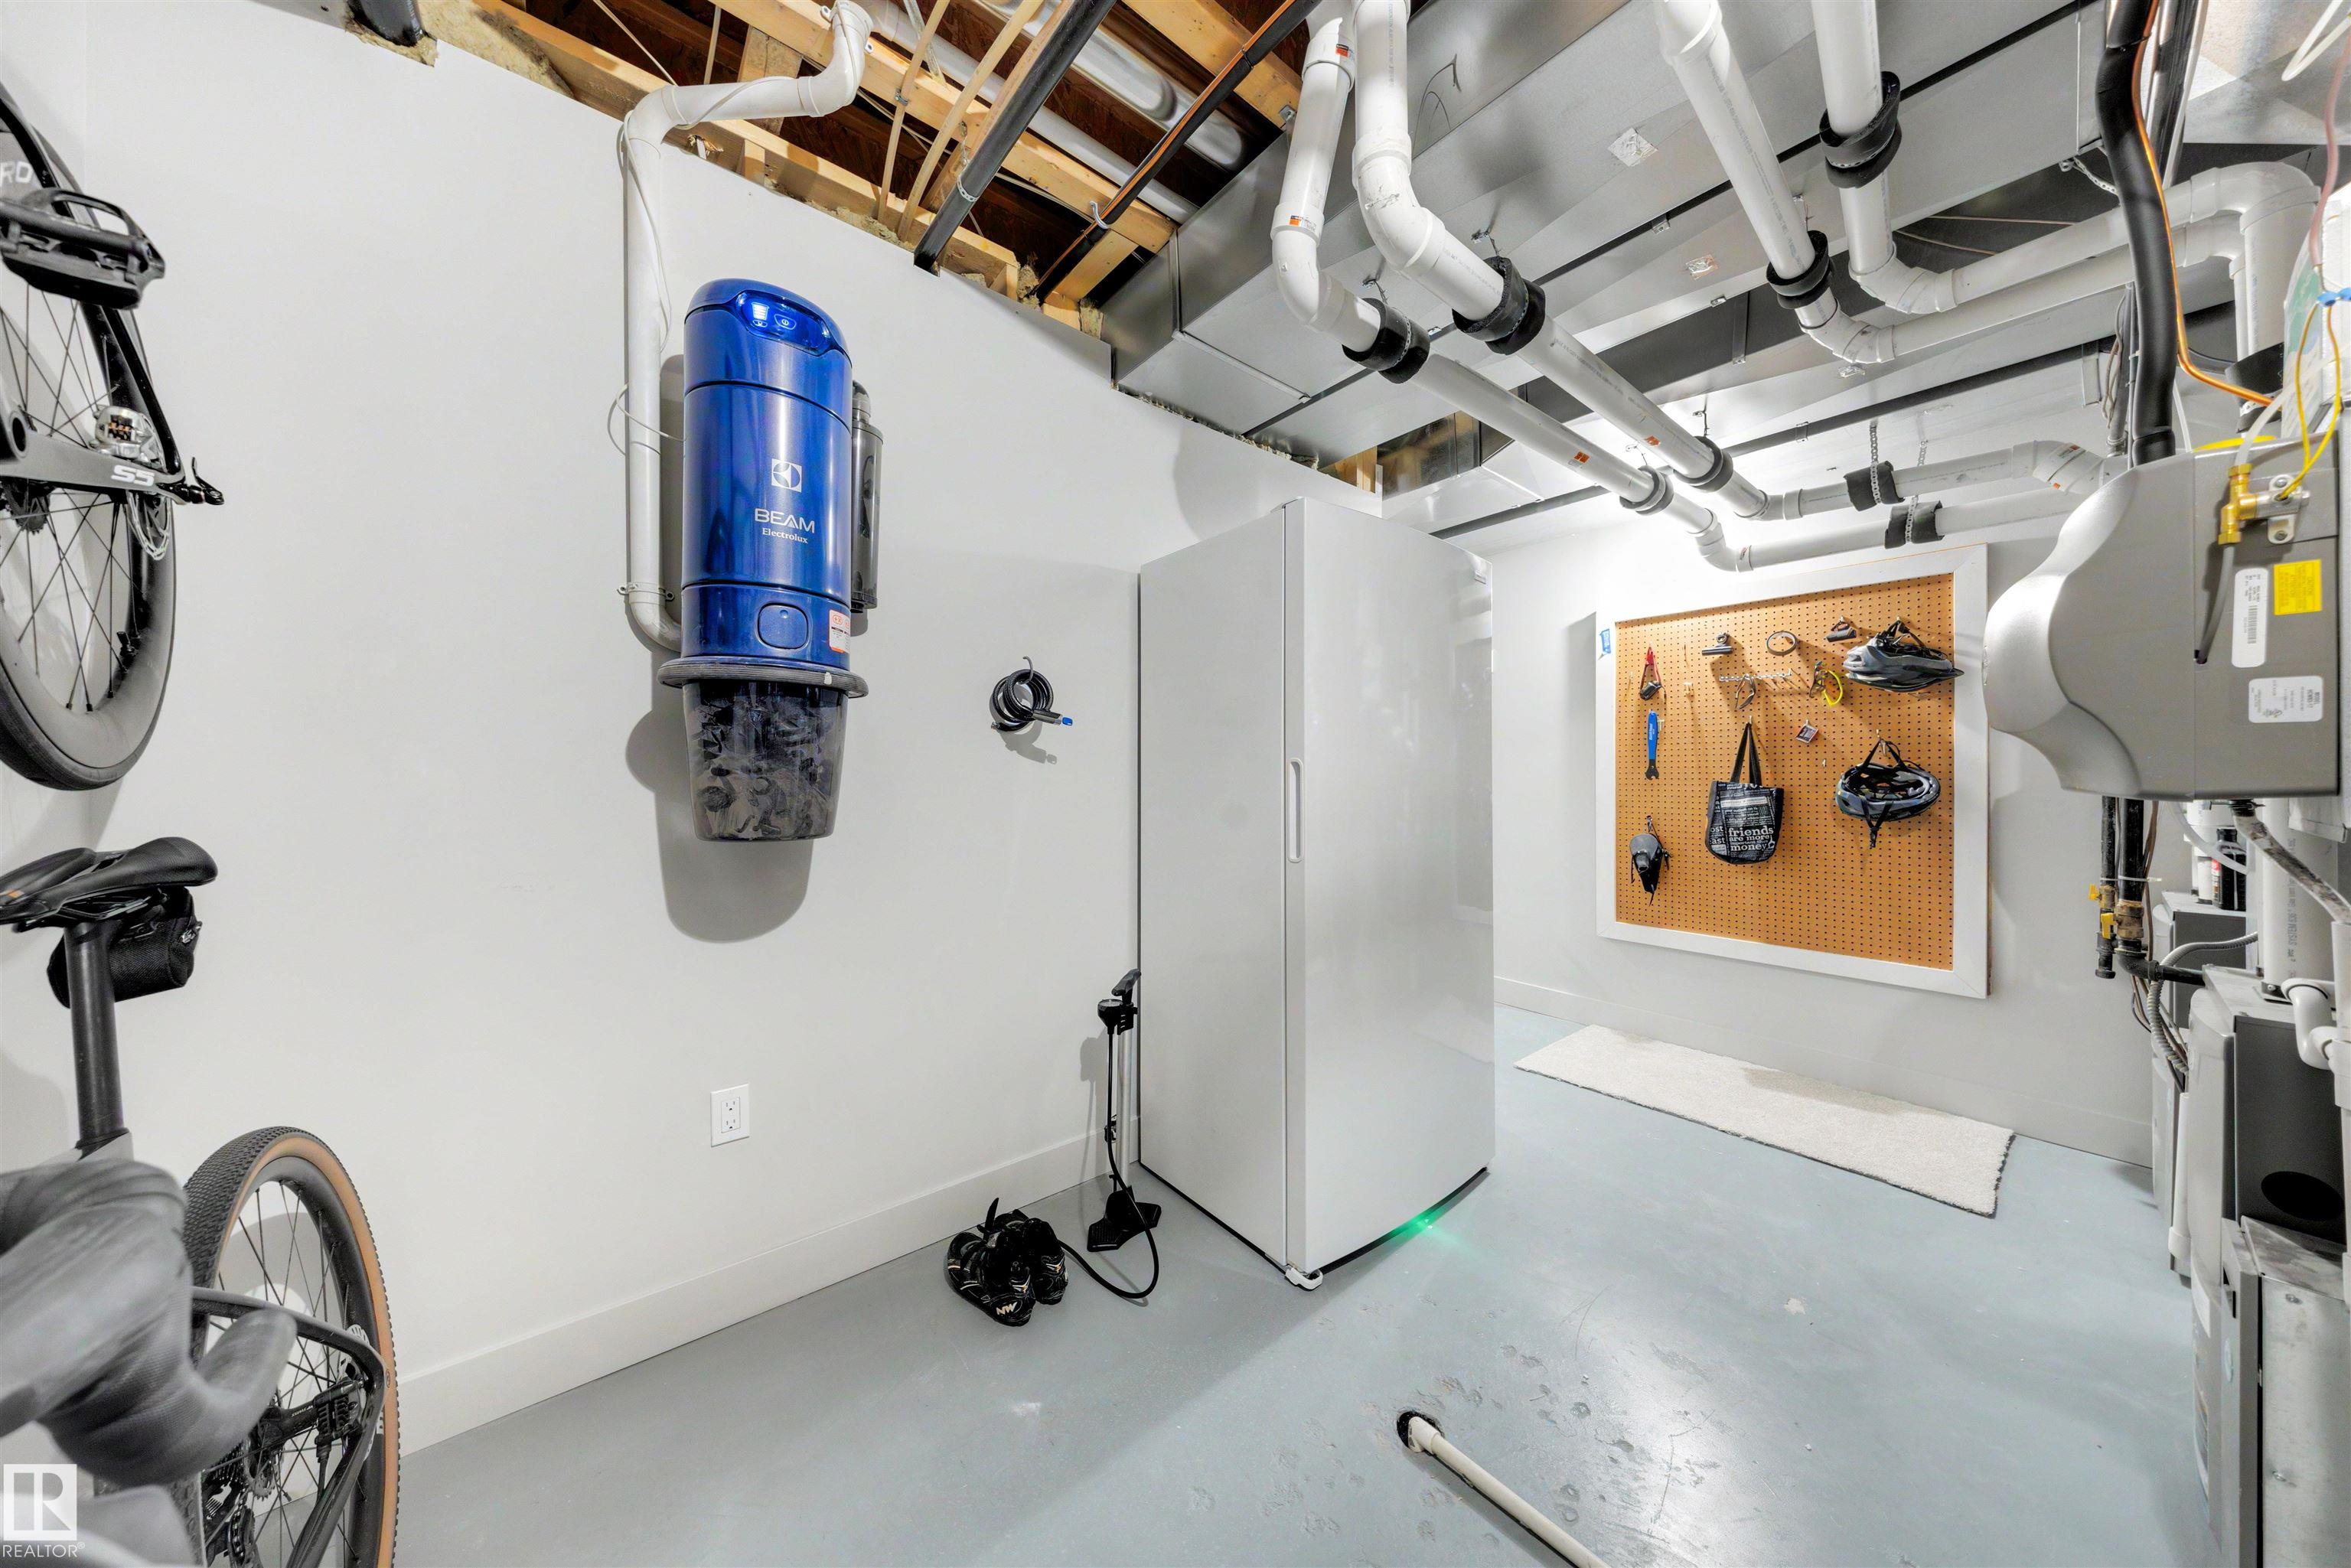
    Vacuum Systems
    Washer
    Wine/Beverage Cooler
    Oven Built-In-Two
    Stove-Countertop Inductn
    Hot Tub
  • Heating Type
    Forced Air-1
    Natural Gas
  • Basement
    Full
  • Basement Development
    Fully Finished
  • Floor Finish
    Carpet, Ceramic Tile, Hardwood
  • Goods Included
    Air Conditioning-Central, Dishwasher-Built-In, Dryer, Garage Opener, Garburator, Hood Fan, Humidifier-Power(Furnace), Refrigerator, Storage Shed, Vacuum Systems, Washer, Wine/Beverage Cooler, Oven Built-In-Two, Stove-Countertop Inductn, Hot Tub
  • Heating Type
    Forced Air-1, Natural Gas
  • Basement
    Full
  • Basement Development
    Fully Finished
  • Floor Finish
    Carpet
    Ceramic Tile
    Hardwood
  • Goods Included
    Air Conditioning-Central
    Dishwasher-Built-In
    Dryer
    Garage Opener
    Garburator
    Hood Fan
    Humidifier-Power(Furnace)
    Refrigerator
    Storage Shed
    Vacuum Systems
    Washer
    Wine/Beverage Cooler
    Oven Built-In-Two
    Stove-Countertop Inductn
    Hot Tub
  • Heating Type
    Forced Air-1
    Natural Gas
  • Basement
    Full
  • Basement Development
    Fully Finished

Exterior

  • Lot/Exterior Features
    Back Lane
    Landscaped
    Playground Nearby
    Public Transportation
    River Valley View
    Schools
    Shopping Nearby
  • Roof
    Asphalt Shingles
  • Foundation
    Piling
  • Lot/Exterior Features
    Back Lane, Landscaped, Playground Nearby, Public Transportation, River Valley View, Schools, Shopping Nearby
  • Roof
    Asphalt Shingles
  • Foundation
    Piling
  • Lot/Exterior Features
    Back Lane
    Landscaped
    Playground Nearby
    Public Transportation
    River Valley View
    Schools
    Shopping Nearby
  • Roof
    Asphalt Shingles
  • Foundation
    Piling

Additional Details

  • Property Class
    Single Family
  • Site Influences
    Back Lane
    Landscaped
    Playground Nearby
    Public Transportation
    River Valley View
    Schools
    Shopping Nearby
  • Road Access
    Paved
  • Last Updated
    7/3/2026 20:38
  • Property Class
    Single Family
  • Site Influences
    Back Lane, Landscaped, Playground Nearby, Public Transportation, River Valley View, Schools, Shopping Nearby
  • Road Access
    Paved
  • Last Updated
    7/3/2026 20:38
  • Property Class
    Single Family
  • Site Influences
    Back Lane
    Landscaped
    Playground Nearby
    Public Transportation
    River Valley View
    Schools
    Shopping Nearby
  • Road Access
    Paved
  • Last Updated
    7/3/2026 20:38

$1,999,000

14505 Summit Drive

Schedule Tour
Contact Agent

$9104/month
Est. Monthly Payment
$
$
%
Learn More

Mortgage values are calculated by Redman Technologies Inc based on values provided in the REALTOR® Association of Edmonton listing data feed.