Courtesy of Janice Kosak of MaxWell Challenge Realty

13808 BUENA VISTA Road, House for sale in Parkview Edmonton , Alberta , T5R 5S1

 MLS® # E4503710

4 bedrooms

3 bathrooms

1,383 sqft

Sign up to View

Days on Market

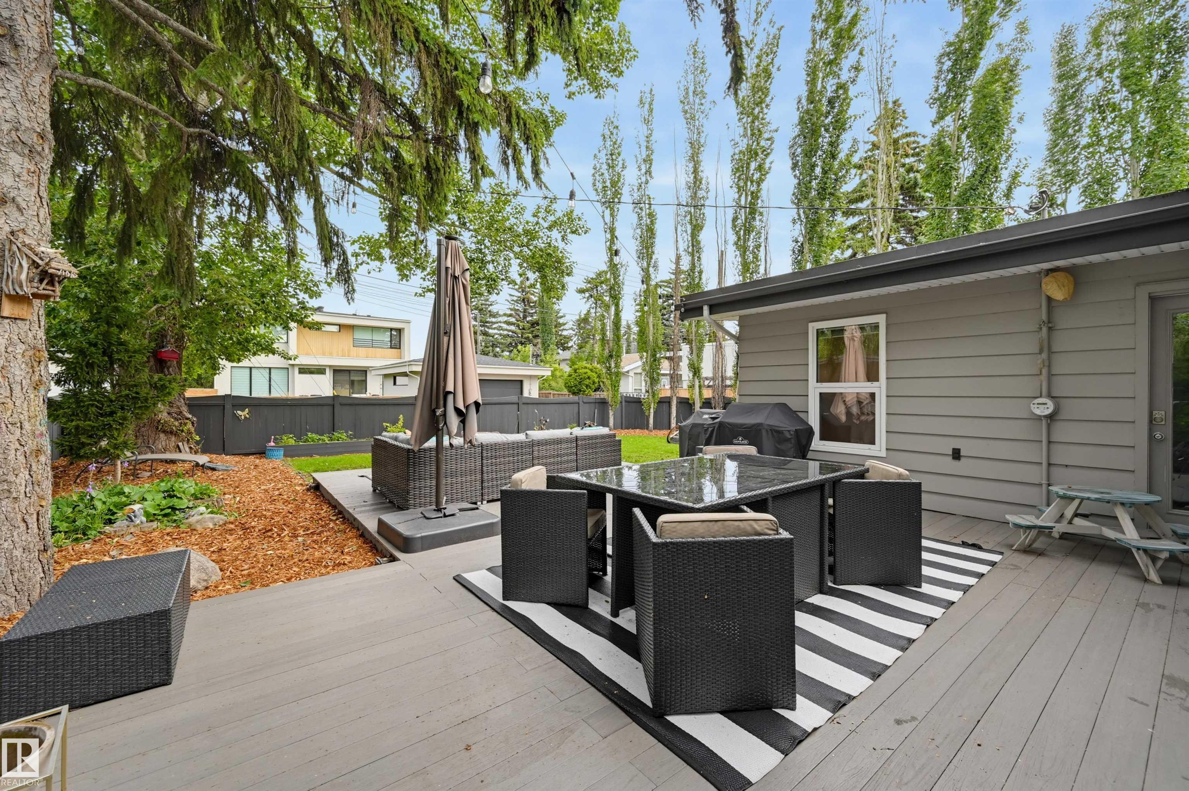
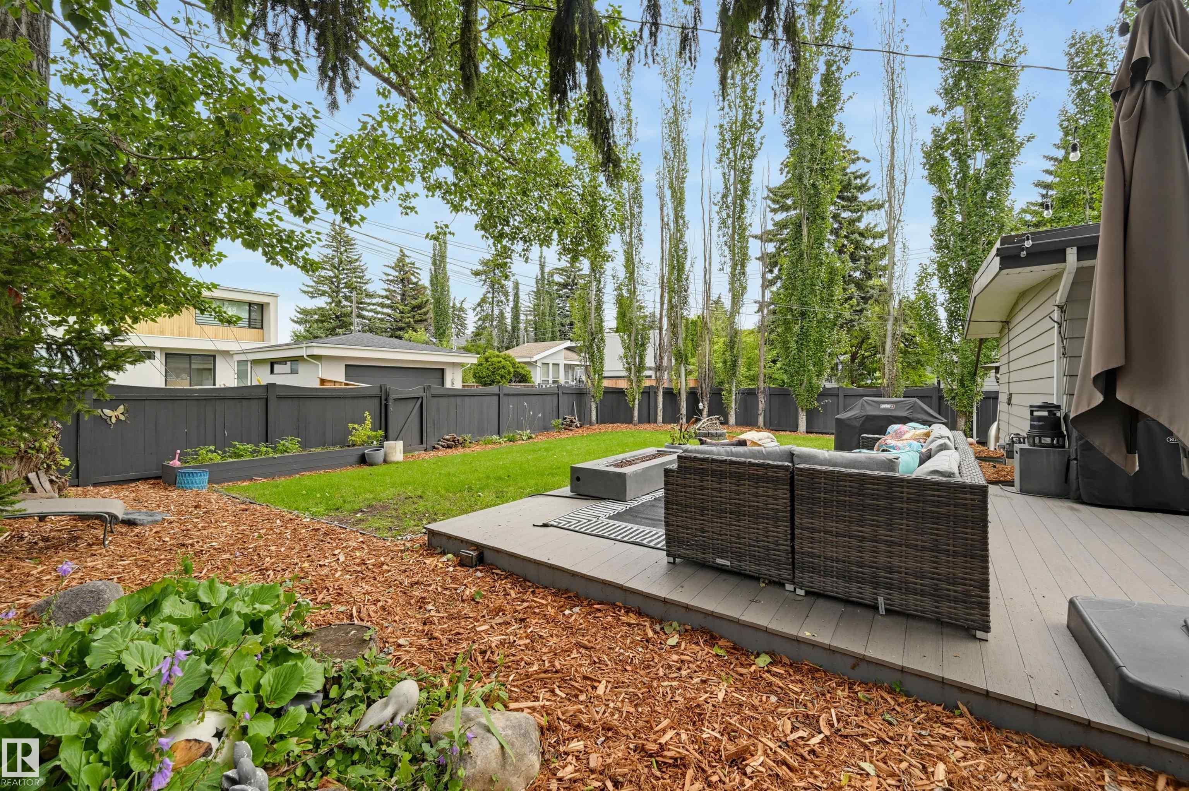
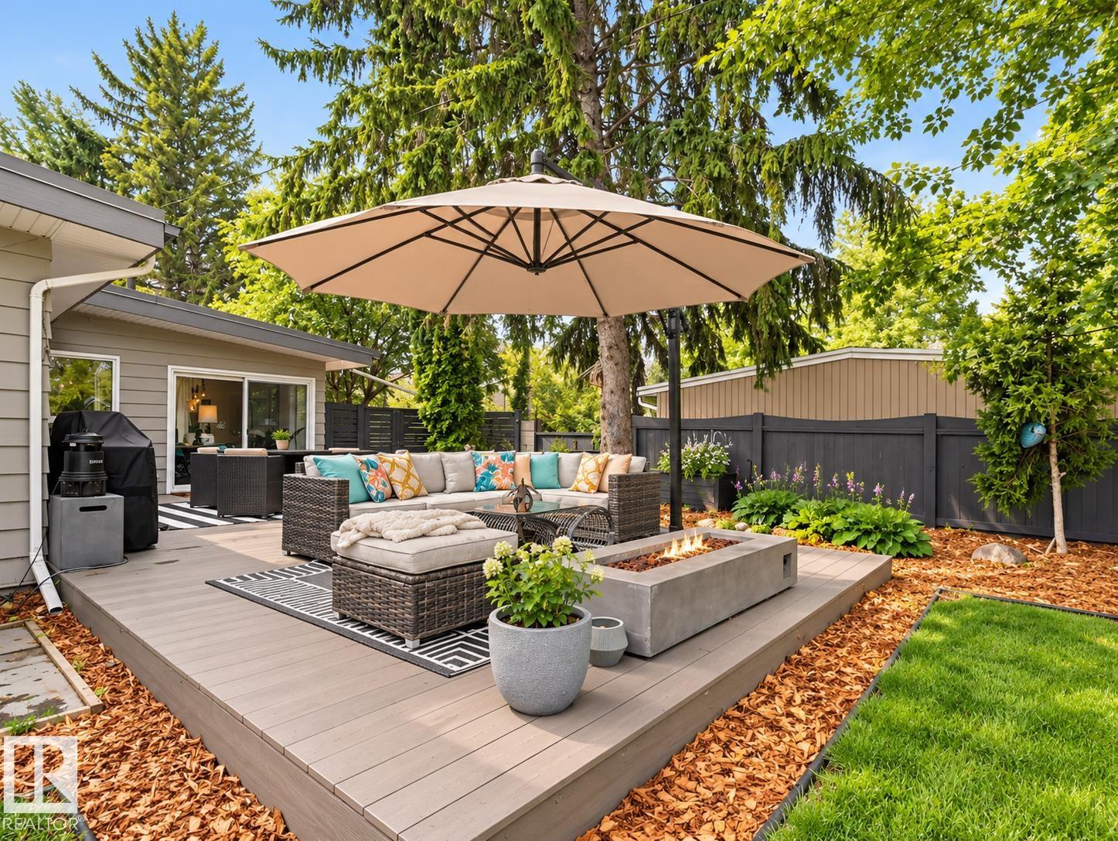
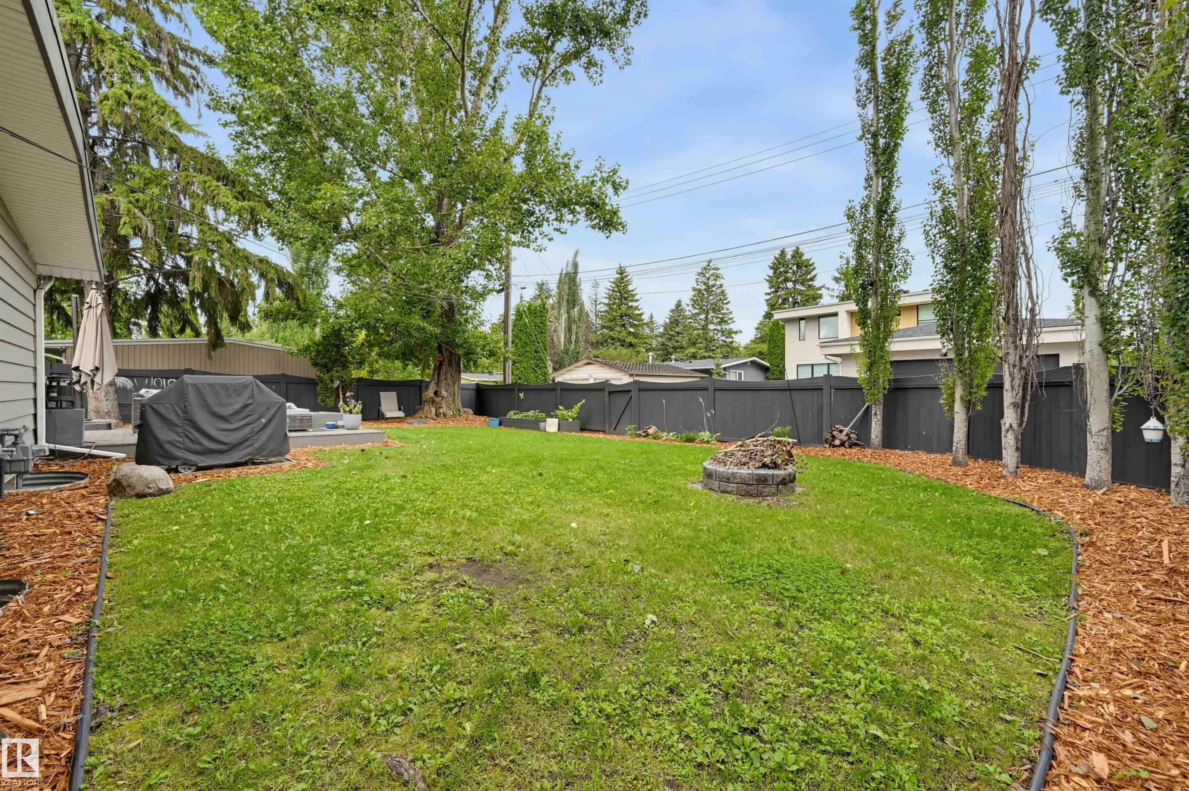
Air Conditioner Closet Organizers Deck Fire Pit

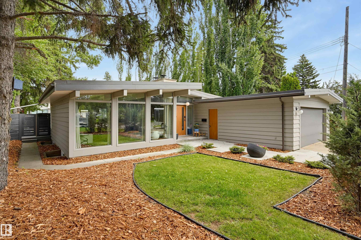
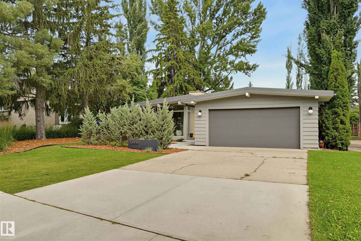
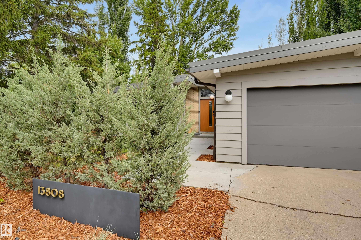
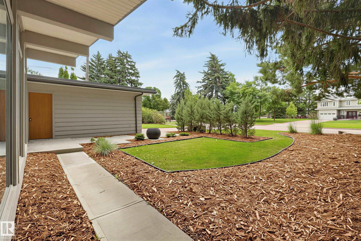
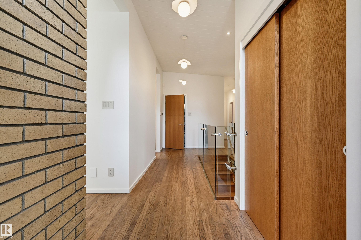
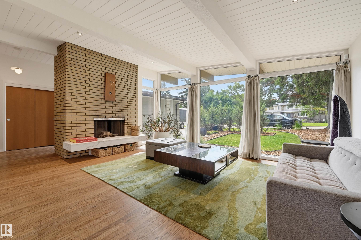
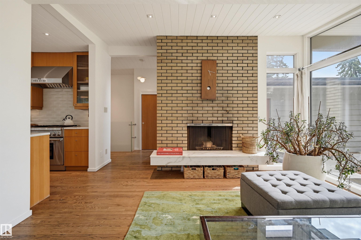
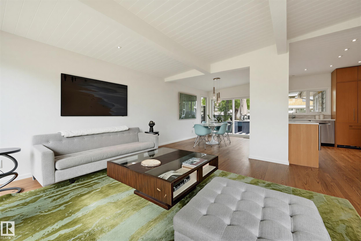
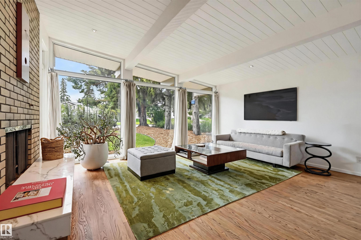
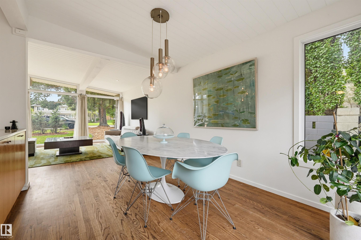
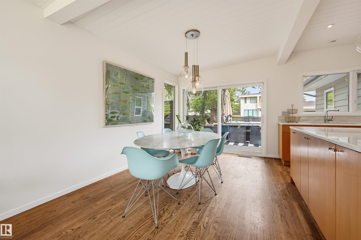
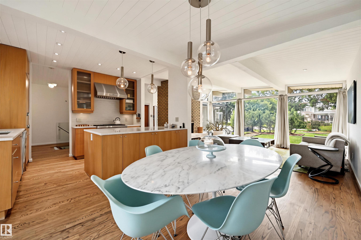
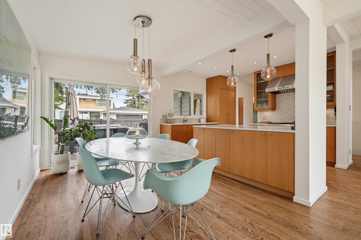
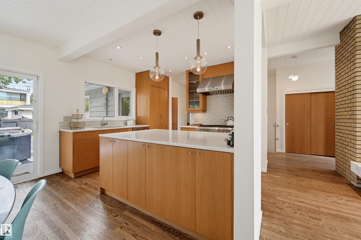
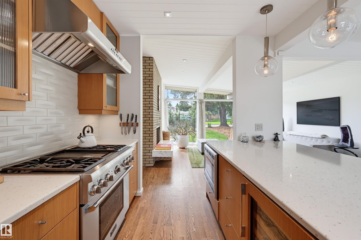
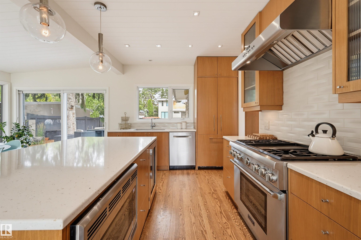
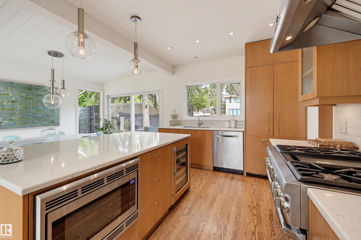
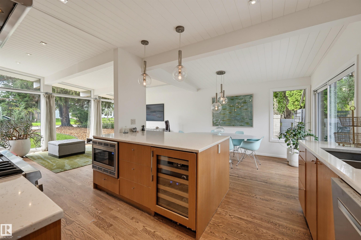
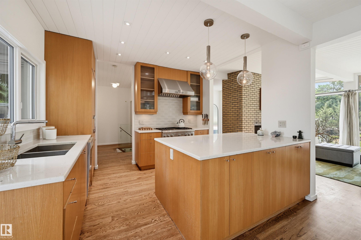
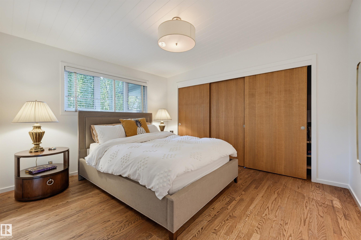
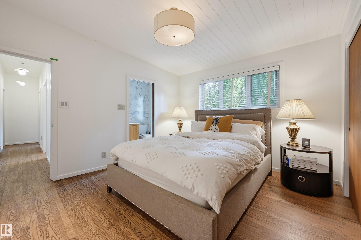
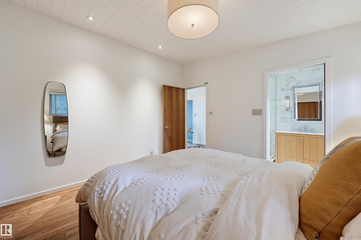
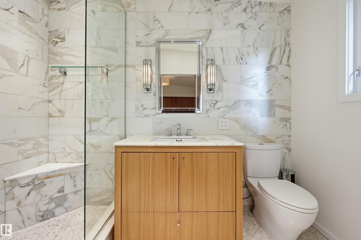
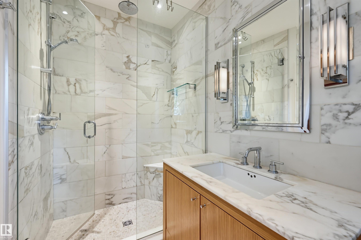
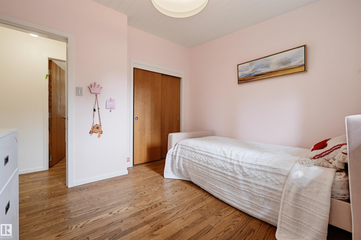
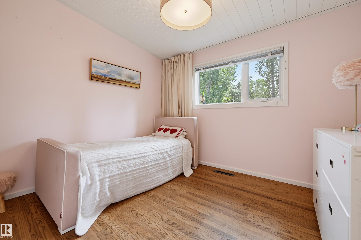
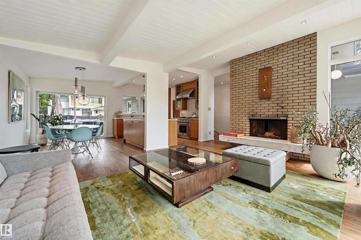
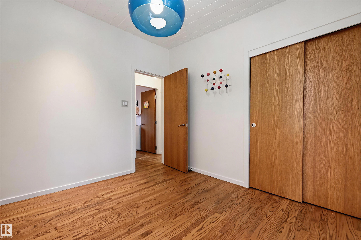
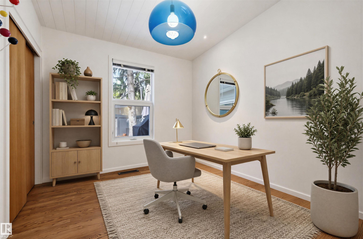
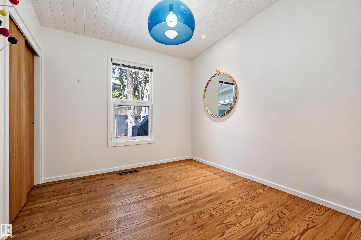
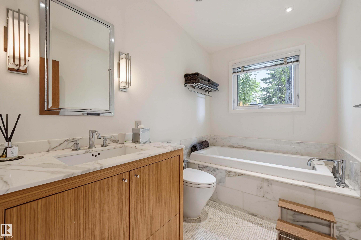
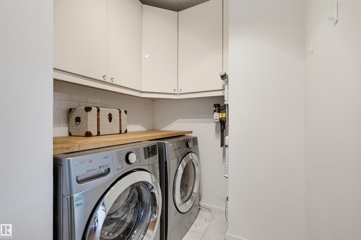
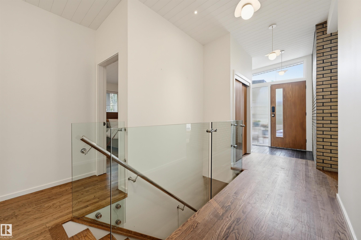
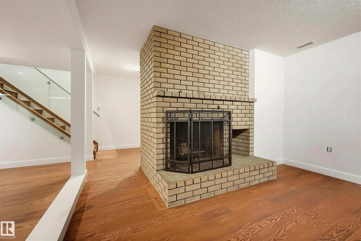
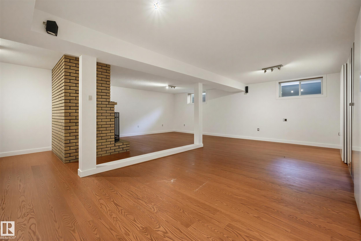
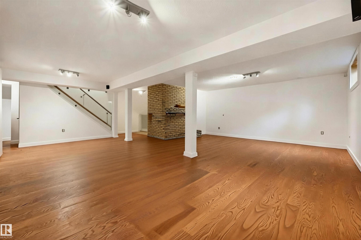
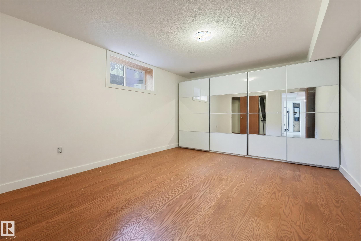
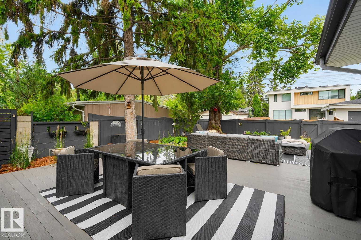
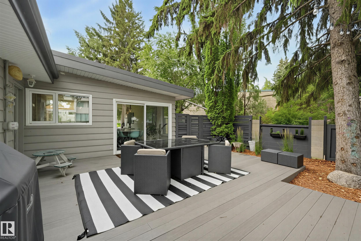
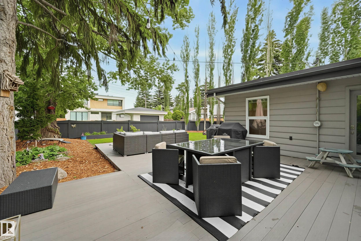
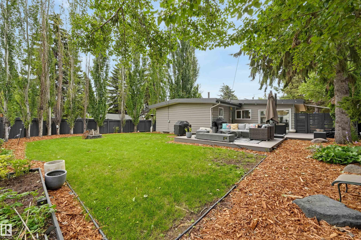
MID-CENTURY MODERN meets contemporary sophistication in the heart of desirable Valleyview. This post-and-beam bungalow has undergone a thoughtful designer renovation, preserving the exposed beams and clean horizontal lines that make mid-century homes so special. Expansive sun-filled windows fill the open living spaces with natural light, complemented by Thermador appliances, Grohe fixtures, Ann Sacks tile and custom cabinetry with stone counters. Three bedrooms and two full baths on the main, plus a fully f...

Read More

Essential Information

  • MLS® #
    E4503710
  • Year Built
    1965
  • Property Type
    Residential
  • Property Style
    Bungalow
  • MLS® #
    E4503710
  • Year Built
    1965
  • Property Type
    Residential
  • Property Style
    Bungalow
  • MLS® #
    E4503710
  • Year Built
    1965
  • Property Type
    Residential
  • Property Style
    Bungalow

Community Information

  • Area
    Edmonton
  • Neighbourhood/Community
    Parkview
  • Postal Code
    T5R 5S1
  • Area
    Edmonton
  • Neighbourhood/Community
    Parkview
  • Postal Code
    T5R 5S1
  • Area
    Edmonton
  • Neighbourhood/Community
    Parkview
  • Postal Code
    T5R 5S1

Services & Amenities

  • Amenities
    Air Conditioner
    Closet Organizers
    Deck
    Fire Pit
  • Amenities
    Air Conditioner, Closet Organizers, Deck, Fire Pit
  • Amenities
    Air Conditioner
    Closet Organizers
    Deck
    Fire Pit

Interior

  • Floor Finish
    Ceramic Tile
    Hardwood
    Marble
  • Goods Included
    Dishwasher-Built-In
    Dryer
    Oven-Microwave
    Refrigerator
    Stove-Gas
    Washer
    Wine/Beverage Cooler
  • Heating Type
    Forced Air-1
    Natural Gas
  • Fireplace Fuel
    Wood
  • Basement
    Full
  • Basement Development
    Fully Finished
  • Floor Finish
    Ceramic Tile, Hardwood, Marble
  • Goods Included
    Dishwasher-Built-In, Dryer, Oven-Microwave, Refrigerator, Stove-Gas, Washer, Wine/Beverage Cooler
  • Heating Type
    Forced Air-1, Natural Gas
  • Fireplace Fuel
    Wood
  • Basement
    Full
  • Basement Development
    Fully Finished
  • Floor Finish
    Ceramic Tile
    Hardwood
    Marble
  • Goods Included
    Dishwasher-Built-In
    Dryer
    Oven-Microwave
    Refrigerator
    Stove-Gas
    Washer
    Wine/Beverage Cooler
  • Heating Type
    Forced Air-1
    Natural Gas
  • Fireplace Fuel
    Wood
  • Basement
    Full
  • Basement Development
    Fully Finished

Exterior

  • Lot/Exterior Features
    Back Lane
    Fenced
    Flat Site
    Landscaped
    Playground Nearby
    Schools
    Shopping Nearby
  • Roof
    EPDM Membrane
  • Foundation
    Concrete Perimeter
  • Lot/Exterior Features
    Back Lane, Fenced, Flat Site, Landscaped, Playground Nearby, Schools, Shopping Nearby
  • Roof
    EPDM Membrane
  • Foundation
    Concrete Perimeter
  • Lot/Exterior Features
    Back Lane
    Fenced
    Flat Site
    Landscaped
    Playground Nearby
    Schools
    Shopping Nearby
  • Roof
    EPDM Membrane
  • Foundation
    Concrete Perimeter

Additional Details

  • Property Class
    Single Family
  • Site Influences
    Back Lane
    Fenced
    Flat Site
    Landscaped
    Playground Nearby
    Schools
    Shopping Nearby
  • Road Access
    Paved
  • Last Updated
    7/5/2026 1:26
  • Property Class
    Single Family
  • Site Influences
    Back Lane, Fenced, Flat Site, Landscaped, Playground Nearby, Schools, Shopping Nearby
  • Road Access
    Paved
  • Last Updated
    7/5/2026 1:26
  • Property Class
    Single Family
  • Site Influences
    Back Lane
    Fenced
    Flat Site
    Landscaped
    Playground Nearby
    Schools
    Shopping Nearby
  • Road Access
    Paved
  • Last Updated
    7/5/2026 1:26

$1,049,000

13808 BUENA VISTA Road

Schedule Tour
Contact Agent

$4777/month
Est. Monthly Payment
$
$
%
Learn More

Mortgage values are calculated by Redman Technologies Inc based on values provided in the REALTOR® Association of Edmonton listing data feed.