
Courtesy of Christine McFarland of MaxWell Progressive

130 Crystal Springs Drive, House for sale in Crystal Springs Rural Wetaskiwin County , Alberta , T0C 2V0

 MLS® # E4503471

3 bedrooms

3 bathrooms

2,408 sqft

Sign up to View

Days on Market

Off Street Parking Carbon Monoxide Detectors Closet Organizers Deck Detectors Smoke Exterior Walls- 2"x6" Fire Pit Front Porch Lake Privileges No Smoking Home Vinyl Windows

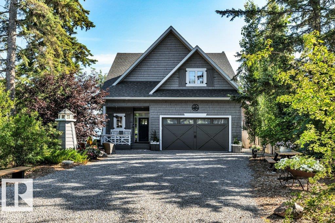
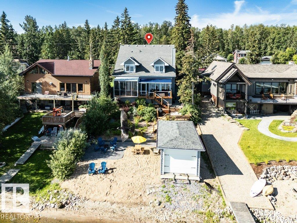
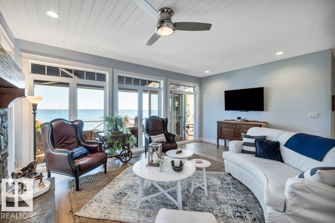
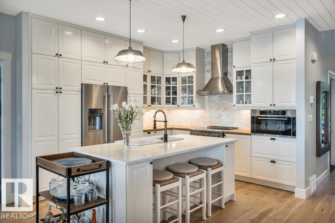
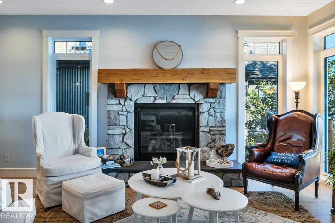
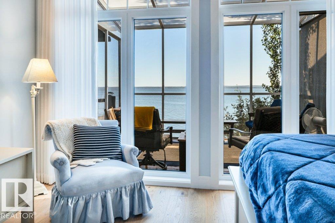
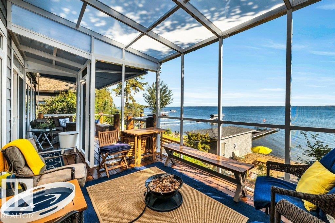
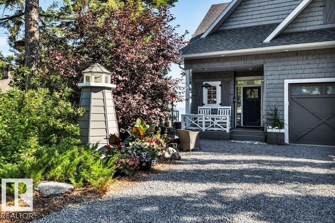
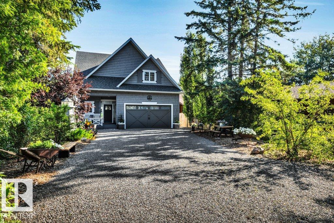
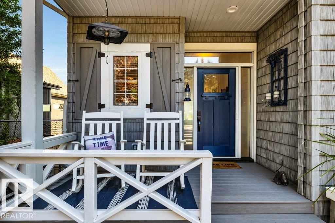
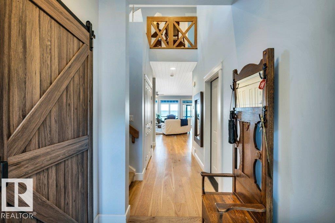
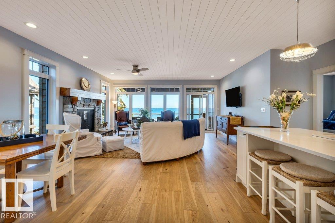
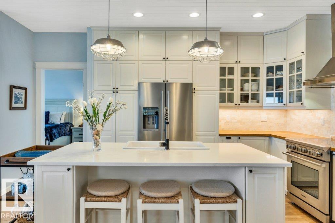
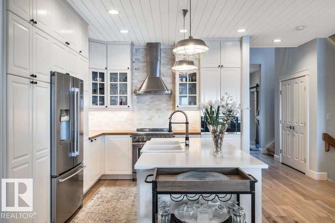
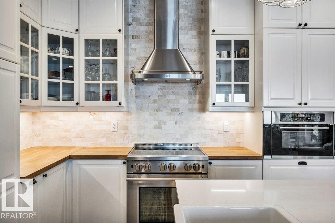
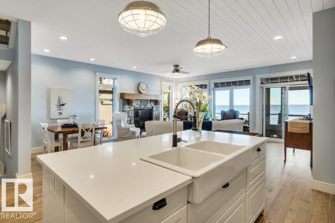
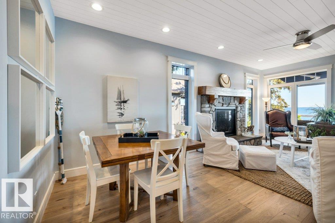
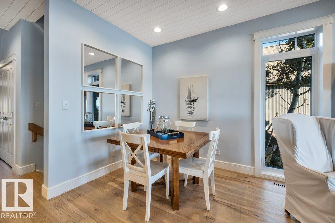
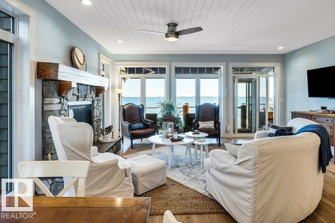
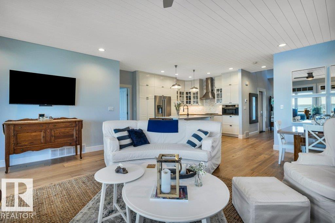
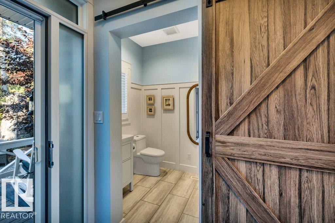
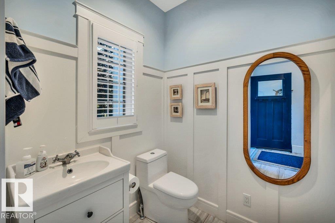
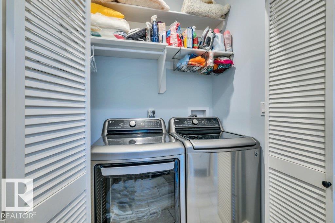
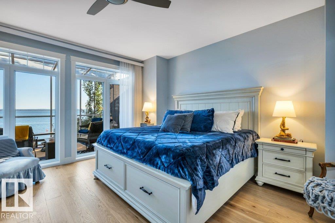
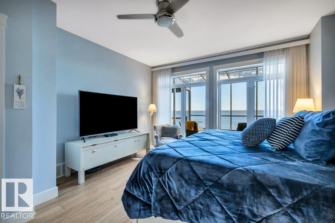
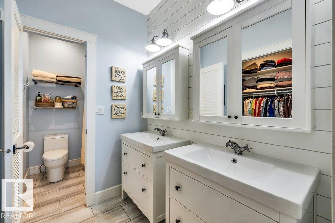
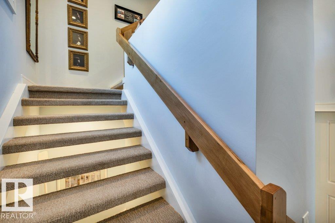
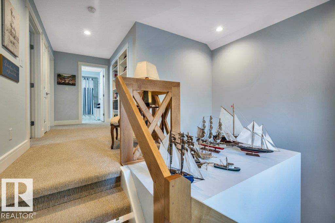
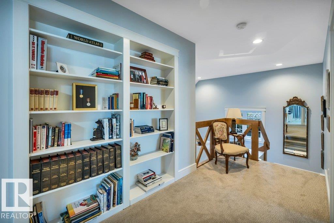
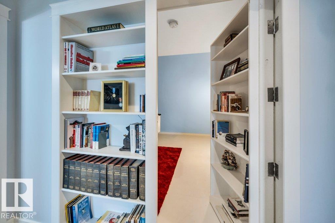
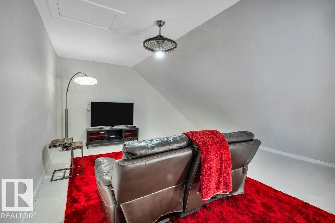
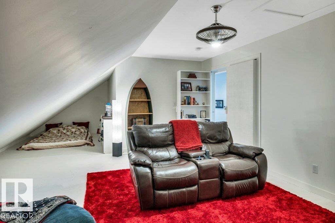
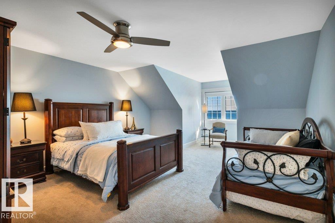
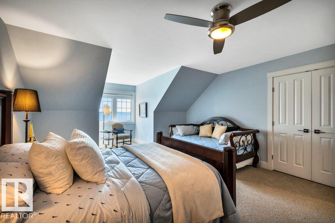
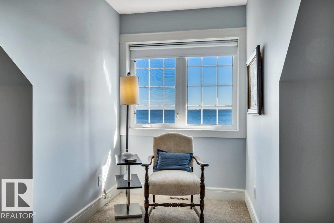
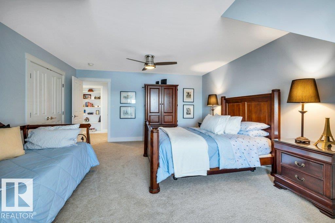
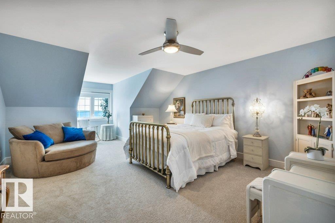
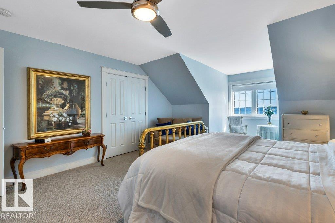
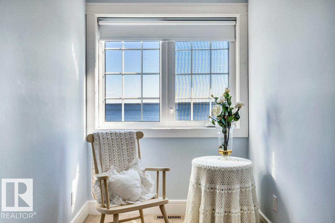
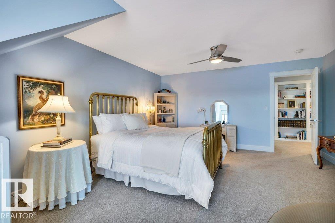
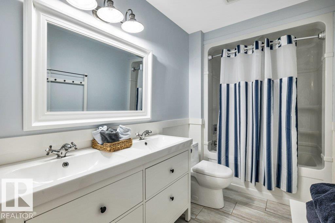
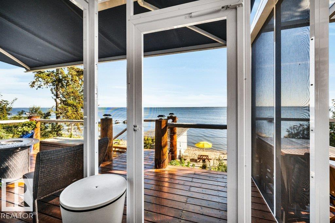
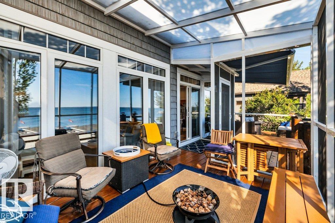
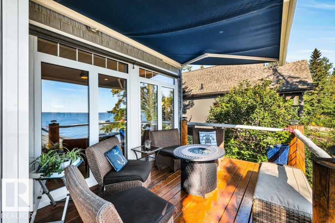
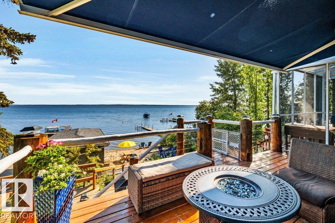
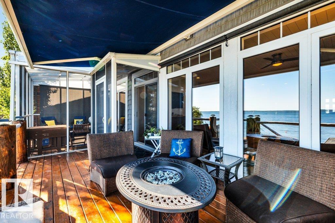
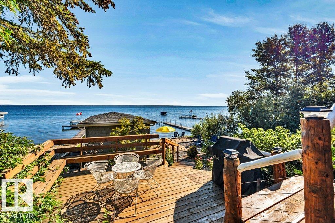
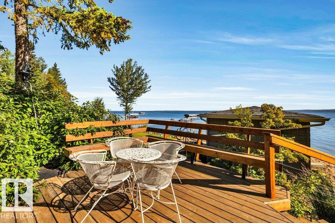
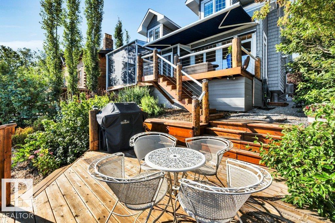
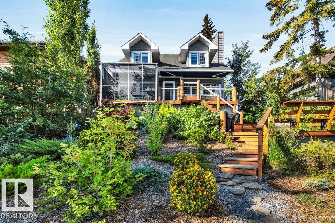
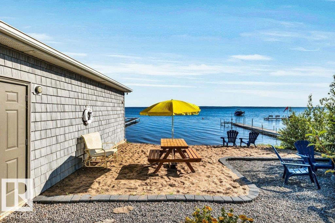
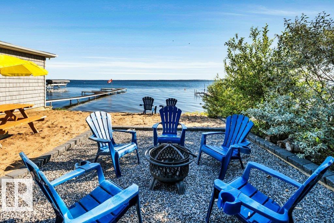

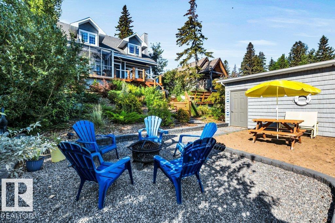
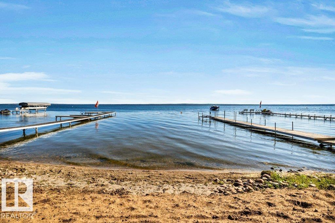
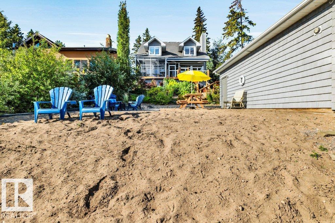
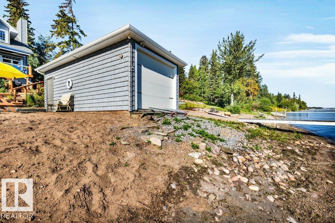
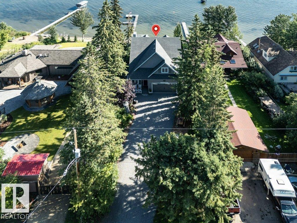
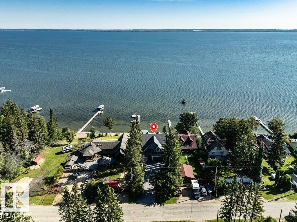
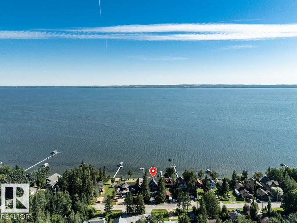
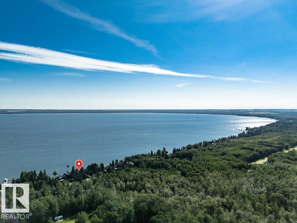
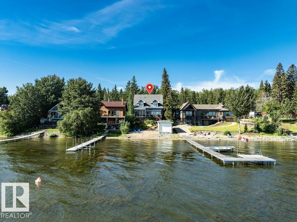
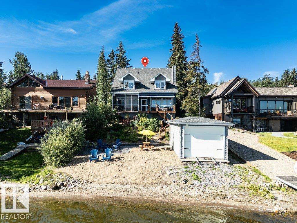
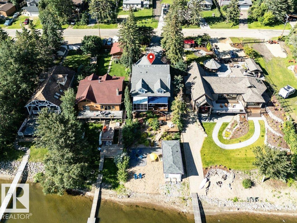
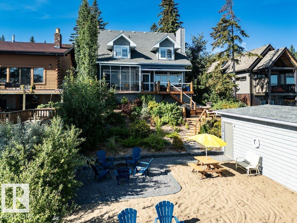
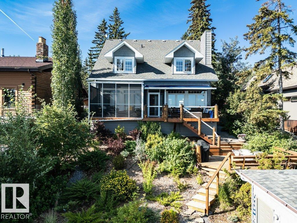
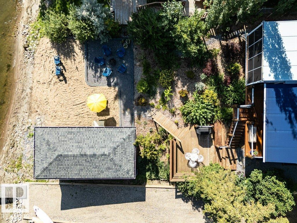
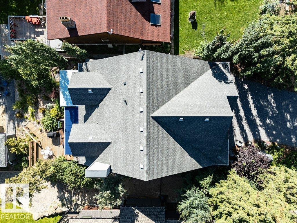
Cape Cod Elegance meets Effortless Lakefront Living! Custom designed & intentionally planned, this stunning waterfront home at 130 Crystal Springs Drive offers a refined, low-maintenance retreat designed for enjoying every season. The 3-bedroom, 2.5-bath home offers a beautifully appointed interior with warm hickory engineered hardwood and expansive lake-facing windows that fill the open-concept living spaces with natural light. The inviting kitchen with quartz counters & stainless steel appliances is great...

Read More

Essential Information

  • MLS® #
    E4503471
  • Year Built
    2019
  • Property Type
    Residential
  • Property Style
    2 Storey
  • Total Acres
    0.215
  • MLS® #
    E4503471
  • Year Built
    2019
  • Property Type
    Residential
  • Property Style
    2 Storey
  • Total Acres
    0.215
  • MLS® #
    E4503471
  • Year Built
    2019
  • Property Type
    Residential
  • Property Style
    2 Storey
  • Total Acres
    0.215

Community Information

  • Area
    Wetaskiwin County
  • Neighbourhood/Community
    Crystal Springs
  • Postal Code
    T0C 2V0
  • Area
    Wetaskiwin County
  • Neighbourhood/Community
    Crystal Springs
  • Postal Code
    T0C 2V0
  • Area
    Wetaskiwin County
  • Neighbourhood/Community
    Crystal Springs
  • Postal Code
    T0C 2V0

Services & Amenities

  • Amenities
    Off Street Parking
    Carbon Monoxide Detectors
    Closet Organizers
    Deck
    Detectors Smoke
    Exterior Walls- 2x6
    Fire Pit
    Front Porch
    Lake Privileges
    No Smoking Home
    Vinyl Windows
  • Parking
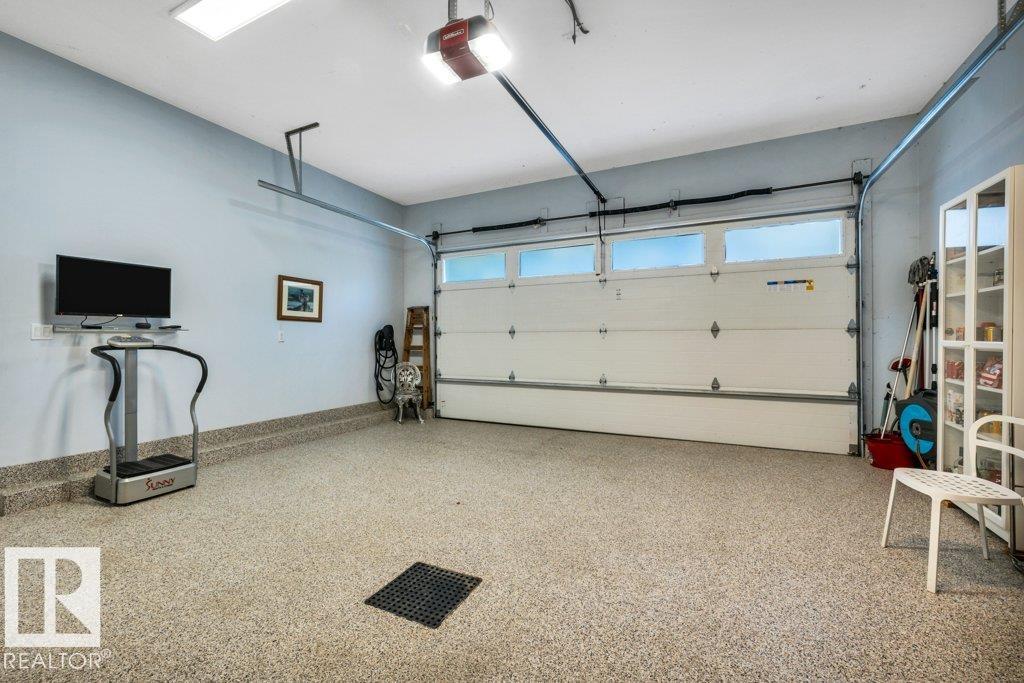
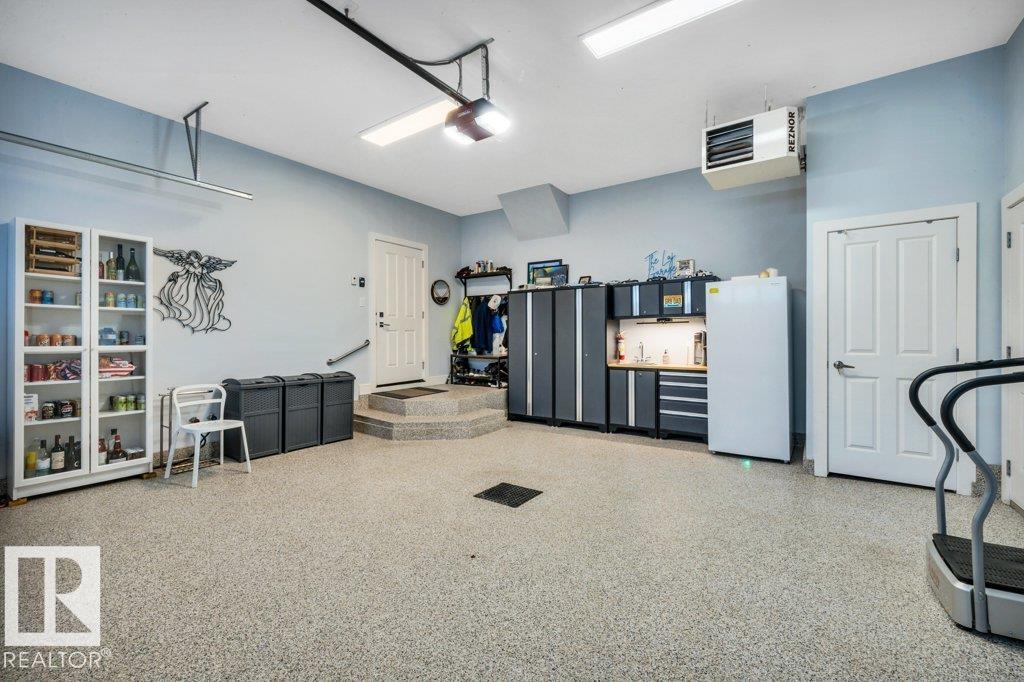
    Double Garage Attached
    Heated
    Insulated
    EV Charging Station
  • Water Supply
    Drilled Well
  • Amenities
    Off Street Parking, Carbon Monoxide Detectors, Closet Organizers, Deck, Detectors Smoke, Exterior Walls- 2x6, Fire Pit, Front Porch, Lake Privileges, No Smoking Home, Vinyl Windows
  • Parking
    Double Garage Attached, Heated, Insulated, EV Charging Station
  • Water Supply
    Drilled Well
  • Amenities
    Off Street Parking
    Carbon Monoxide Detectors
    Closet Organizers
    Deck
    Detectors Smoke
    Exterior Walls- 2x6
    Fire Pit
    Front Porch
    Lake Privileges
    No Smoking Home
    Vinyl Windows
  • Parking
    Double Garage Attached
    Heated
    Insulated
    EV Charging Station
  • Water Supply
    Drilled Well

Interior

  • Floor Finish
    Ceramic Tile
    Engineered Wood
  • Goods Included
    Air Conditioning-Central
    Dryer
    Fan-Ceiling
    Freezer
    Garage Control
    Garage Opener
    Hood Fan
    Oven-Microwave
    Refrigerator
    Stove-Electric
    Washer
    Window Coverings
    See Remarks
  • Heating Type
    Forced Air-1
    Natural Gas
  • Basement
    Full
  • Basement Development
    Partly Finished
  • Floor Finish
    Ceramic Tile, Engineered Wood
  • Goods Included
    Air Conditioning-Central, Dryer, Fan-Ceiling, Freezer, Garage Control, Garage Opener, Hood Fan, Oven-Microwave, Refrigerator, Stove-Electric, Washer, Window Coverings, See Remarks
  • Heating Type
    Forced Air-1, Natural Gas
  • Basement
    Full
  • Basement Development
    Partly Finished
  • Floor Finish
    Ceramic Tile
    Engineered Wood
  • Goods Included
    Air Conditioning-Central
    Dryer
    Fan-Ceiling
    Freezer
    Garage Control
    Garage Opener
    Hood Fan
    Oven-Microwave
    Refrigerator
    Stove-Electric
    Washer
    Window Coverings
    See Remarks
  • Heating Type
    Forced Air-1
    Natural Gas
  • Basement
    Full
  • Basement Development
    Partly Finished

Exterior

  • Lot/Exterior Features
    Backs Onto Lake
    Backs Onto Park/Trees
    Beach Access
    Golf Nearby
    Hillside
    Lake Access Property
    Lake View
    Playground Nearby
    Private Setting
    Schools
    Shopping Nearby
    Waterfront Property
  • Foundation
    Concrete Perimeter
  • Lot/Exterior Features
    Backs Onto Lake, Backs Onto Park/Trees, Beach Access, Golf Nearby, Hillside, Lake Access Property, Lake View, Playground Nearby, Private Setting, Schools, Shopping Nearby, Waterfront Property
  • Foundation
    Concrete Perimeter
  • Lot/Exterior Features
    Backs Onto Lake
    Backs Onto Park/Trees
    Beach Access
    Golf Nearby
    Hillside
    Lake Access Property
    Lake View
    Playground Nearby
    Private Setting
    Schools
    Shopping Nearby
    Waterfront Property
  • Foundation
    Concrete Perimeter

Additional Details

  • Sewer Septic
    Municipal/Community
  • Property Class
    Country Residential
  • Site Influences
    Backs Onto Lake
    Backs Onto Park/Trees
    Beach Access
    Golf Nearby
    Hillside
    Lake Access Property
    Lake View
    Playground Nearby
    Private Setting
    Schools
    Shopping Nearby
    Waterfront Property
  • Road Access
    Paved
  • Last Updated
    7/4/2026 1:32
  • Sewer Septic
    Municipal/Community
  • Property Class
    Country Residential
  • Site Influences
    Backs Onto Lake, Backs Onto Park/Trees, Beach Access, Golf Nearby, Hillside, Lake Access Property, Lake View, Playground Nearby, Private Setting, Schools, Shopping Nearby, Waterfront Property
  • Road Access
    Paved
  • Last Updated
    7/4/2026 1:32
  • Sewer Septic
    Municipal/Community
  • Property Class
    Country Residential
  • Site Influences
    Backs Onto Lake
    Backs Onto Park/Trees
    Beach Access
    Golf Nearby
    Hillside
    Lake Access Property
    Lake View
    Playground Nearby
    Private Setting
    Schools
    Shopping Nearby
    Waterfront Property
  • Road Access
    Paved
  • Last Updated
    7/4/2026 1:32

$1,200,000

130 Crystal Springs Drive

Schedule Tour
Contact Agent

$5465/month
Est. Monthly Payment
$
$
%
Learn More

Mortgage values are calculated by Redman Technologies Inc based on values provided in the REALTOR® Association of Edmonton listing data feed.