Courtesy of Dean Zaharichuk of MaxWell Devonshire Realty

127 RICHMOND Link Fort Saskatchewan , Alberta , T8L 0S6

 MLS® # E4502950

3 bedrooms

3 bathrooms

1,614 sqft

Sign up to View

Days on Market

Air Conditioner Ceiling 9 ft. Deck

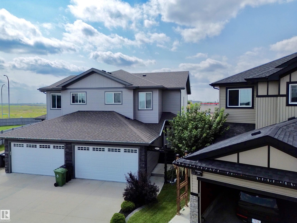
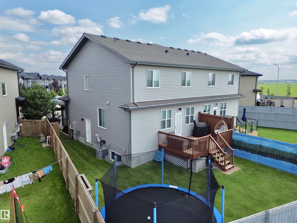
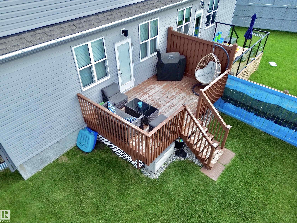
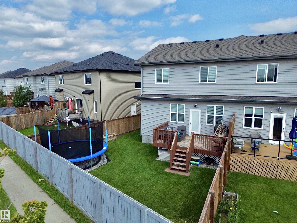
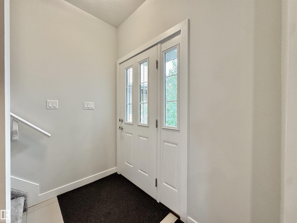
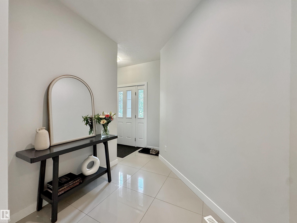
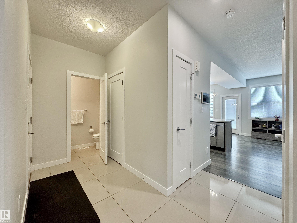
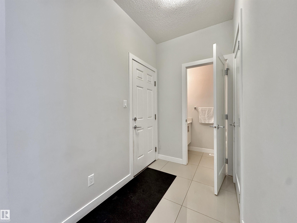
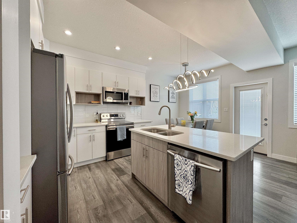
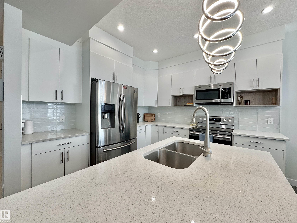
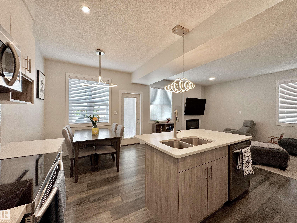
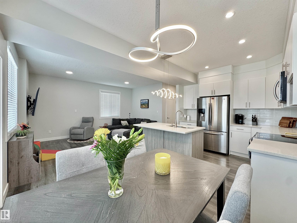
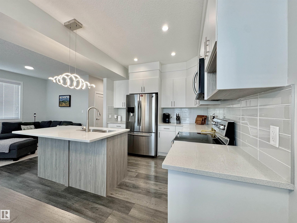
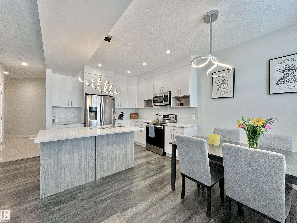
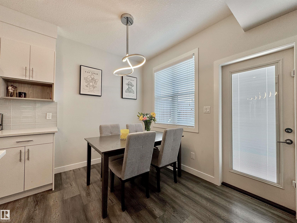
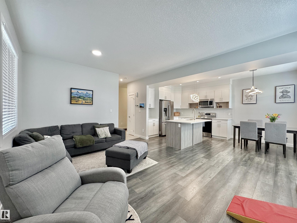
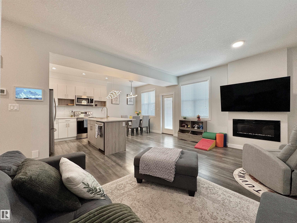
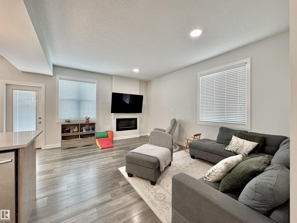
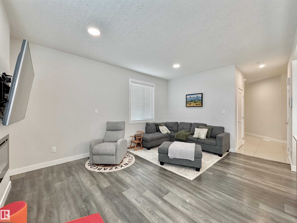
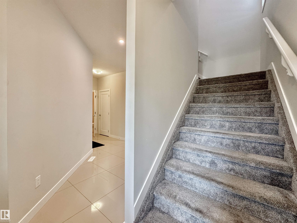
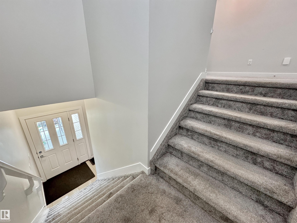
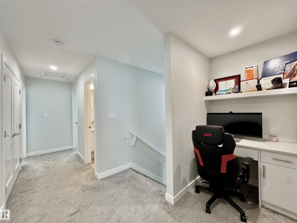
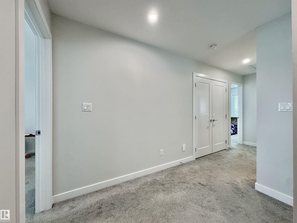
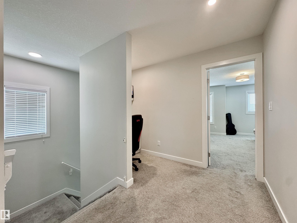
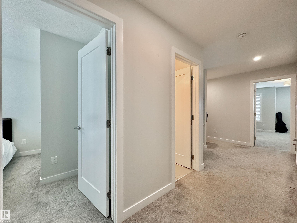
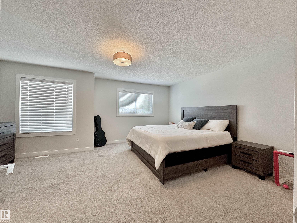
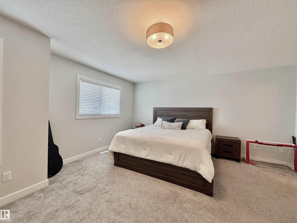
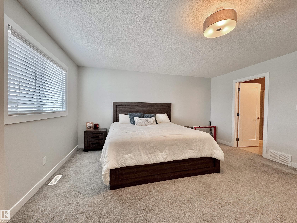
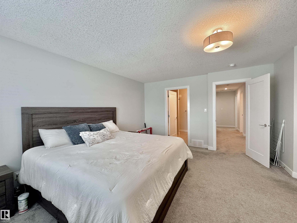
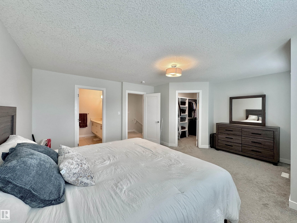
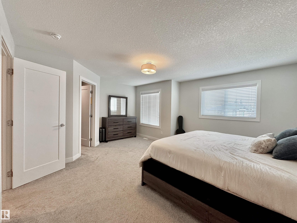
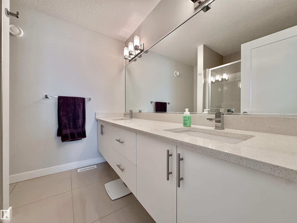
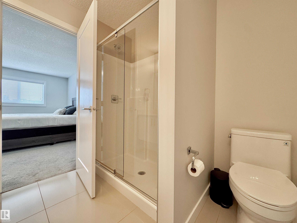
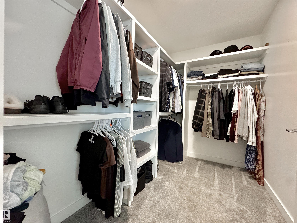
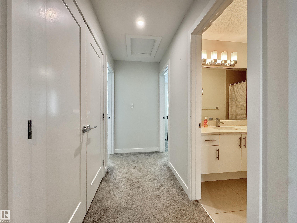
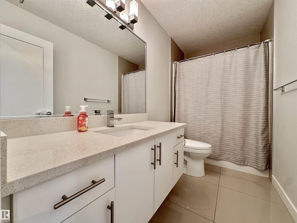
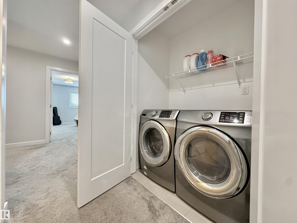
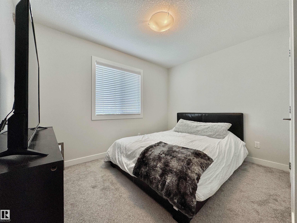
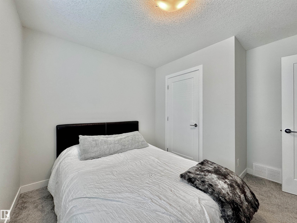
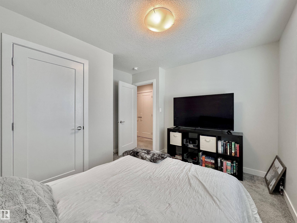
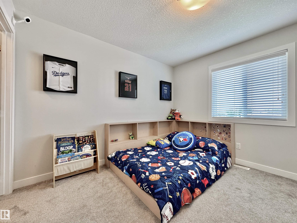
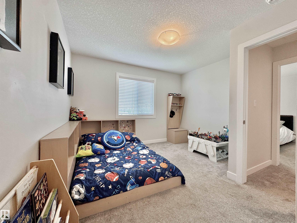
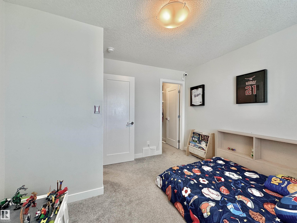
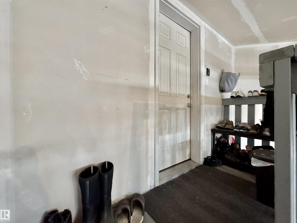
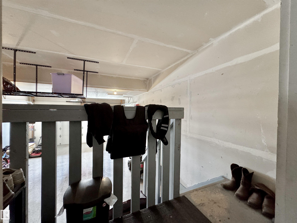
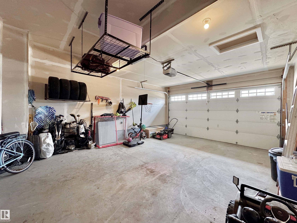
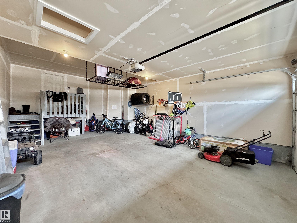
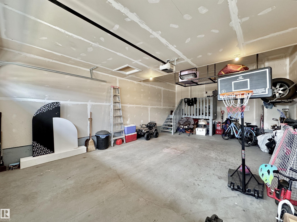
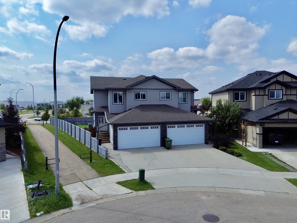
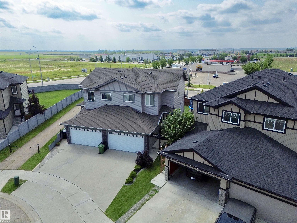
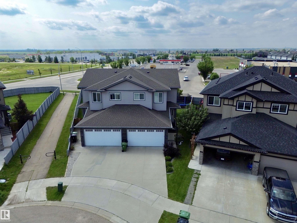
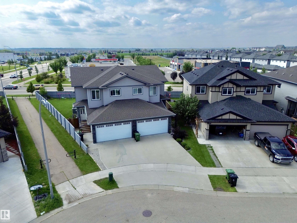
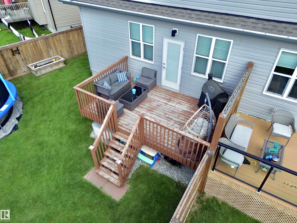
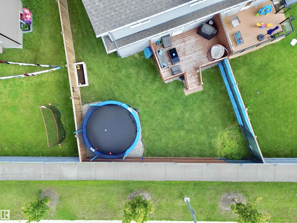
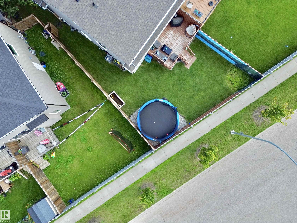
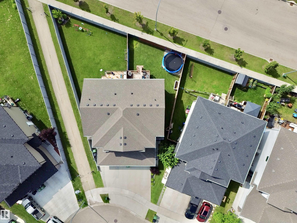
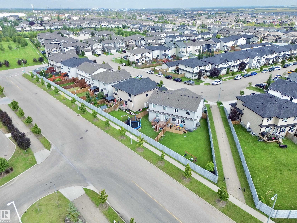
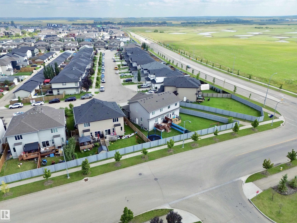
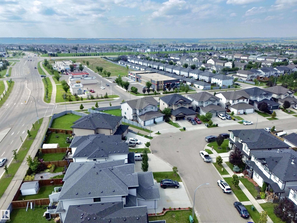
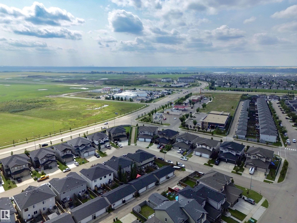
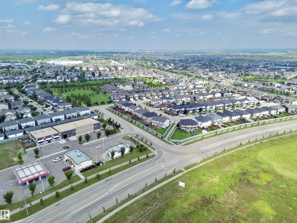
IMMACULATE/ IMPRESSIVE 1614 Sq/Ft Duplex on a QUIET Street, a Large West Facing Backyard with "No Neighbors Behind"! The Main Floor of this DESIRABLE/MODERN Home features: a Spacious Front Foyer, the Kitchen boasts an Island, an Abundance of White Cabinetry & Counter Tops Space & Over Looks the Spacious Dining Area & Living room w/a Gas Fireplace. The Upstairs offers 3 Spacious Bedrooms (Two w/a Walk-In Closet), Computer Area w/a Built in Desk, Laundry Area & 4pce Bathroom. The KINGSIZE Primary Bedroom inc...

Read More

Essential Information

  • MLS® #
    E4502950
  • Year Built
    2015
  • Property Type
    Residential
  • Property Style
    2 Storey
  • MLS® #
    E4502950
  • Year Built
    2015
  • Property Type
    Residential
  • Property Style
    2 Storey
  • MLS® #
    E4502950
  • Year Built
    2015
  • Property Type
    Residential
  • Property Style
    2 Storey

Community Information

  • Area
    Fort Saskatchewan
  • Neighbourhood/Community
    South Fort
  • Postal Code
    T8L 0S6
  • Area
    Fort Saskatchewan
  • Neighbourhood/Community
    South Fort
  • Postal Code
    T8L 0S6
  • Area
    Fort Saskatchewan
  • Neighbourhood/Community
    South Fort
  • Postal Code
    T8L 0S6

Services & Amenities

  • Amenities
    Air Conditioner
    Ceiling 9 ft.
    Deck
  • Amenities
    Air Conditioner, Ceiling 9 ft., Deck
  • Amenities
    Air Conditioner
    Ceiling 9 ft.
    Deck

Interior

  • Floor Finish
    Carpet
    Ceramic Tile
    Vinyl Plank
  • Goods Included
    Dishwasher-Built-In
    Dryer
    Garage Control
    Garage Opener
    Microwave Hood Fan
    Refrigerator
    Stove-Electric
    Washer
    Window Coverings
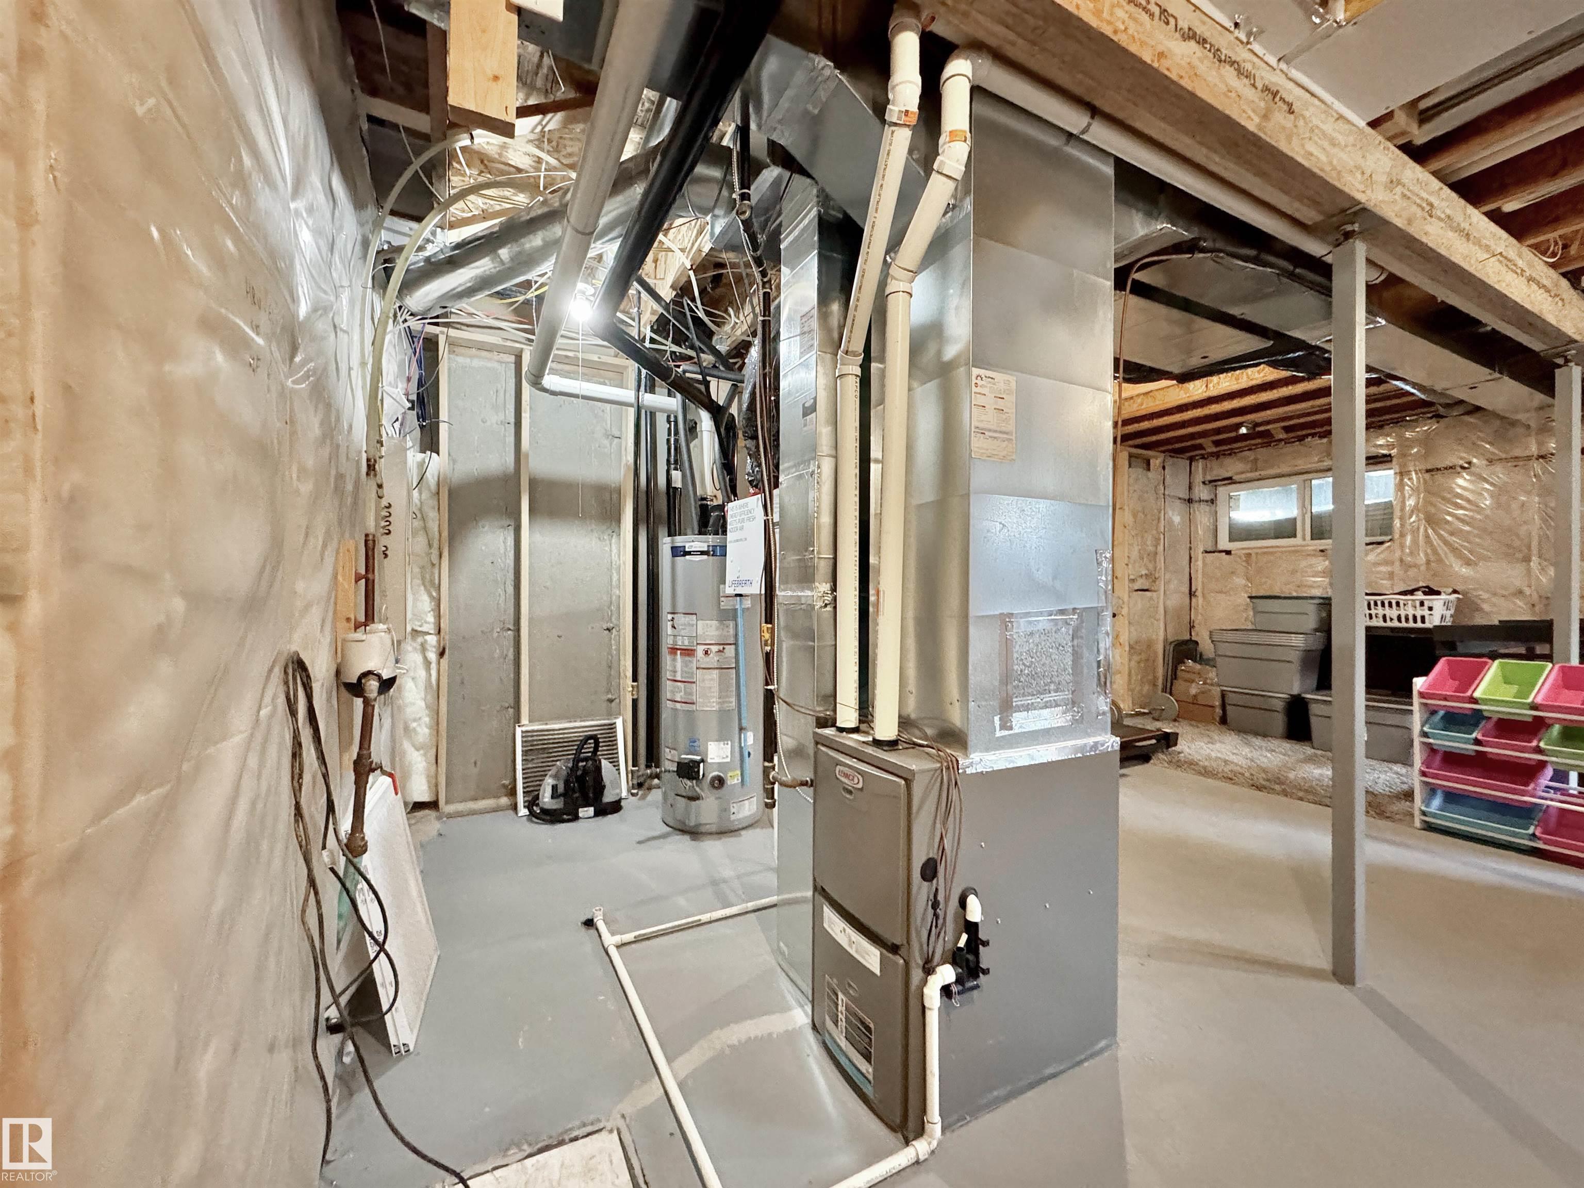
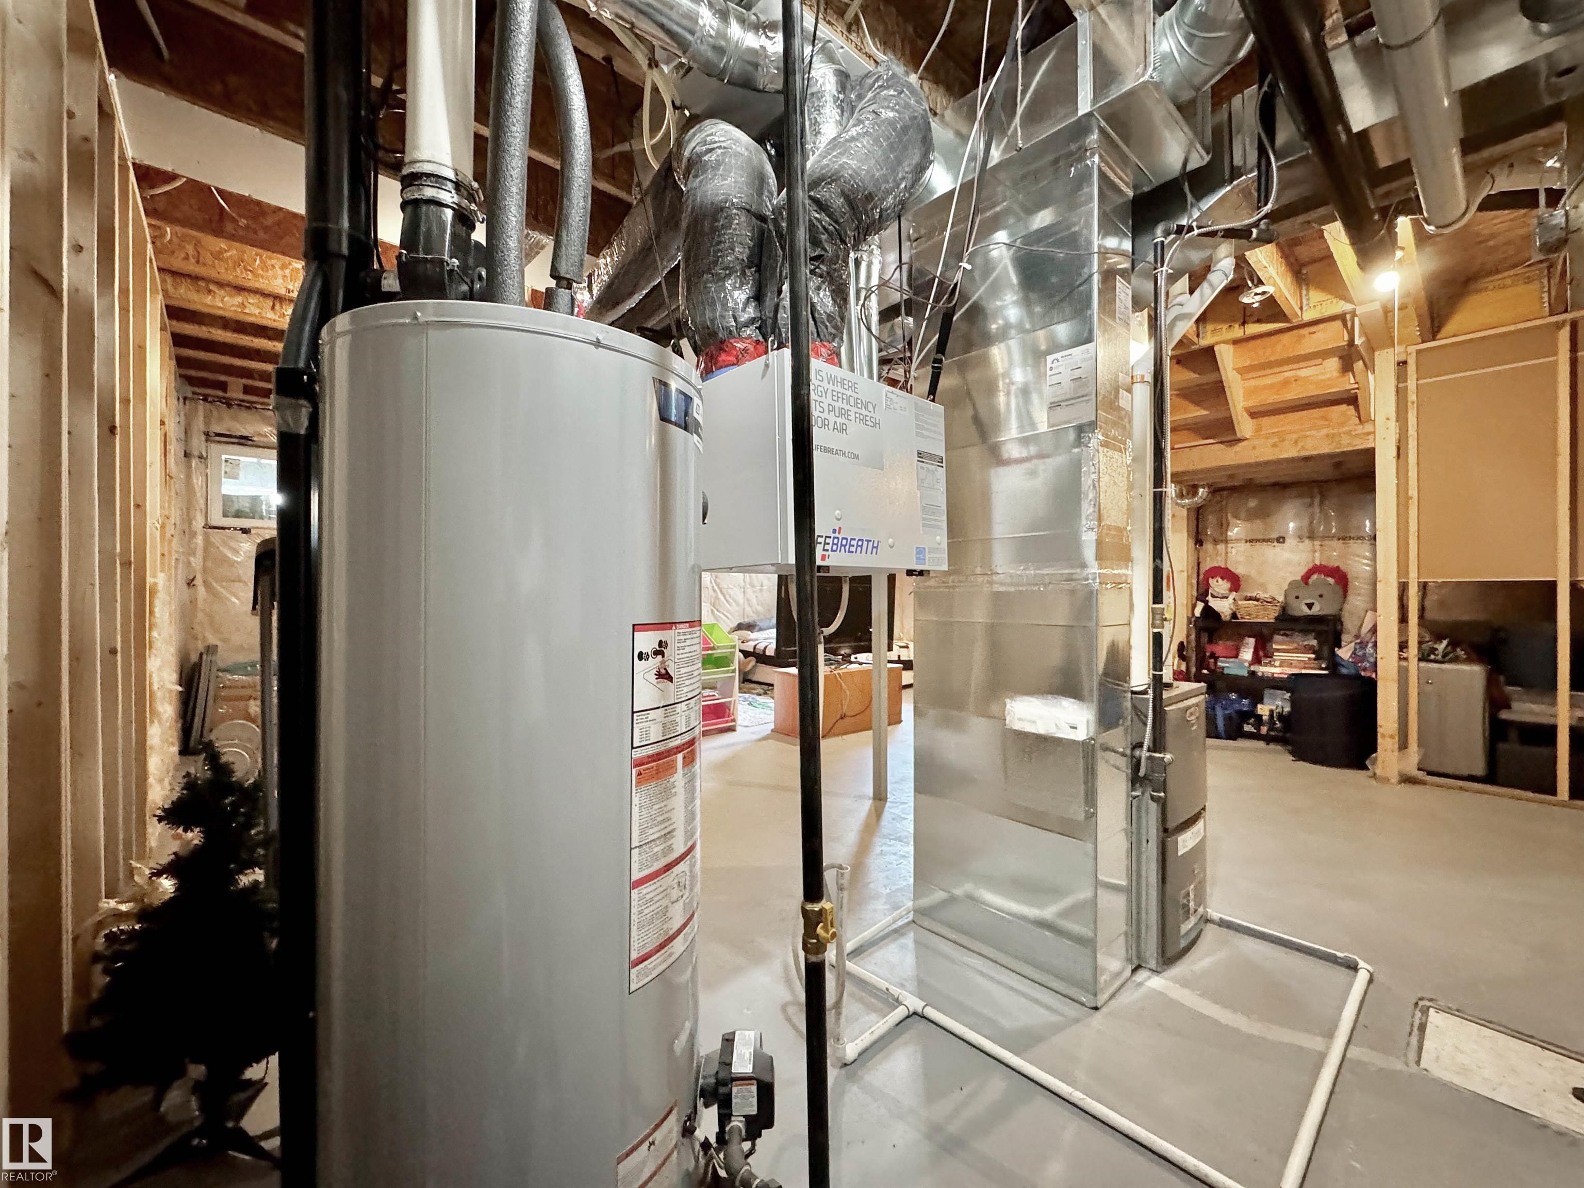
  • Heating Type
    Forced Air-1
    Natural Gas
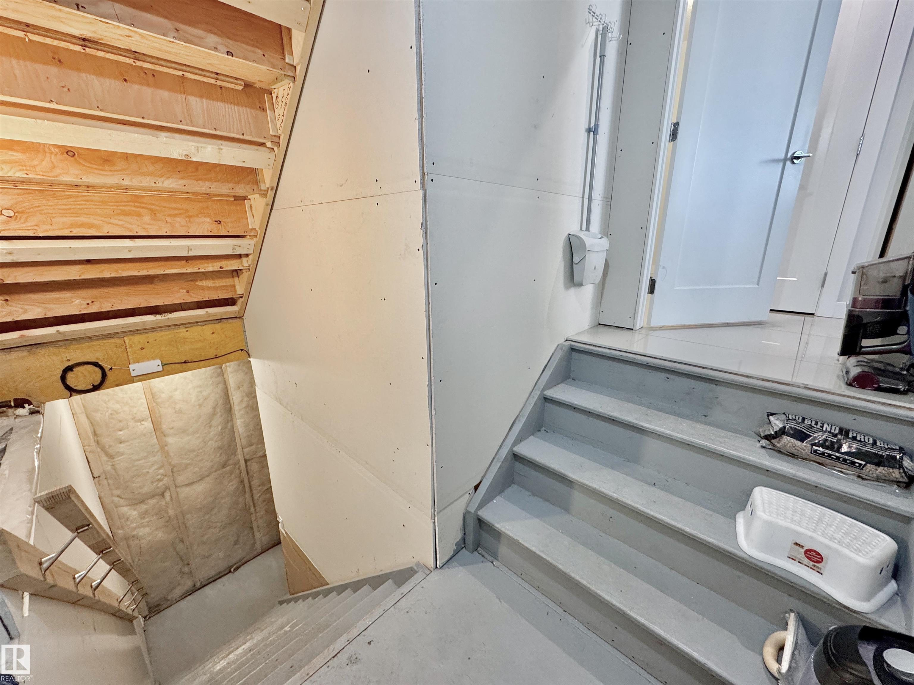
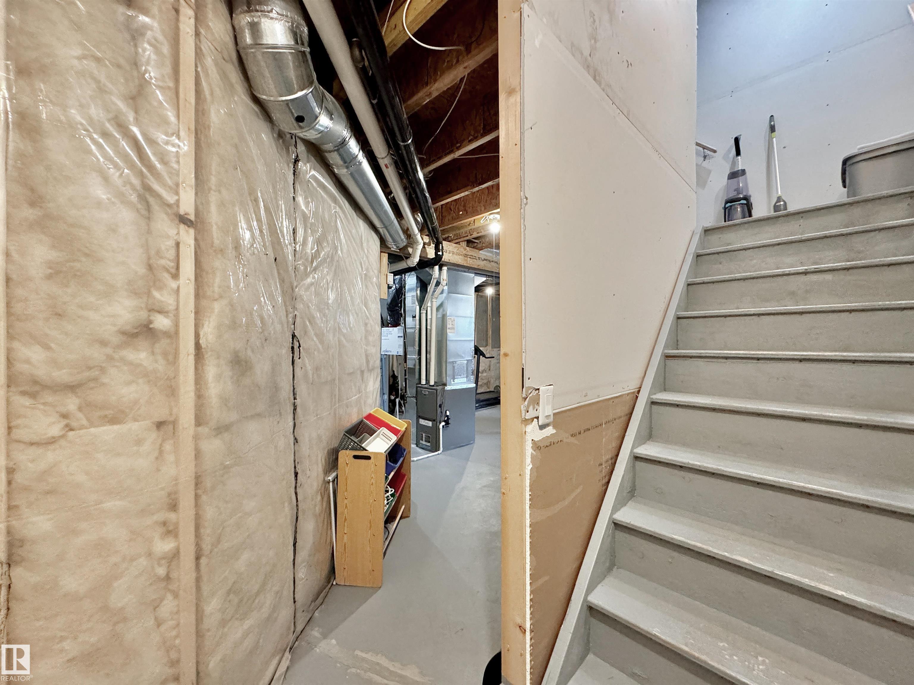
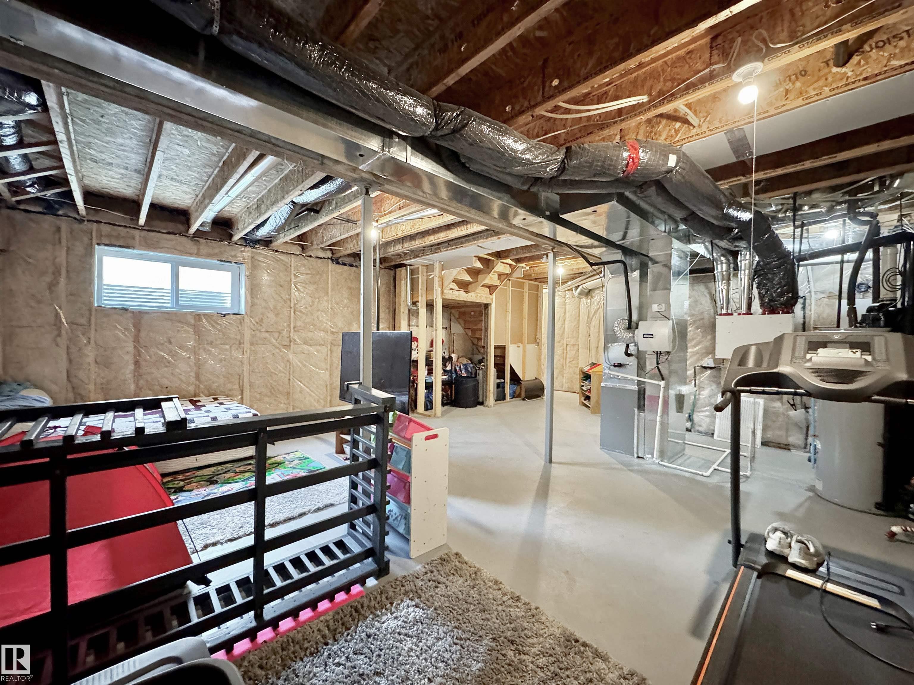
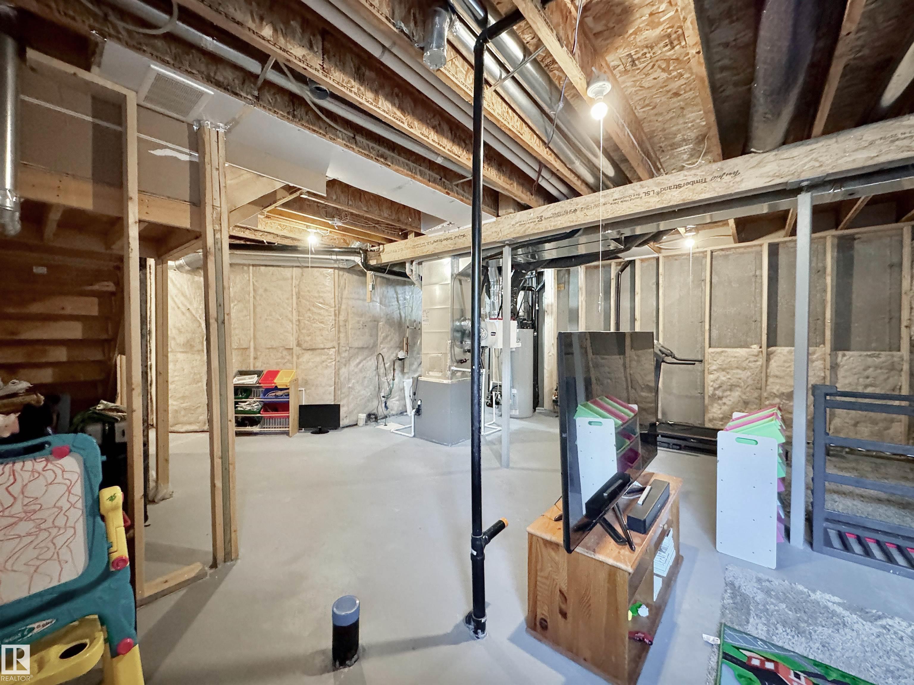
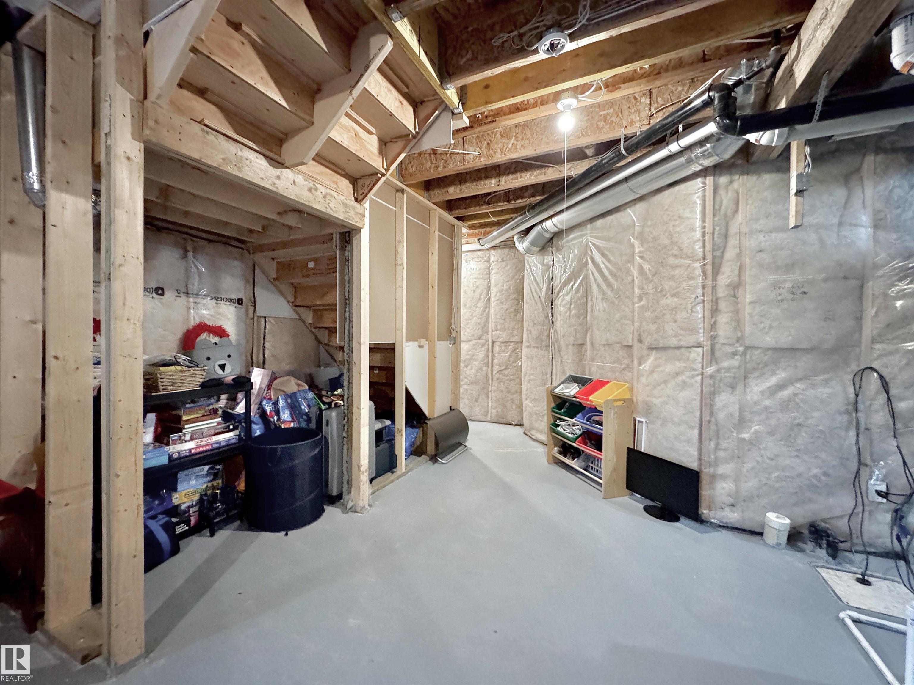
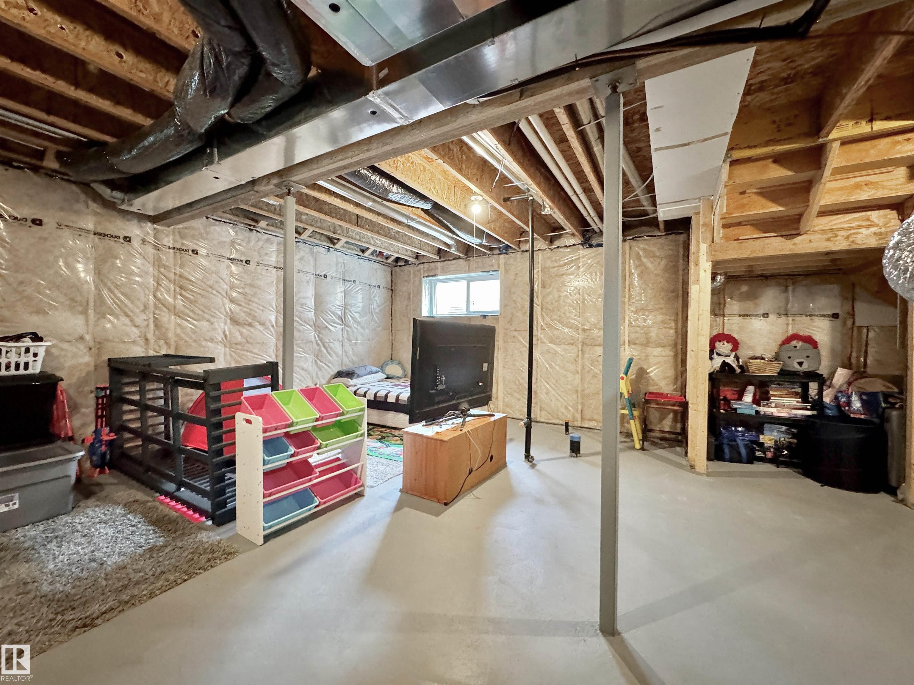
  • Basement
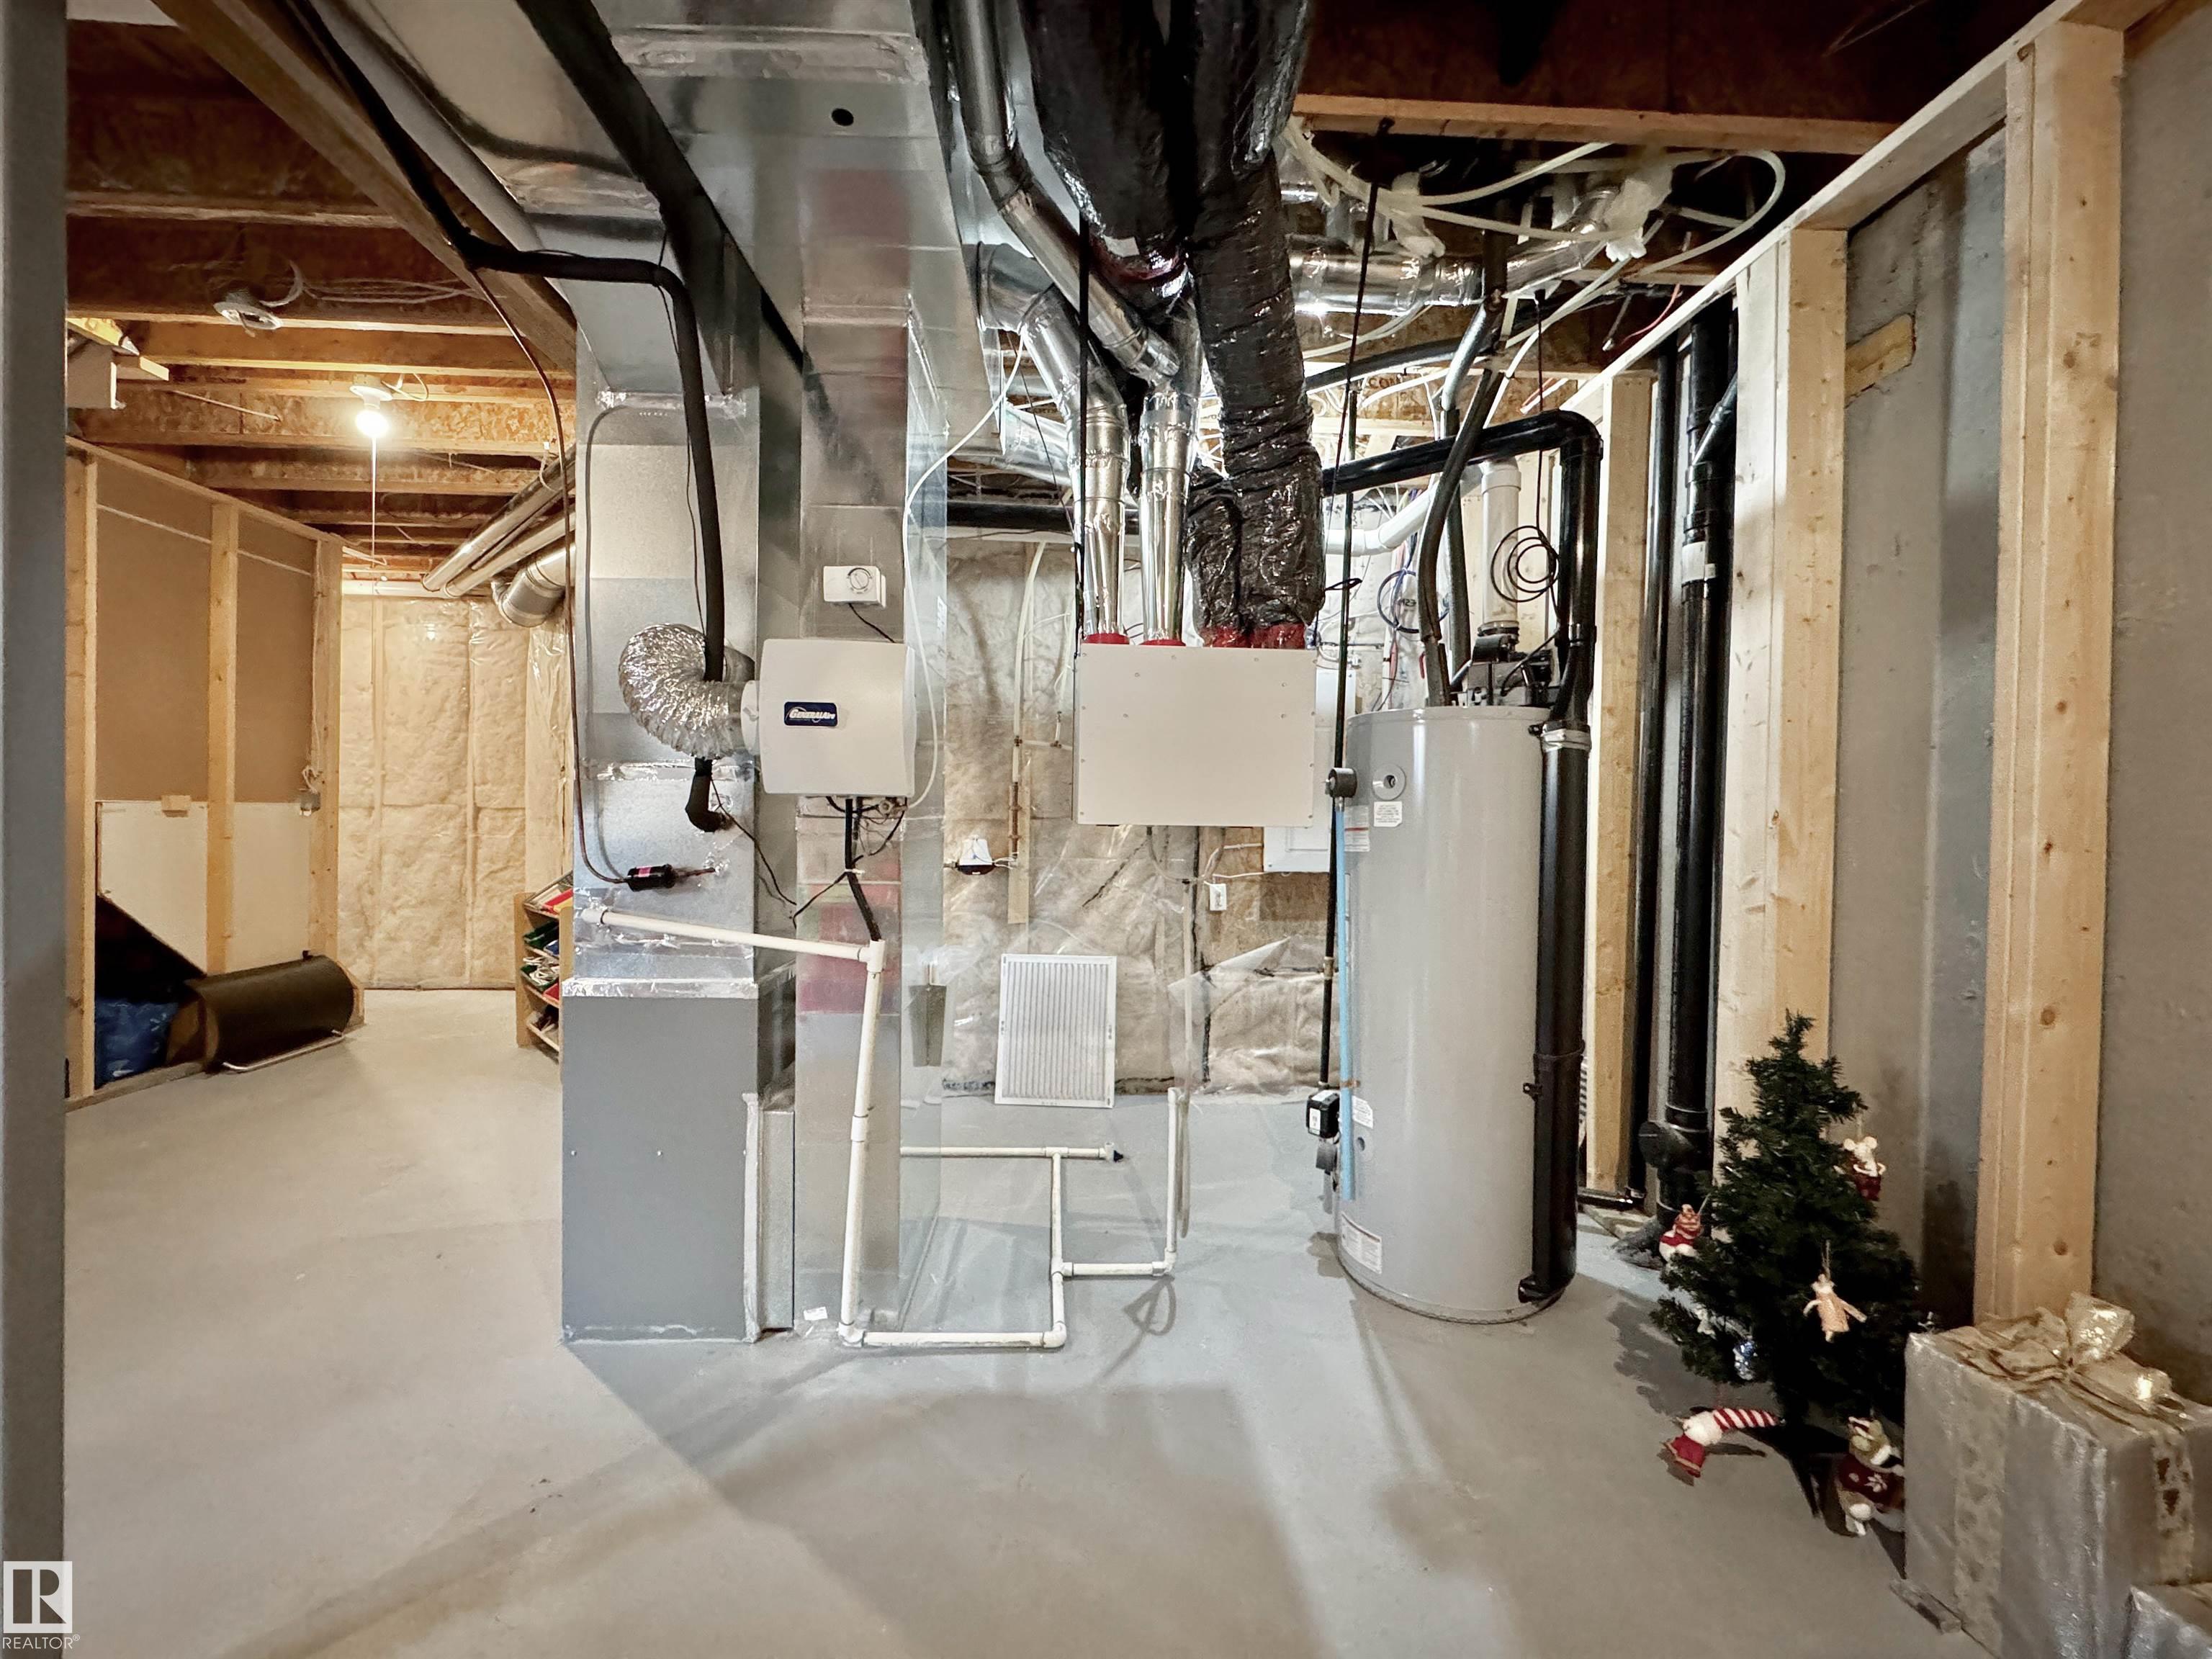
    Full
  • Basement Development
    Unfinished
  • Floor Finish
    Carpet, Ceramic Tile, Vinyl Plank
  • Goods Included
    Dishwasher-Built-In, Dryer, Garage Control, Garage Opener, Microwave Hood Fan, Refrigerator, Stove-Electric, Washer, Window Coverings
  • Heating Type
    Forced Air-1, Natural Gas
  • Basement
    Full
  • Basement Development
    Unfinished
  • Floor Finish
    Carpet
    Ceramic Tile
    Vinyl Plank
  • Goods Included
    Dishwasher-Built-In
    Dryer
    Garage Control
    Garage Opener
    Microwave Hood Fan
    Refrigerator
    Stove-Electric
    Washer
    Window Coverings
  • Heating Type
    Forced Air-1
    Natural Gas
  • Basement
    Full
  • Basement Development
    Unfinished

Exterior

  • Lot/Exterior Features
    Cul-De-Sac
    Fenced
    Flat Site
    Landscaped
    Park/Reserve
    Playground Nearby
    Public Transportation
    Schools
    Shopping Nearby
  • Roof
    Asphalt Shingles
  • Foundation
    Concrete Perimeter
  • Lot/Exterior Features
    Cul-De-Sac, Fenced, Flat Site, Landscaped, Park/Reserve, Playground Nearby, Public Transportation, Schools, Shopping Nearby
  • Roof
    Asphalt Shingles
  • Foundation
    Concrete Perimeter
  • Lot/Exterior Features
    Cul-De-Sac
    Fenced
    Flat Site
    Landscaped
    Park/Reserve
    Playground Nearby
    Public Transportation
    Schools
    Shopping Nearby
  • Roof
    Asphalt Shingles
  • Foundation
    Concrete Perimeter

Additional Details

  • Property Class
    Single Family
  • Site Influences
    Cul-De-Sac
    Fenced
    Flat Site
    Landscaped
    Park/Reserve
    Playground Nearby
    Public Transportation
    Schools
    Shopping Nearby
  • Road Access
    Paved
  • Last Updated
    7/0/2026 19:45
  • Property Class
    Single Family
  • Site Influences
    Cul-De-Sac, Fenced, Flat Site, Landscaped, Park/Reserve, Playground Nearby, Public Transportation, Schools, Shopping Nearby
  • Road Access
    Paved
  • Last Updated
    7/0/2026 19:45
  • Property Class
    Single Family
  • Site Influences
    Cul-De-Sac
    Fenced
    Flat Site
    Landscaped
    Park/Reserve
    Playground Nearby
    Public Transportation
    Schools
    Shopping Nearby
  • Road Access
    Paved
  • Last Updated
    7/0/2026 19:45

$429,900

127 RICHMOND Link

Schedule Tour
Contact Agent

$1958/month
Est. Monthly Payment
$
$
%
Learn More

Mortgage values are calculated by Redman Technologies Inc based on values provided in the REALTOR® Association of Edmonton listing data feed.