
Courtesy of Thomas Buchanan of Real Broker

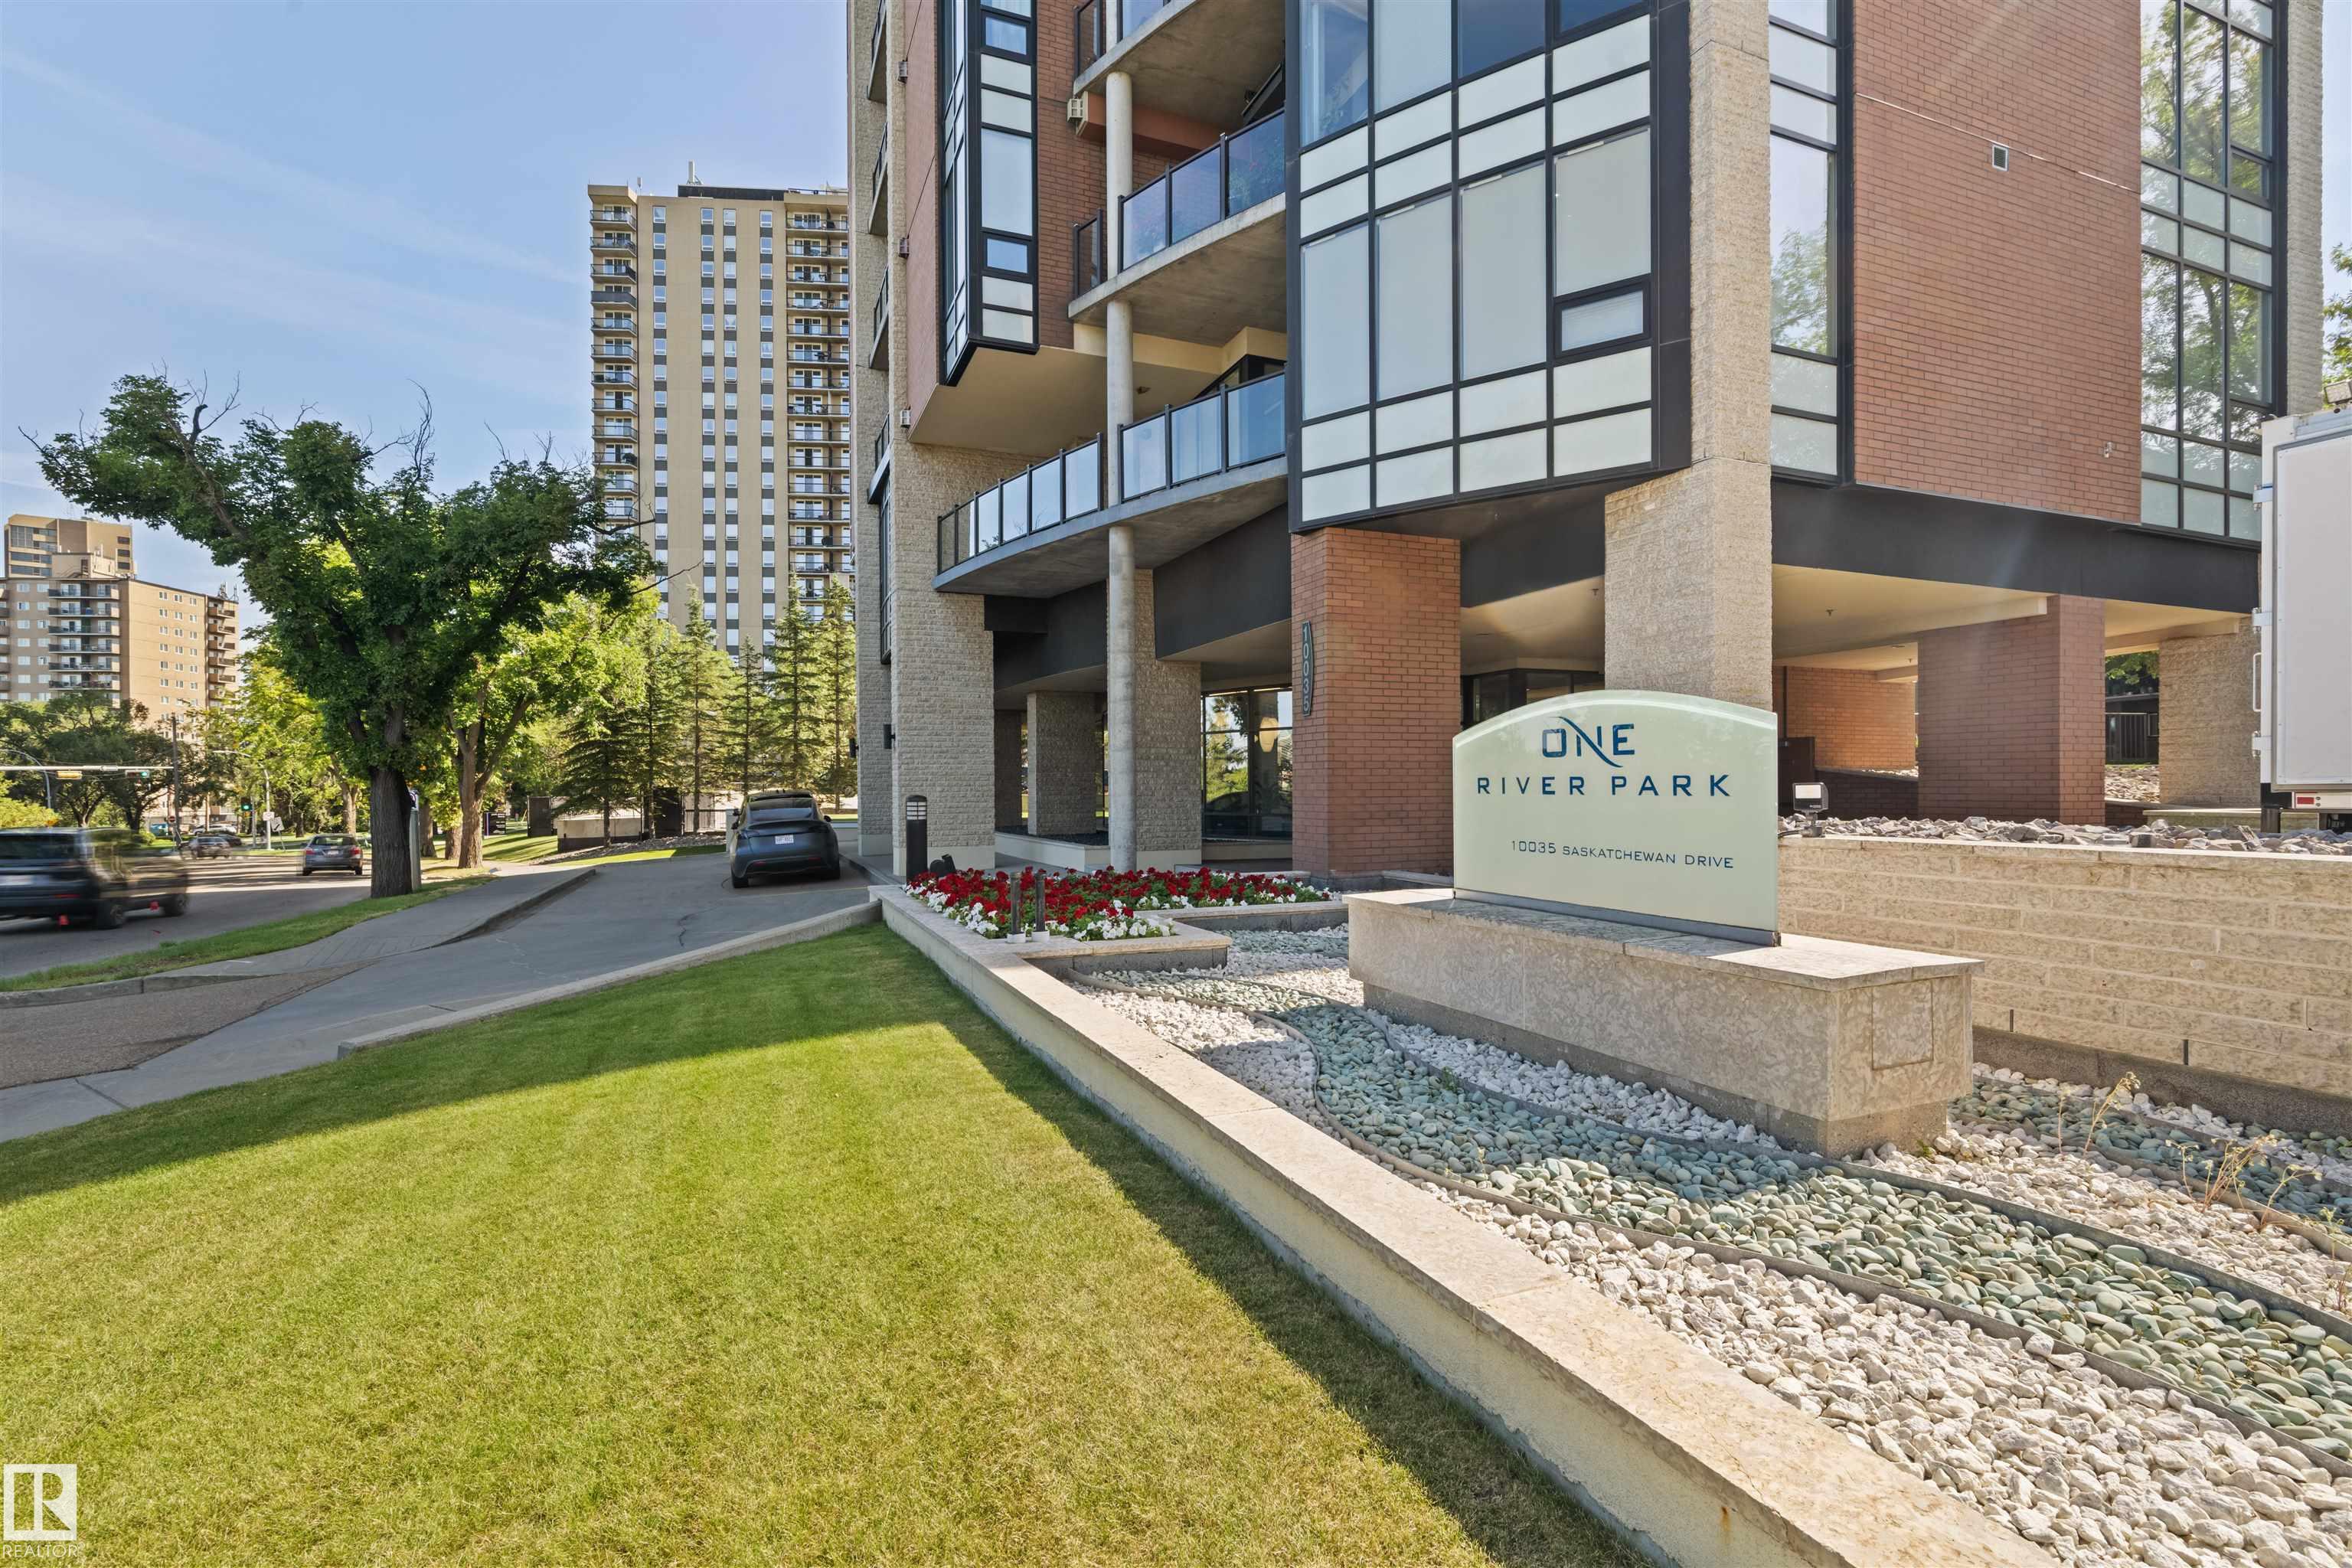
1202 10035 SASKATCHEWAN Drive, Condo for sale in Strathcona Edmonton , Alberta , T6E 4R4

 MLS® # E4507542

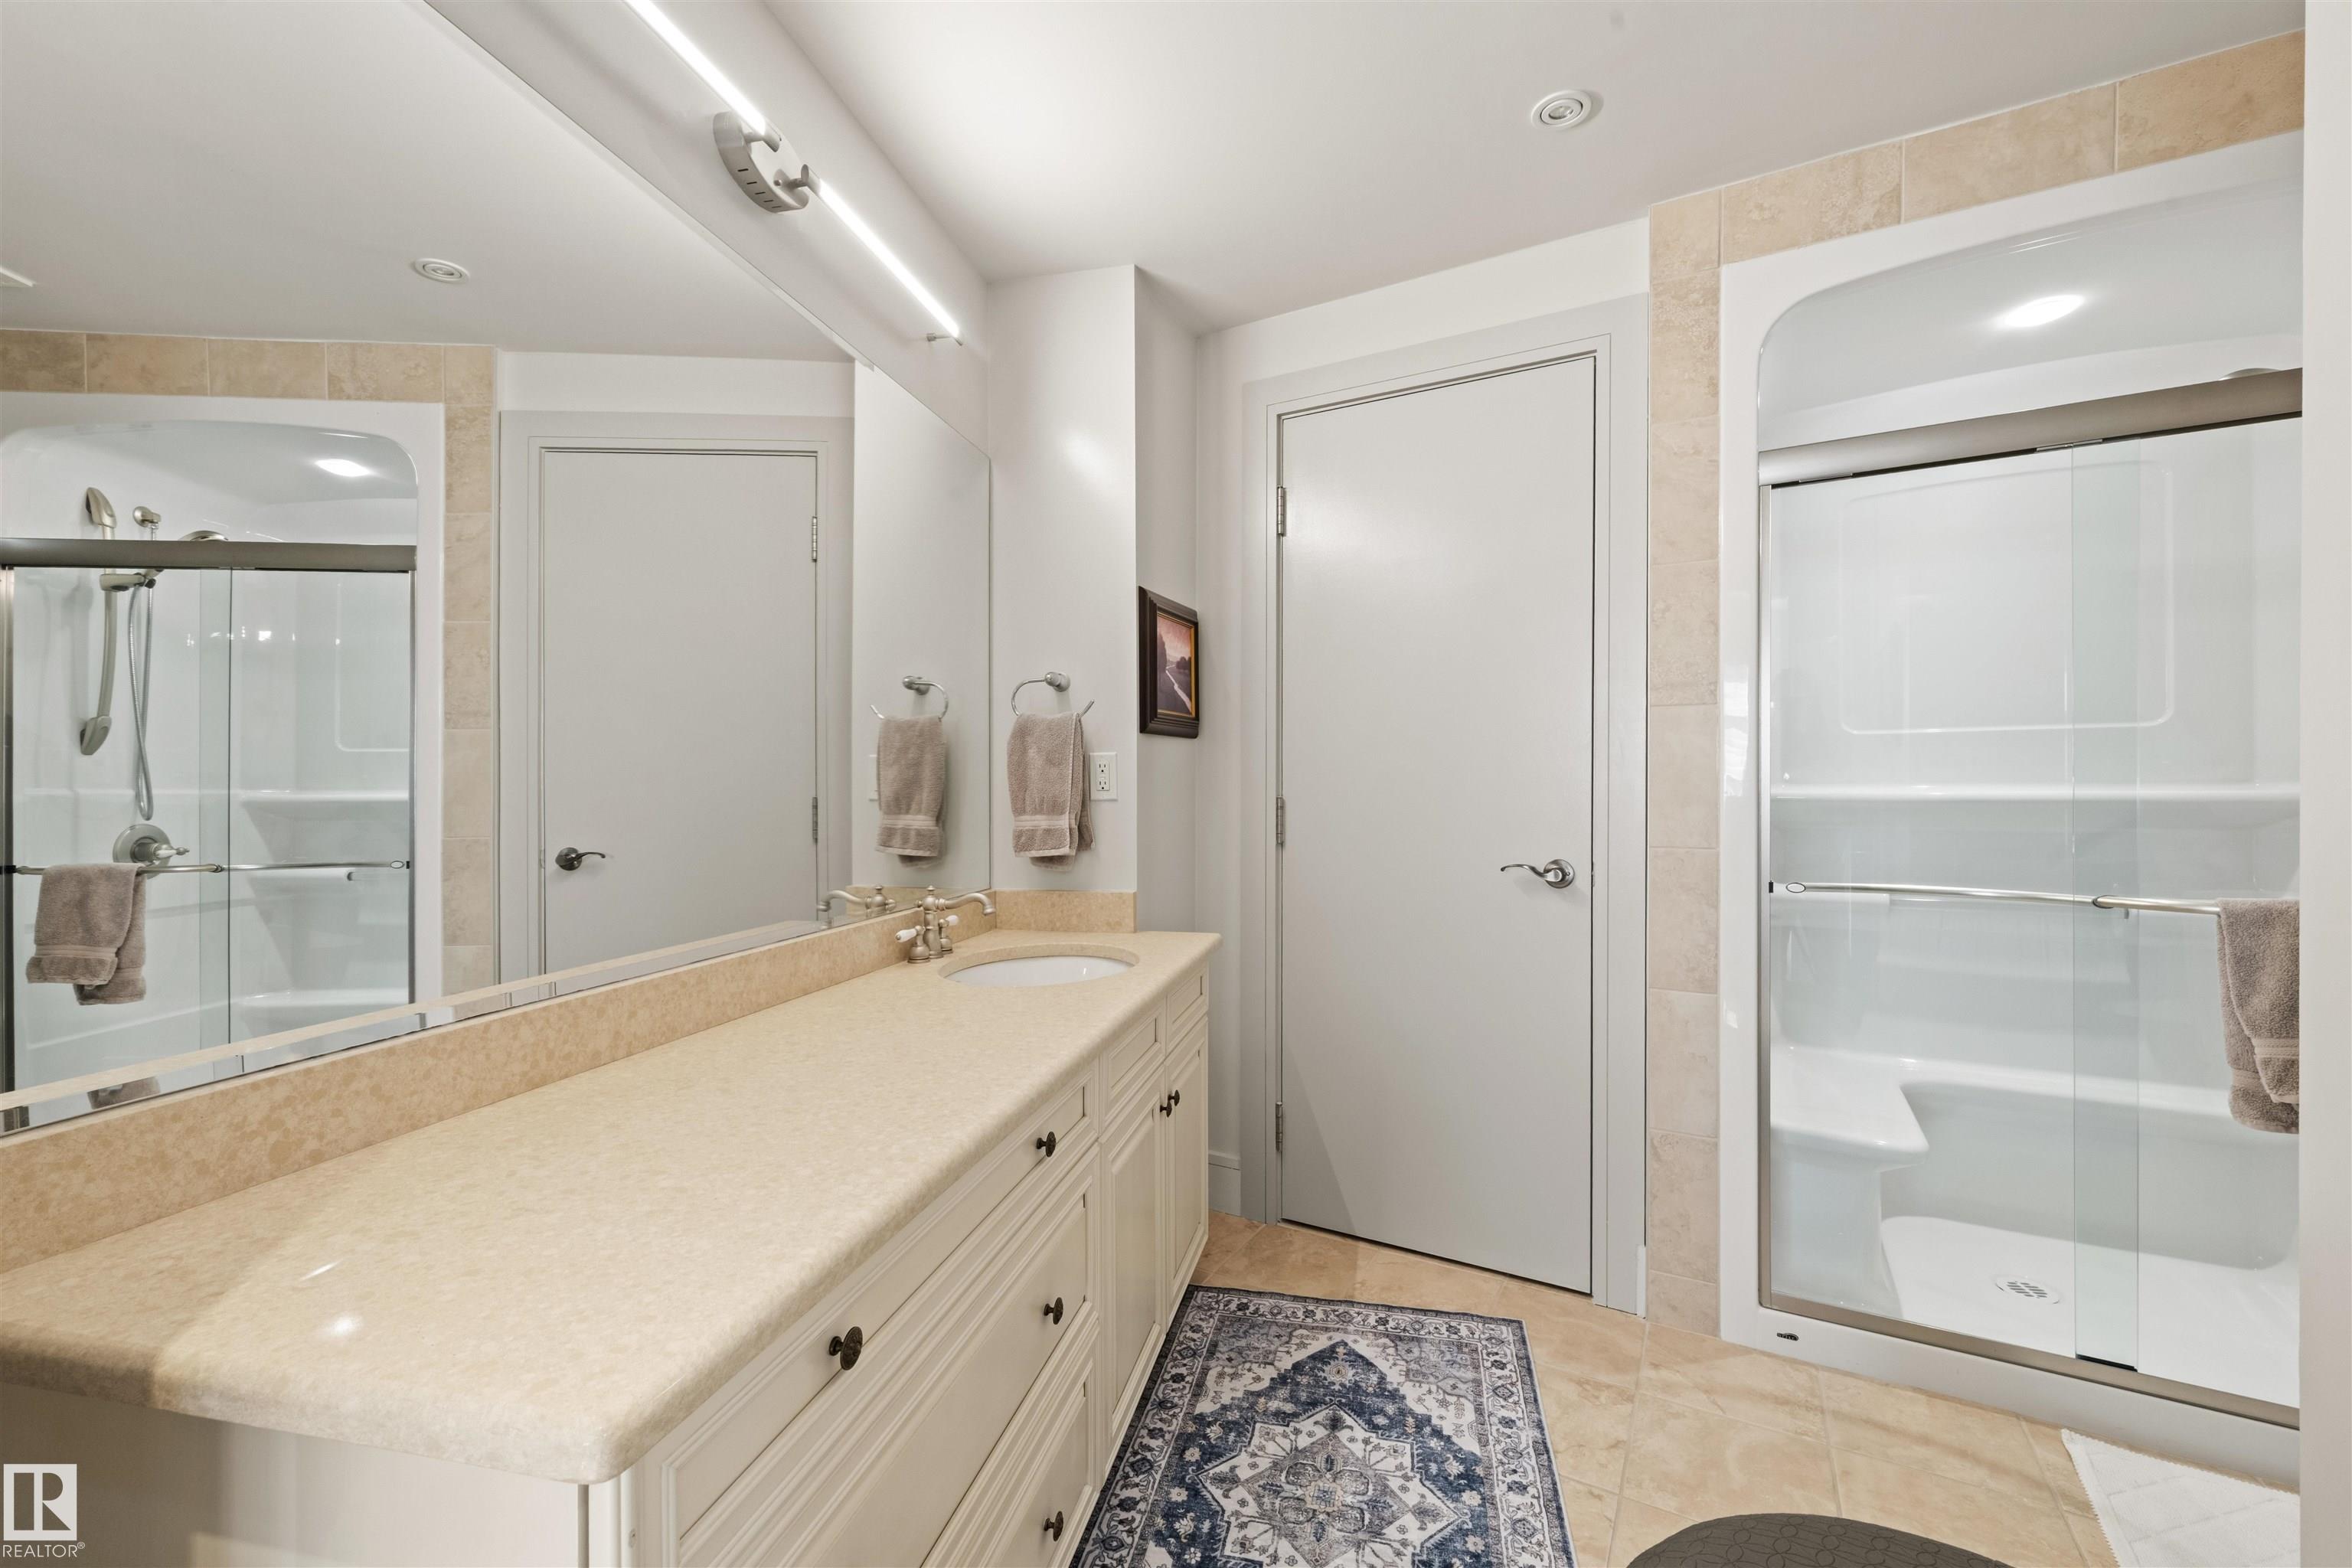
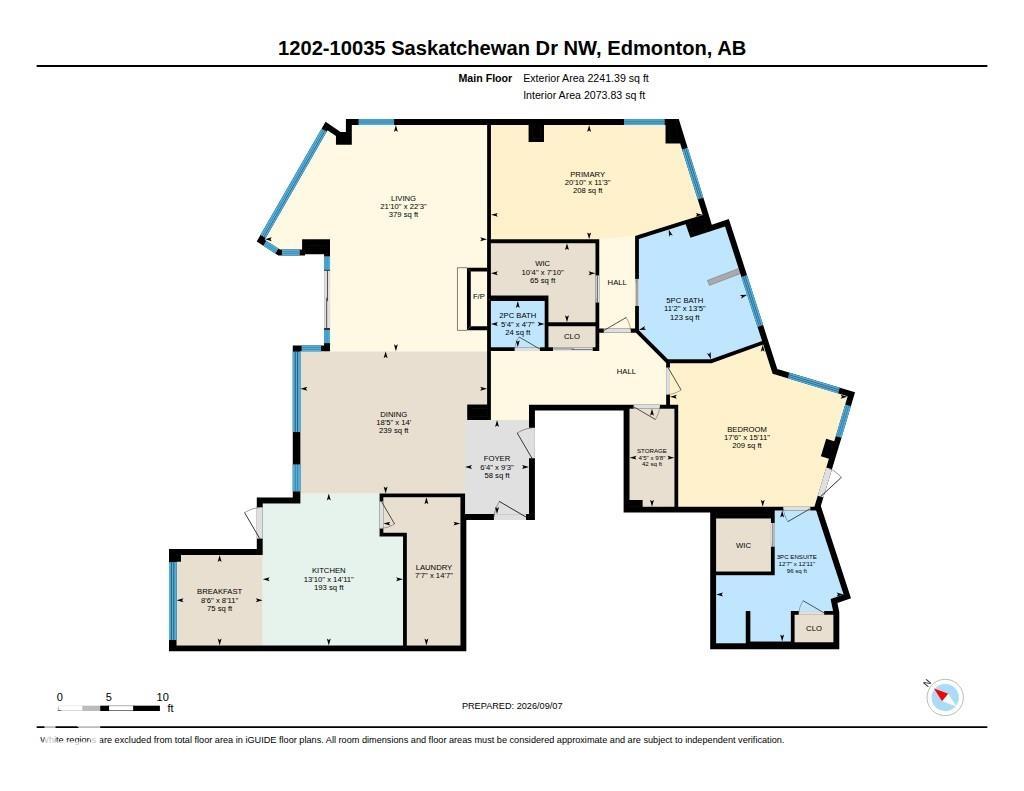
2 bedrooms

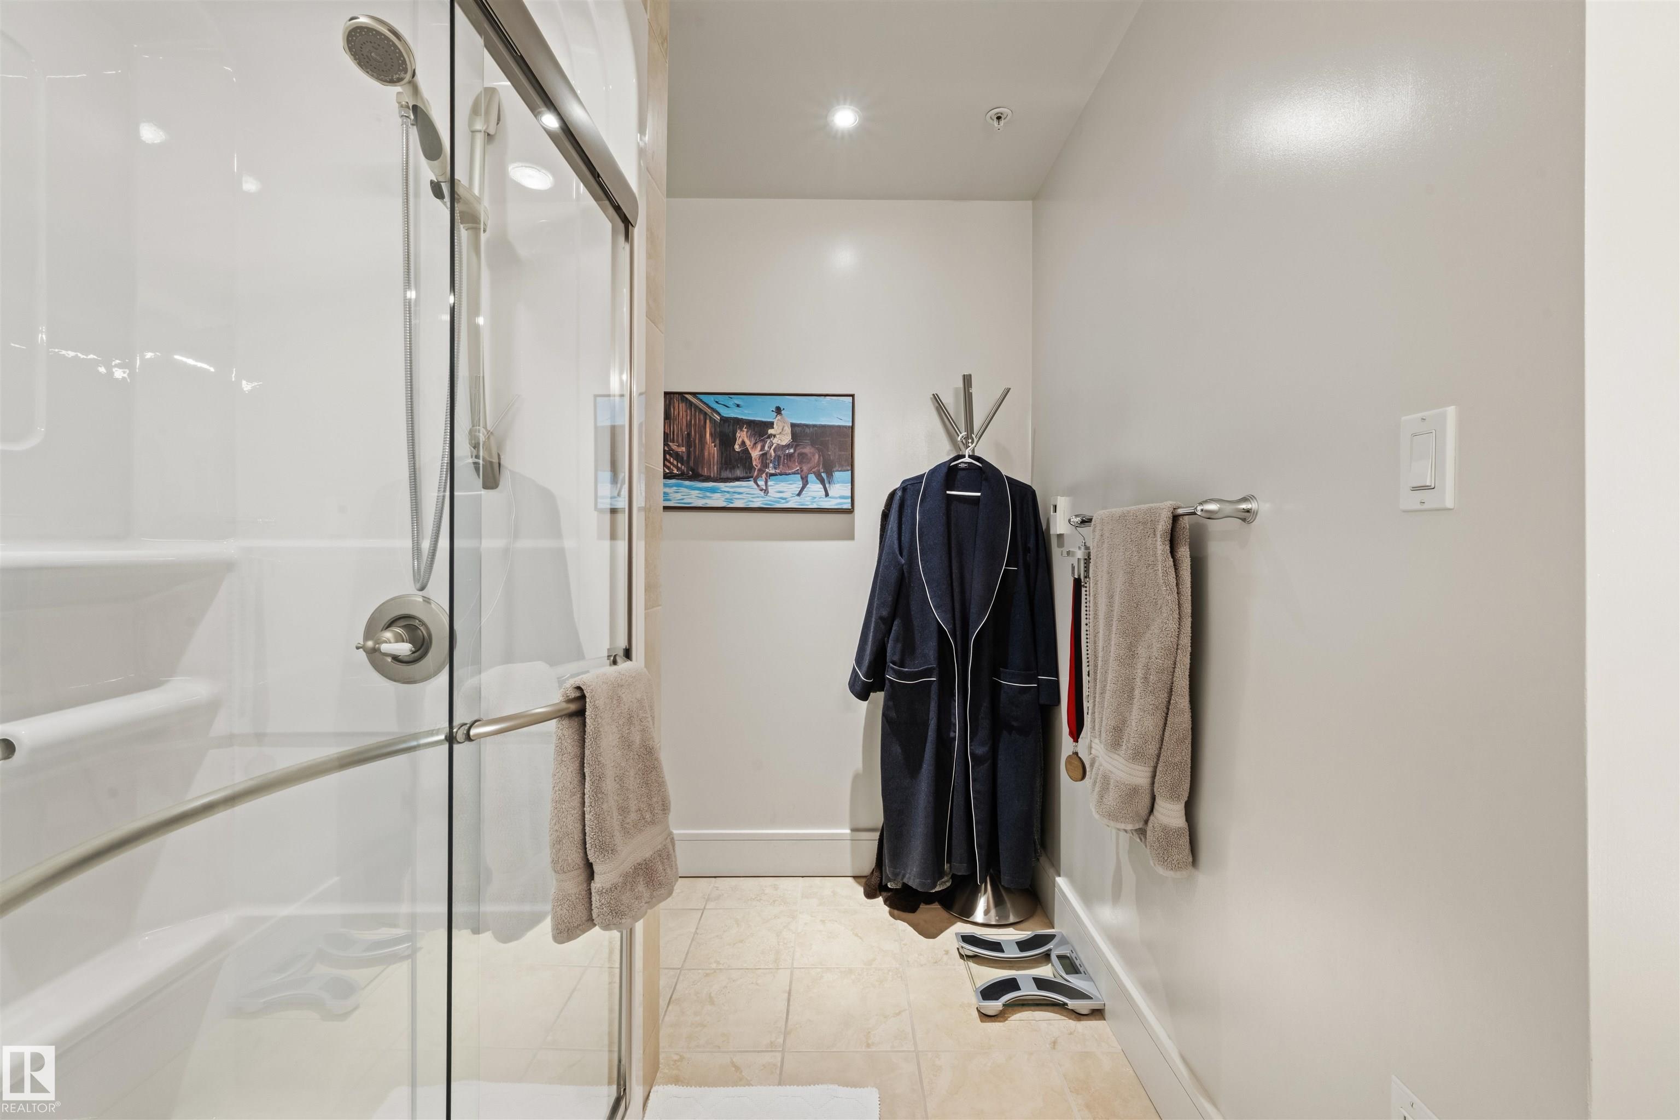
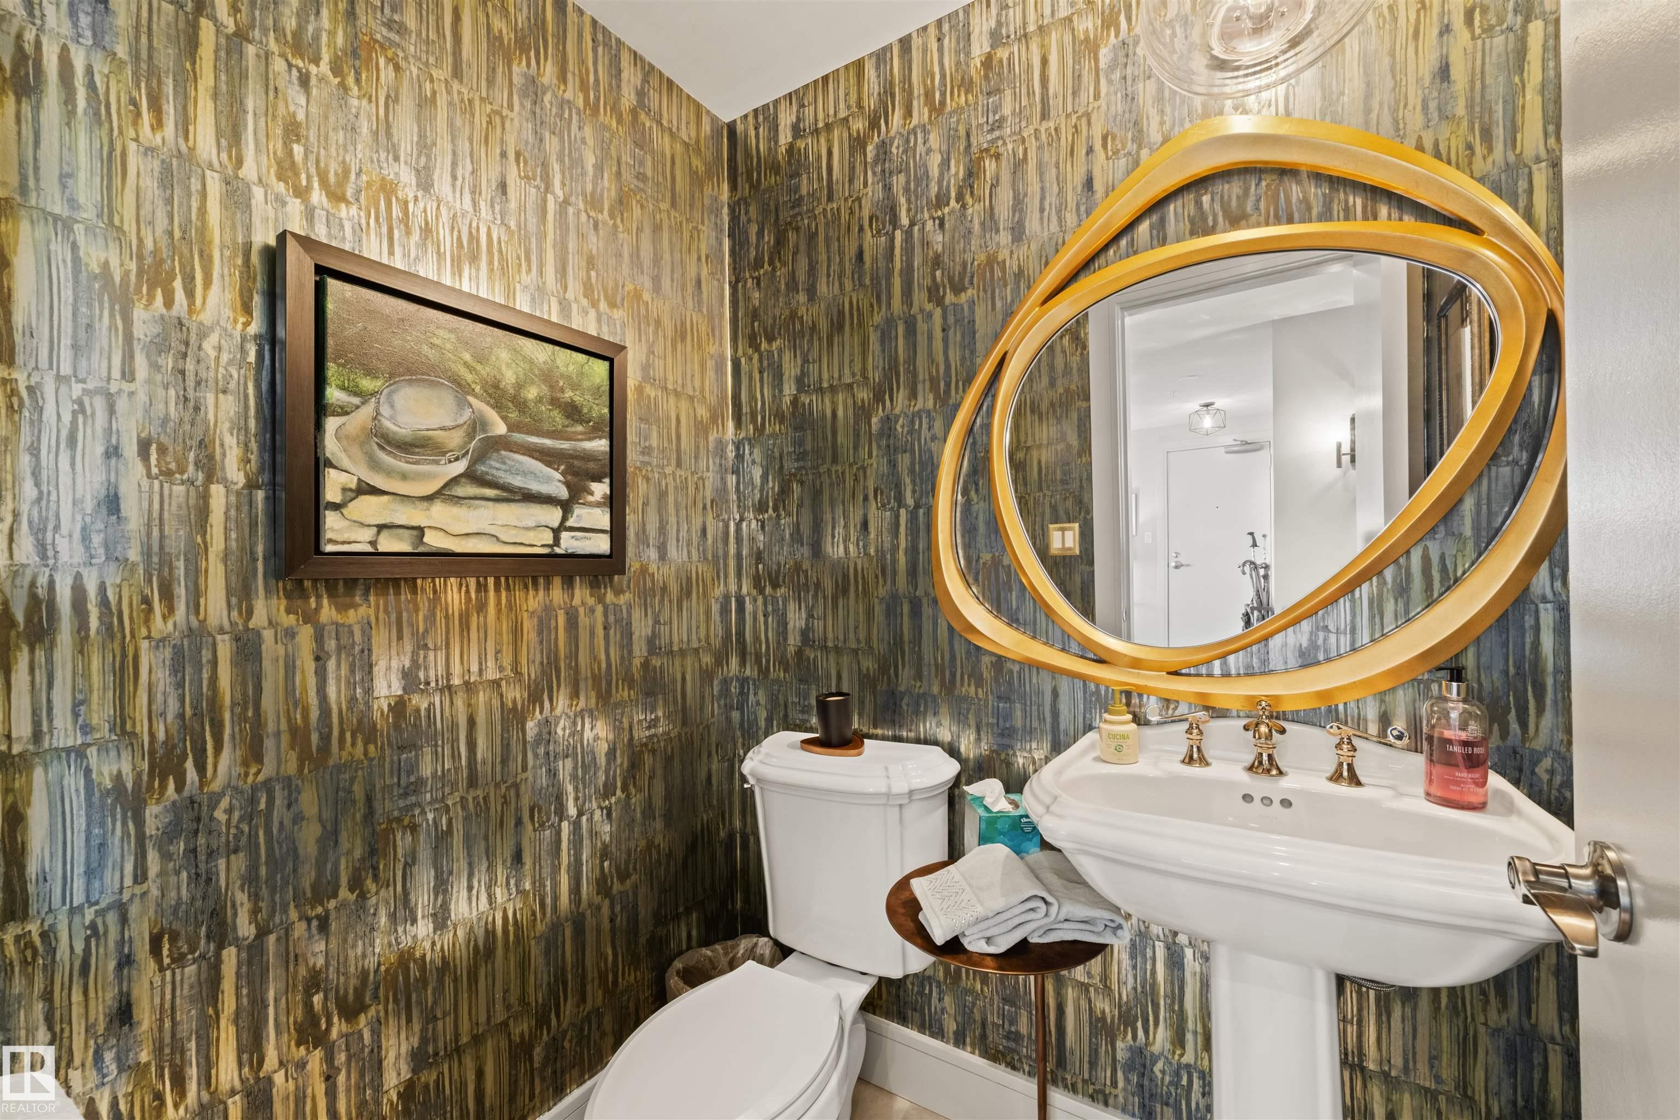
3 bathrooms

2,073 sqft

Sign up to View

Days on Market

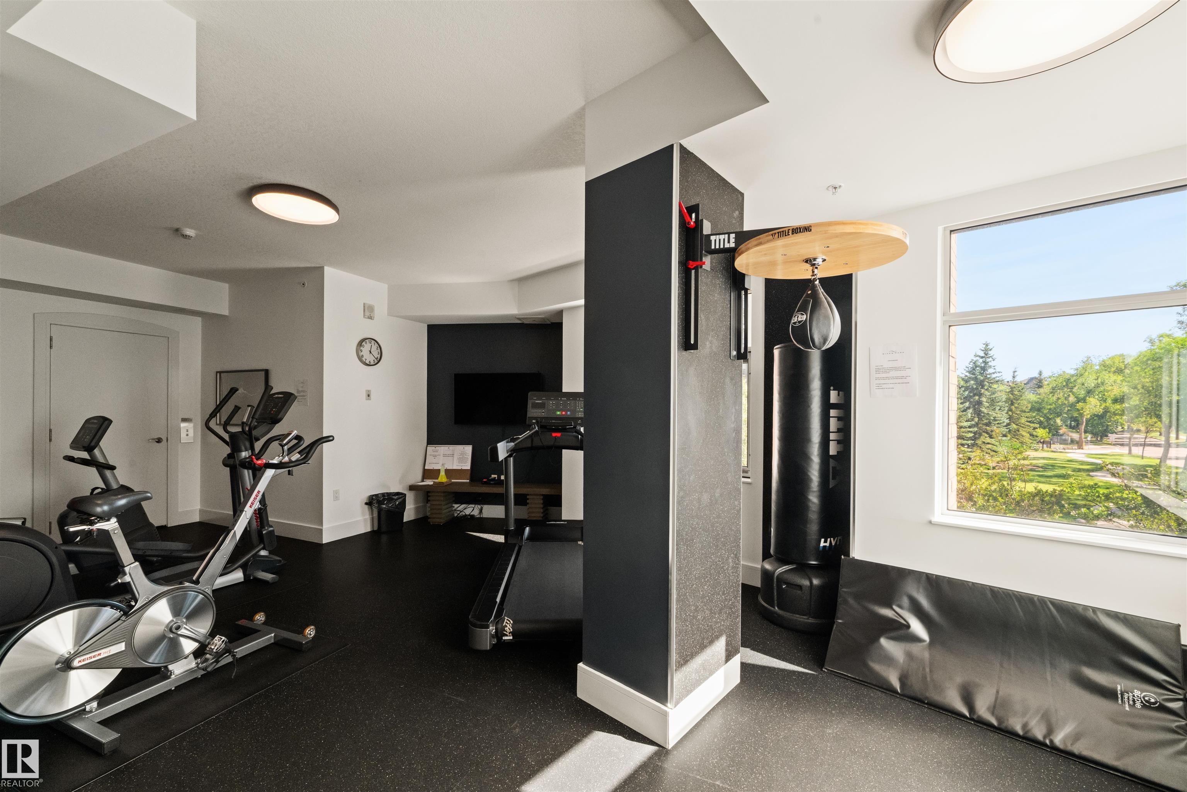
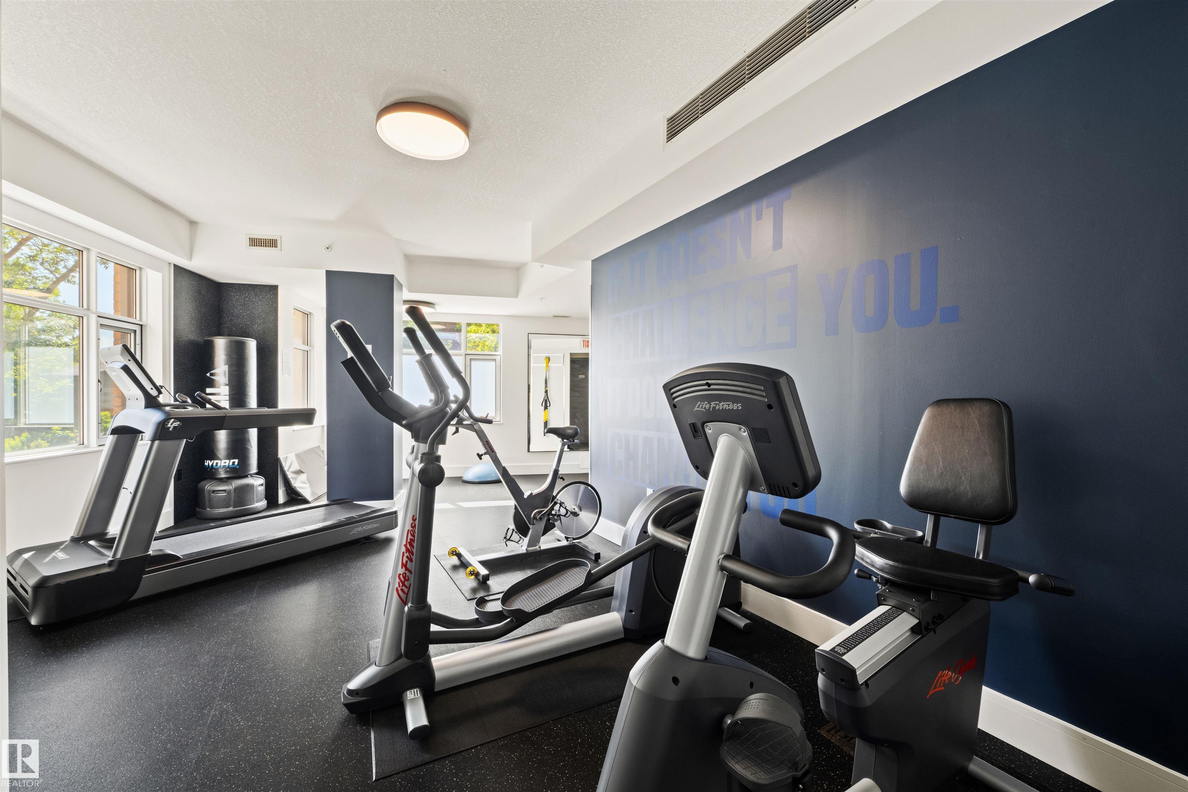
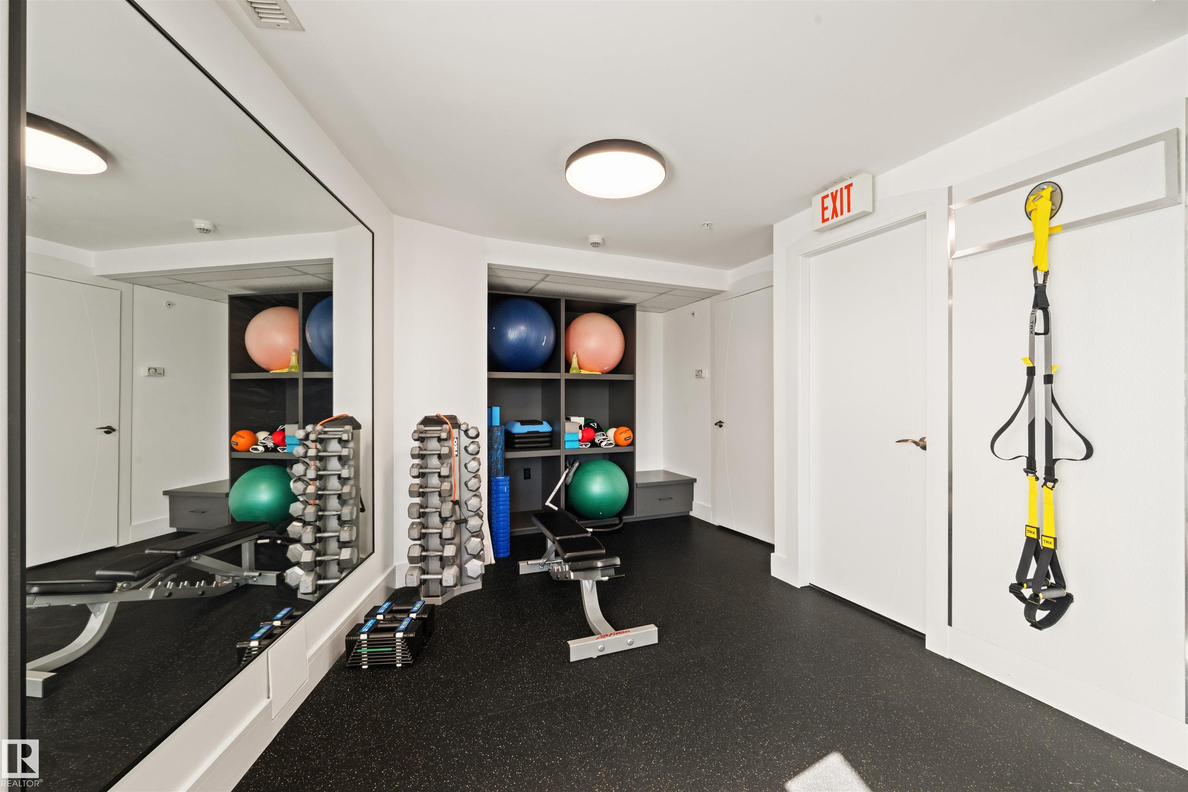
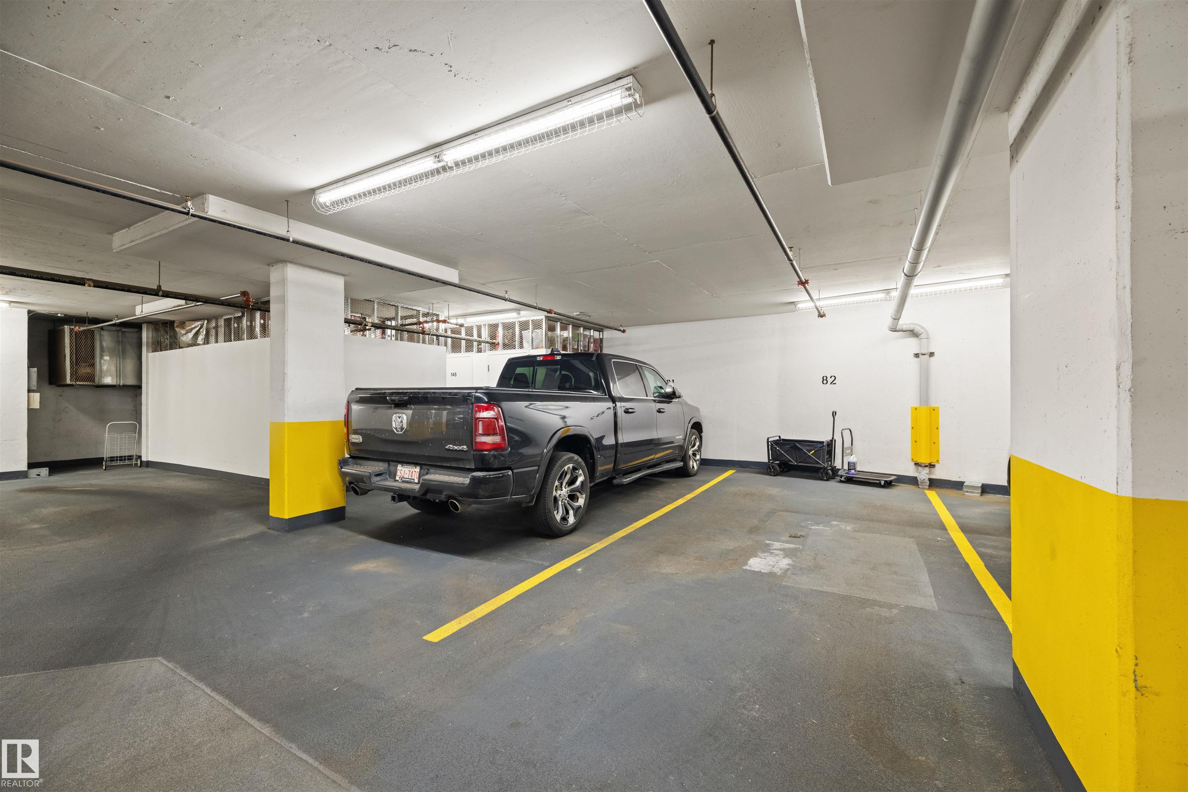
Air Conditioner Ceiling 9 ft. Exercise Room Guest Suite No Animal Home No Smoking Home Parking-Visitor Secured Parking Security Door Storage-Locker Room Concierge Service Natural Gas BBQ Hookup

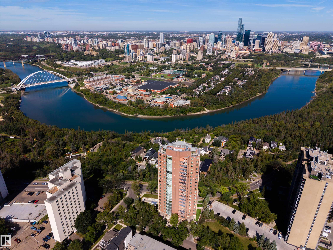
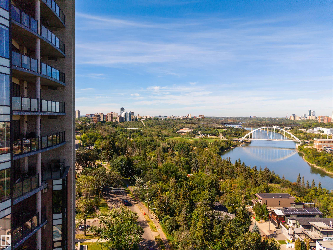
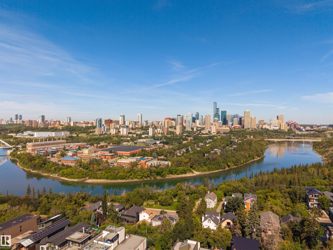
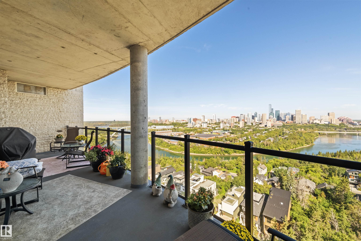
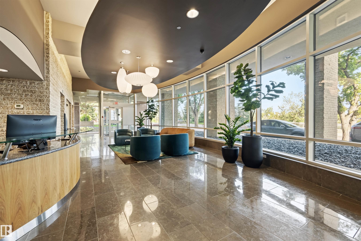
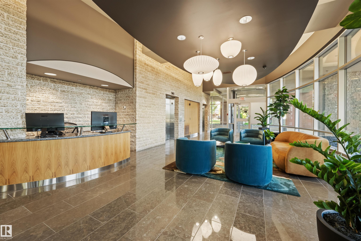
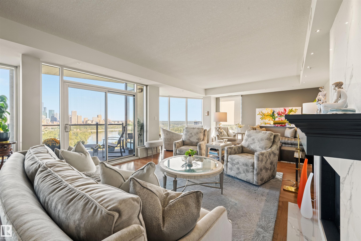
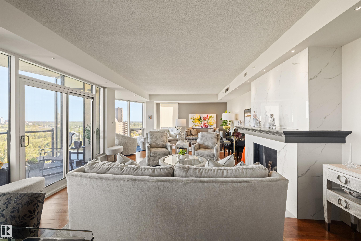
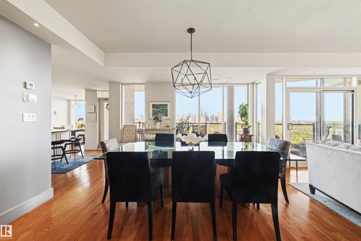
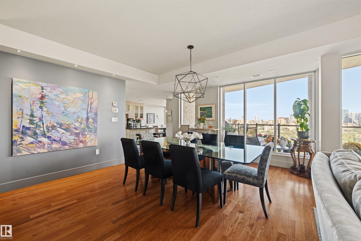
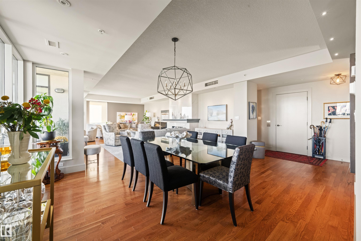
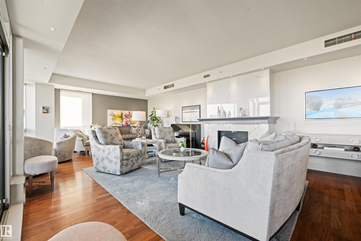
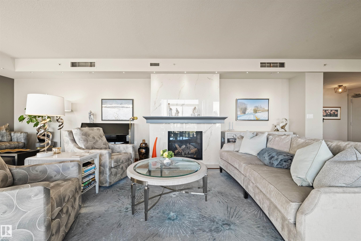
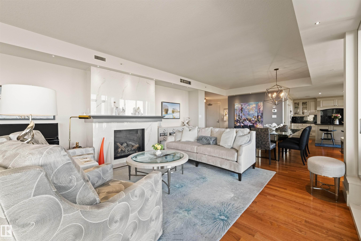
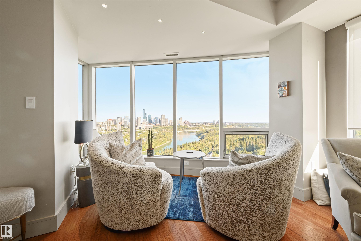
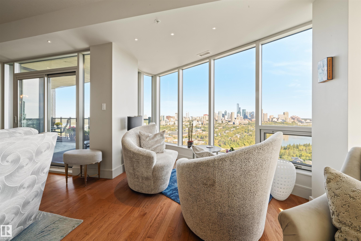
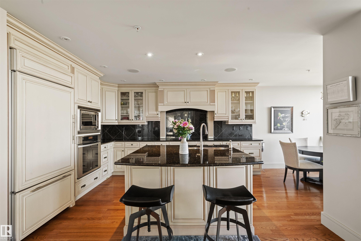
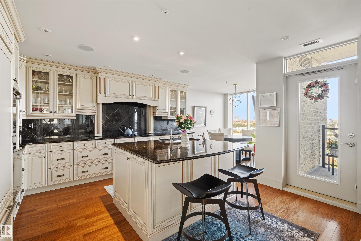
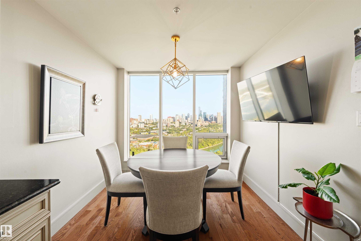
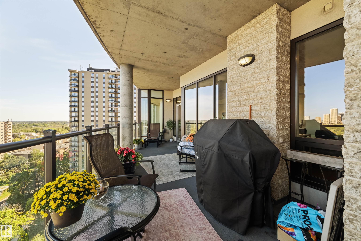
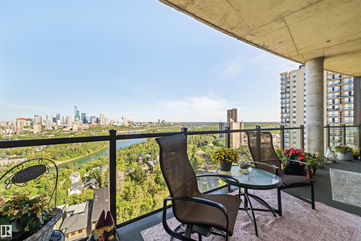
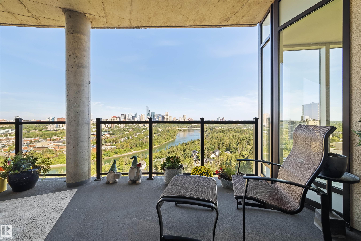
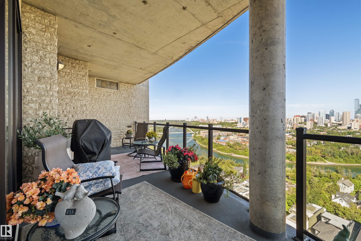
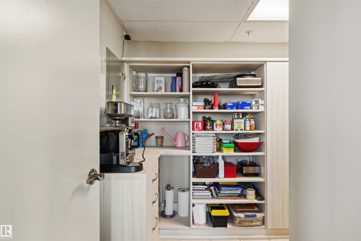
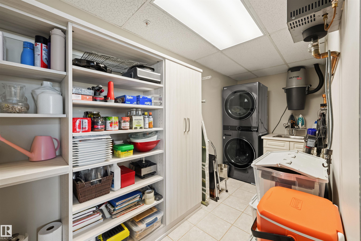
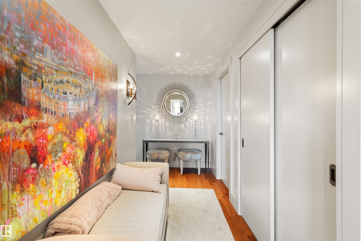
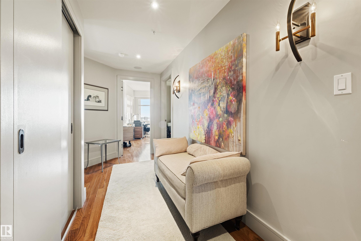
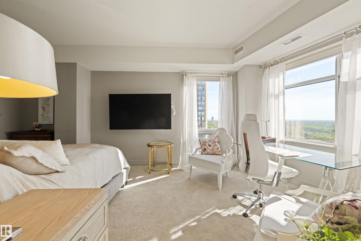
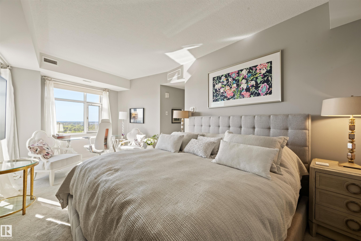
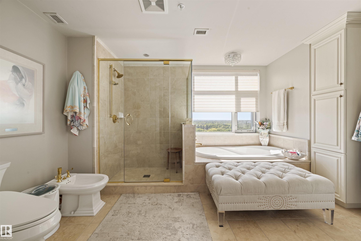
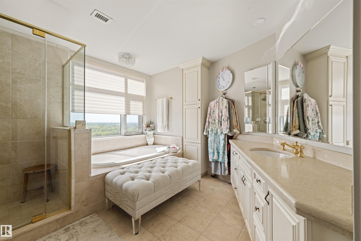
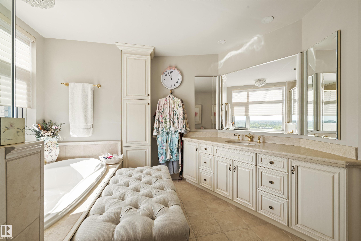
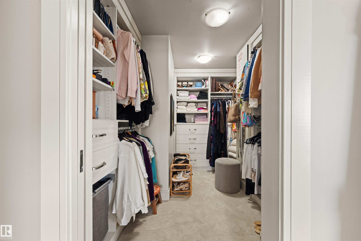
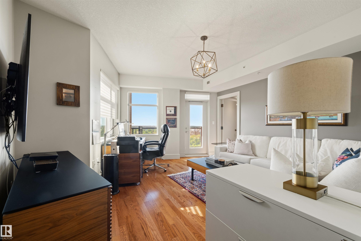
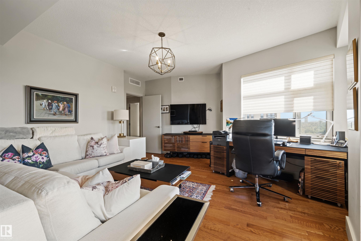
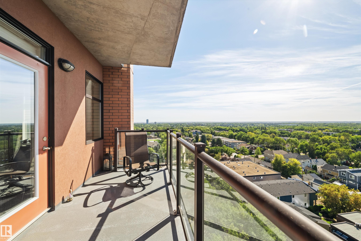
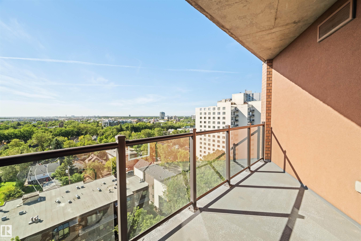
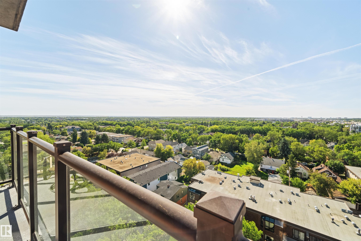
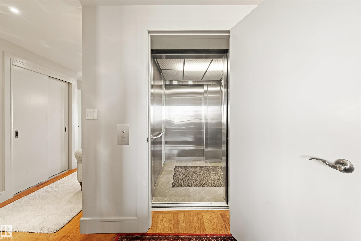
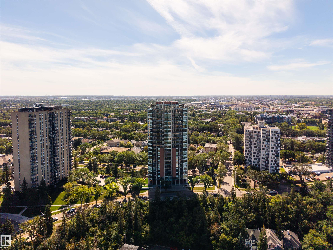
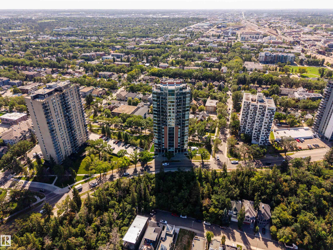
First time to market at One River Park, one of Edmonton’s most prestigious and tightly held addresses. Private elevator access opens directly into this immaculate 12th-floor residence, perfectly positioned for what may be one of the best views in the city - the sweeping bend of the North Saskatchewan River, Walterdale Bridge, and downtown skyline, fully unobstructed. Two private balconies make the panorama part of everyday living. Exceptional concrete-and-masonry construction, and just 36 residences create ...

Read More

Essential Information

  • MLS® #
    E4507542
  • Year Built
    2004
  • Property Type
    Residential
  • Property Style
    Single Level Apartment
  • MLS® #
    E4507542
  • Year Built
    2004
  • Property Type
    Residential
  • Property Style
    Single Level Apartment
  • MLS® #
    E4507542
  • Year Built
    2004
  • Property Type
    Residential
  • Property Style
    Single Level Apartment

Community Information

  • Area
    Edmonton
  • Neighbourhood/Community
    Strathcona
  • Condo Name
    One River Park
  • Postal Code
    T6E 4R4
  • Area
    Edmonton
  • Neighbourhood/Community
    Strathcona
  • Condo Name
    One River Park
  • Postal Code
    T6E 4R4
  • Area
    Edmonton
  • Neighbourhood/Community
    Strathcona
  • Condo Name
    One River Park
  • Postal Code
    T6E 4R4

Services & Amenities

  • Amenities
    Air Conditioner
    Ceiling 9 ft.
    Exercise Room
    Guest Suite
    No Animal Home
    No Smoking Home
    Parking-Visitor
    Secured Parking
    Security Door
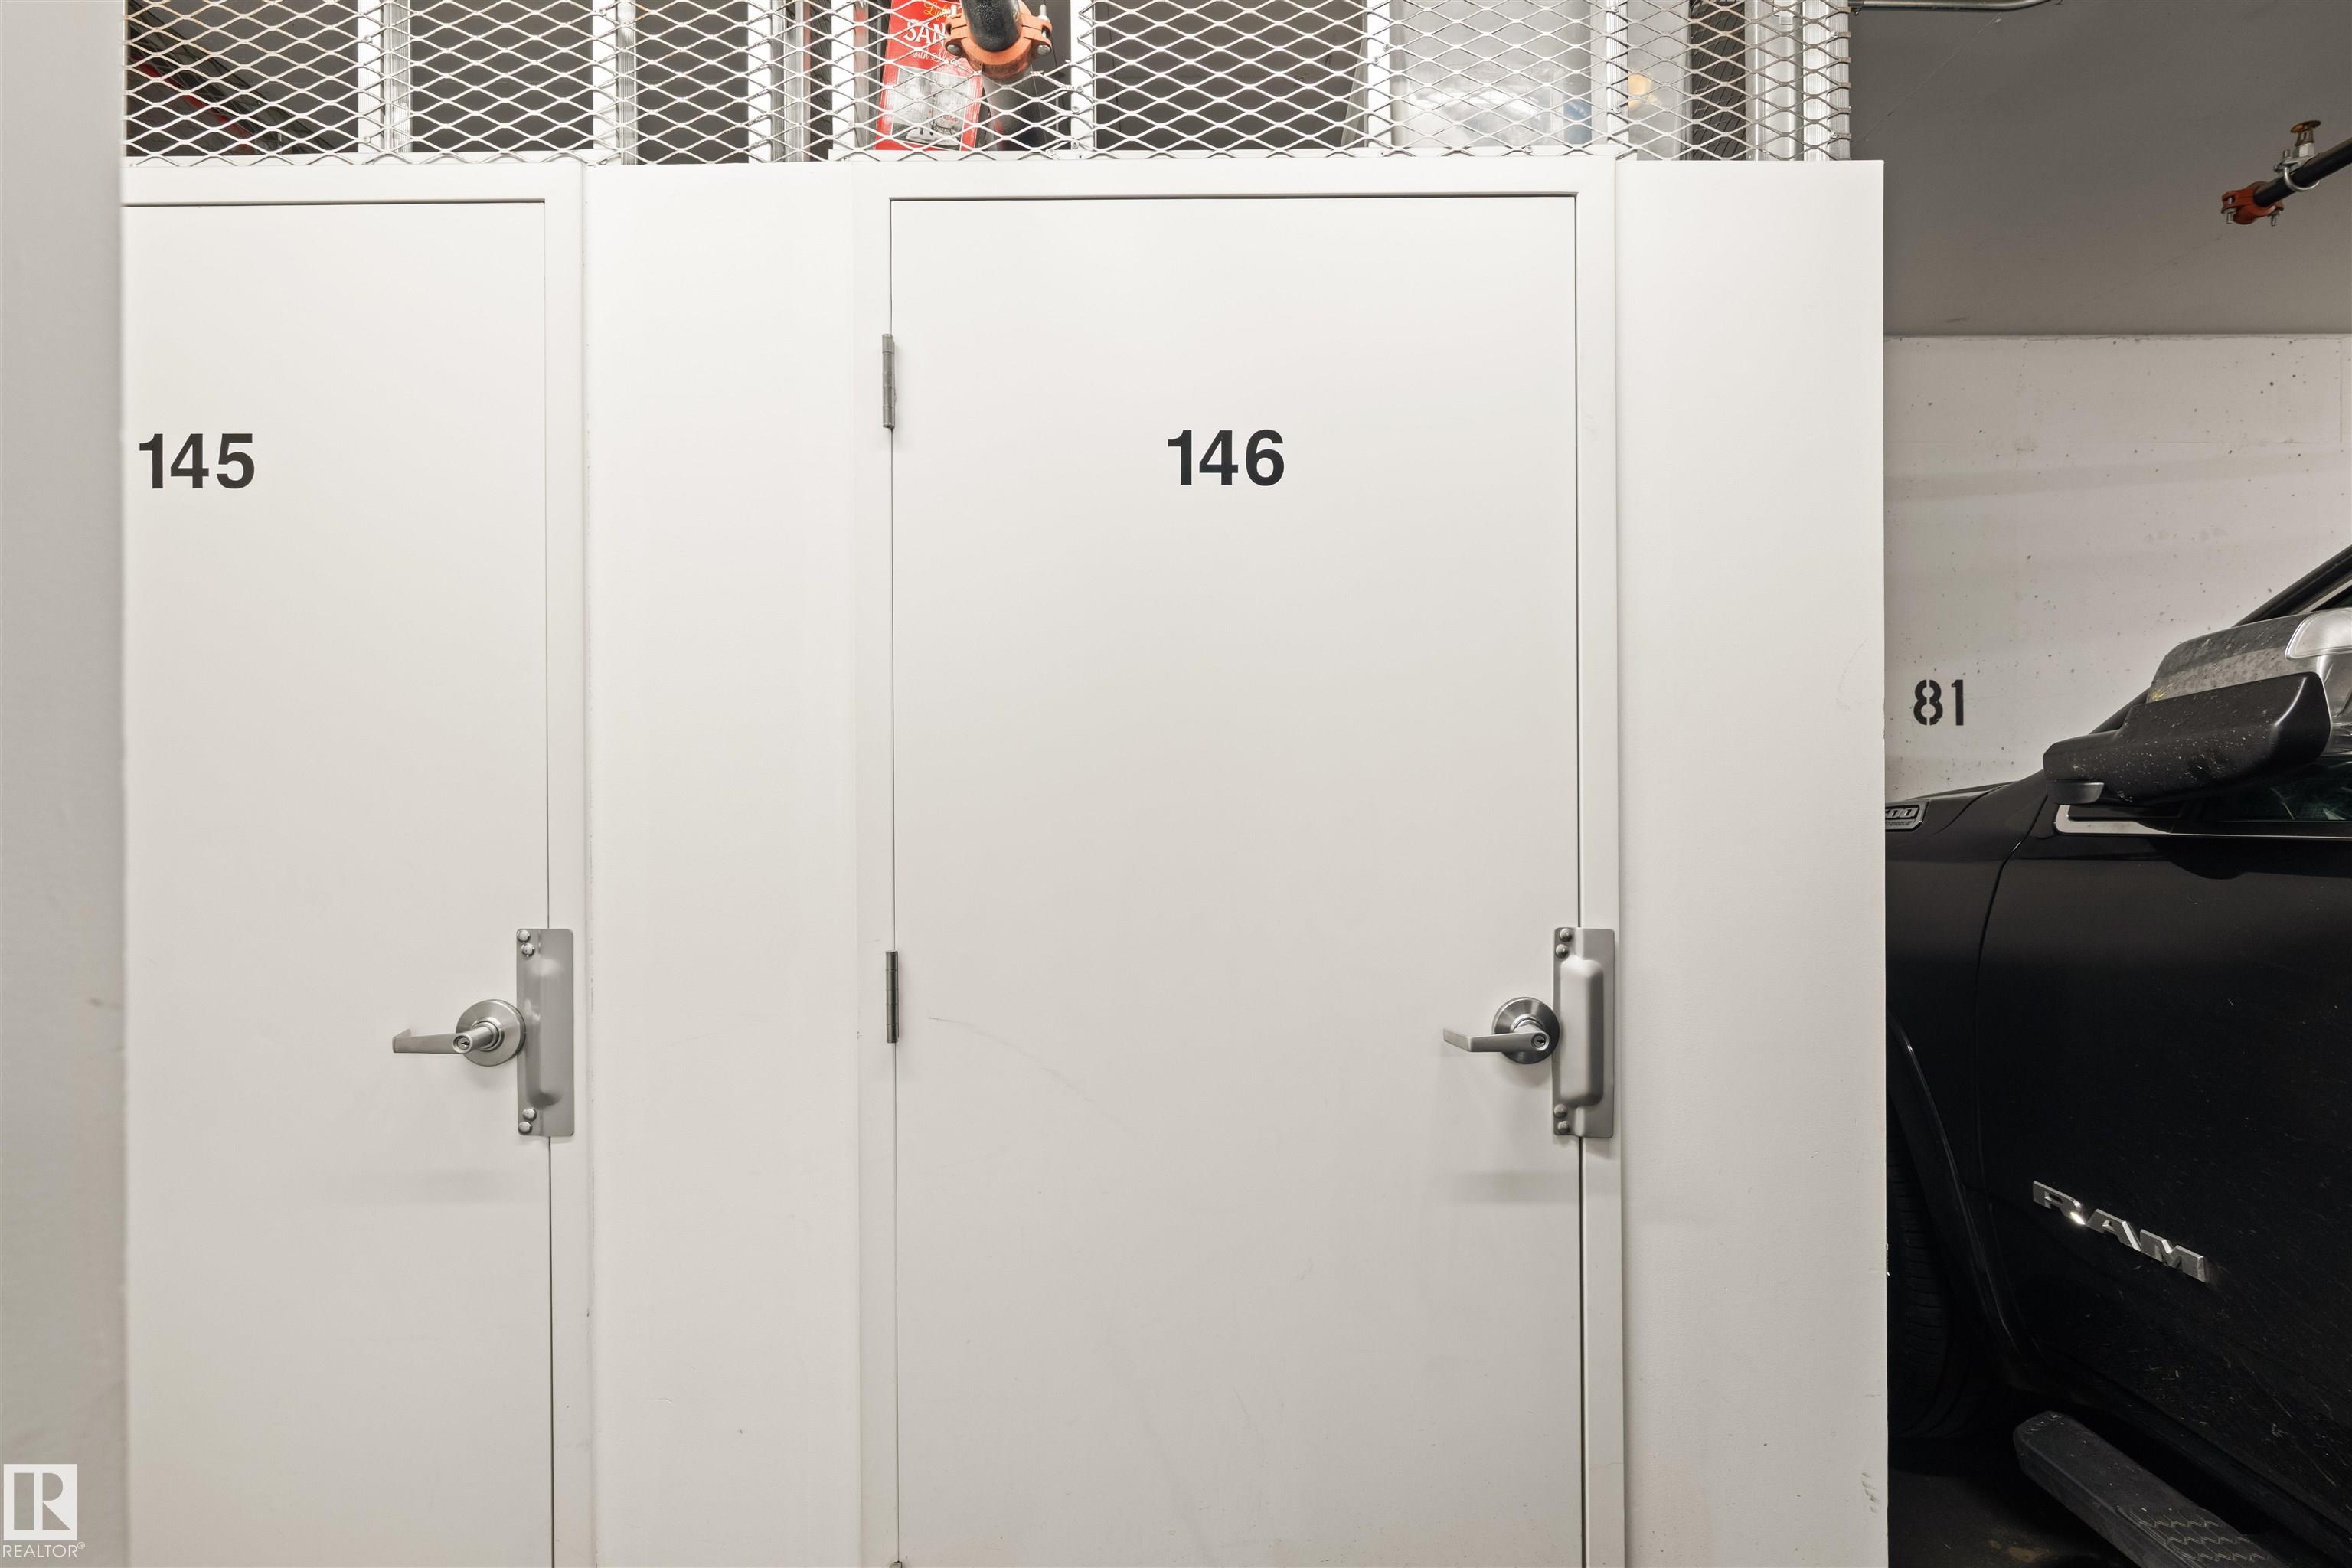
    Storage-Locker Room
    Concierge Service
    Natural Gas BBQ Hookup
  • Amenities
    Air Conditioner, Ceiling 9 ft., Exercise Room, Guest Suite, No Animal Home, No Smoking Home, Parking-Visitor, Secured Parking, Security Door, Storage-Locker Room, Concierge Service, Natural Gas BBQ Hookup
  • Amenities
    Air Conditioner
    Ceiling 9 ft.
    Exercise Room
    Guest Suite
    No Animal Home
    No Smoking Home
    Parking-Visitor
    Secured Parking
    Security Door
    Storage-Locker Room
    Concierge Service
    Natural Gas BBQ Hookup

Interior

  • Floor Finish
    Carpet
    Ceramic Tile
    Hardwood
  • Goods Included
    Dishwasher-Built-In
    Dryer
    Microwave Hood Fan
    Refrigerator
    Washer
    Stove-Countertop Inductn
  • Heating Type
    Heat Pump
    Natural Gas
  • Fireplace Fuel
    Gas
  • Storeys
    21
  • Basement
    None
  • Basement Development
    No Basement
  • Floor Finish
    Carpet, Ceramic Tile, Hardwood
  • Goods Included
    Dishwasher-Built-In, Dryer, Microwave Hood Fan, Refrigerator, Washer, Stove-Countertop Inductn
  • Heating Type
    Heat Pump, Natural Gas
  • Fireplace Fuel
    Gas
  • Storeys
    21
  • Basement
    None
  • Basement Development
    No Basement
  • Floor Finish
    Carpet
    Ceramic Tile
    Hardwood
  • Goods Included
    Dishwasher-Built-In
    Dryer
    Microwave Hood Fan
    Refrigerator
    Washer
    Stove-Countertop Inductn
  • Heating Type
    Heat Pump
    Natural Gas
  • Fireplace Fuel
    Gas
  • Storeys
    21
  • Basement
    None
  • Basement Development
    No Basement

Exterior

  • Lot/Exterior Features
    Golf Nearby
    Public Transportation
    River Valley View
    River View
    Shopping Nearby
    View City
    View Downtown
  • Roof
    Tar & Gravel
  • Foundation
    Concrete Perimeter
  • Lot/Exterior Features
    Golf Nearby, Public Transportation, River Valley View, River View, Shopping Nearby, View City, View Downtown
  • Roof
    Tar & Gravel
  • Foundation
    Concrete Perimeter
  • Lot/Exterior Features
    Golf Nearby
    Public Transportation
    River Valley View
    River View
    Shopping Nearby
    View City
    View Downtown
  • Roof
    Tar & Gravel
  • Foundation
    Concrete Perimeter

Additional Details

  • Property Class
    Condo
  • Site Influences
    Golf Nearby
    Public Transportation
    River Valley View
    River View
    Shopping Nearby
    View City
    View Downtown
  • Road Access
    Paved
  • Last Updated
    8/2/2026 18:47
  • Property Class
    Condo
  • Site Influences
    Golf Nearby, Public Transportation, River Valley View, River View, Shopping Nearby, View City, View Downtown
  • Road Access
    Paved
  • Last Updated
    8/2/2026 18:47
  • Property Class
    Condo
  • Site Influences
    Golf Nearby
    Public Transportation
    River Valley View
    River View
    Shopping Nearby
    View City
    View Downtown
  • Road Access
    Paved
  • Last Updated
    8/2/2026 18:47

$1,450,000

1202 10035 SASKATCHEWAN Drive

Schedule Tour
Contact Agent

$6604/month
Est. Monthly Payment
$
$
%
Learn More

Mortgage values are calculated by Redman Technologies Inc based on values provided in the REALTOR® Association of Edmonton listing data feed.