Courtesy of David Pickering of Blackmore Real Estate

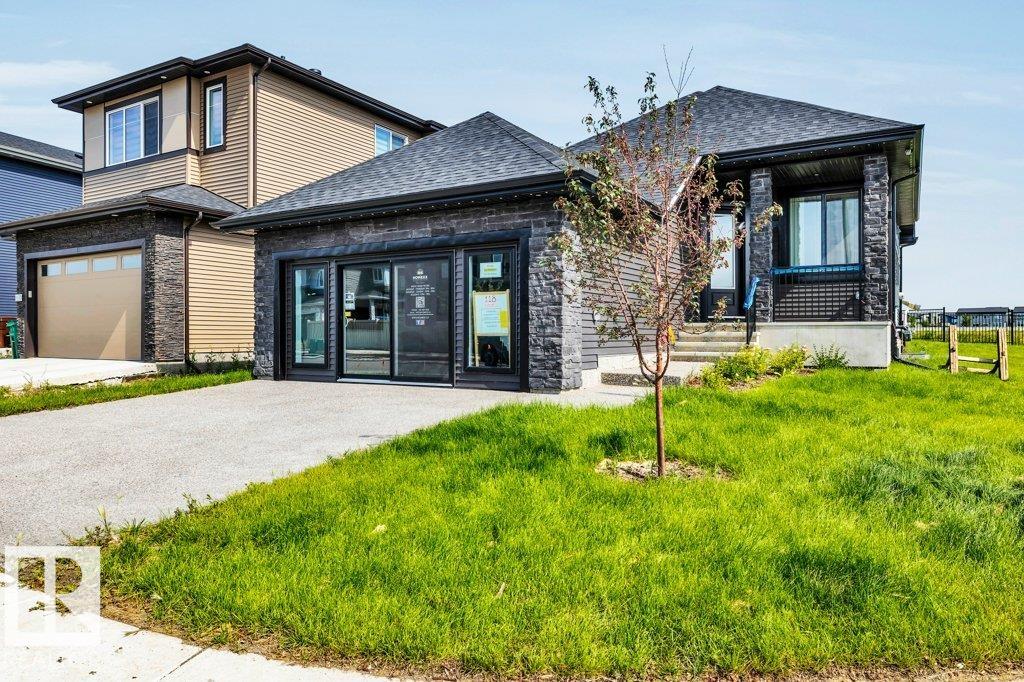
118 ELDRIDGE Point(e), House for sale in Erin Ridge North St. Albert , Alberta , T8N 8C3

 MLS® # E4501582

4 bedrooms

3 bathrooms

1,396 sqft

Sign up to View

Days on Market

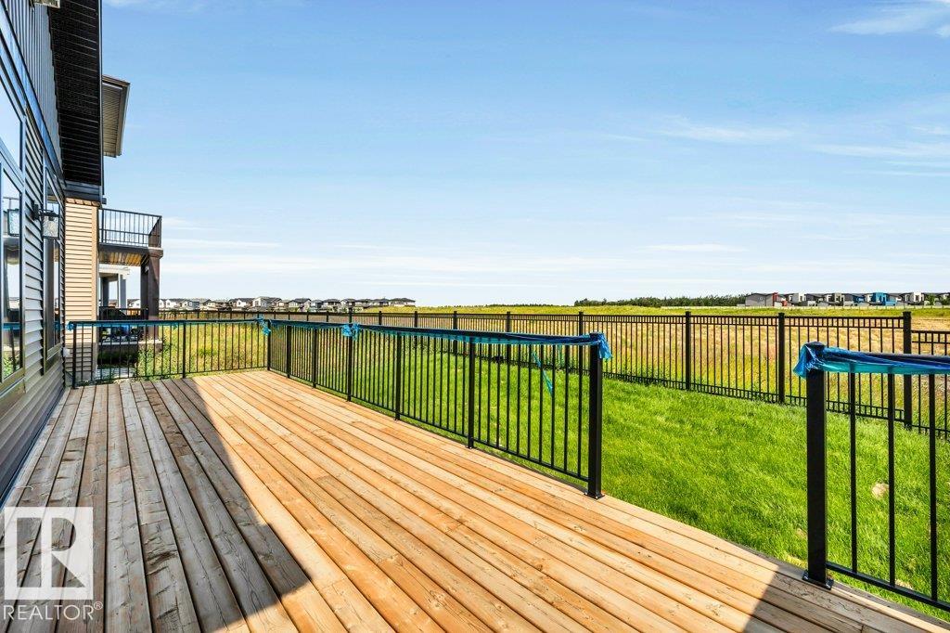
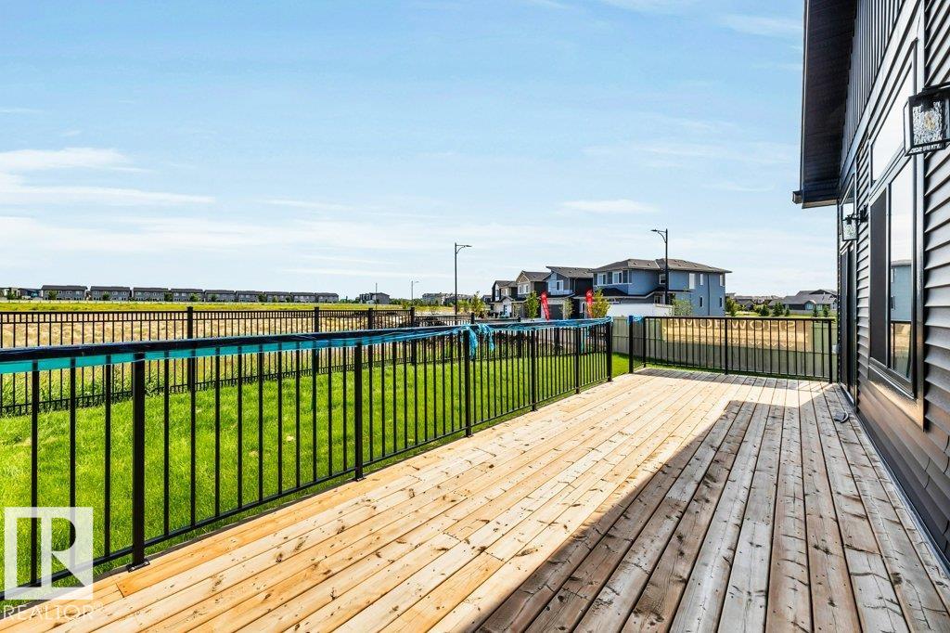
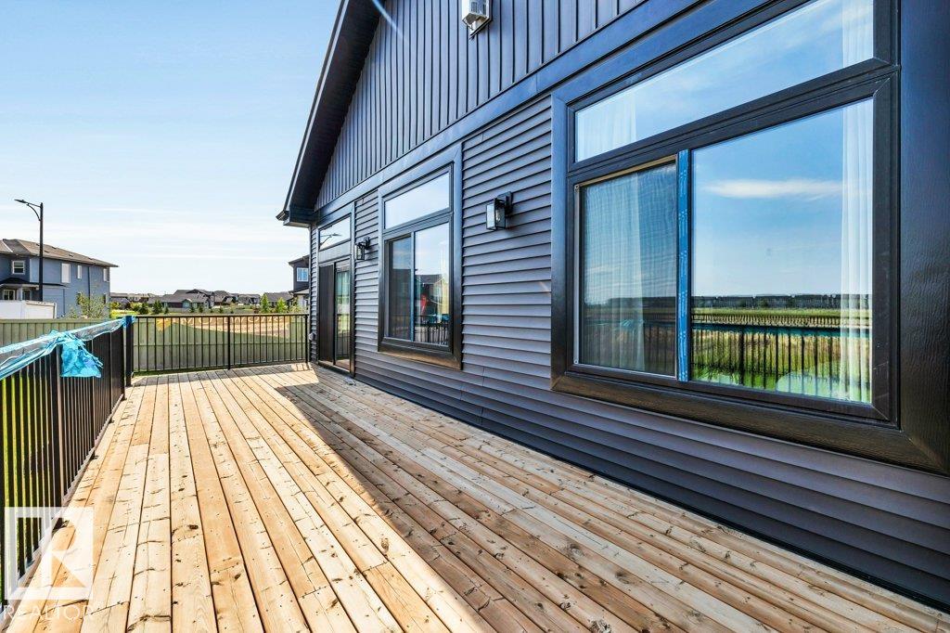
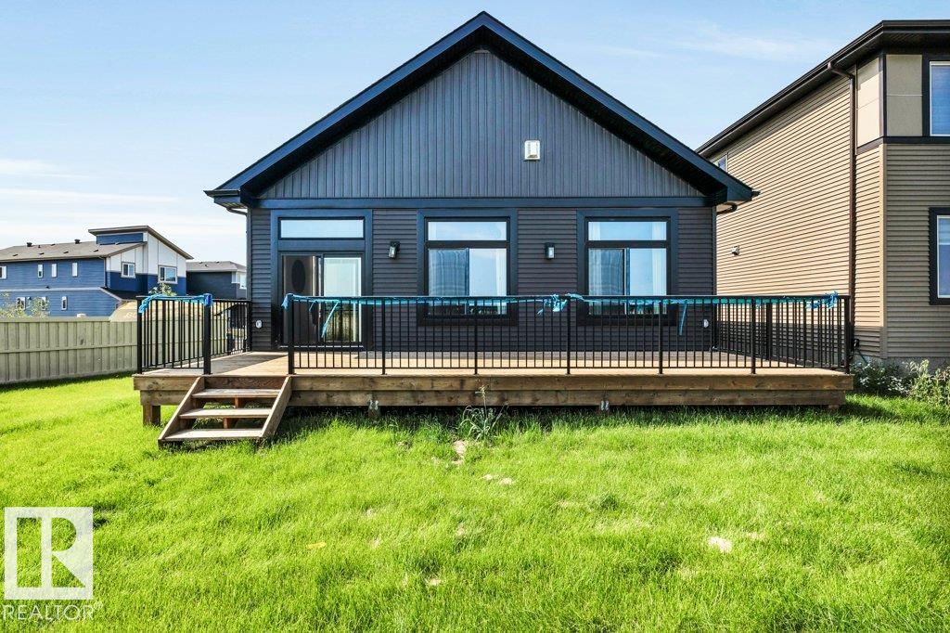
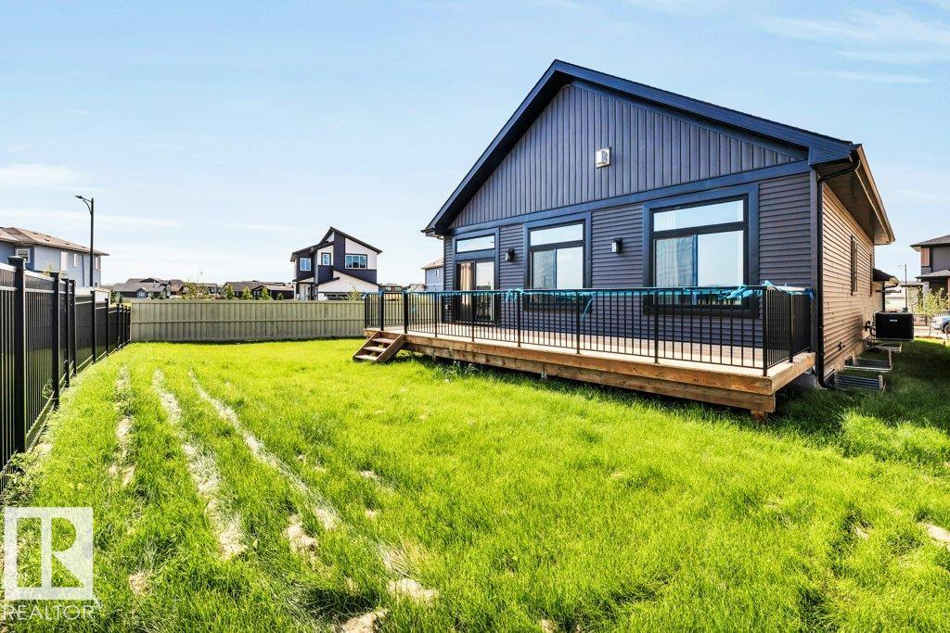
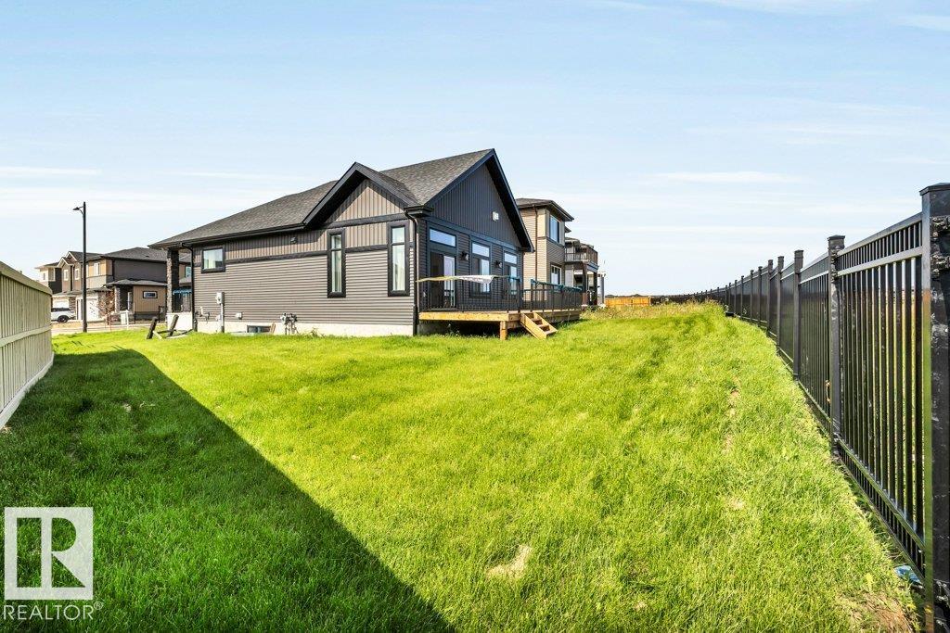
Air Conditioner Deck Vaulted Ceiling Wet Bar Natural Gas BBQ Hookup

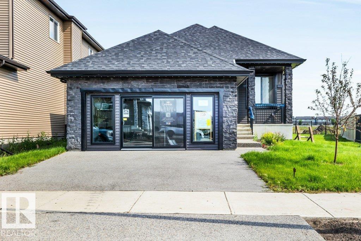
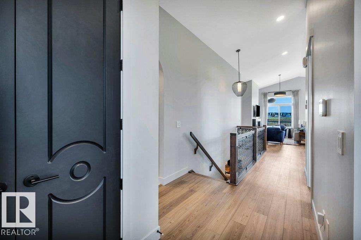
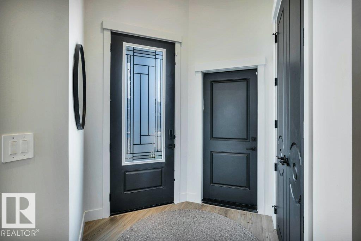
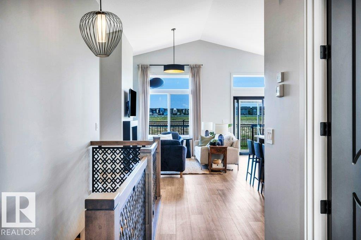
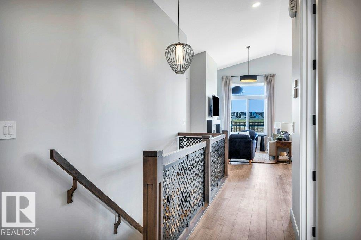
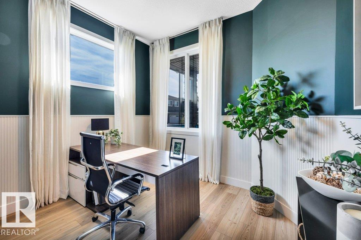
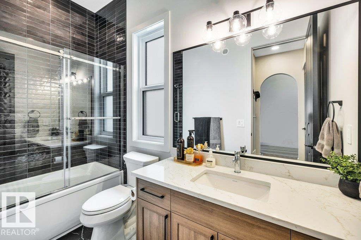
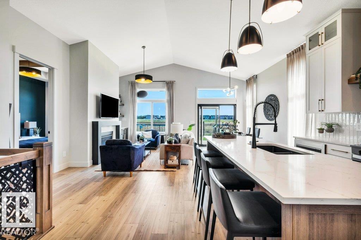
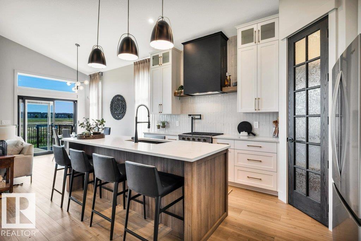
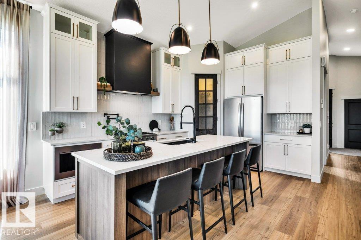
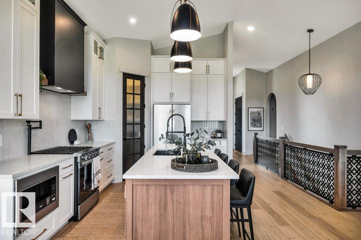
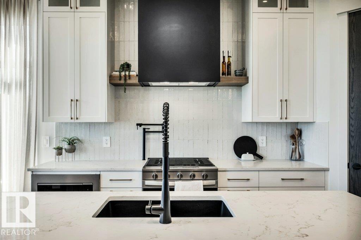
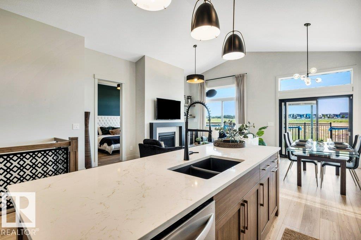
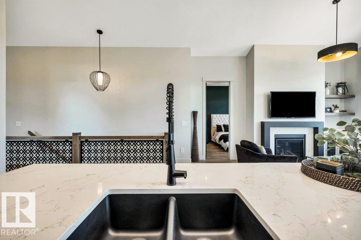
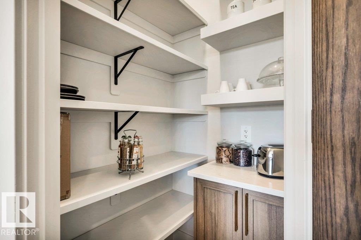
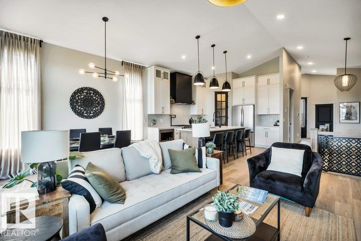
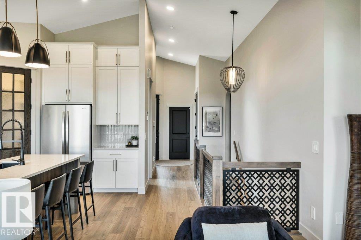
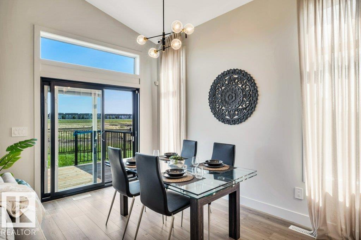
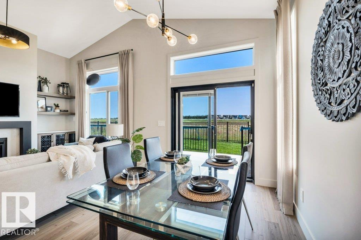
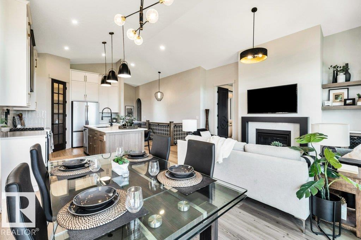
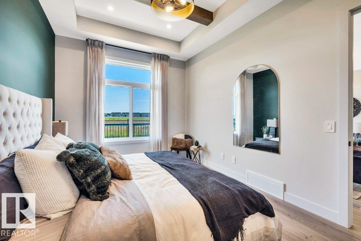
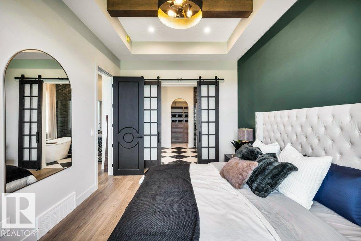
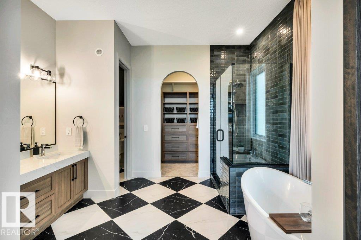
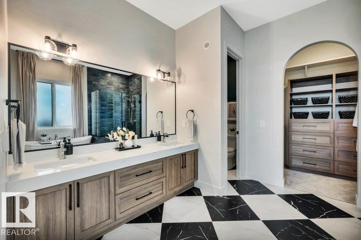
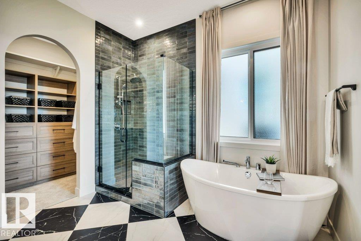
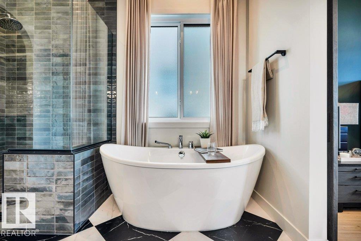
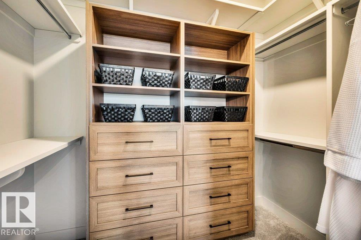
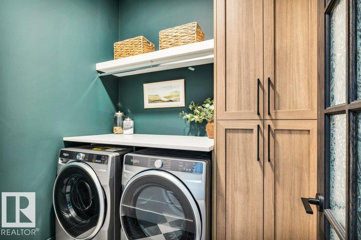
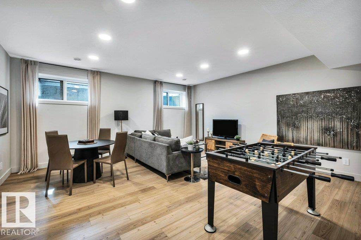
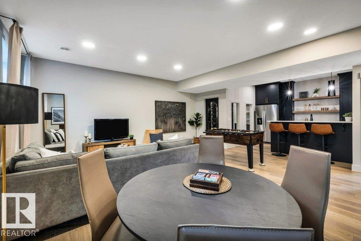
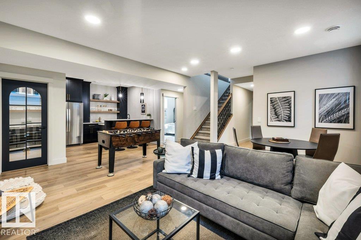
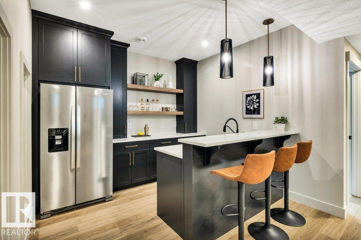
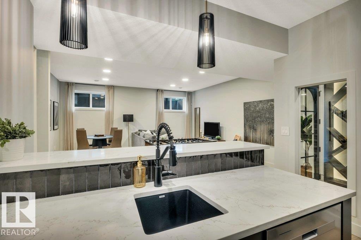
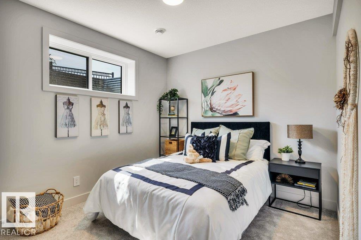
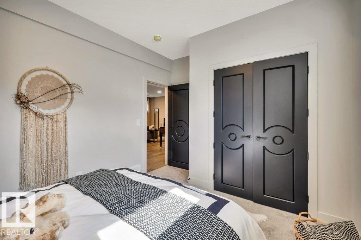
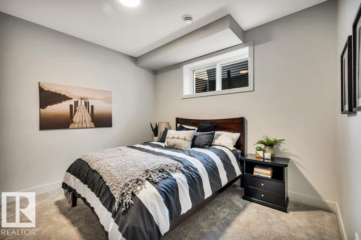
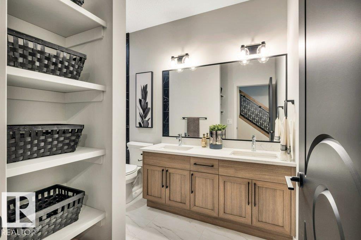
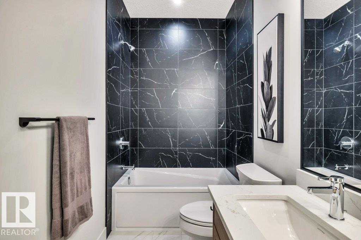
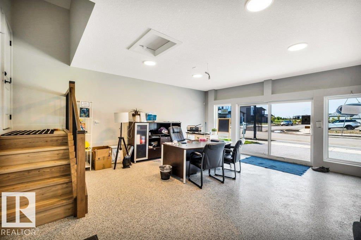
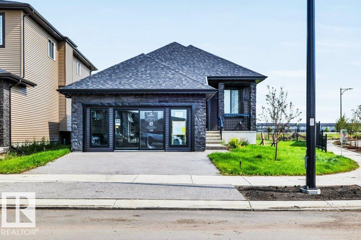
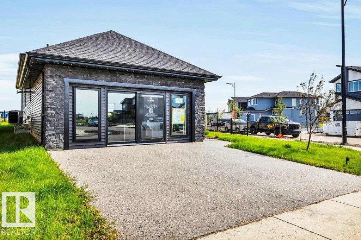
Luxury living awaits in this exceptional bungalow by Homexx Corporation. A striking front entry and soaring vaulted ceilings welcomes you into the bright open-concept layout, where a chef-inspired kitchen overlooks the living room with a cozy gas fireplace. The luxurious primary retreat features a spa-inspired five-piece ensuite with a soaker tub and separate glass shower. A second bedroom that could be used as an office, full bathroom and laundry room complete the main floor. The fully finished basement is...

Read More

Essential Information

  • MLS® #
    E4501582
  • Year Built
    2025
  • Property Type
    Residential
  • Property Style
    Bungalow
  • MLS® #
    E4501582
  • Year Built
    2025
  • Property Type
    Residential
  • Property Style
    Bungalow
  • MLS® #
    E4501582
  • Year Built
    2025
  • Property Type
    Residential
  • Property Style
    Bungalow

Community Information

  • Area
    St. Albert
  • Neighbourhood/Community
    Erin Ridge North
  • Postal Code
    T8N 8C3
  • Area
    St. Albert
  • Neighbourhood/Community
    Erin Ridge North
  • Postal Code
    T8N 8C3
  • Area
    St. Albert
  • Neighbourhood/Community
    Erin Ridge North
  • Postal Code
    T8N 8C3

Services & Amenities

  • Amenities
    Air Conditioner
    Deck
    Vaulted Ceiling
    Wet Bar
    Natural Gas BBQ Hookup
  • Amenities
    Air Conditioner, Deck, Vaulted Ceiling, Wet Bar, Natural Gas BBQ Hookup
  • Amenities
    Air Conditioner
    Deck
    Vaulted Ceiling
    Wet Bar
    Natural Gas BBQ Hookup

Interior

  • Floor Finish
    Carpet
    Ceramic Tile
    Vinyl Plank
  • Goods Included
    Air Conditioning-Central
    Alarm/Security System
    Dryer
    Oven-Microwave
    Stove-Gas
    Washer
    Window Coverings
    Wine/Beverage Cooler
    Refrigerators-Two
    Dishwasher-Two
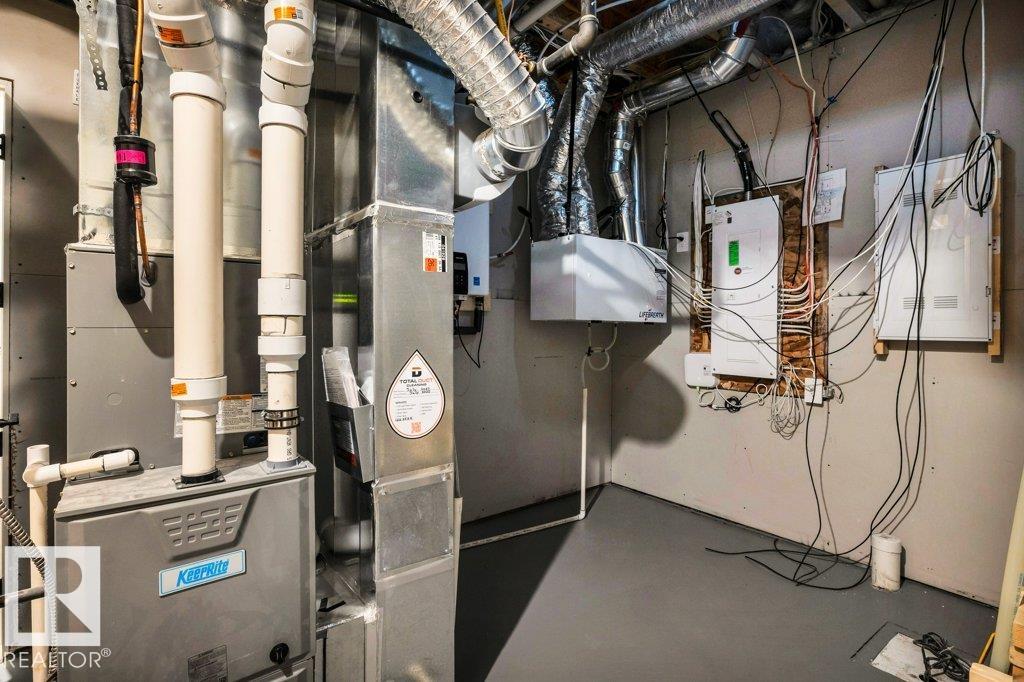
    Garage Heater
  • Heating Type
    Forced Air-1
    Natural Gas
  • Fireplace Fuel
    Gas
  • Basement
    Full
  • Basement Development
    Fully Finished
  • Floor Finish
    Carpet, Ceramic Tile, Vinyl Plank
  • Goods Included
    Air Conditioning-Central, Alarm/Security System, Dryer, Oven-Microwave, Stove-Gas, Washer, Window Coverings, Wine/Beverage Cooler, Refrigerators-Two, Dishwasher-Two, Garage Heater
  • Heating Type
    Forced Air-1, Natural Gas
  • Fireplace Fuel
    Gas
  • Basement
    Full
  • Basement Development
    Fully Finished
  • Floor Finish
    Carpet
    Ceramic Tile
    Vinyl Plank
  • Goods Included
    Air Conditioning-Central
    Alarm/Security System
    Dryer
    Oven-Microwave
    Stove-Gas
    Washer
    Window Coverings
    Wine/Beverage Cooler
    Refrigerators-Two
    Dishwasher-Two
    Garage Heater
  • Heating Type
    Forced Air-1
    Natural Gas
  • Fireplace Fuel
    Gas
  • Basement
    Full
  • Basement Development
    Fully Finished

Exterior

  • Lot/Exterior Features
    Backs Onto Park/Trees
    Landscaped
    Playground Nearby
    Shopping Nearby
  • Roof
    Asphalt Shingles
  • Foundation
    Concrete Perimeter
  • Lot/Exterior Features
    Backs Onto Park/Trees, Landscaped, Playground Nearby, Shopping Nearby
  • Roof
    Asphalt Shingles
  • Foundation
    Concrete Perimeter
  • Lot/Exterior Features
    Backs Onto Park/Trees
    Landscaped
    Playground Nearby
    Shopping Nearby
  • Roof
    Asphalt Shingles
  • Foundation
    Concrete Perimeter

Additional Details

  • Property Class
    Single Family
  • Site Influences
    Backs Onto Park/Trees
    Landscaped
    Playground Nearby
    Shopping Nearby
  • Road Access
    Paved Driveway to House
  • Last Updated
    6/5/2026 17:19
  • Property Class
    Single Family
  • Site Influences
    Backs Onto Park/Trees, Landscaped, Playground Nearby, Shopping Nearby
  • Road Access
    Paved Driveway to House
  • Last Updated
    6/5/2026 17:19
  • Property Class
    Single Family
  • Site Influences
    Backs Onto Park/Trees
    Landscaped
    Playground Nearby
    Shopping Nearby
  • Road Access
    Paved Driveway to House
  • Last Updated
    6/5/2026 17:19

$883,900

118 ELDRIDGE Point(e)

Schedule Tour
Contact Agent

$4026/month
Est. Monthly Payment
$
$
%
Learn More

Mortgage values are calculated by Redman Technologies Inc based on values provided in the REALTOR® Association of Edmonton listing data feed.