Courtesy of Adam Benke of Real Broker

11617 84 Street, House for sale in Parkdale (Edmonton) Edmonton , Alberta , T5B 3C1

 MLS® # E4500129

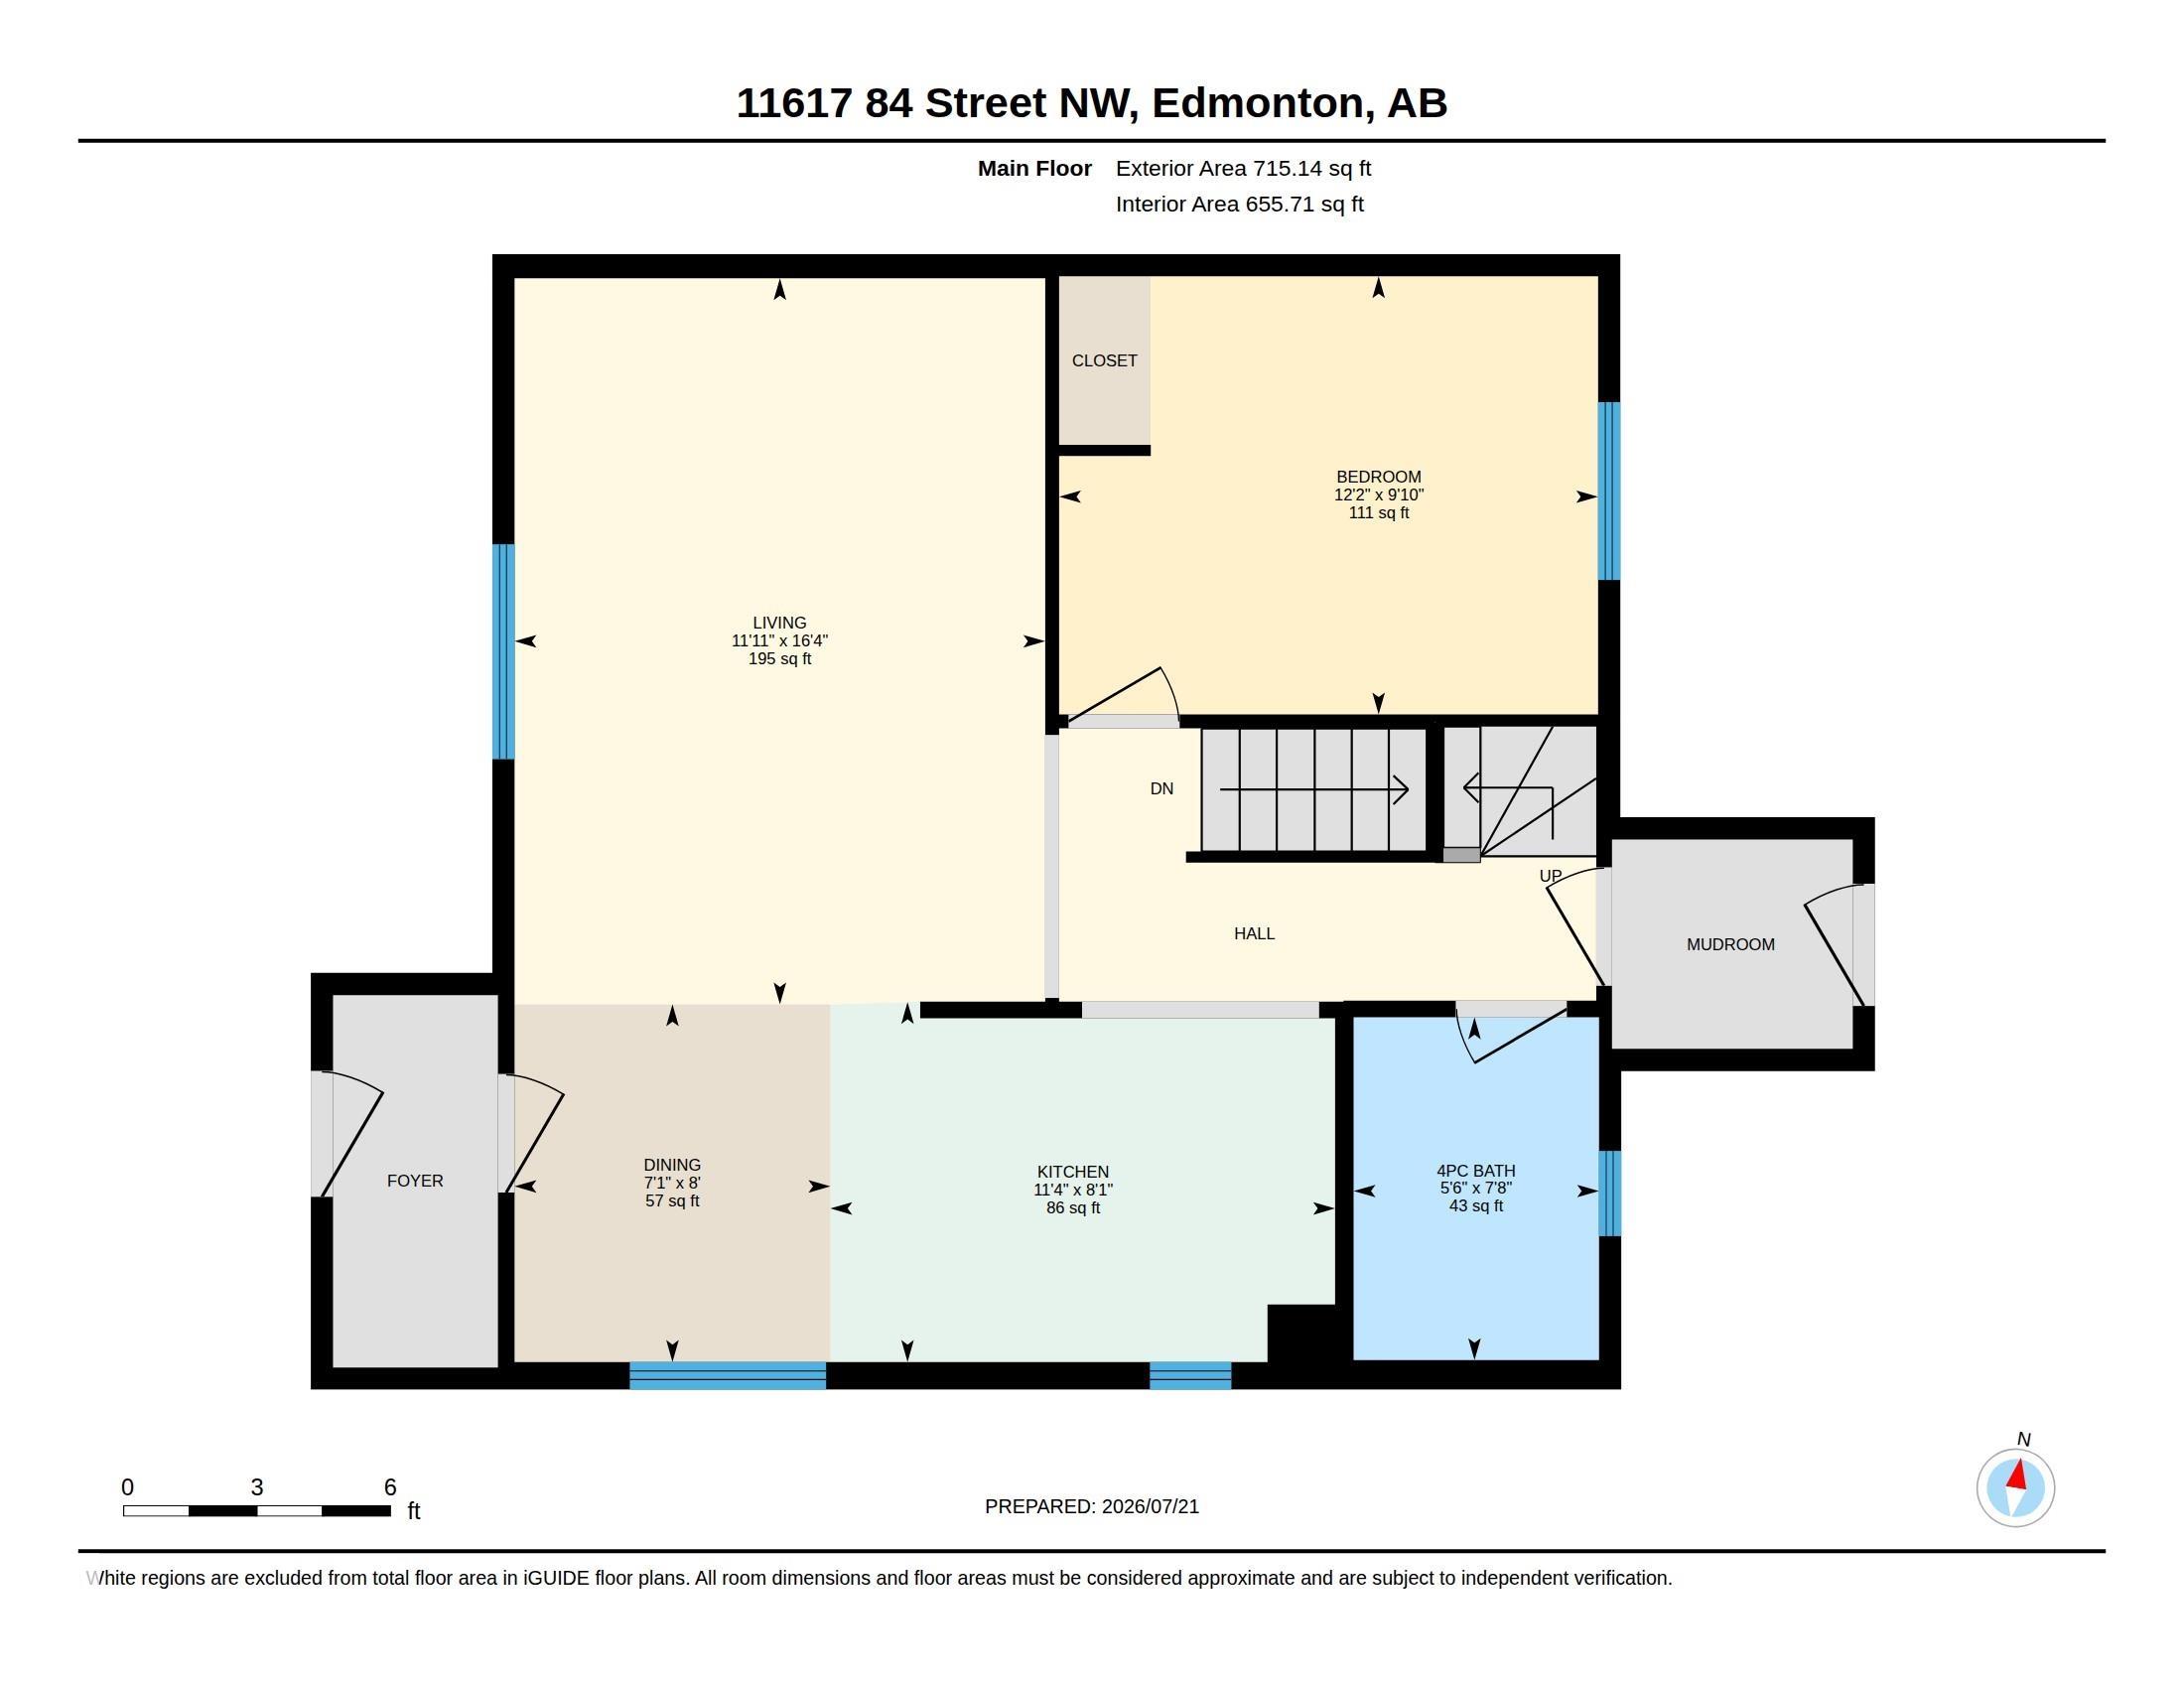
3 bedrooms

2 bathrooms

1,099 sqft

Sign up to View

Days on Market

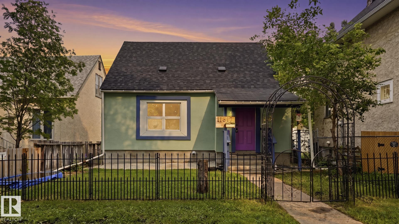
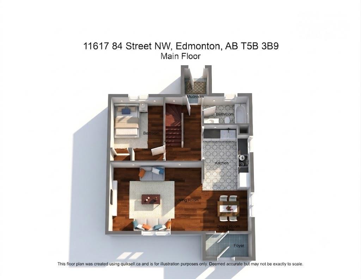
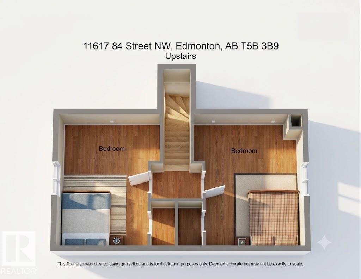
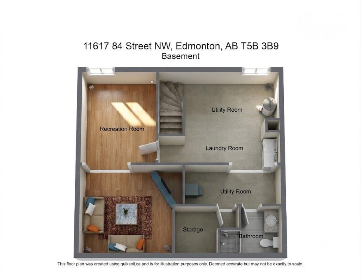
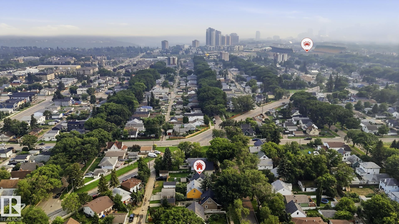
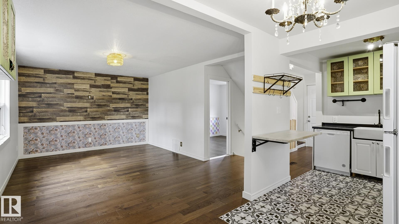
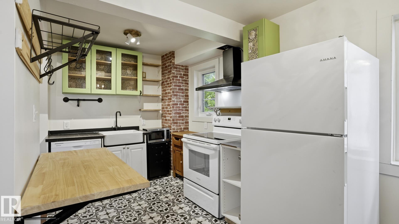
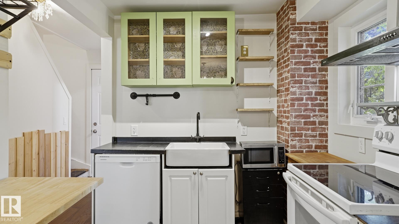
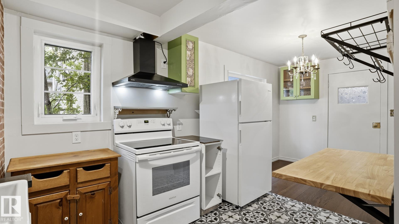
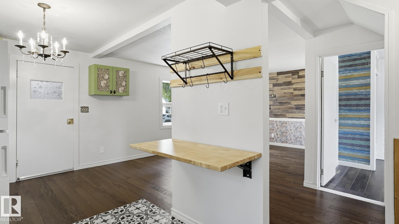
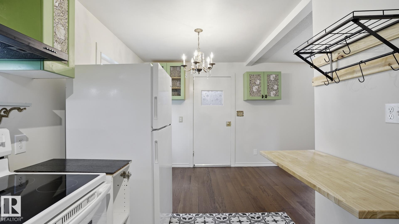
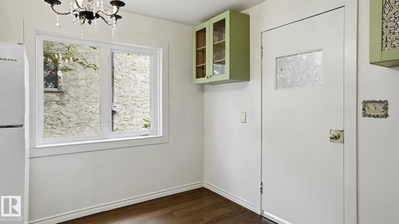
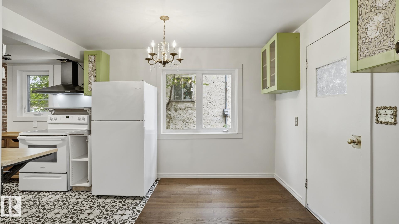
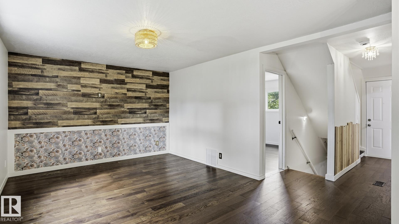
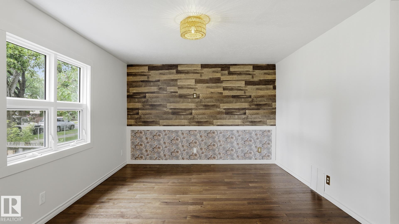
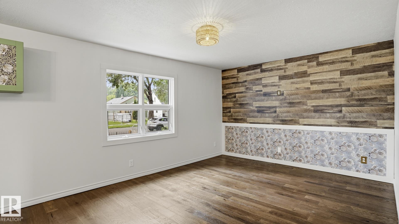
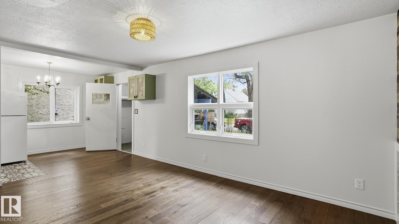
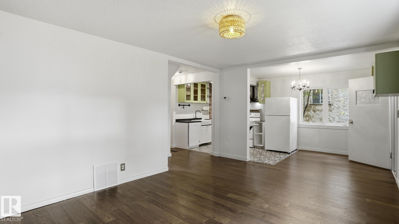
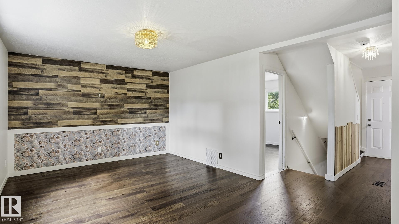
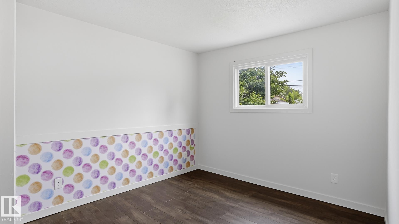
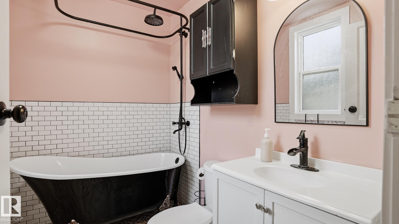
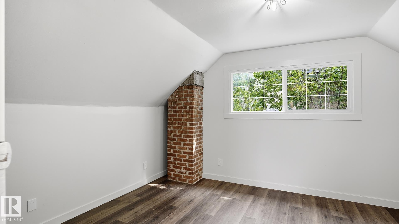
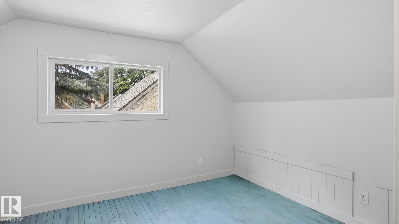
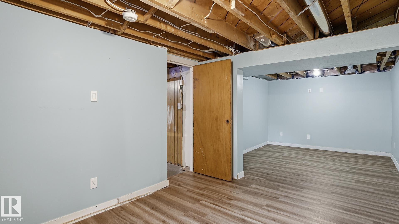
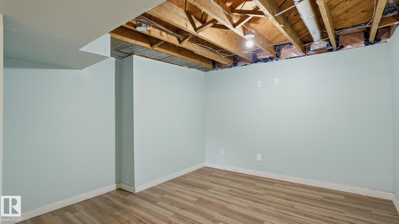
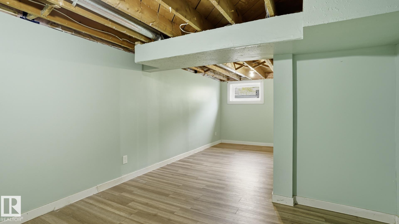
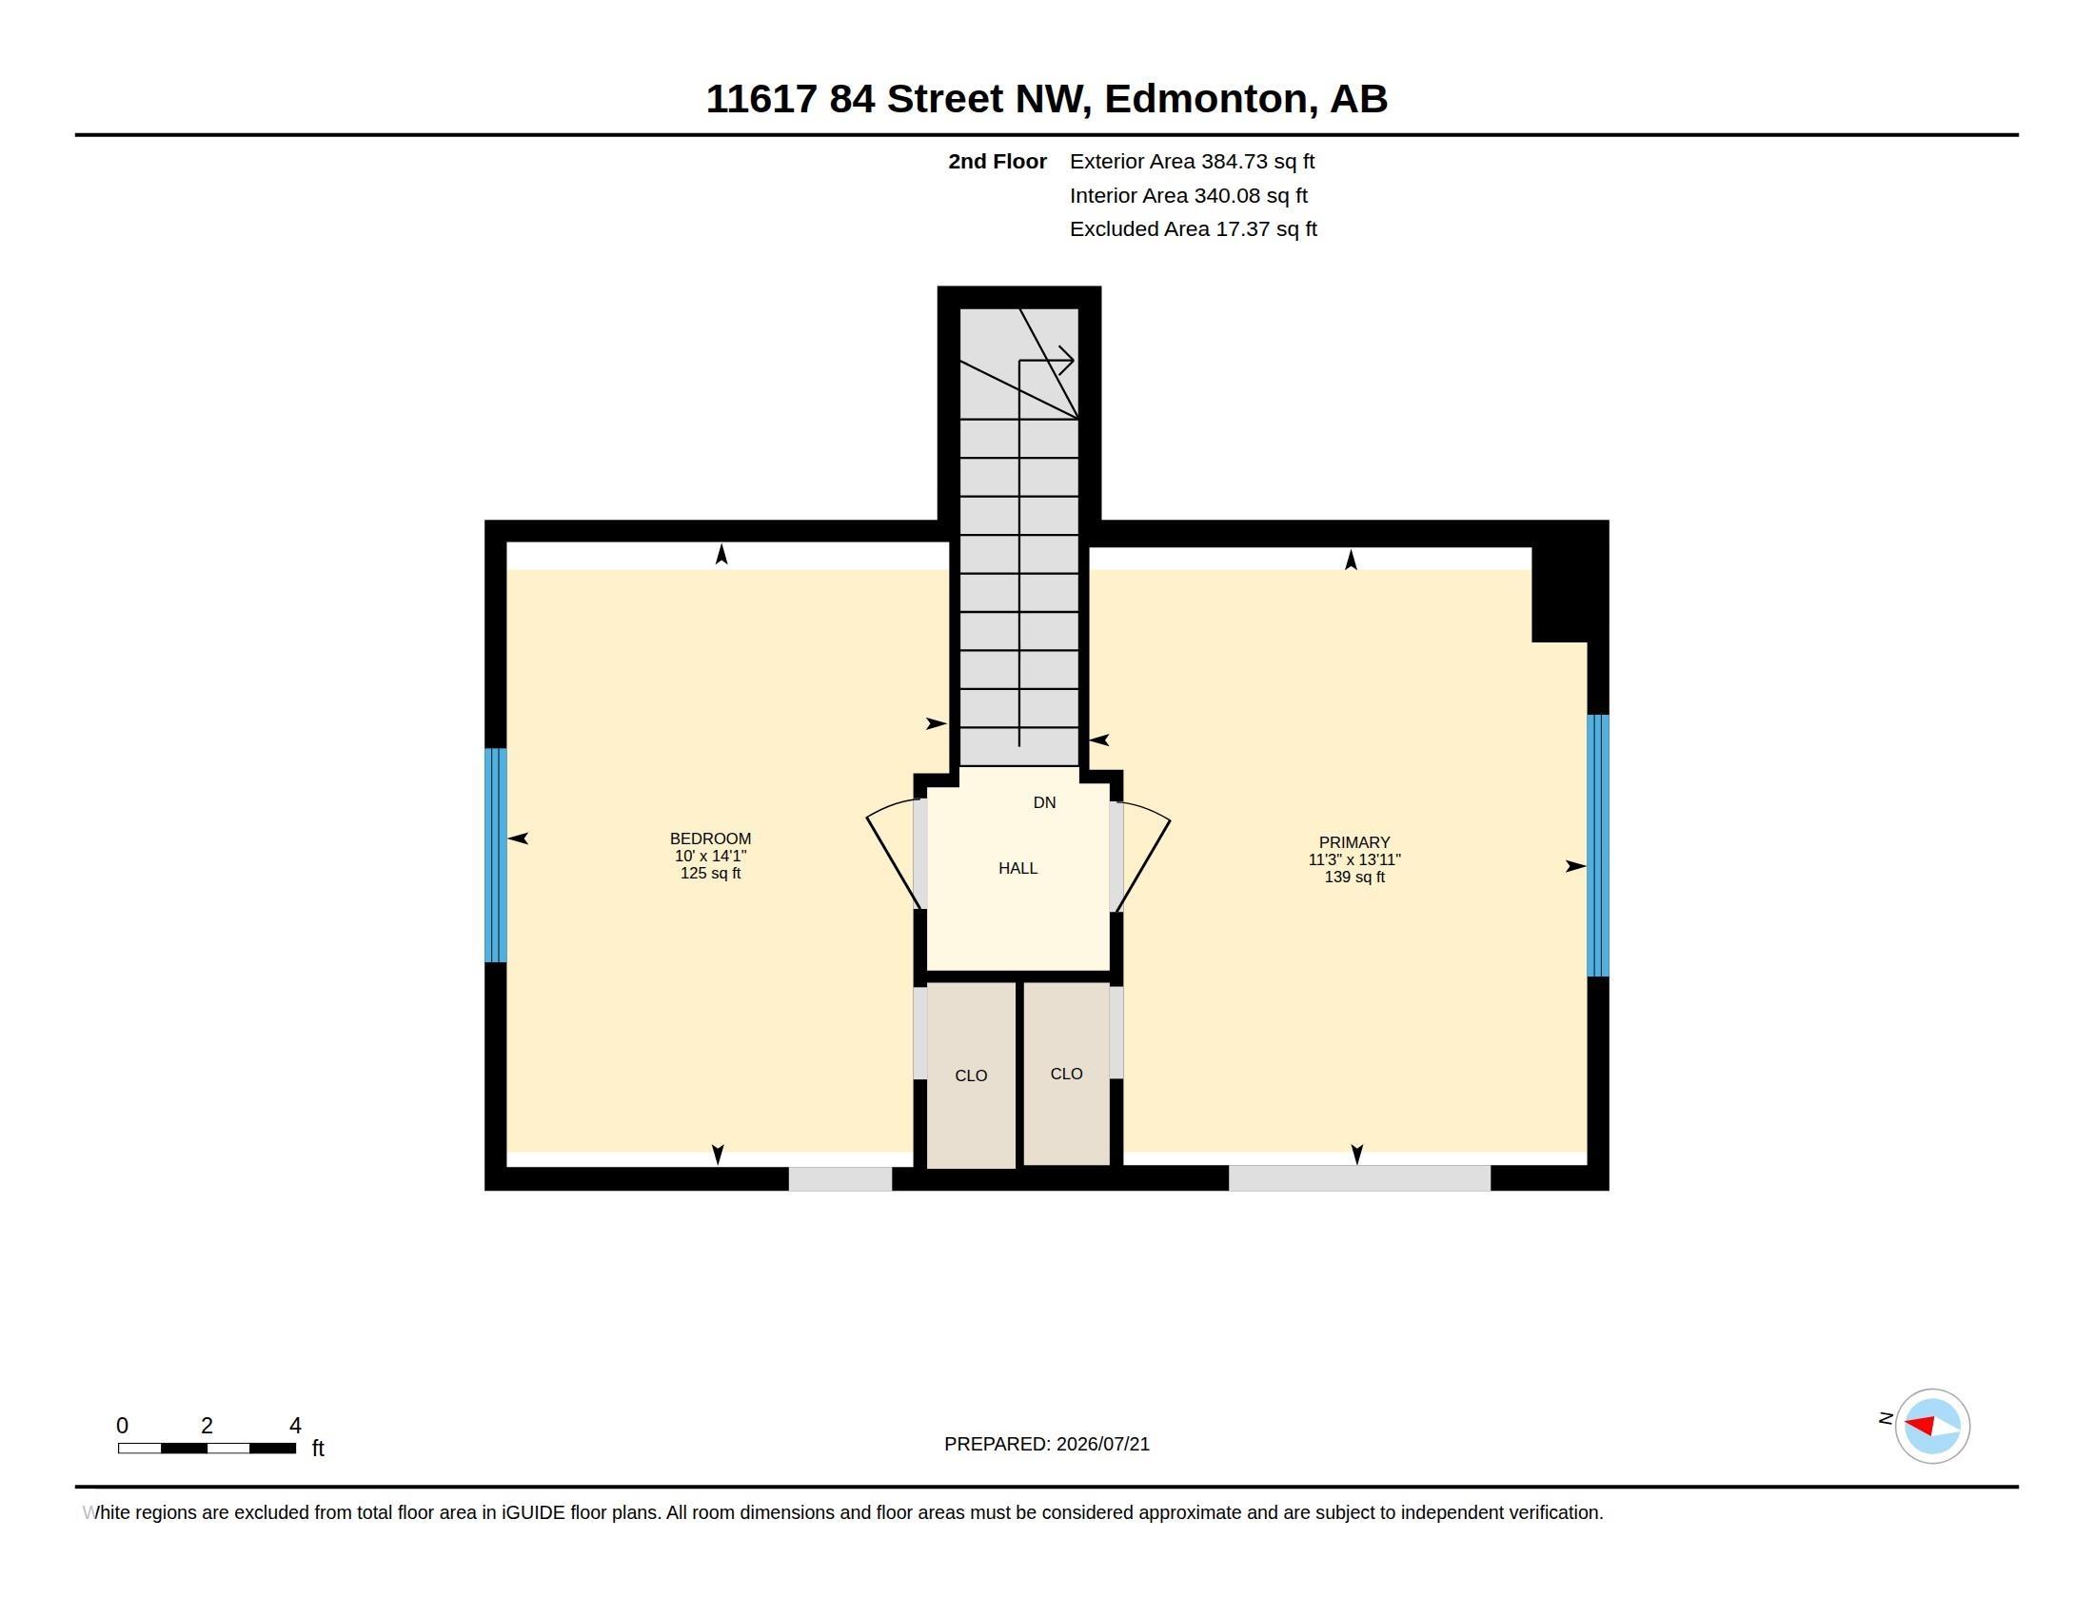
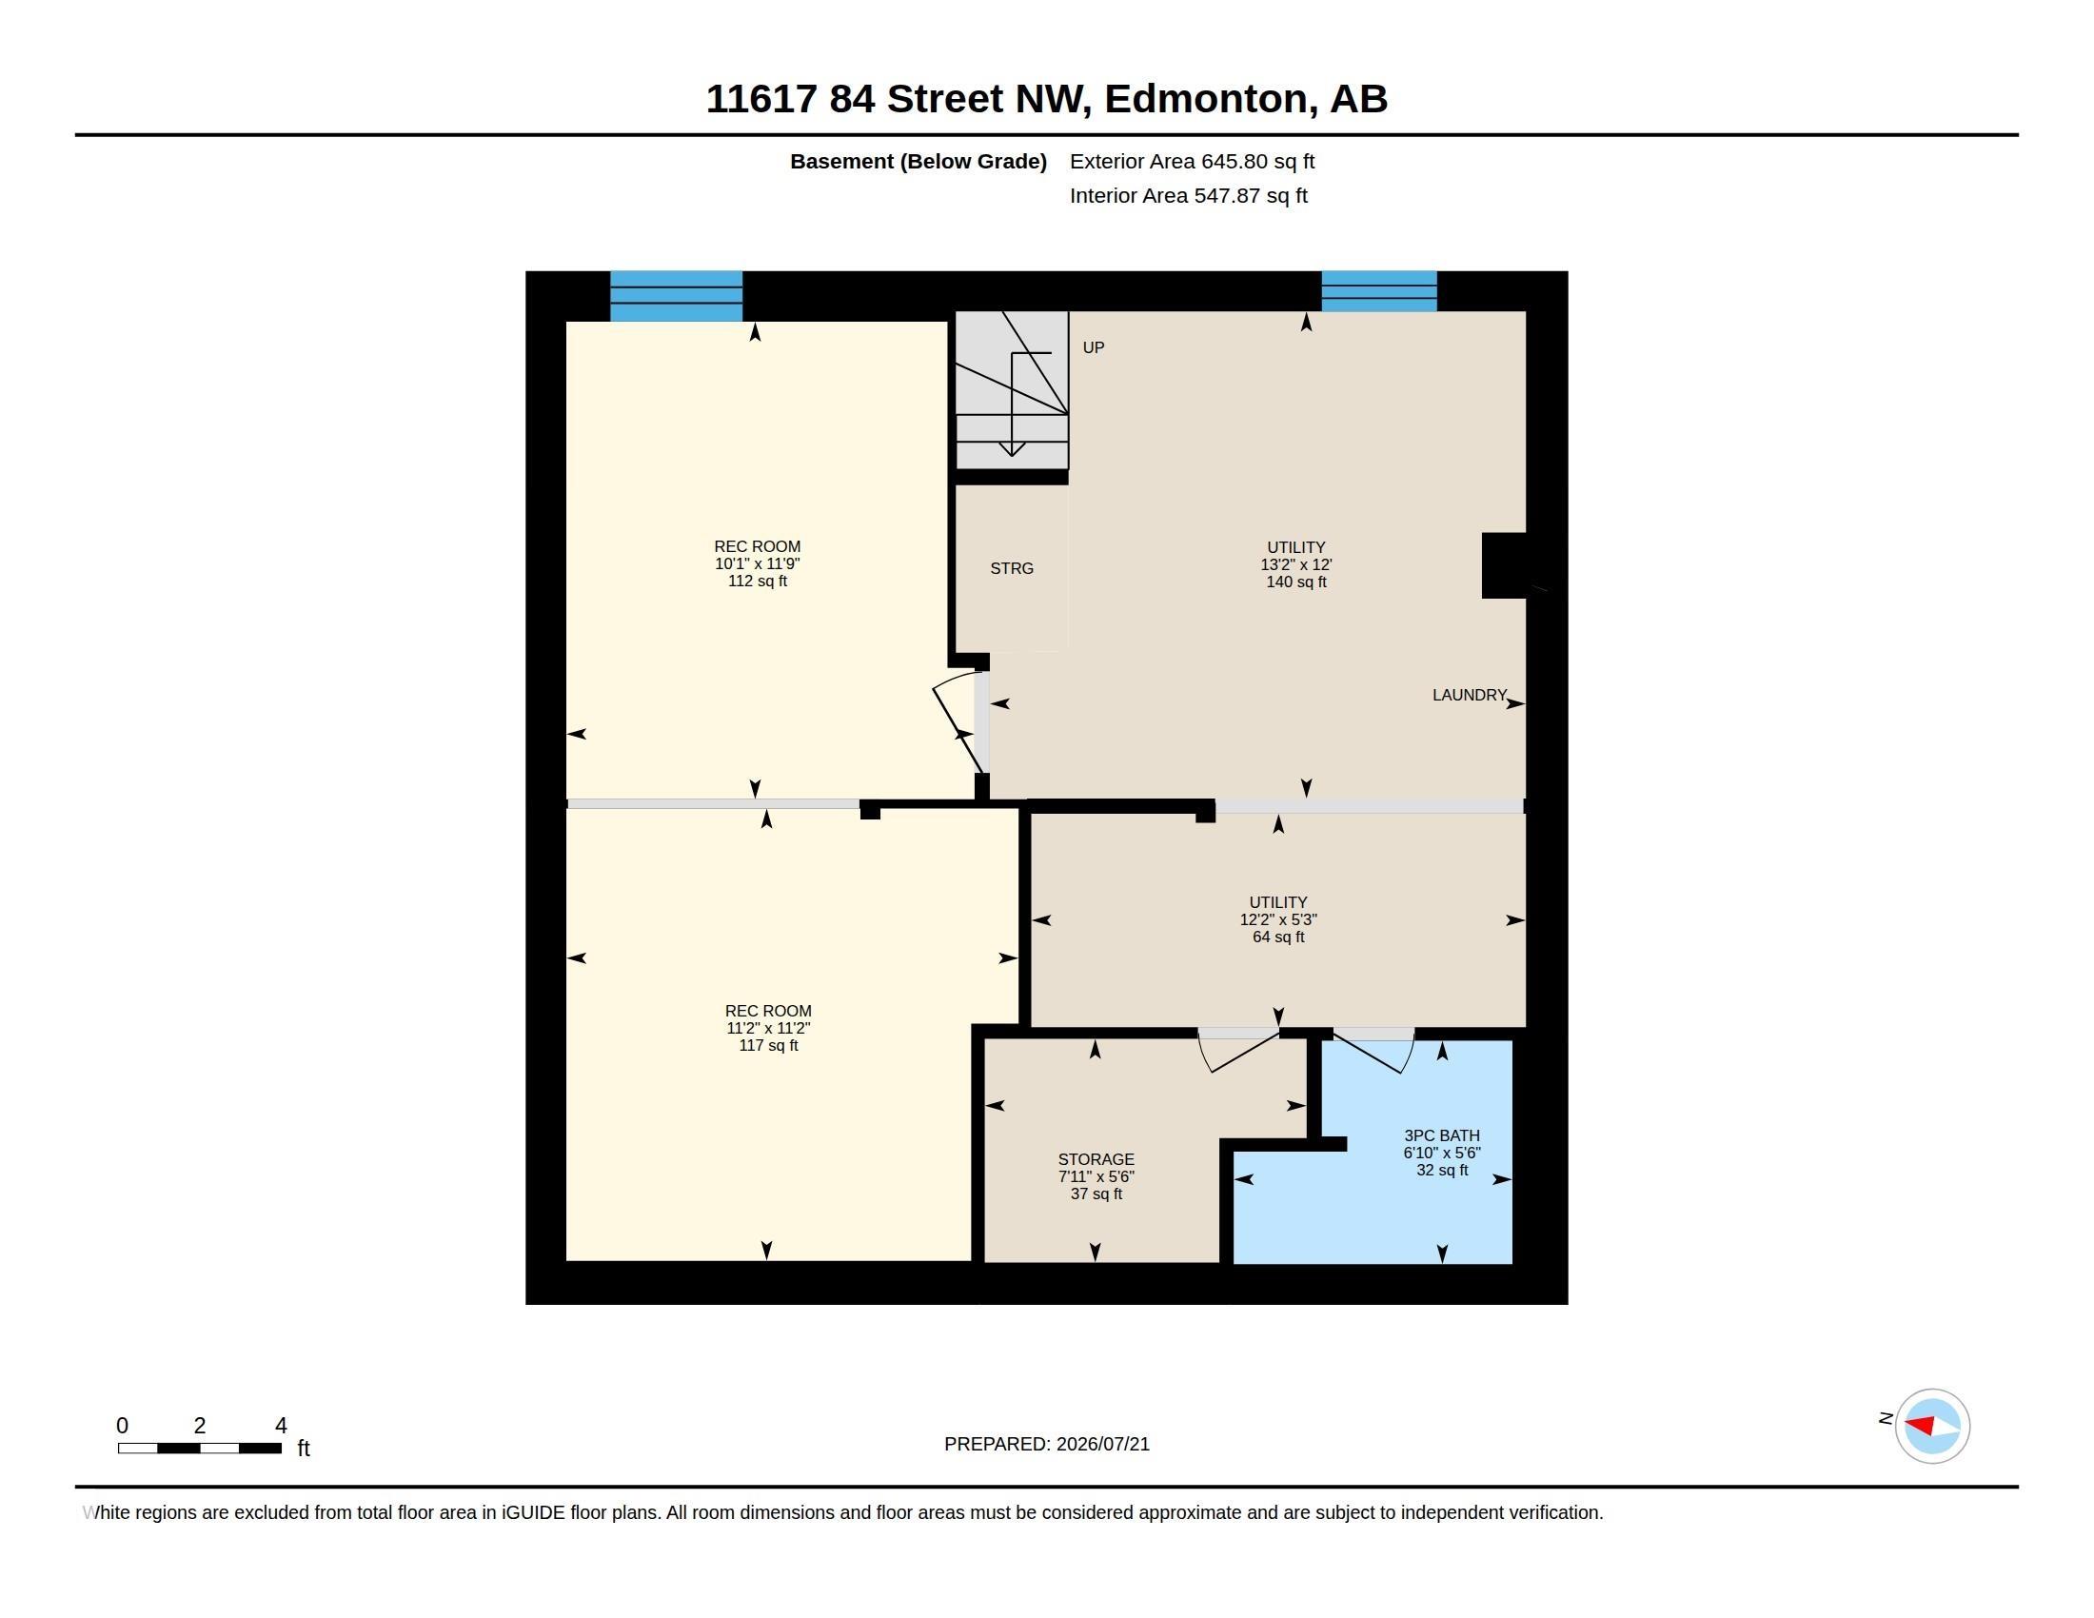
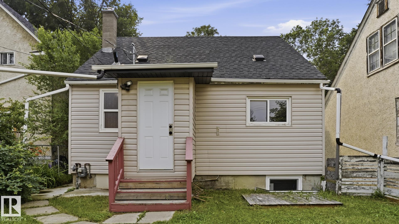
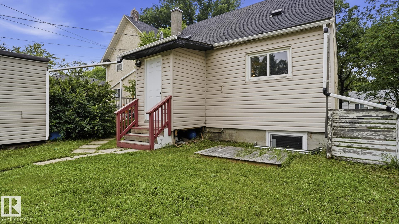
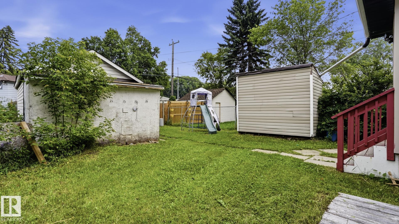
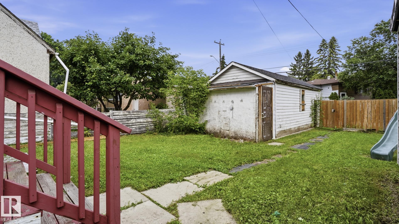
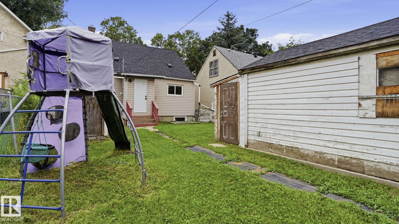
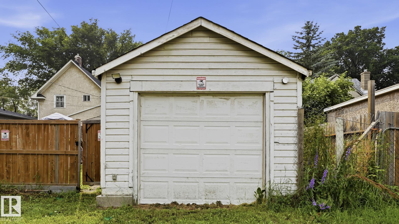
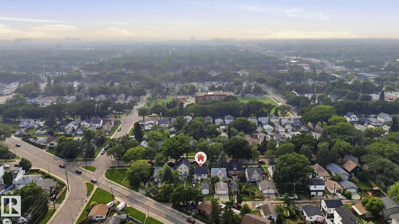
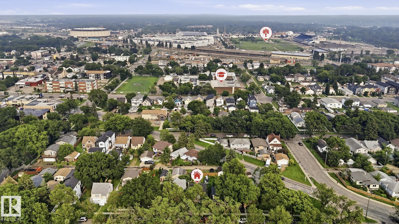
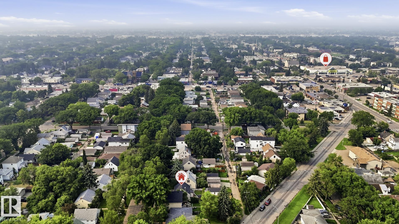
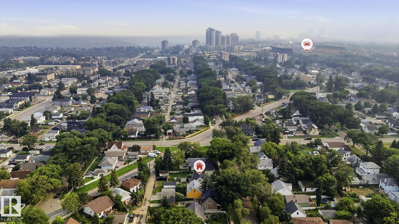
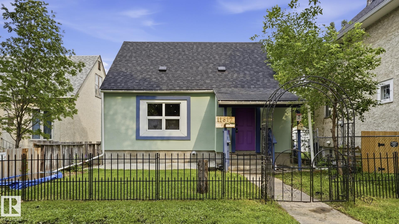
OWN A DETACHED HOUSE & LAND FOR THE PRICE OF A SMALL CONDO…Welcome to this charming 1½-storey home in the Mature & Tree-line neighbourhood of Parkdale, conveniently located in central Edmonton. The bright MAIN FLOOR features NEW ENGINEERED FLOORING, Updated Appliances & Trendy NEW TILE in the Kitchen & Bathroom. A welcoming living room, a functional kitchen with ample cabinetry and workspace, a dedicated dining area, main level bedroom, and a RENOVATED 4-PC BATHROOM. Upstairs, you'll find TWO ADDITIONAL BE...

Read More

Essential Information

  • MLS® #
    E4500129
  • Year Built
    1944
  • Property Type
    Residential
  • Property Style
    1 and Half Storey
  • MLS® #
    E4500129
  • Year Built
    1944
  • Property Type
    Residential
  • Property Style
    1 and Half Storey
  • MLS® #
    E4500129
  • Year Built
    1944
  • Property Type
    Residential
  • Property Style
    1 and Half Storey

Community Information

  • Area
    Edmonton
  • Neighbourhood/Community
    Parkdale (Edmonton)
  • Postal Code
    T5B 3C1
  • Area
    Edmonton
  • Neighbourhood/Community
    Parkdale (Edmonton)
  • Postal Code
    T5B 3C1
  • Area
    Edmonton
  • Neighbourhood/Community
    Parkdale (Edmonton)
  • Postal Code
    T5B 3C1

Interior

  • Floor Finish
    Ceramic Tile
    Hardwood
    Laminate Flooring
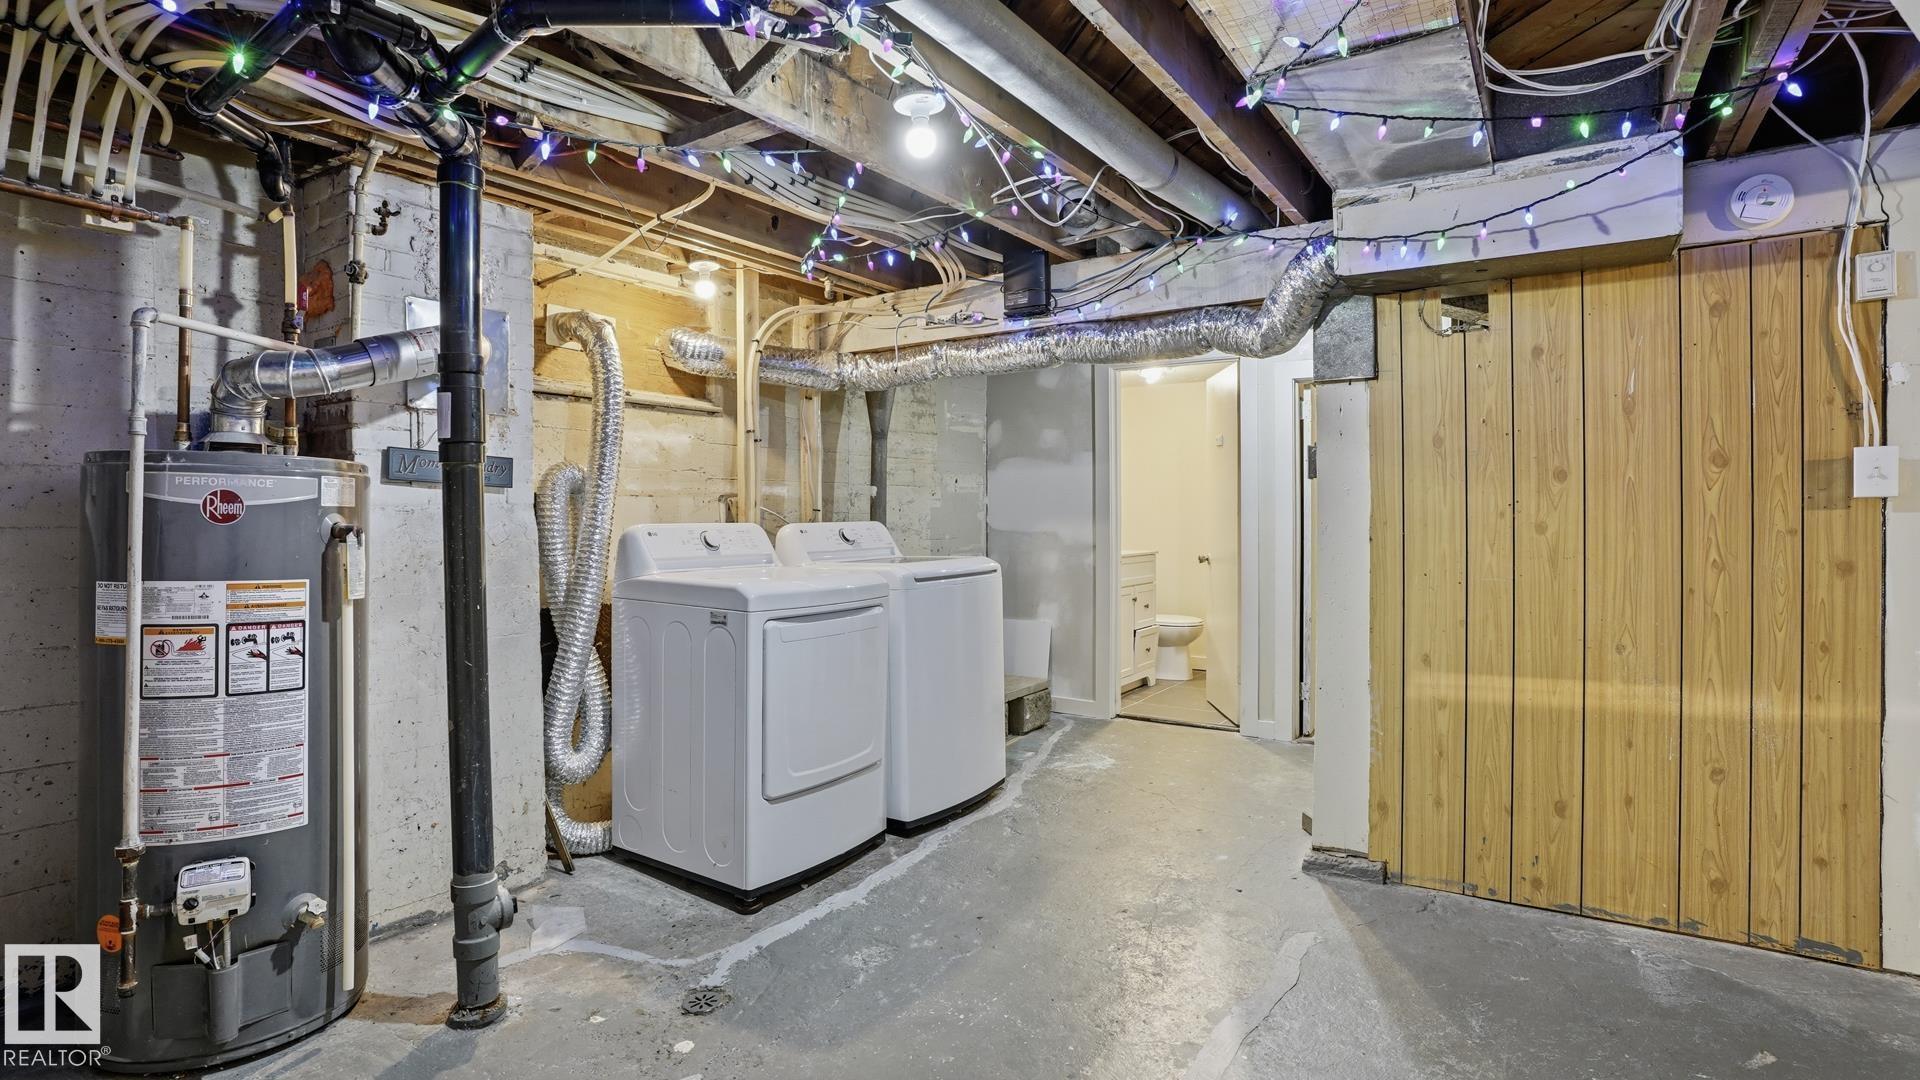
  • Goods Included
    Dishwasher-Built-In
    Dryer
    Hood Fan
    Refrigerator
    Stove-Electric
    Washer
  • Heating Type
    Forced Air-1
    See Remarks
    Natural Gas
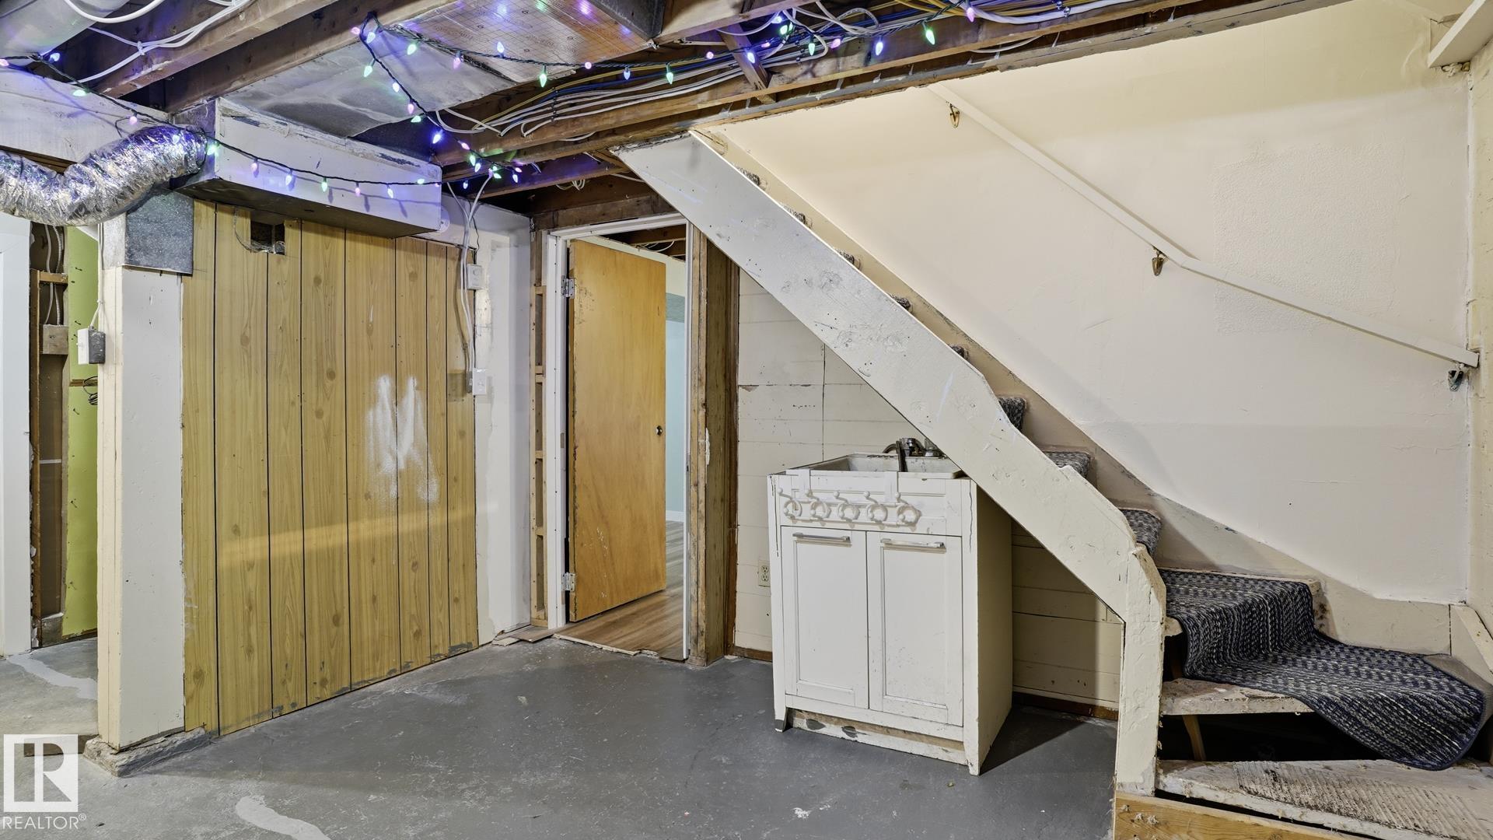
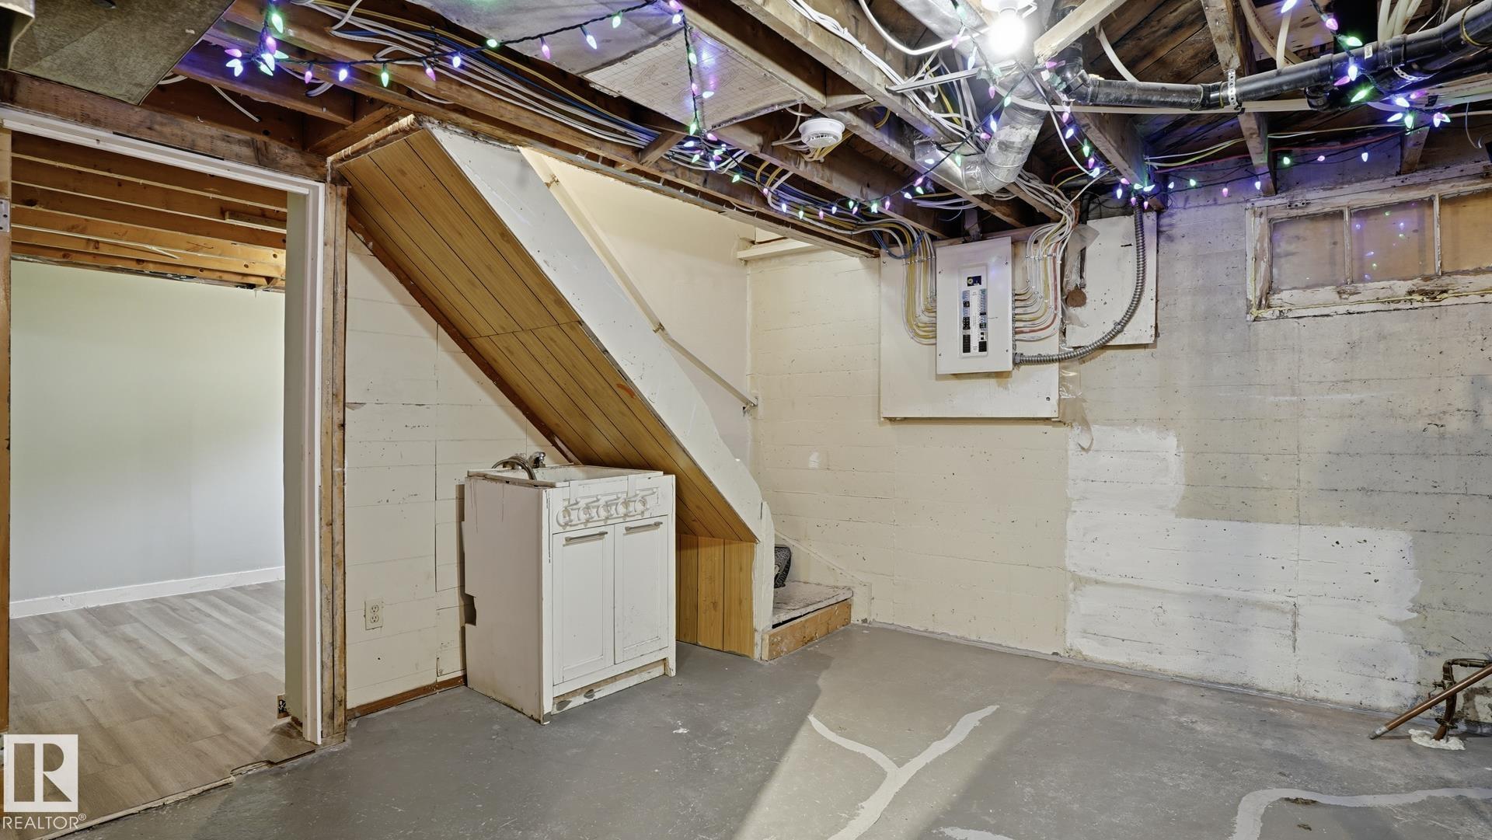
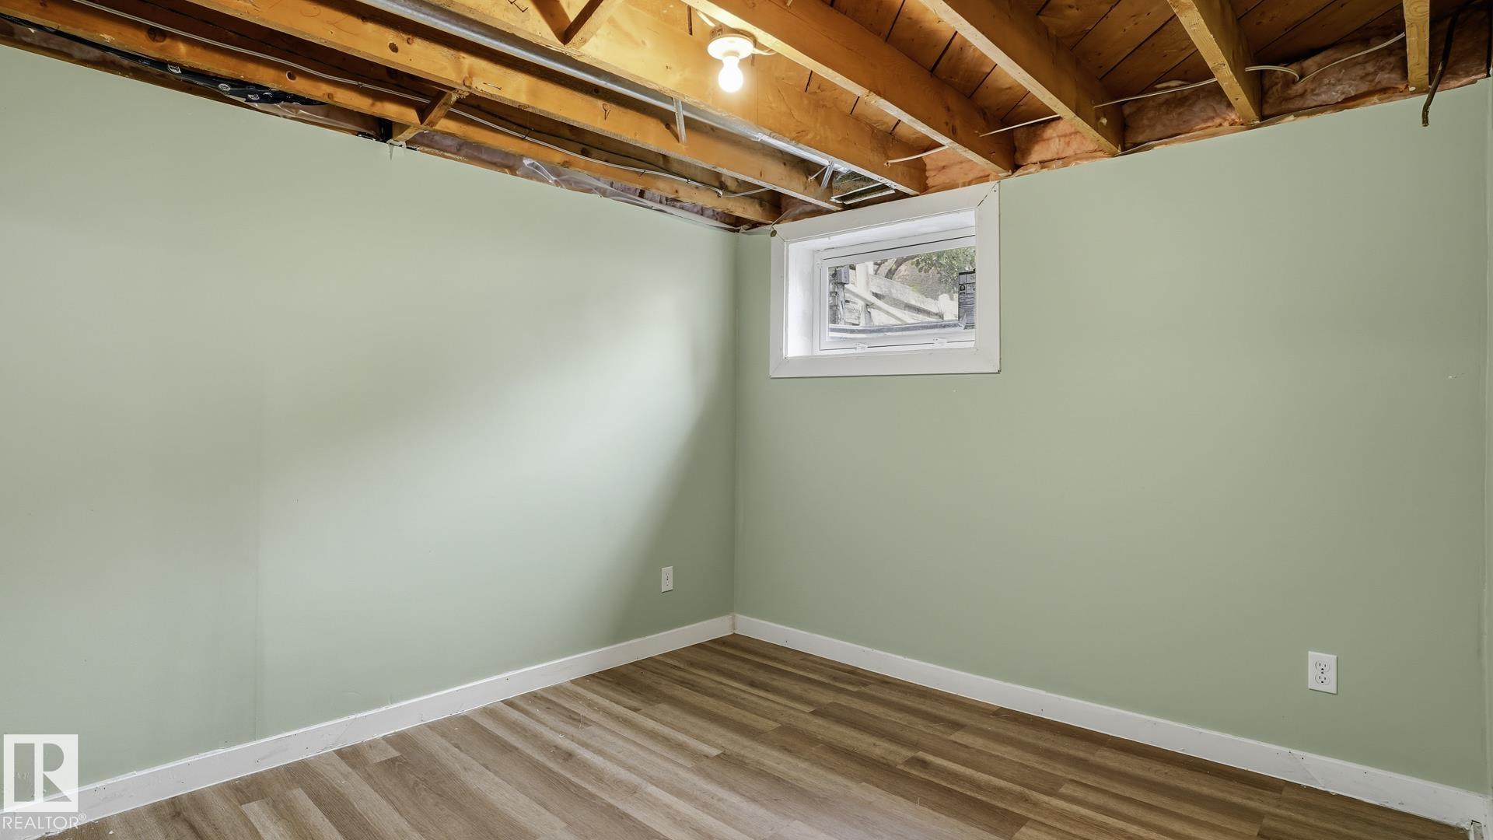
  • Basement
    Full
  • Basement Development
    Partly Finished
  • Floor Finish
    Ceramic Tile, Hardwood, Laminate Flooring
  • Goods Included
    Dishwasher-Built-In, Dryer, Hood Fan, Refrigerator, Stove-Electric, Washer
  • Heating Type
    Forced Air-1, See Remarks, Natural Gas
  • Basement
    Full
  • Basement Development
    Partly Finished
  • Floor Finish
    Ceramic Tile
    Hardwood
    Laminate Flooring
  • Goods Included
    Dishwasher-Built-In
    Dryer
    Hood Fan
    Refrigerator
    Stove-Electric
    Washer
  • Heating Type
    Forced Air-1
    See Remarks
    Natural Gas
  • Basement
    Full
  • Basement Development
    Partly Finished

Exterior

  • Lot/Exterior Features
    Back Lane
    Golf Nearby
    Playground Nearby
    Public Transportation
    Schools
    Shopping Nearby
  • Roof
    Asphalt Shingles
  • Foundation
    Concrete Perimeter
  • Lot/Exterior Features
    Back Lane, Golf Nearby, Playground Nearby, Public Transportation, Schools, Shopping Nearby
  • Roof
    Asphalt Shingles
  • Foundation
    Concrete Perimeter
  • Lot/Exterior Features
    Back Lane
    Golf Nearby
    Playground Nearby
    Public Transportation
    Schools
    Shopping Nearby
  • Roof
    Asphalt Shingles
  • Foundation
    Concrete Perimeter

Additional Details

  • Property Class
    Single Family
  • Site Influences
    Back Lane
    Golf Nearby
    Playground Nearby
    Public Transportation
    Schools
    Shopping Nearby
  • Road Access
    Paved
  • Last Updated
    6/3/2026 21:16
  • Property Class
    Single Family
  • Site Influences
    Back Lane, Golf Nearby, Playground Nearby, Public Transportation, Schools, Shopping Nearby
  • Road Access
    Paved
  • Last Updated
    6/3/2026 21:16
  • Property Class
    Single Family
  • Site Influences
    Back Lane
    Golf Nearby
    Playground Nearby
    Public Transportation
    Schools
    Shopping Nearby
  • Road Access
    Paved
  • Last Updated
    6/3/2026 21:16

$259,900

11617 84 Street

Schedule Tour
Contact Agent

$1184/month
Est. Monthly Payment
$
$
%
Learn More

Mortgage values are calculated by Redman Technologies Inc based on values provided in the REALTOR® Association of Edmonton listing data feed.