Courtesy of Bruce Weiss of RE/MAX Excellence

11211 104 Street, House for sale in Spruce Avenue Edmonton , Alberta , T5G 2K6

 MLS® # E4500701

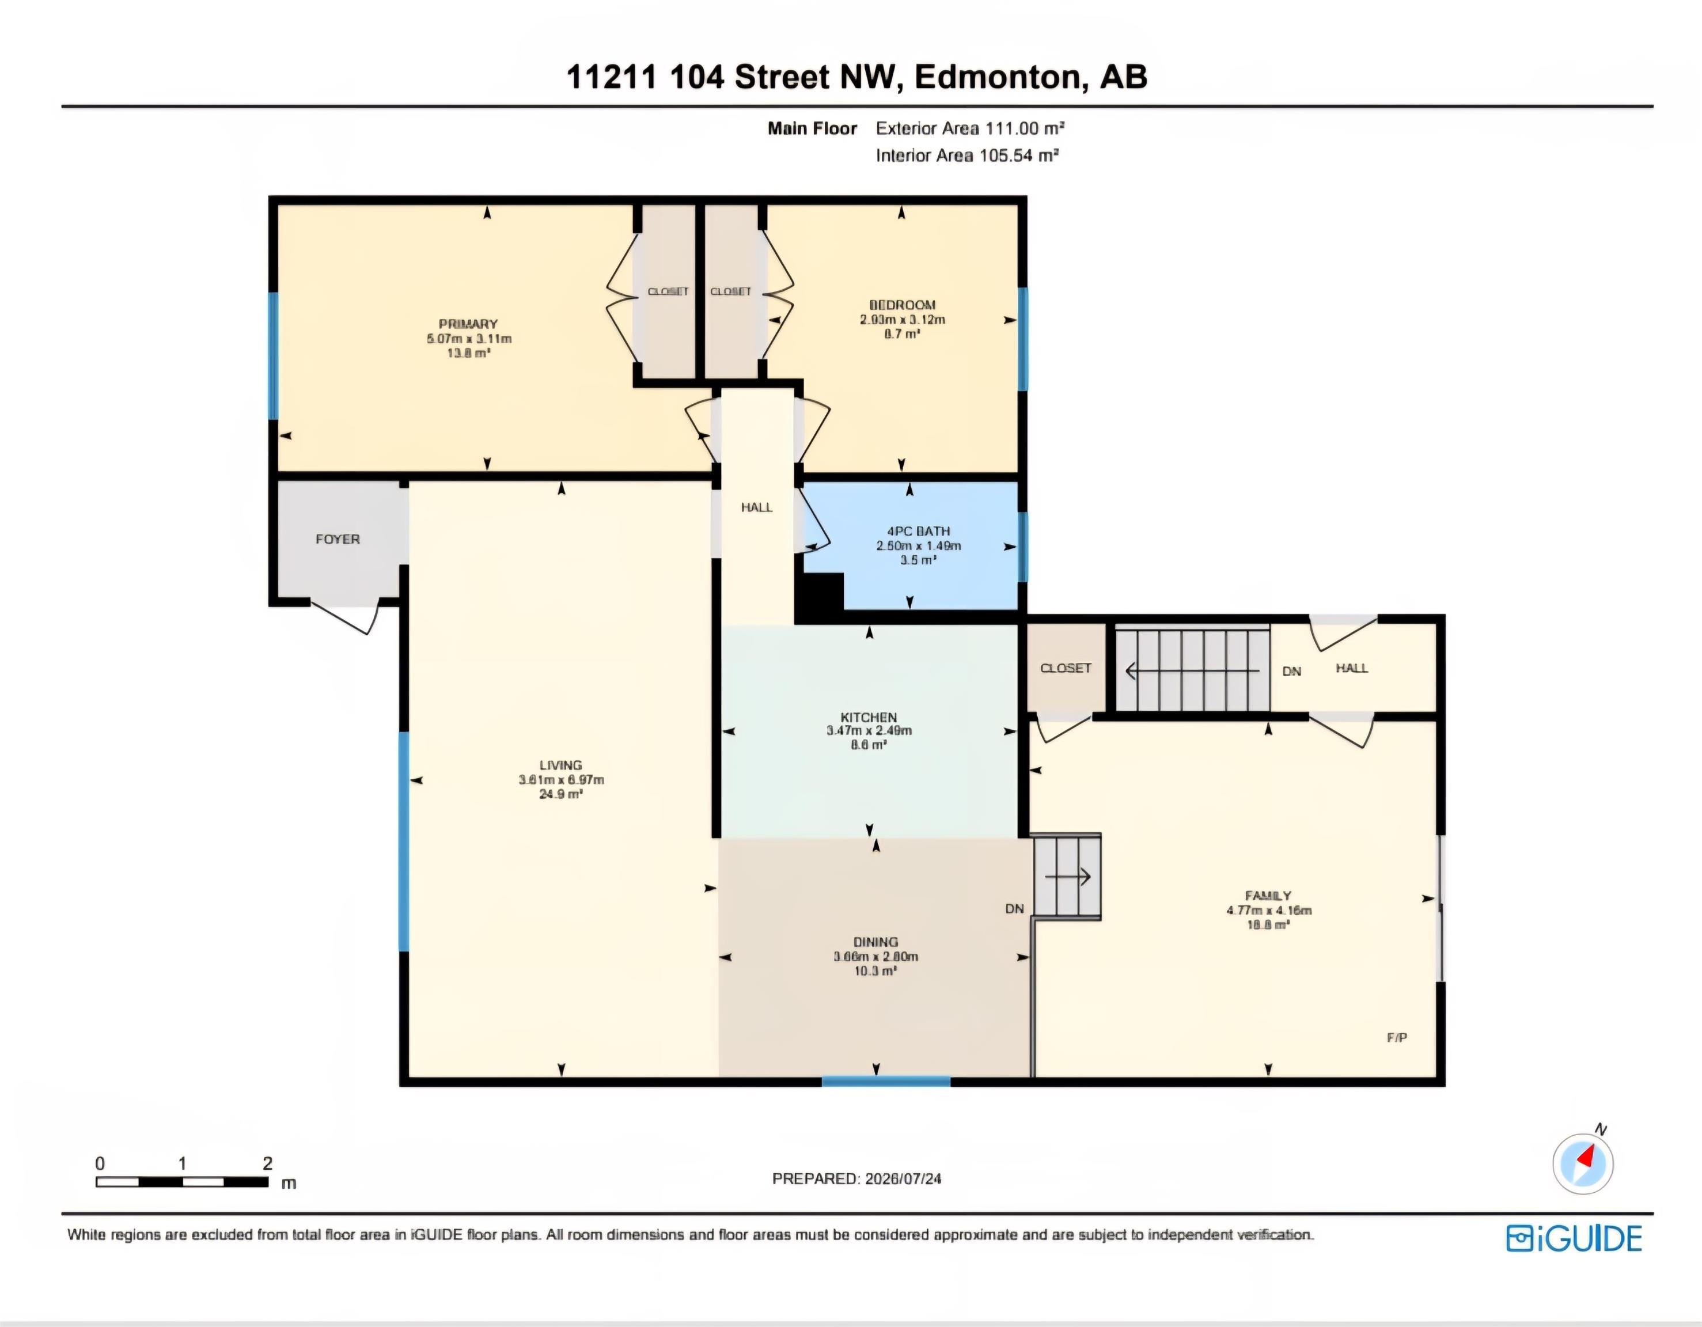
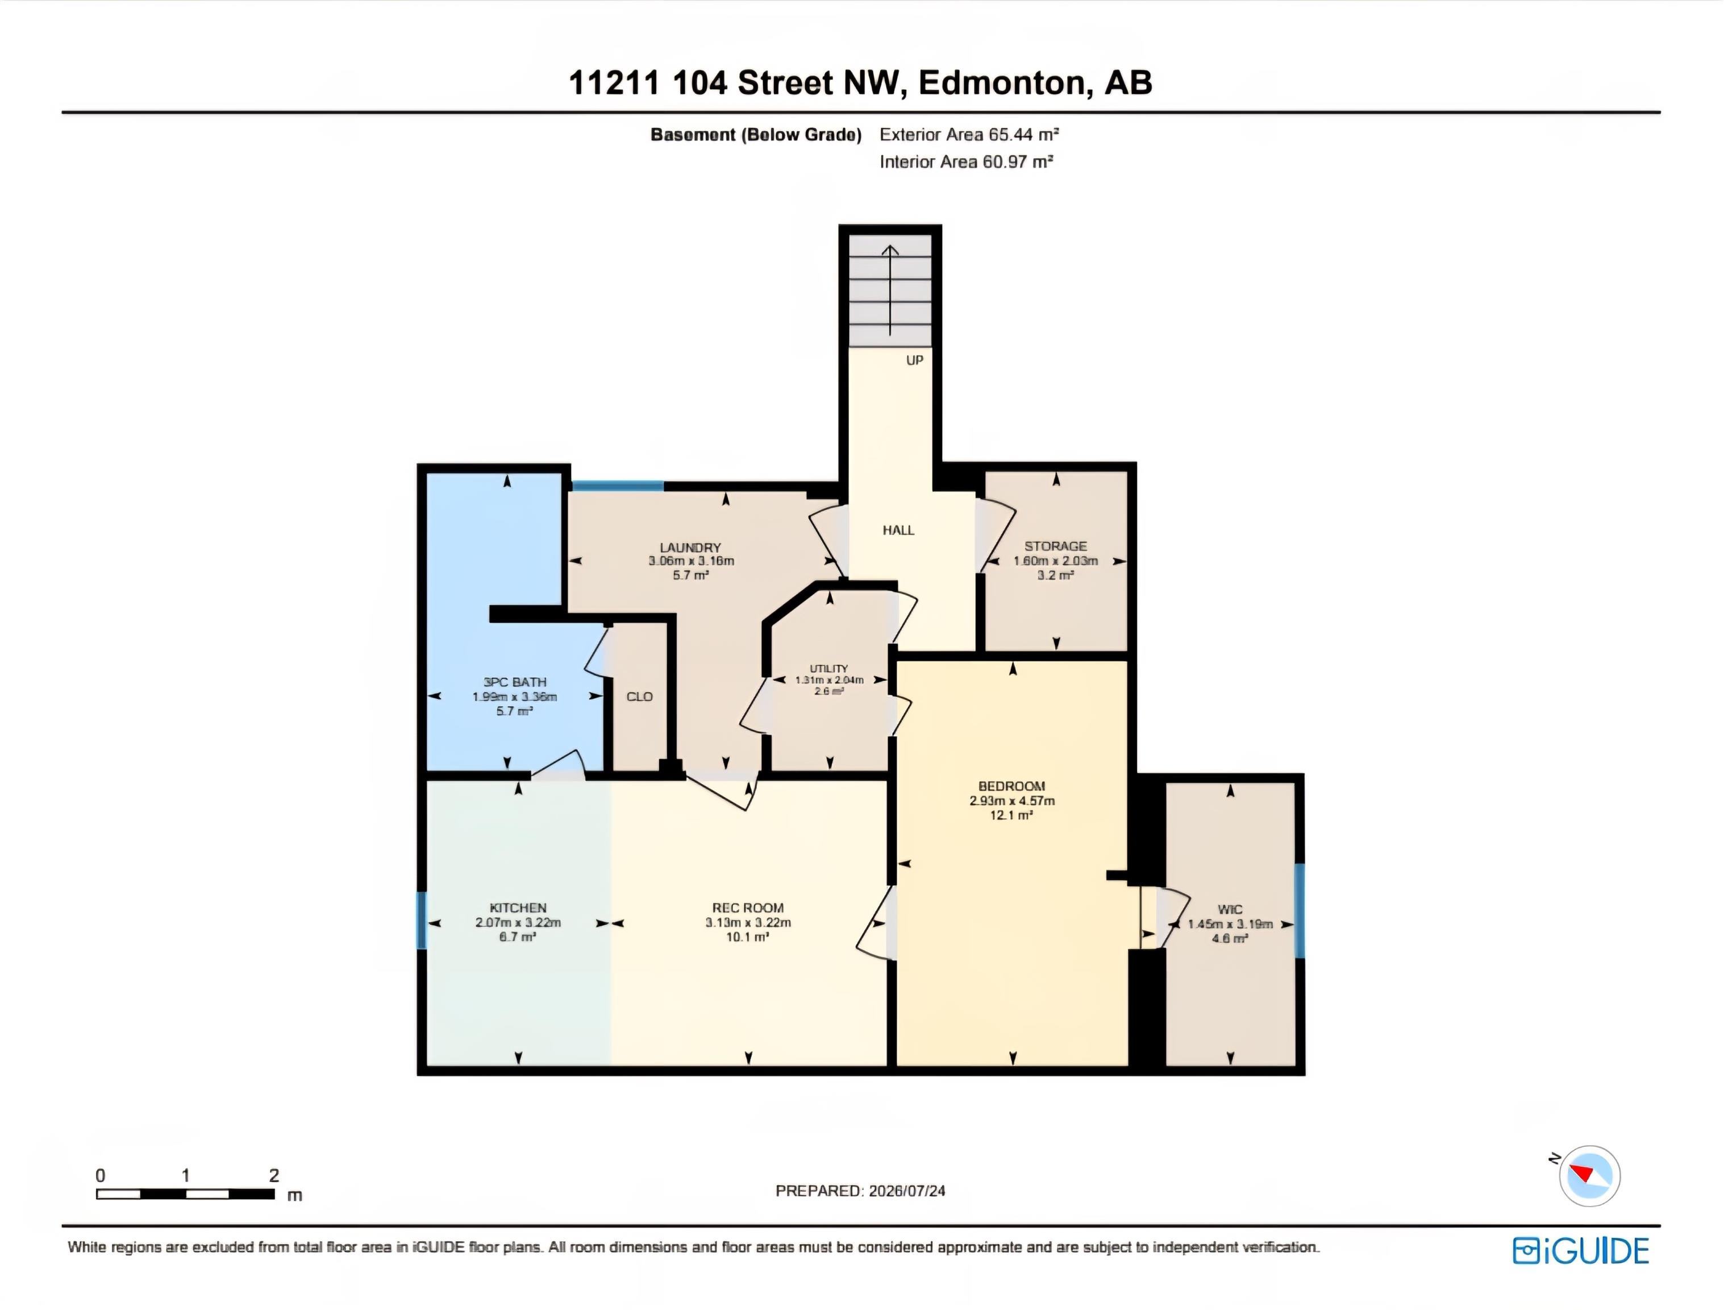
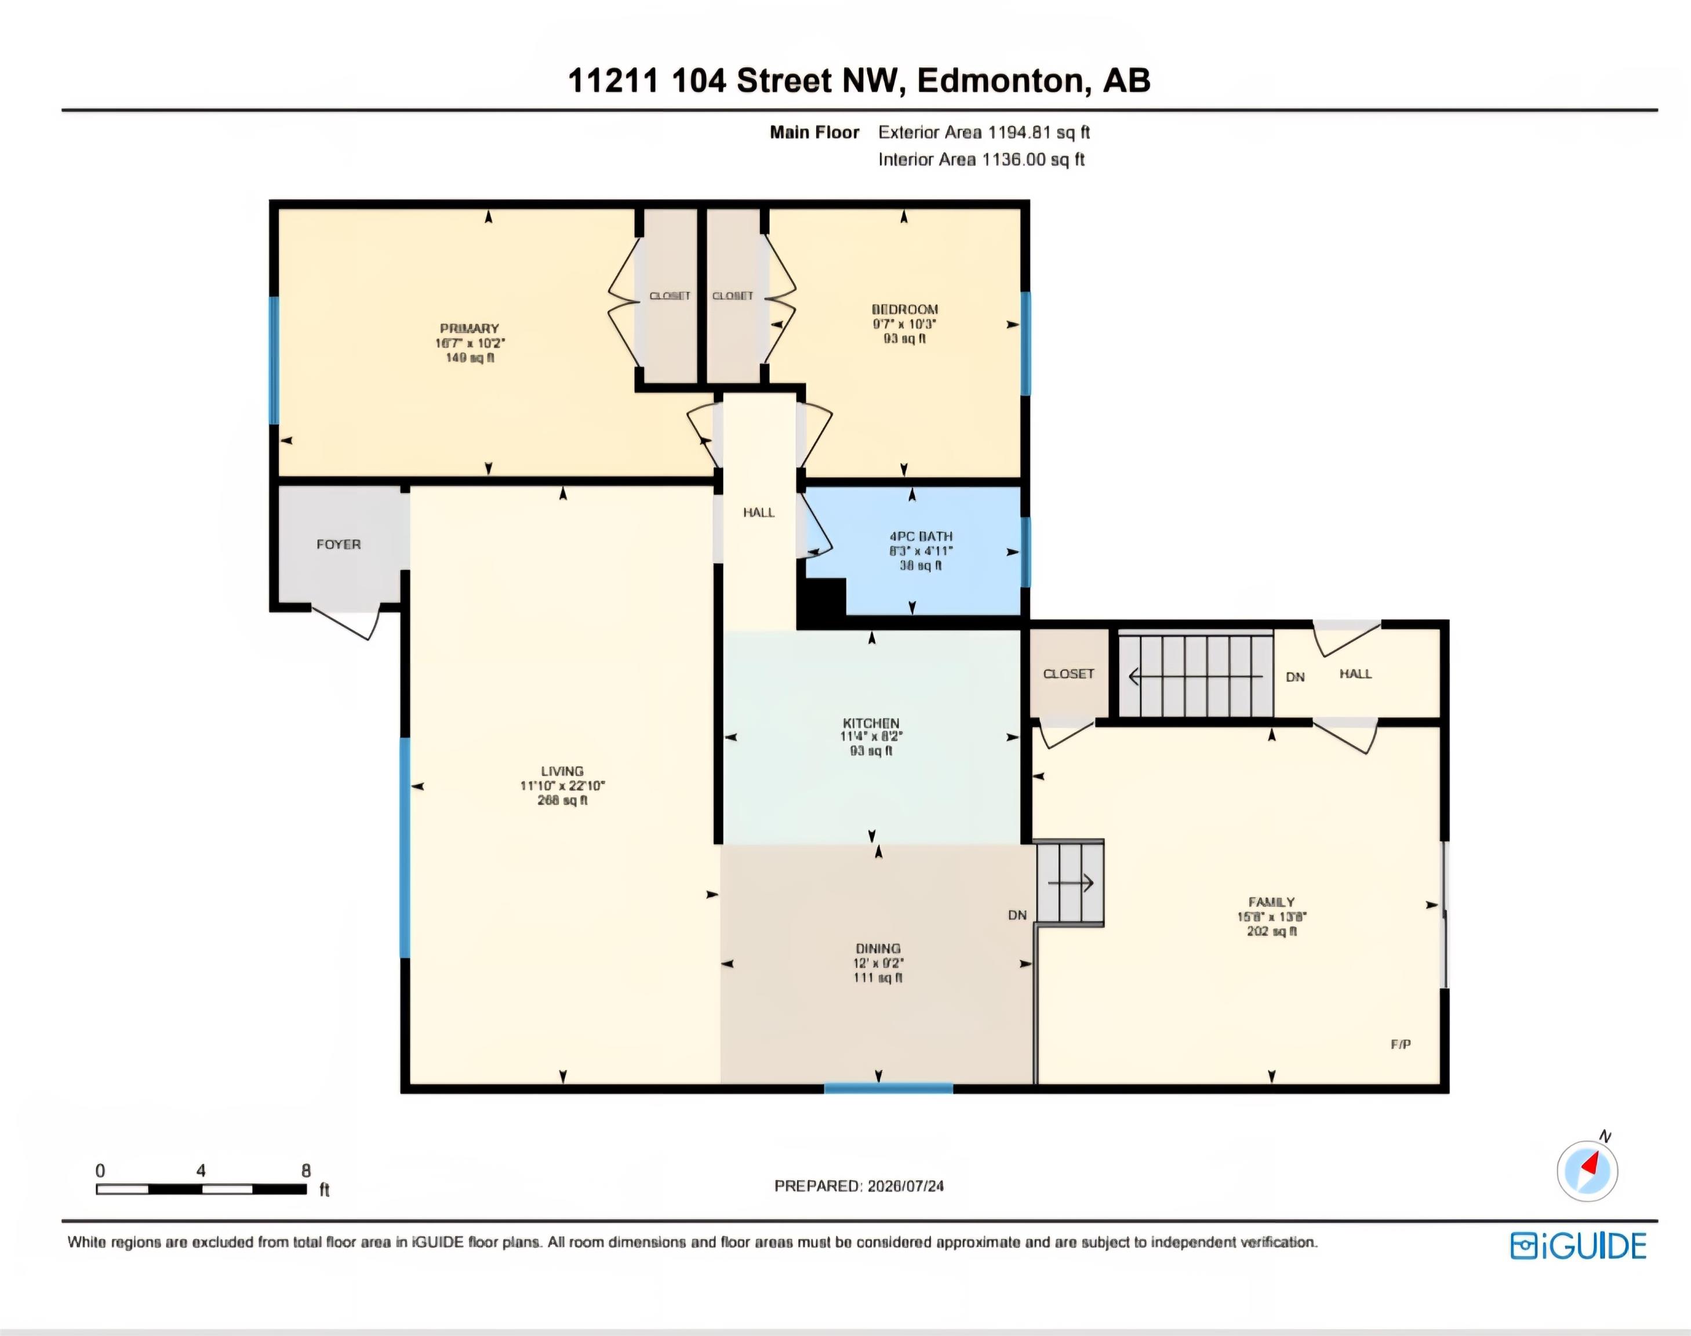
3 bedrooms

2 bathrooms

1,194 sqft

Sign up to View

Days on Market

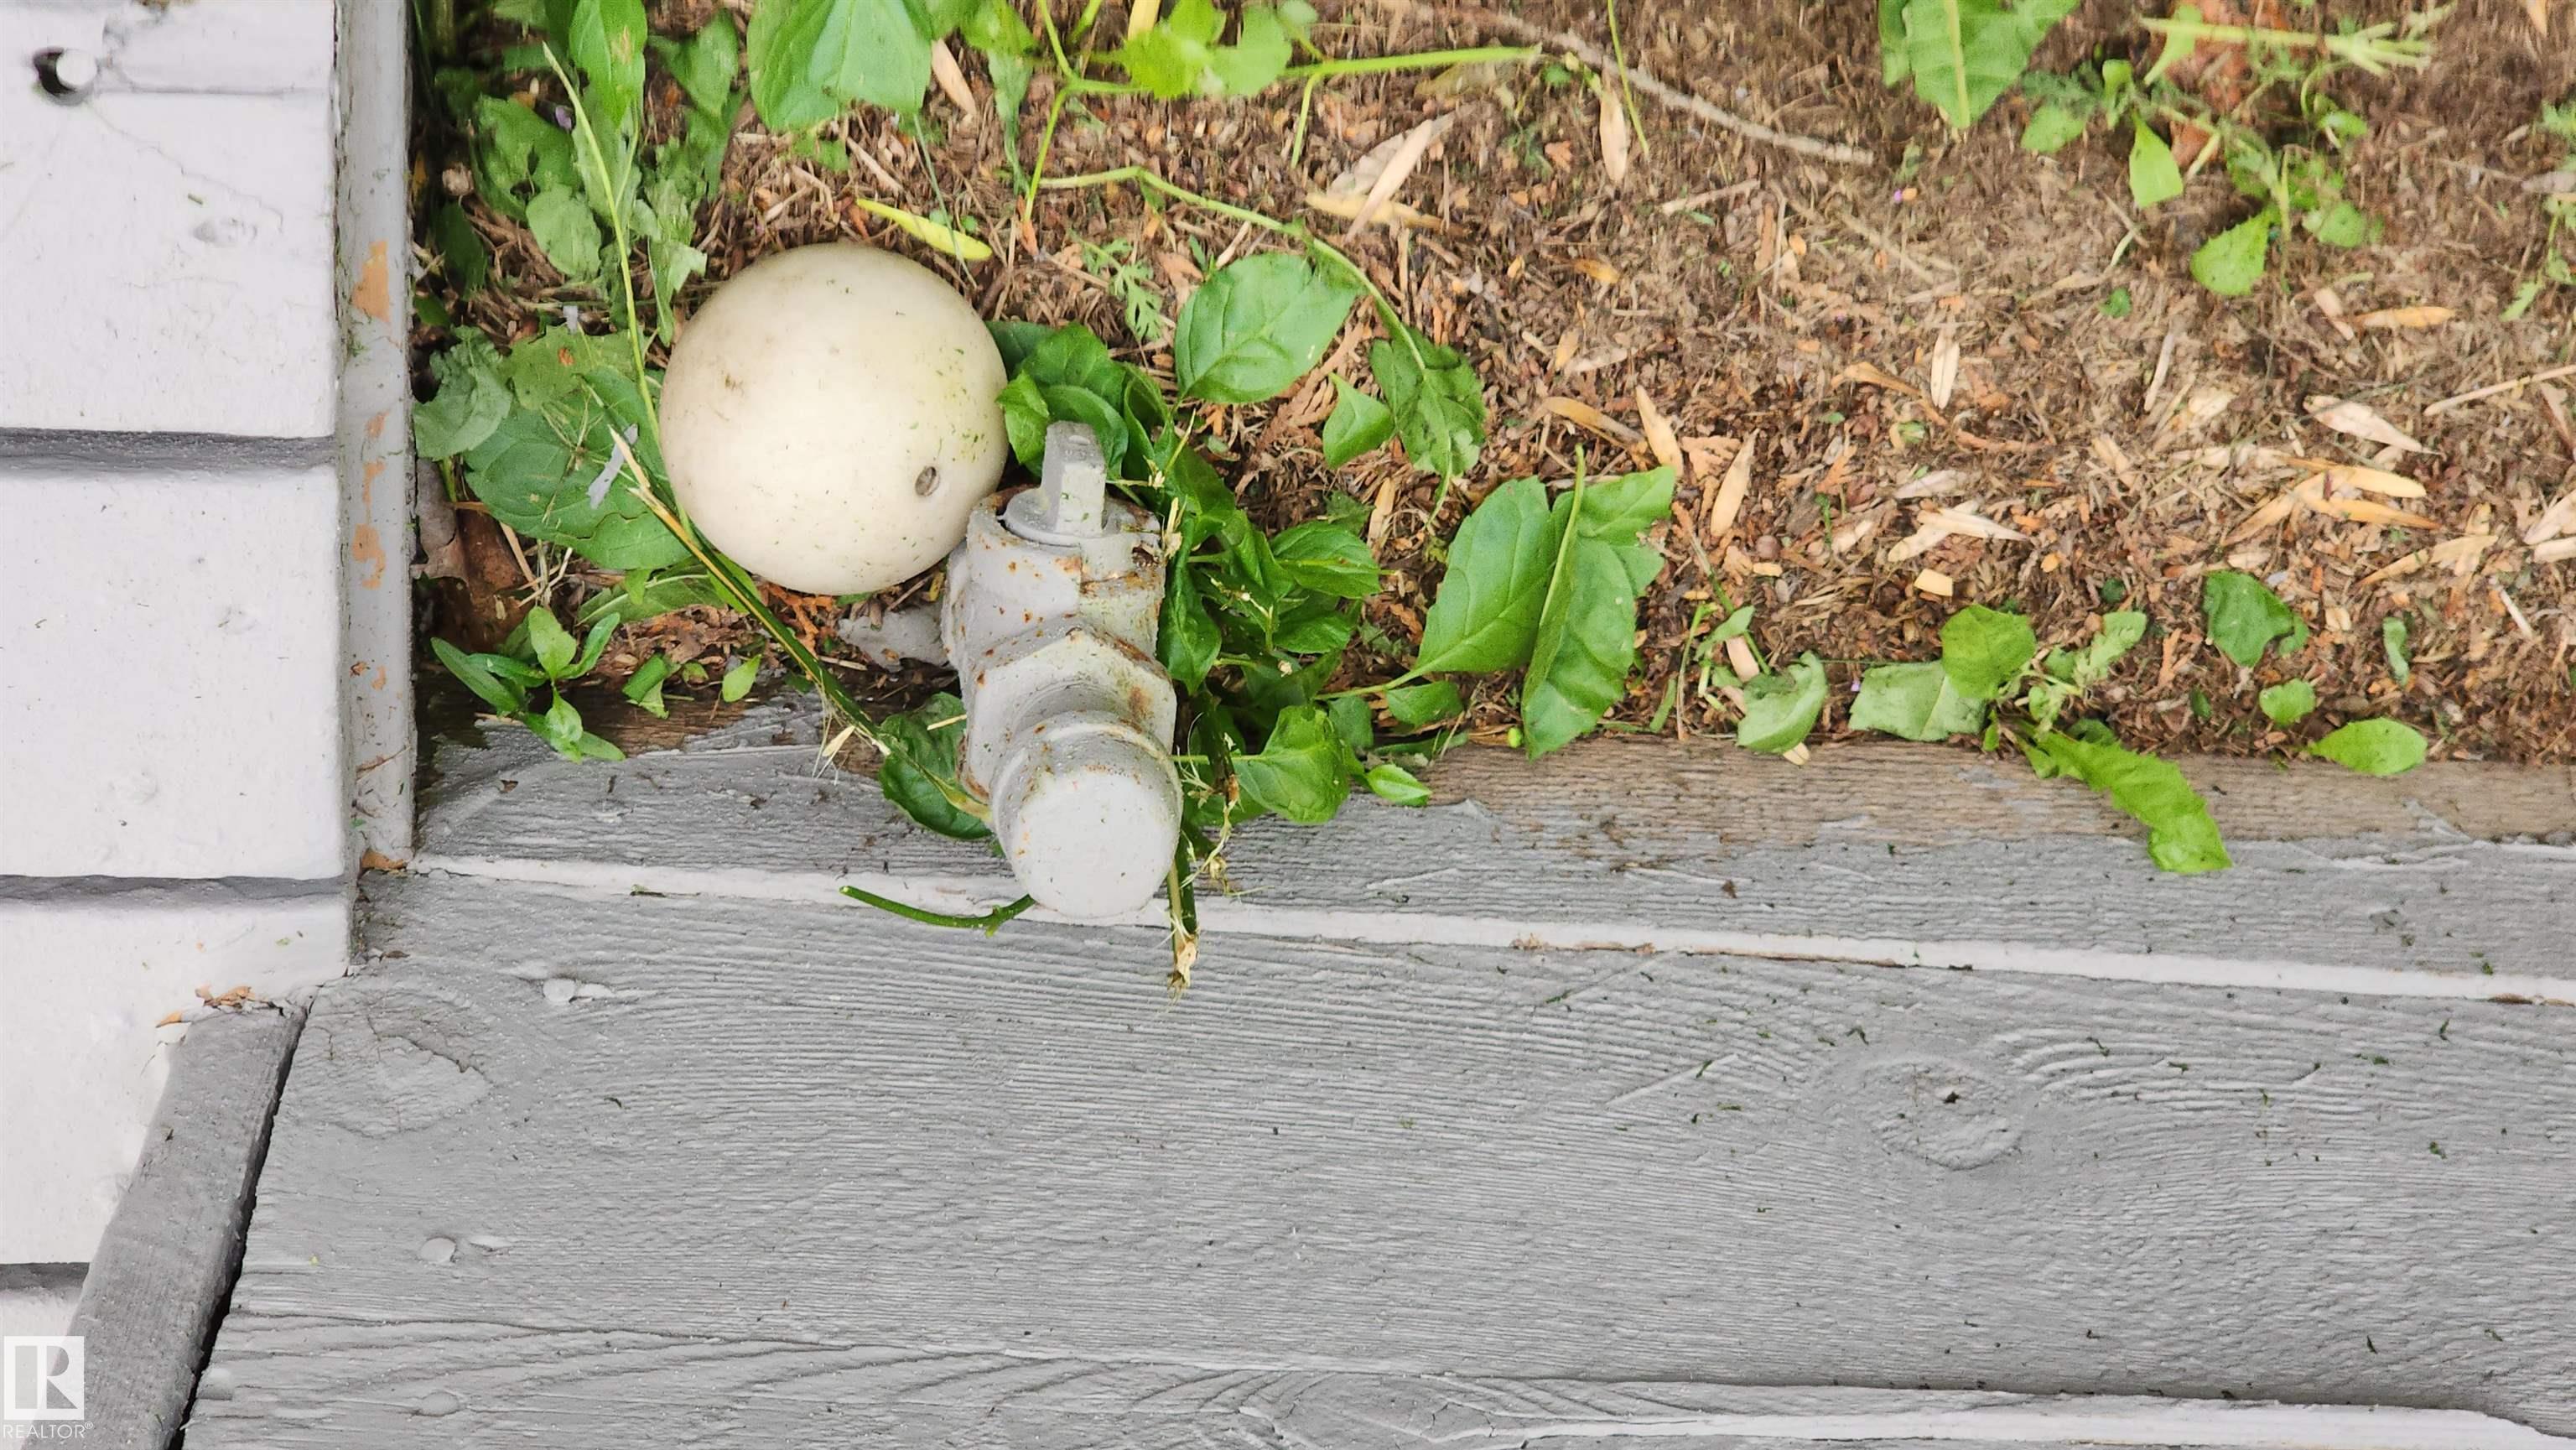
Deck R.V. Storage Natural Gas BBQ Hookup

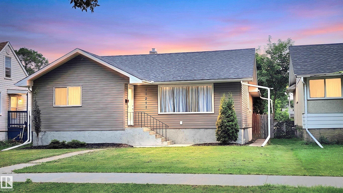
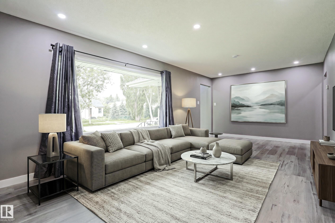
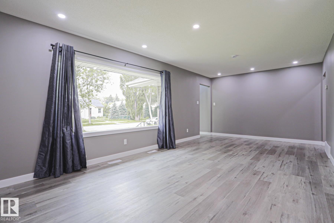
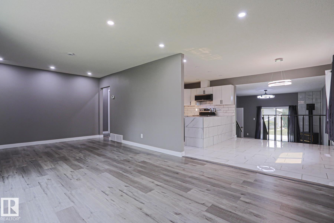
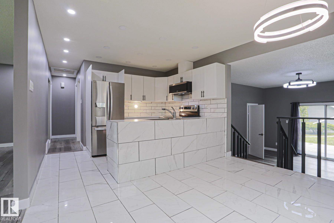
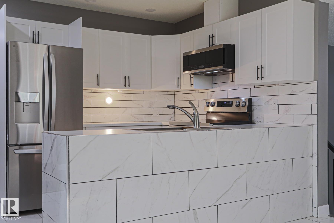
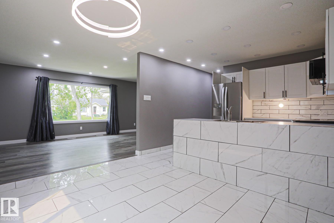
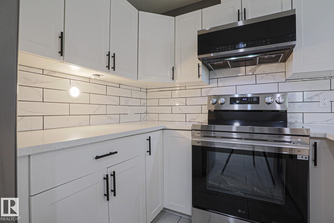
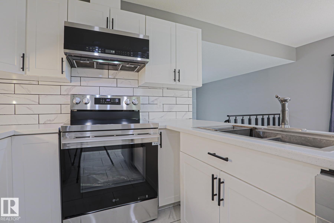
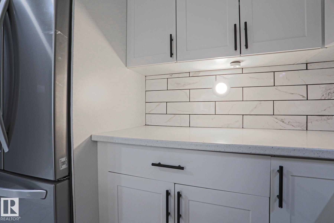
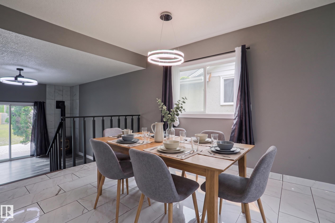
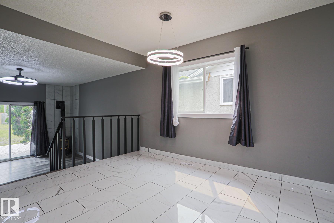
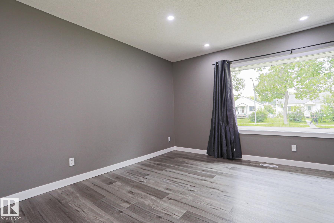
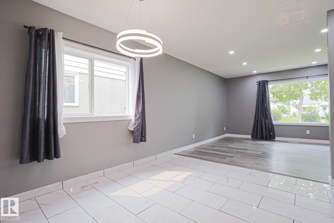
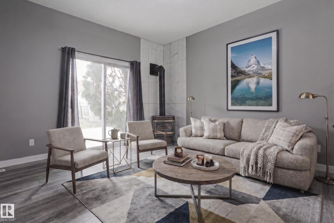
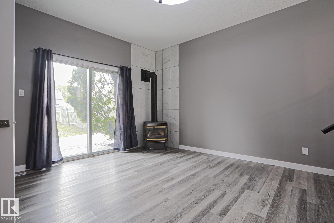
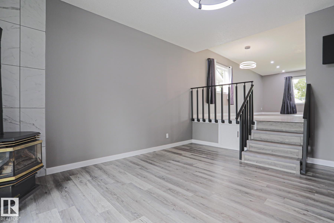
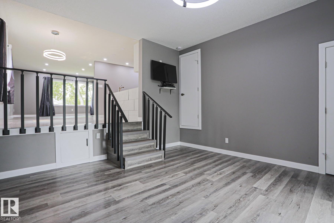
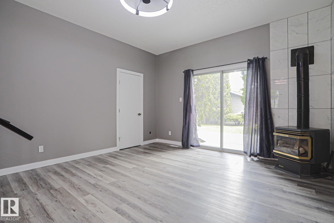
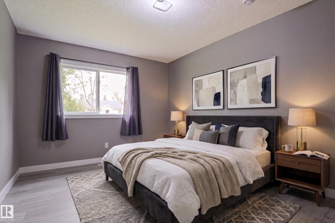
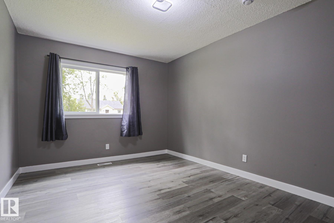
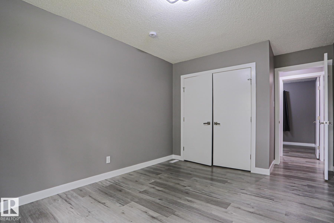
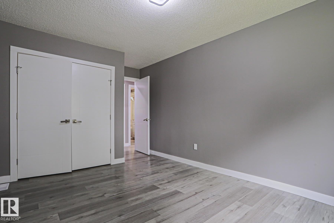
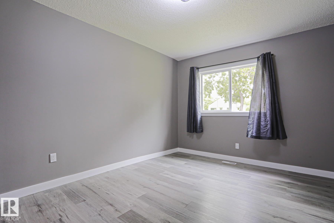
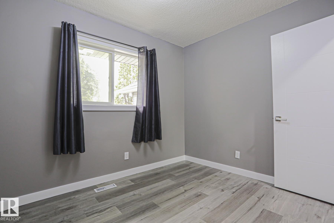
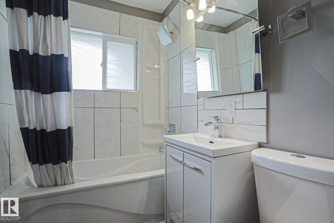
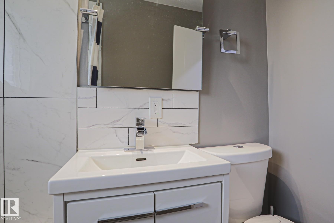
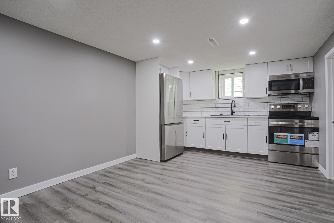
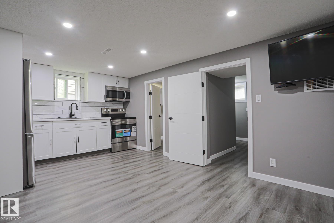
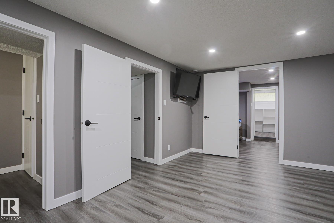
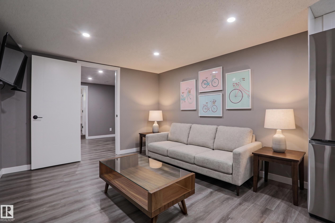
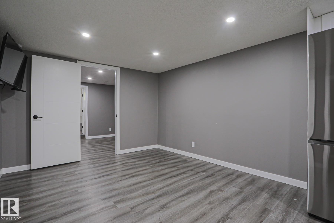
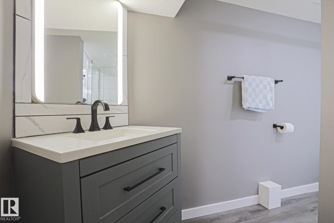
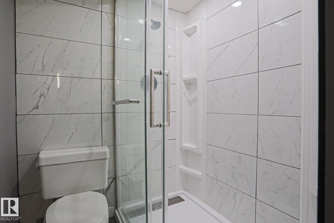
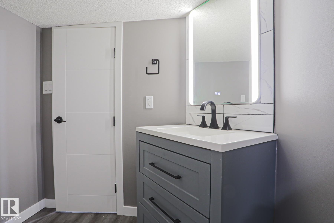
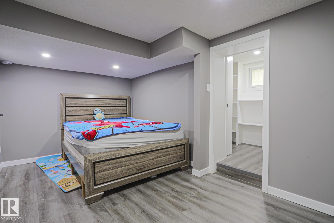
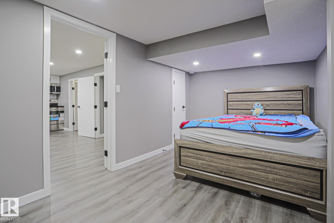
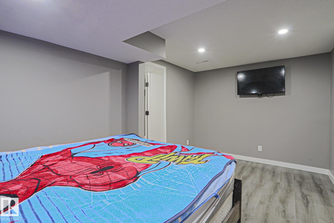
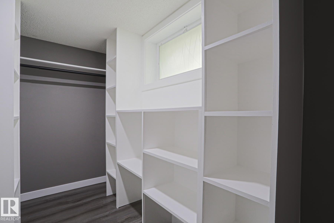
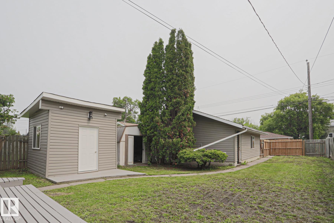
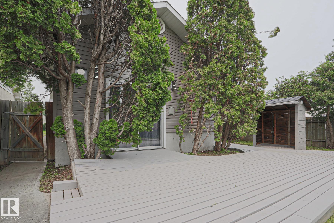
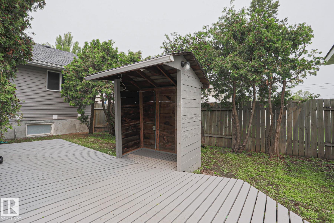
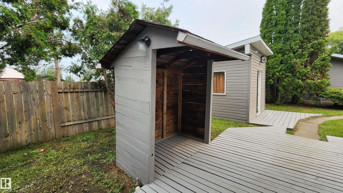
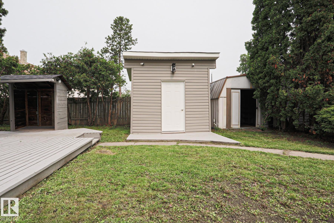
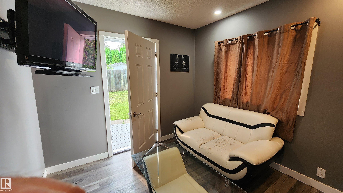
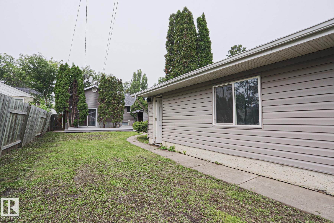
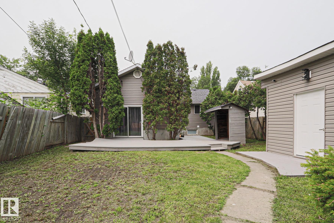
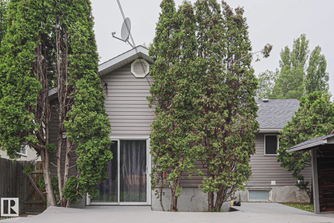
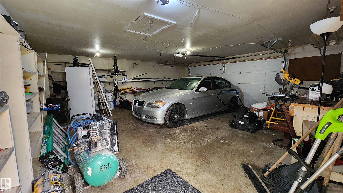
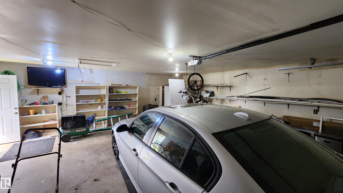
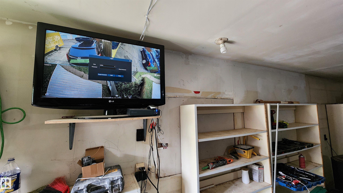
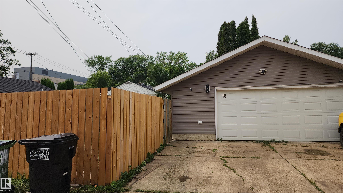
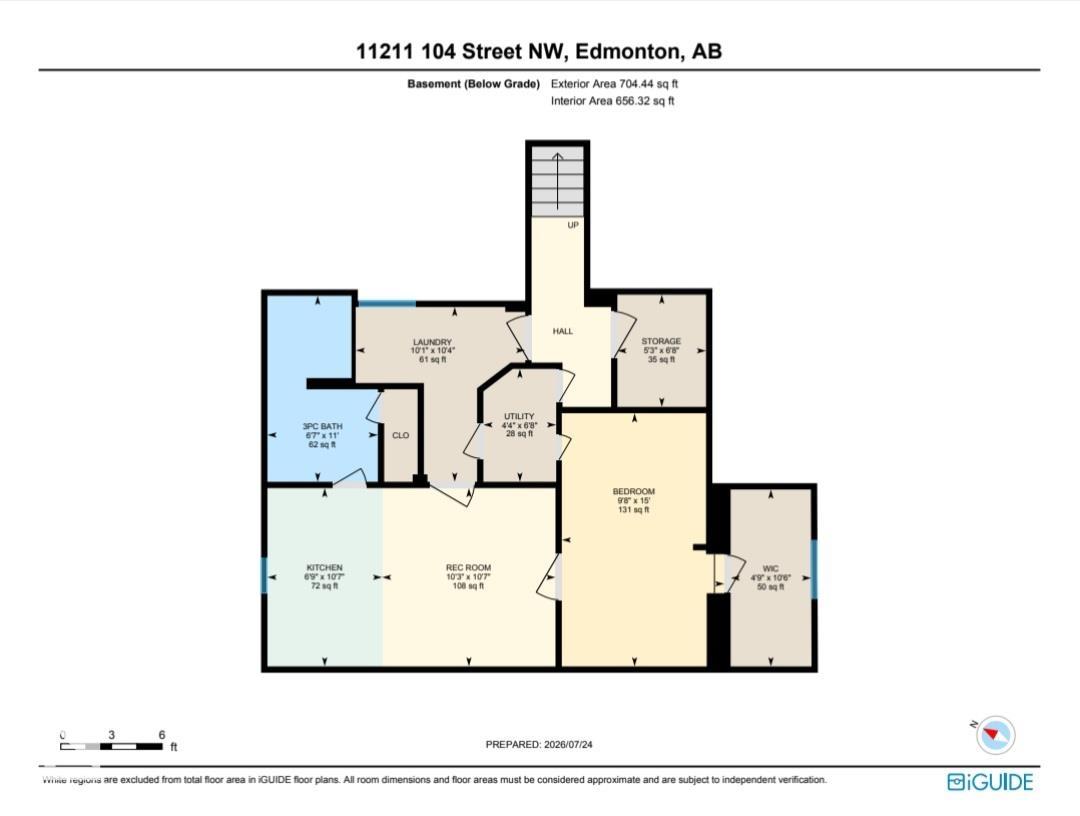
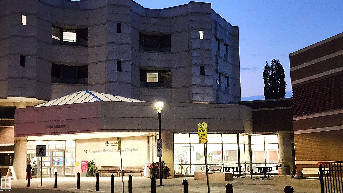
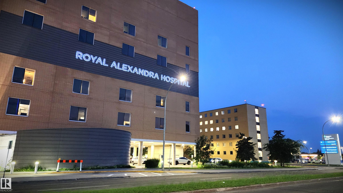
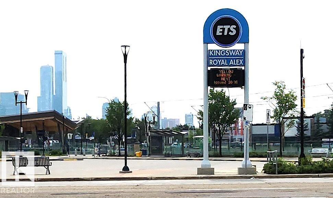
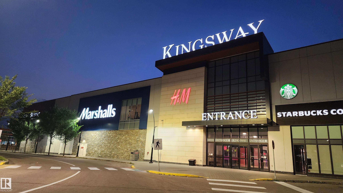
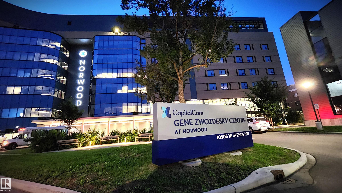
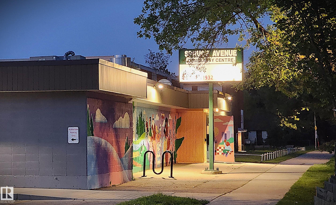
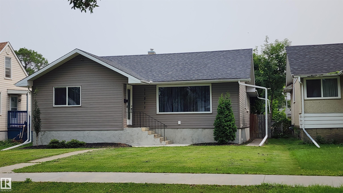
Welcome to this beautifully renovated bungalow with finished basement, oversize (24'x23.5') double garage, "chill-pad" shed + TV connection, gas BBQ hut, and huge 44'x159' fenced yard with RV parking /garden spot. Appreciate the freshly painted interior featuring a grand living room with view of the quiet tree-lined front street just north of the Glenrose Rehabilitation Hospital, Royal Alexandra Hospital Campus, and Gene Zwozdesky Centre at Norwood for palliative care. Close by is NAIT, Kingsway Garden Mall...

Read More

Essential Information

  • MLS® #
    E4500701
  • Year Built
    1948
  • Property Type
    Residential
  • Property Style
    Bungalow
  • MLS® #
    E4500701
  • Year Built
    1948
  • Property Type
    Residential
  • Property Style
    Bungalow
  • MLS® #
    E4500701
  • Year Built
    1948
  • Property Type
    Residential
  • Property Style
    Bungalow

Community Information

  • Area
    Edmonton
  • Neighbourhood/Community
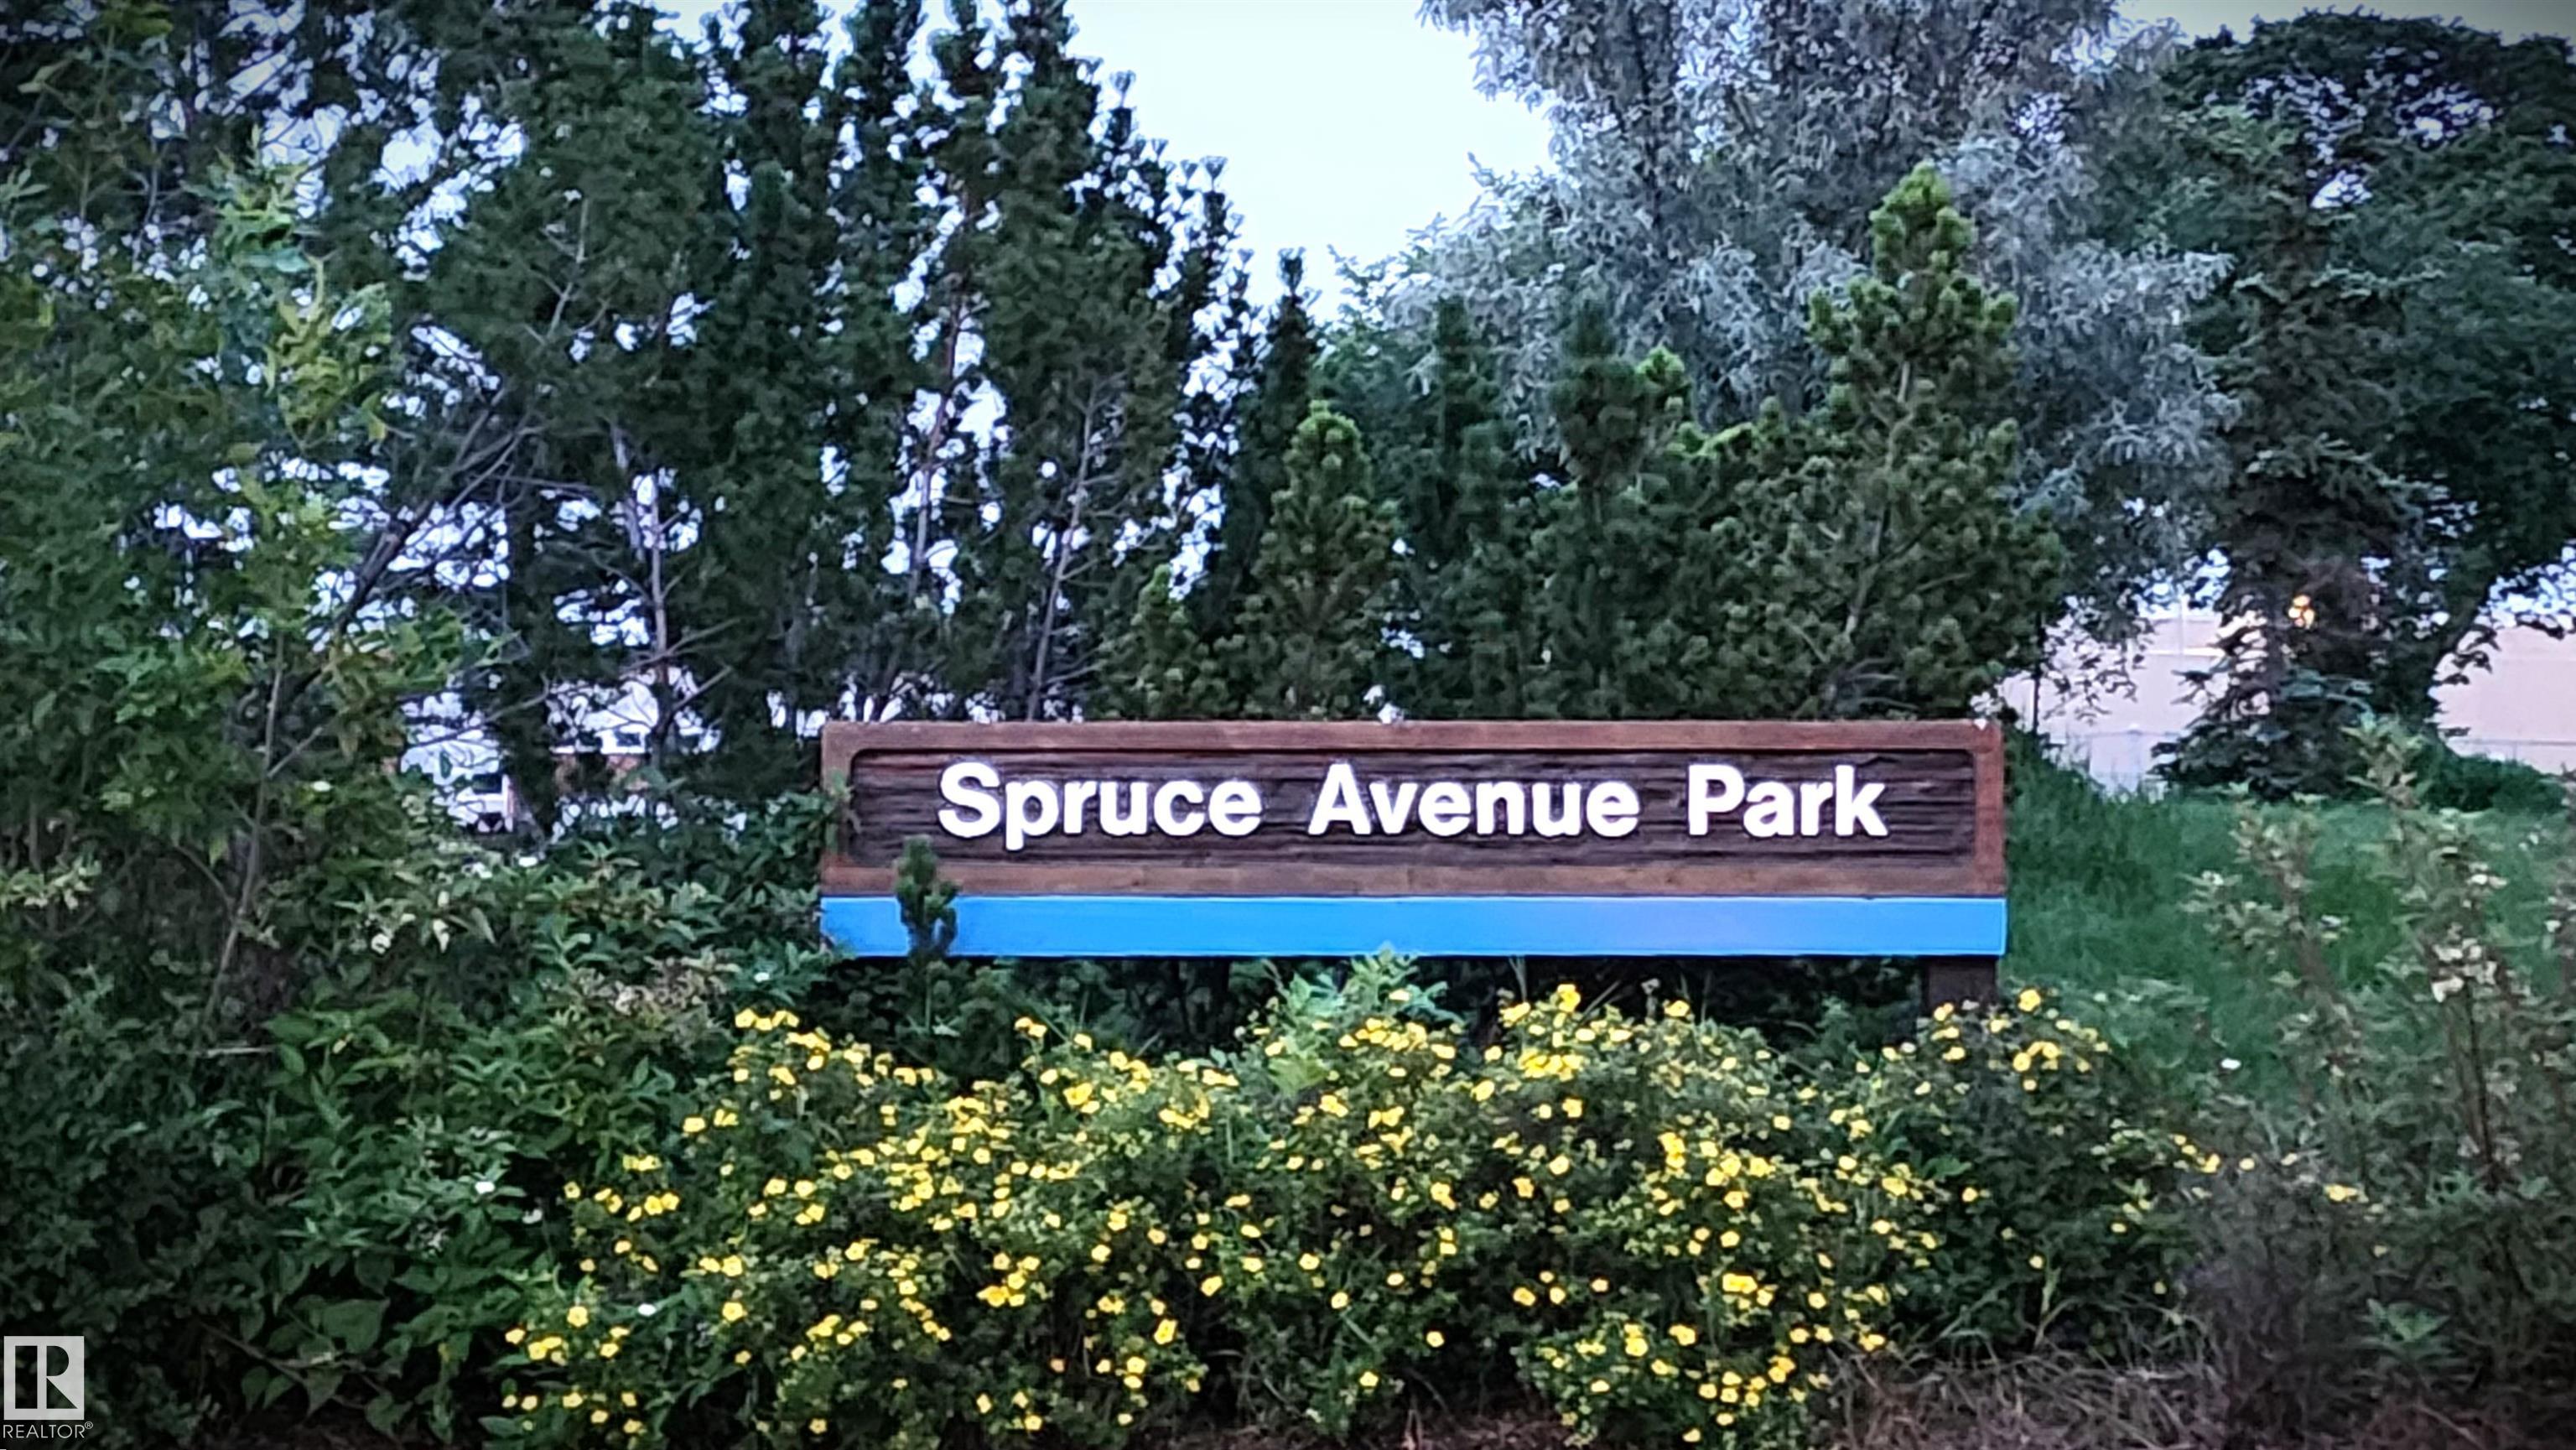
    Spruce Avenue
  • Postal Code
    T5G 2K6
  • Area
    Edmonton
  • Neighbourhood/Community
    Spruce Avenue
  • Postal Code
    T5G 2K6
  • Area
    Edmonton
  • Neighbourhood/Community
    Spruce Avenue
  • Postal Code
    T5G 2K6

Services & Amenities

  • Amenities
    Deck
    R.V. Storage
    Natural Gas BBQ Hookup
  • Amenities
    Deck, R.V. Storage, Natural Gas BBQ Hookup
  • Amenities
    Deck
    R.V. Storage
    Natural Gas BBQ Hookup

Interior

  • Floor Finish
    Non-Ceramic Tile
    Vinyl Plank
  • Goods Included
    Dishwasher-Built-In
    Dryer
    Garage Opener
    Storage Shed
    Washer
    Window Coverings
    Refrigerators-Two
    Stoves-Two
    Microwave Hood Fan-Two
  • Heating Type
    Forced Air-1
    Natural Gas
  • Fireplace Fuel
    Gas
  • Basement
    Full
  • Basement Development
    Fully Finished
  • Floor Finish
    Non-Ceramic Tile, Vinyl Plank
  • Goods Included
    Dishwasher-Built-In, Dryer, Garage Opener, Storage Shed, Washer, Window Coverings, Refrigerators-Two, Stoves-Two, Microwave Hood Fan-Two
  • Heating Type
    Forced Air-1, Natural Gas
  • Fireplace Fuel
    Gas
  • Basement
    Full
  • Basement Development
    Fully Finished
  • Floor Finish
    Non-Ceramic Tile
    Vinyl Plank
  • Goods Included
    Dishwasher-Built-In
    Dryer
    Garage Opener
    Storage Shed
    Washer
    Window Coverings
    Refrigerators-Two
    Stoves-Two
    Microwave Hood Fan-Two
  • Heating Type
    Forced Air-1
    Natural Gas
  • Fireplace Fuel
    Gas
  • Basement
    Full
  • Basement Development
    Fully Finished

Exterior

  • Lot/Exterior Features
    Back Lane
    Fenced
    Landscaped
    Playground Nearby
    Public Transportation
    Schools
  • Roof
    Asphalt Shingles
  • Foundation
    Concrete Perimeter
  • Lot/Exterior Features
    Back Lane, Fenced, Landscaped, Playground Nearby, Public Transportation, Schools
  • Roof
    Asphalt Shingles
  • Foundation
    Concrete Perimeter
  • Lot/Exterior Features
    Back Lane
    Fenced
    Landscaped
    Playground Nearby
    Public Transportation
    Schools
  • Roof
    Asphalt Shingles
  • Foundation
    Concrete Perimeter

Additional Details

  • Property Class
    Single Family
  • Site Influences
    Back Lane
    Fenced
    Landscaped
    Playground Nearby
    Public Transportation
    Schools
  • Road Access
    Paved
  • Last Updated
    6/0/2026 0:13
  • Property Class
    Single Family
  • Site Influences
    Back Lane, Fenced, Landscaped, Playground Nearby, Public Transportation, Schools
  • Road Access
    Paved
  • Last Updated
    6/0/2026 0:13
  • Property Class
    Single Family
  • Site Influences
    Back Lane
    Fenced
    Landscaped
    Playground Nearby
    Public Transportation
    Schools
  • Road Access
    Paved
  • Last Updated
    6/0/2026 0:13

$505,000

11211 104 Street

Schedule Tour
Contact Agent

$2300/month
Est. Monthly Payment
$
$
%
Learn More

Mortgage values are calculated by Redman Technologies Inc based on values provided in the REALTOR® Association of Edmonton listing data feed.