Courtesy of Dan Lepine of MaxWell Devonshire Realty

1116 260 Bellerose Drive, Condo for sale in Oakmont St. Albert , Alberta , T8N 8E8

 MLS® # E4507586

1 bedrooms

2 bathrooms

950 sqft

Sign up to View

Days on Market

Ceiling 9 ft. Detectors Smoke Exercise Room Guest Suite Parking-Extra Parking-Visitor Party Room Social Rooms Sprinkler System-Fire Storage-Locker Room Storage Cage Natural Gas BBQ Hookup

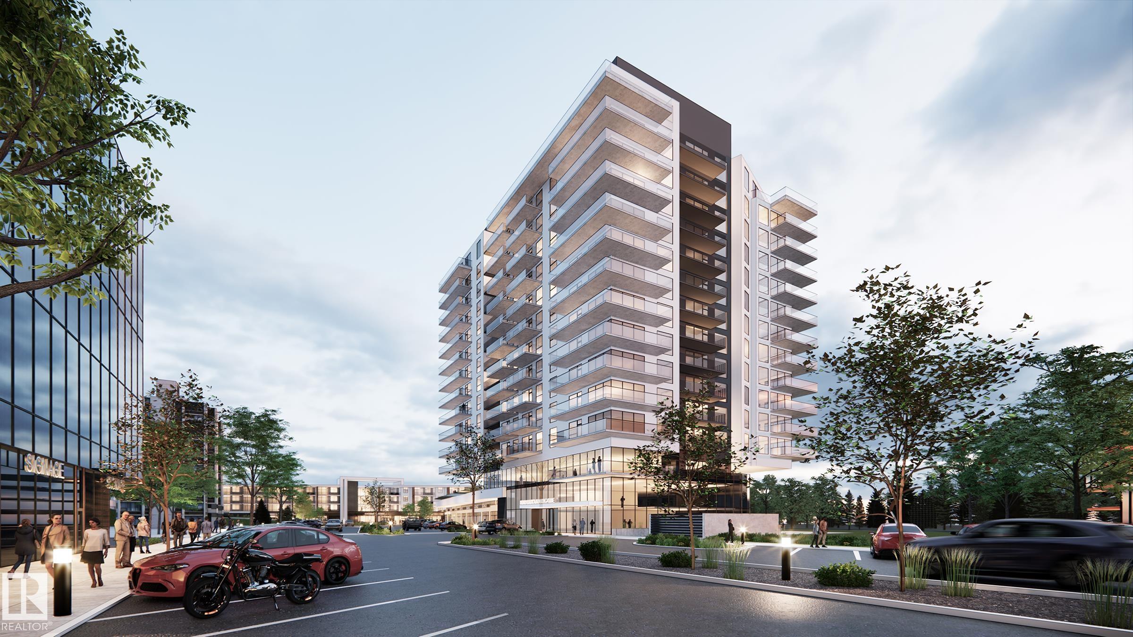
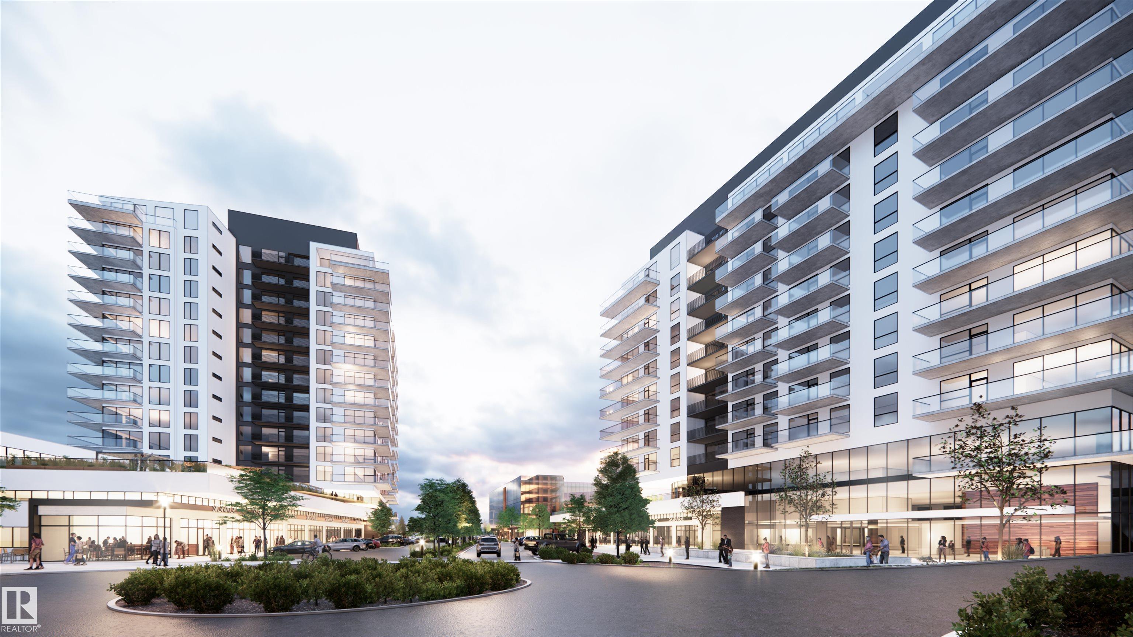
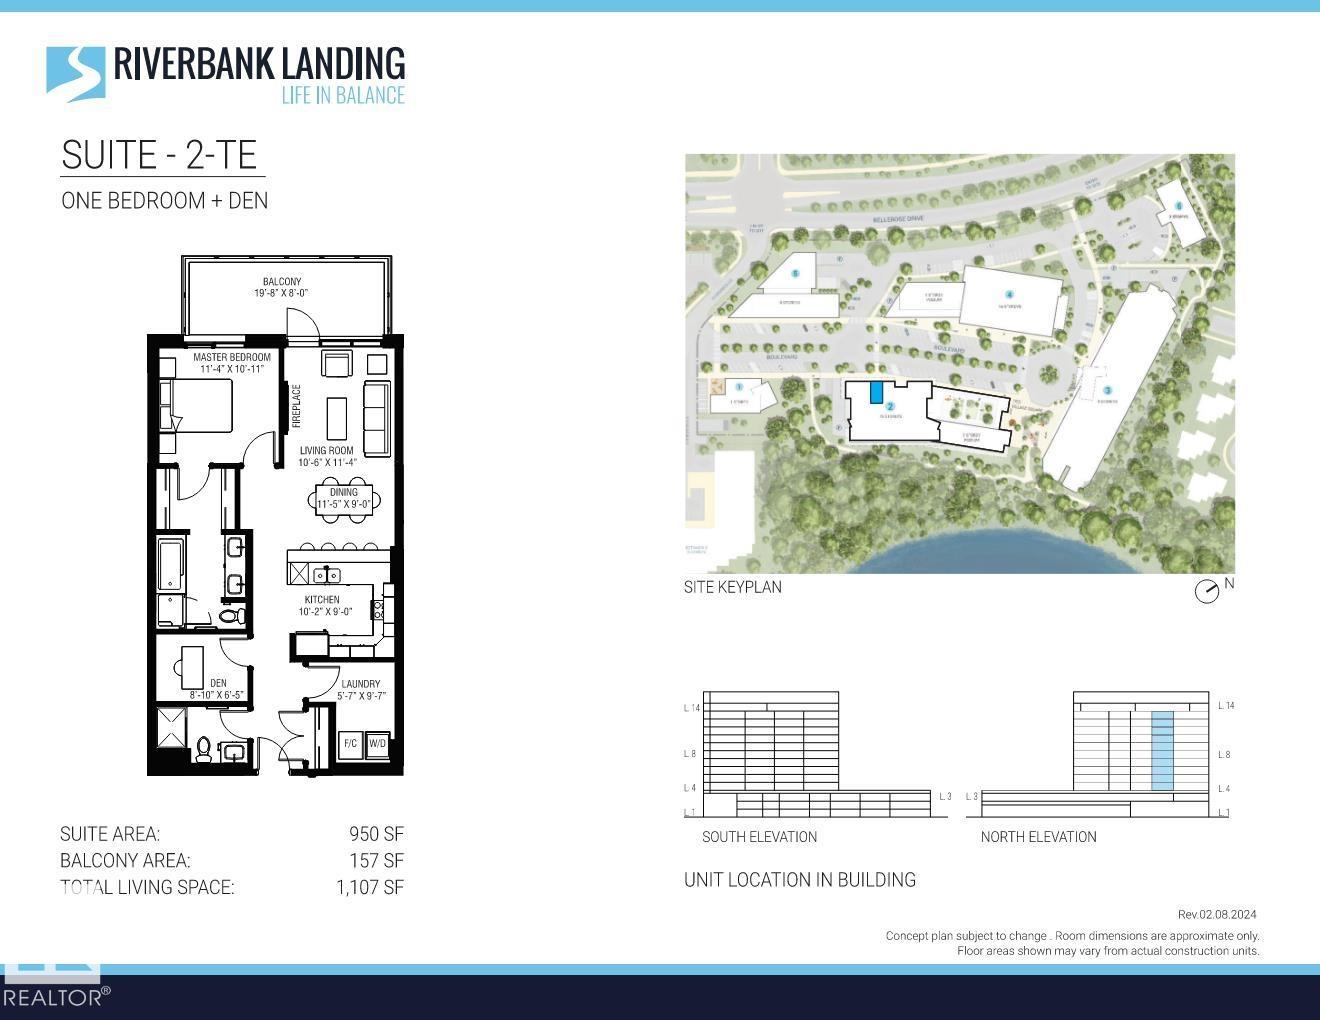
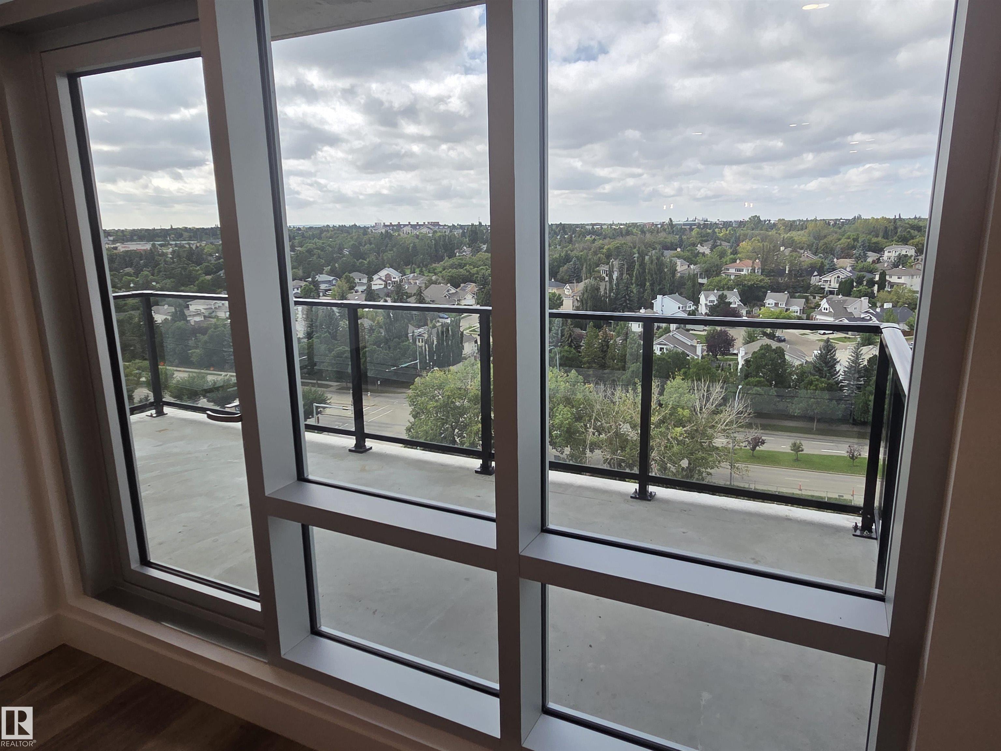
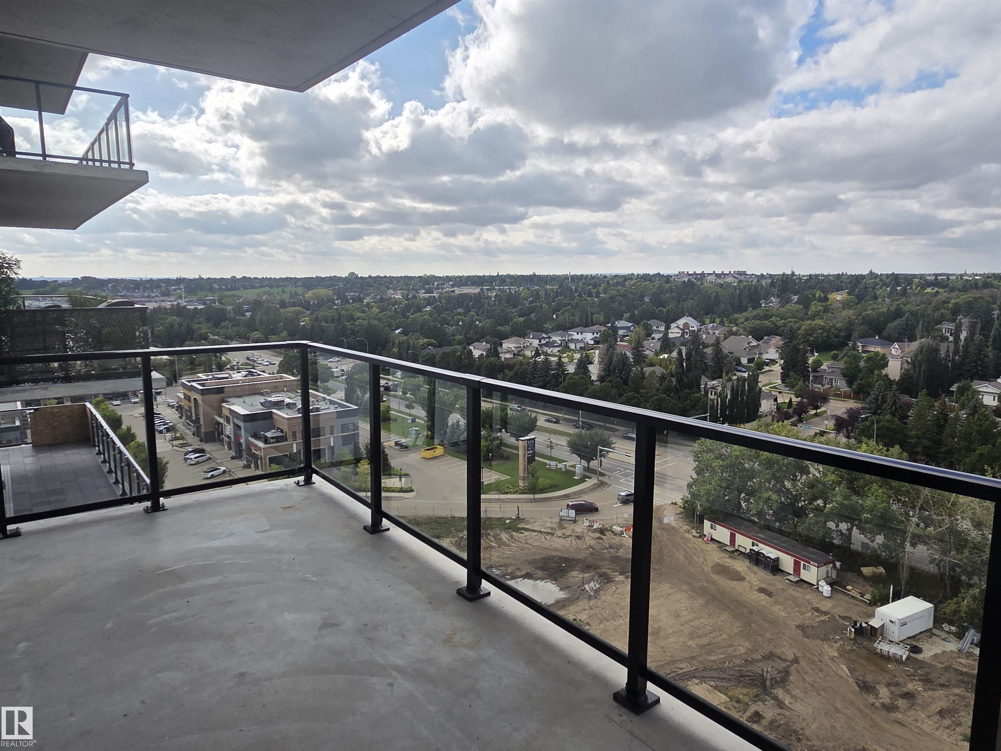
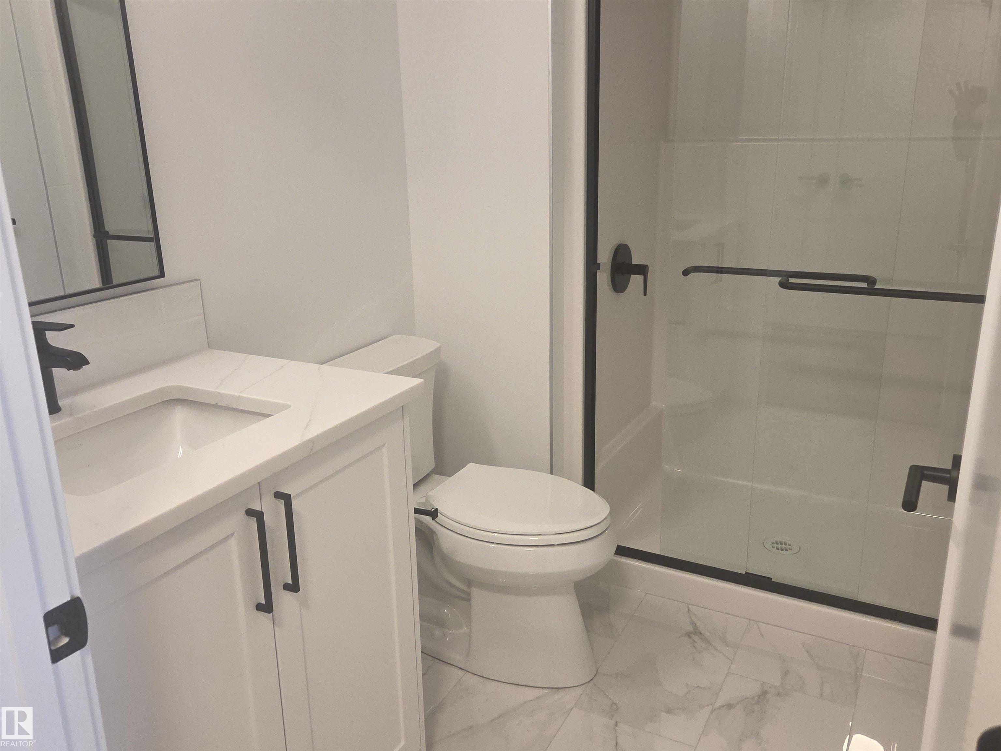
Welcome to Riverbank Landing! An exciting new condominium development nestled along the banks the Sturgeon River Valley in St Albert. Concrete & Steel construction offers superior sound proofing and fire safety. Unique 1 Bdrm plus Den floorplan with 2 Full Baths! (950 sq ft) Premium features include; oversized window wall, 9 ft ceilings, quartz countertops, plank & porcelain tile flooring, cozy linear style fireplace and a large 157 sq ft balcony with water and natural gas hook up. Forced-air heating and ai...

Read More

Essential Information

  • MLS® #
    E4507586
  • Year Built
    2026
  • Property Type
    Residential
  • Property Style
    Single Level Apartment
  • MLS® #
    E4507586
  • Year Built
    2026
  • Property Type
    Residential
  • Property Style
    Single Level Apartment
  • MLS® #
    E4507586
  • Year Built
    2026
  • Property Type
    Residential
  • Property Style
    Single Level Apartment

Community Information

  • Area
    St. Albert
  • Neighbourhood/Community
    Oakmont
  • Condo Name
    Riverbank Landing
  • Postal Code
    T8N 8E8
  • Area
    St. Albert
  • Neighbourhood/Community
    Oakmont
  • Condo Name
    Riverbank Landing
  • Postal Code
    T8N 8E8
  • Area
    St. Albert
  • Neighbourhood/Community
    Oakmont
  • Condo Name
    Riverbank Landing
  • Postal Code
    T8N 8E8

Services & Amenities

  • Amenities
    Ceiling 9 ft.
    Detectors Smoke
    Exercise Room
    Guest Suite
    Parking-Extra
    Parking-Visitor
    Party Room
    Social Rooms
    Sprinkler System-Fire
    Storage-Locker Room
    Storage Cage
    Natural Gas BBQ Hookup
  • Amenities
    Ceiling 9 ft., Detectors Smoke, Exercise Room, Guest Suite, Parking-Extra, Parking-Visitor, Party Room, Social Rooms, Sprinkler System-Fire, Storage-Locker Room, Storage Cage, Natural Gas BBQ Hookup
  • Amenities
    Ceiling 9 ft.
    Detectors Smoke
    Exercise Room
    Guest Suite
    Parking-Extra
    Parking-Visitor
    Party Room
    Social Rooms
    Sprinkler System-Fire
    Storage-Locker Room
    Storage Cage
    Natural Gas BBQ Hookup

Interior

  • Floor Finish
    Ceramic Tile
    Vinyl Plank
  • Goods Included
    Air Conditioning-Central
    Dishwasher-Built-In
    Microwave Hood Fan
    Oven-Built-In
    Refrigerator
    Stacked Washer/Dryer
    Stove-Countertop Electric
  • Heating Type
    Fan Coil
    In Floor Heat System
    Combination
  • Storeys
    14
  • Basement
    None
  • Basement Development
    No Basement
  • Floor Finish
    Ceramic Tile, Vinyl Plank
  • Goods Included
    Air Conditioning-Central, Dishwasher-Built-In, Microwave Hood Fan, Oven-Built-In, Refrigerator, Stacked Washer/Dryer, Stove-Countertop Electric
  • Heating Type
    Fan Coil, In Floor Heat System, Combination
  • Storeys
    14
  • Basement
    None
  • Basement Development
    No Basement
  • Floor Finish
    Ceramic Tile
    Vinyl Plank
  • Goods Included
    Air Conditioning-Central
    Dishwasher-Built-In
    Microwave Hood Fan
    Oven-Built-In
    Refrigerator
    Stacked Washer/Dryer
    Stove-Countertop Electric
  • Heating Type
    Fan Coil
    In Floor Heat System
    Combination
  • Storeys
    14
  • Basement
    None
  • Basement Development
    No Basement

Exterior

  • Lot/Exterior Features
    Golf Nearby
    Landscaped
    Park/Reserve
    Public Swimming Pool
    Public Transportation
    Shopping Nearby
  • Roof
    EPDM Membrane
  • Foundation
    Concrete Perimeter
  • Lot/Exterior Features
    Golf Nearby, Landscaped, Park/Reserve, Public Swimming Pool, Public Transportation, Shopping Nearby
  • Roof
    EPDM Membrane
  • Foundation
    Concrete Perimeter
  • Lot/Exterior Features
    Golf Nearby
    Landscaped
    Park/Reserve
    Public Swimming Pool
    Public Transportation
    Shopping Nearby
  • Roof
    EPDM Membrane
  • Foundation
    Concrete Perimeter

Additional Details

  • Property Class
    Condo
  • Site Influences
    Golf Nearby
    Landscaped
    Park/Reserve
    Public Swimming Pool
    Public Transportation
    Shopping Nearby
  • Road Access
    Paved
  • Last Updated
    8/3/2026 2:35
  • Property Class
    Condo
  • Site Influences
    Golf Nearby, Landscaped, Park/Reserve, Public Swimming Pool, Public Transportation, Shopping Nearby
  • Road Access
    Paved
  • Last Updated
    8/3/2026 2:35
  • Property Class
    Condo
  • Site Influences
    Golf Nearby
    Landscaped
    Park/Reserve
    Public Swimming Pool
    Public Transportation
    Shopping Nearby
  • Road Access
    Paved
  • Last Updated
    8/3/2026 2:35

$522,795

1116 260 Bellerose Drive

Schedule Tour
Contact Agent

$2381/month
Est. Monthly Payment
$
$
%
Learn More

Mortgage values are calculated by Redman Technologies Inc based on values provided in the REALTOR® Association of Edmonton listing data feed.