
Courtesy of Nicholas Majeau of Exp Realty

1101 9909 110 Street, Condo for sale in Wîhkwêntôwin Edmonton , Alberta , T5K 2E5

 MLS® # E4503562

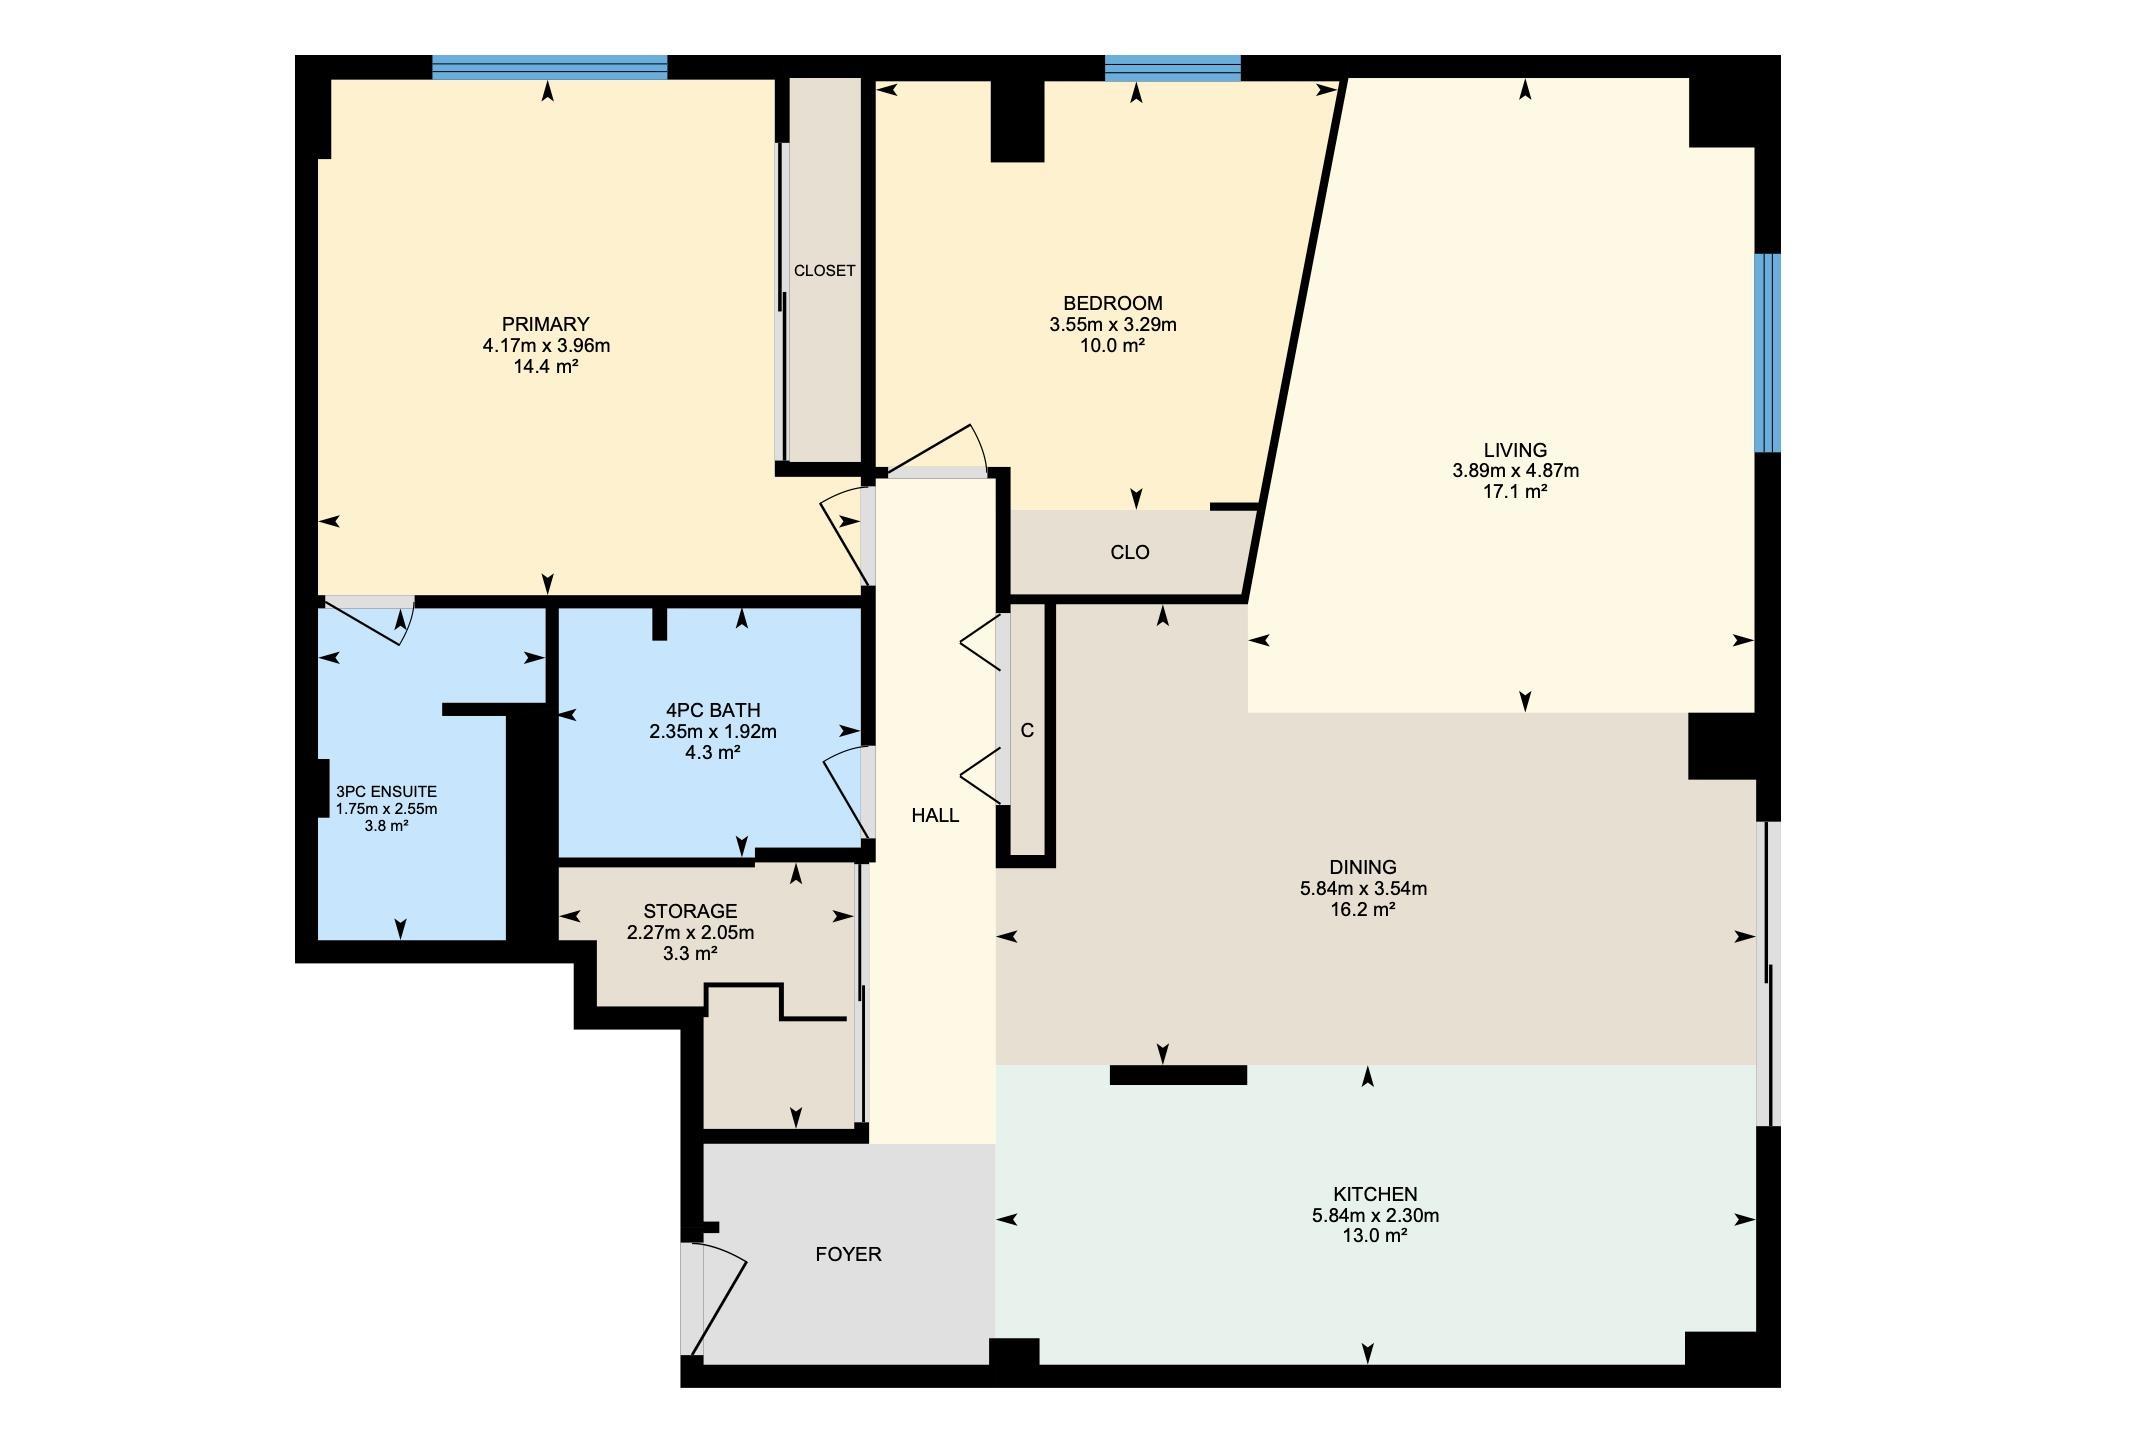
2 bedrooms

2 bathrooms

1,059 sqft

Sign up to View

Days on Market

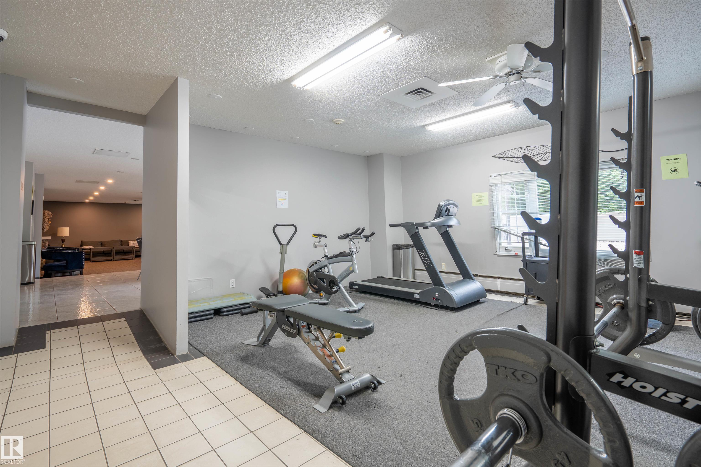
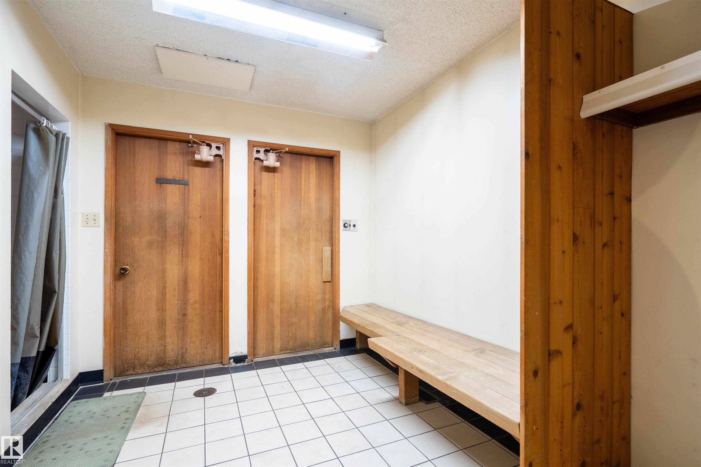
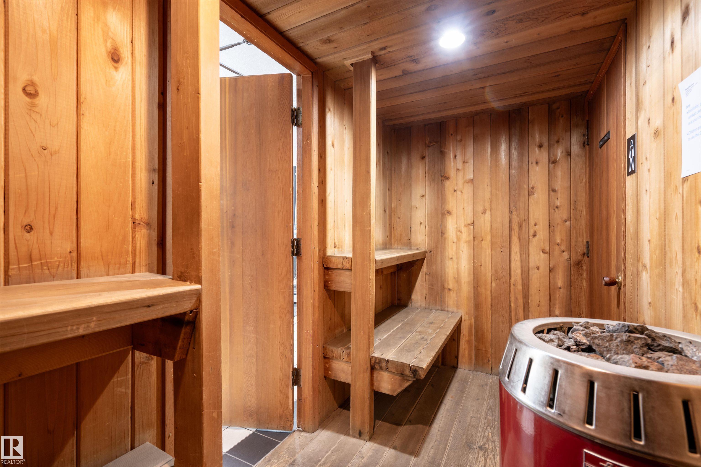
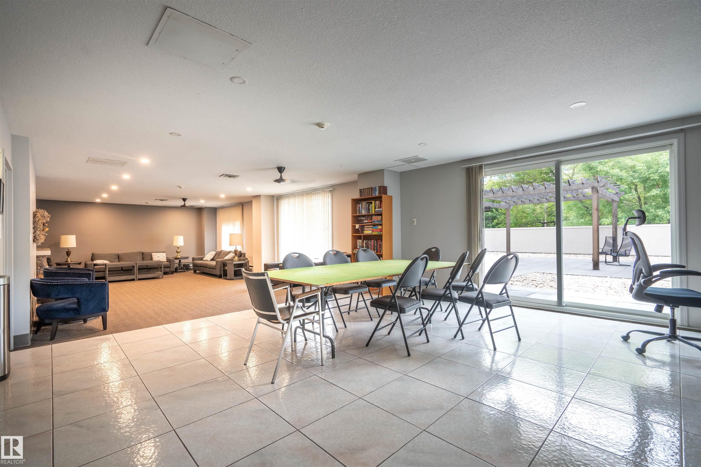
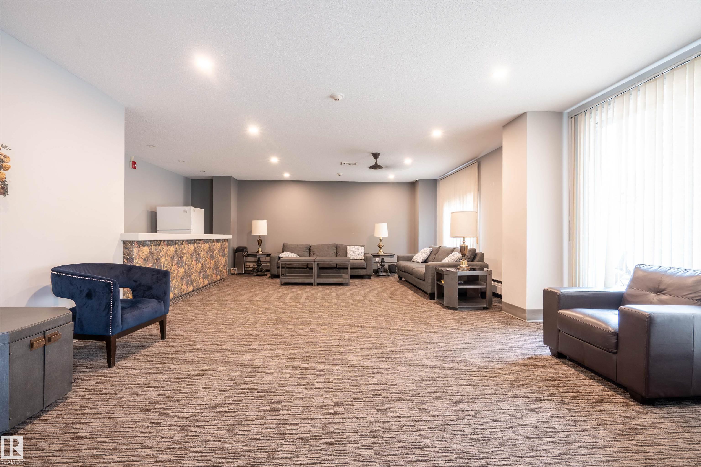
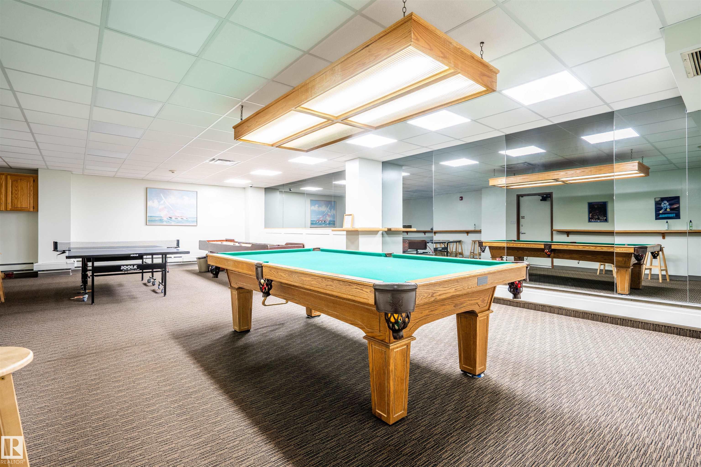
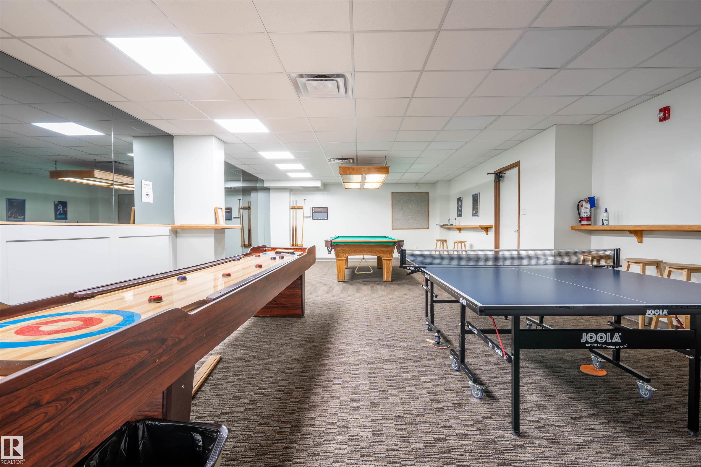
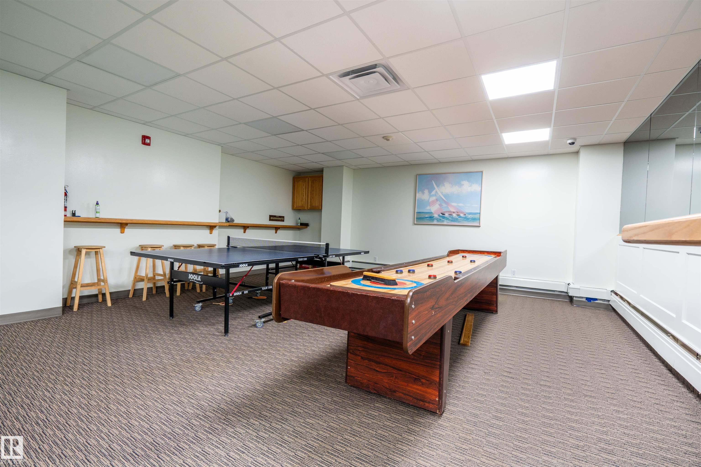
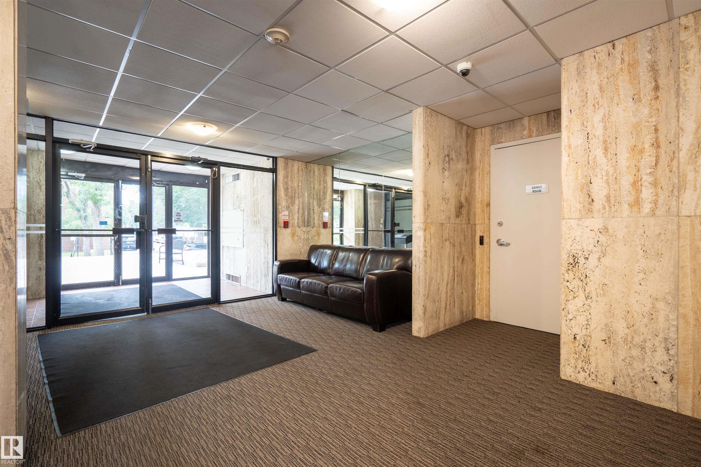
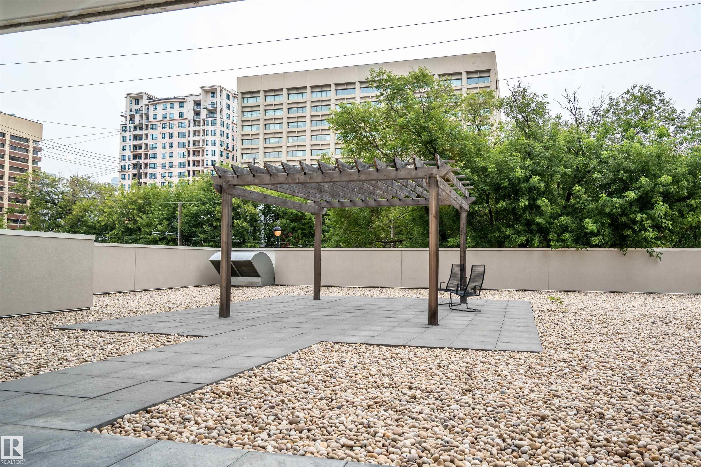
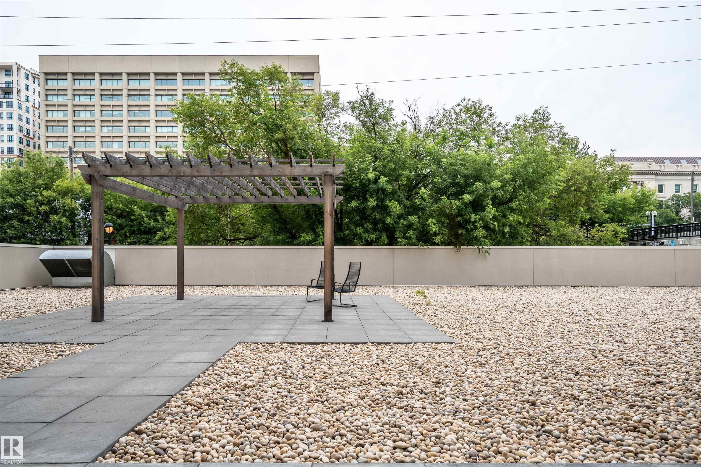
Exercise Room Gazebo No Smoking Home Parking-Plug-Ins Patio Sauna; Swirlpool; Steam Social Rooms

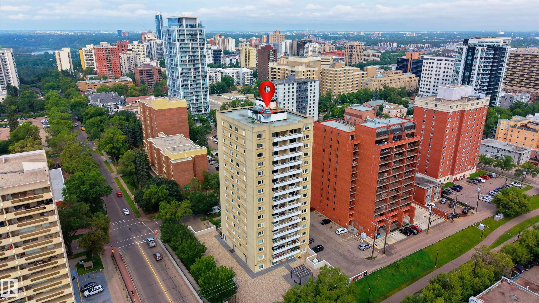
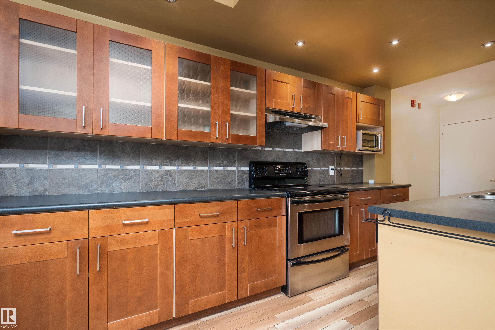
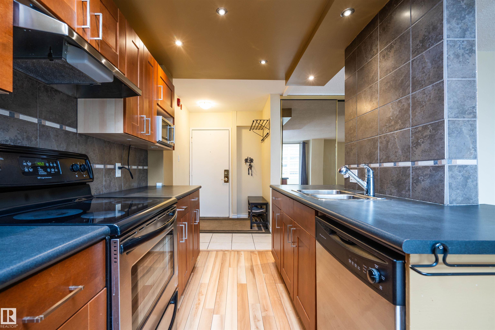
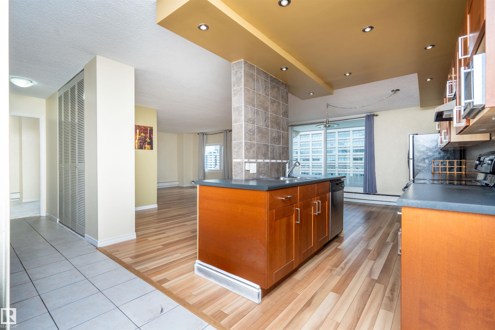
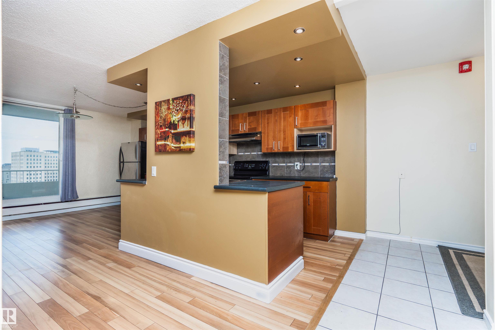
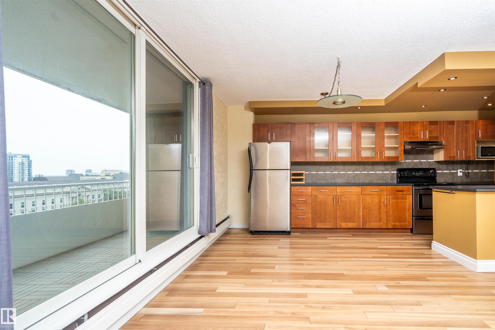
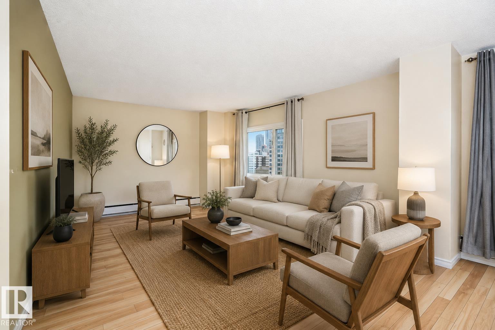
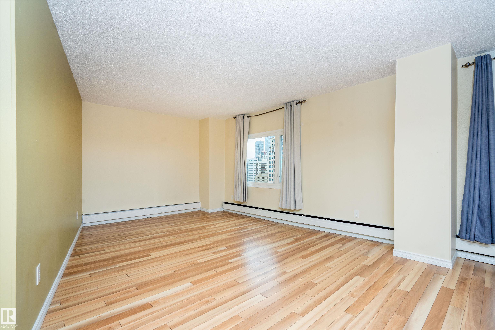
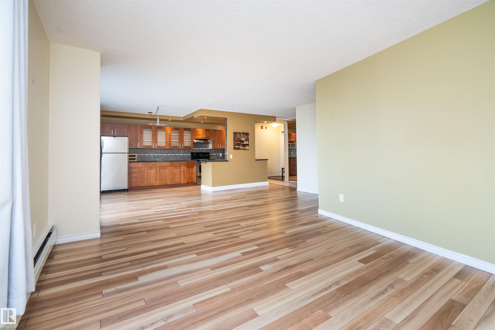
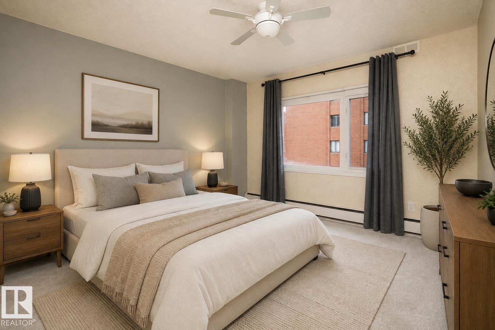
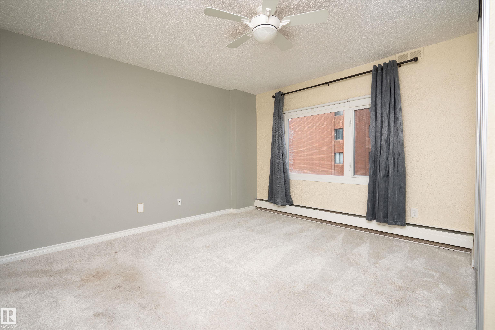
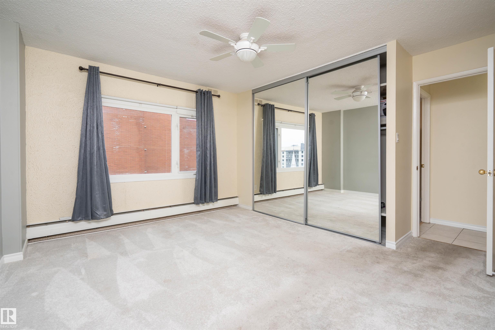
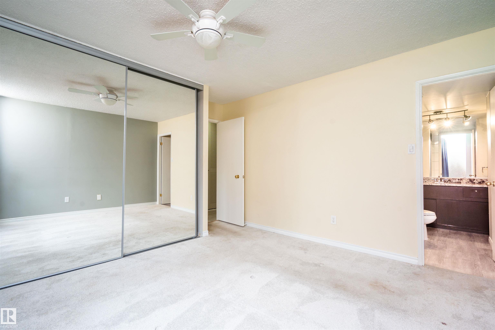
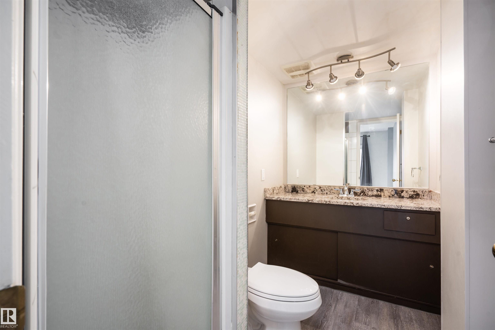
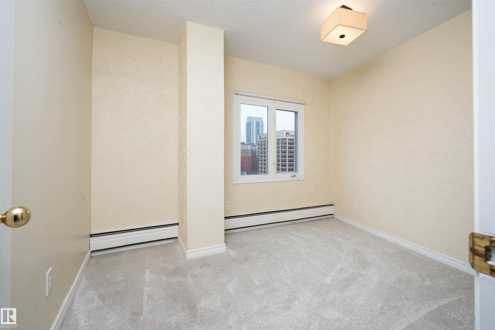
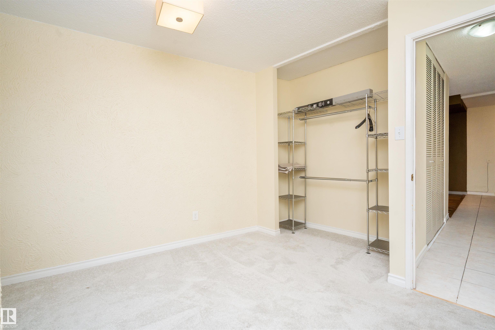
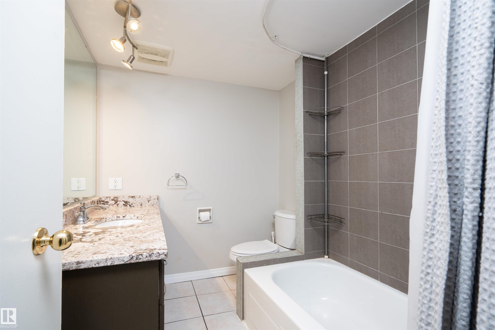
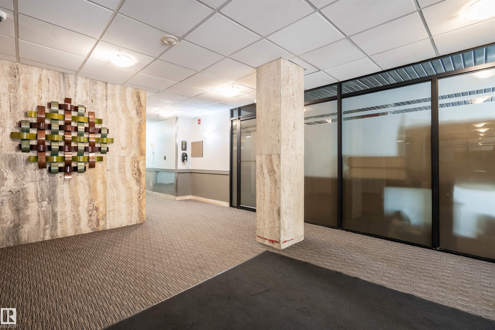
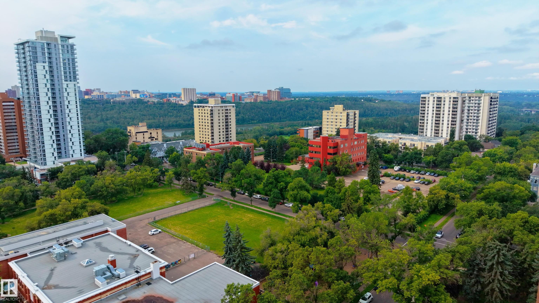
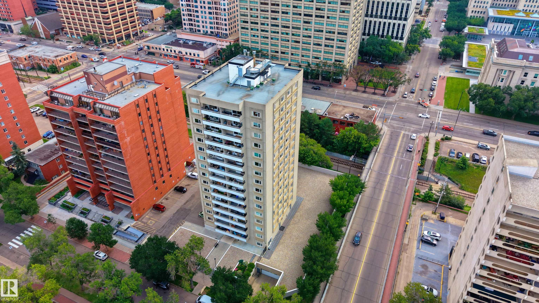
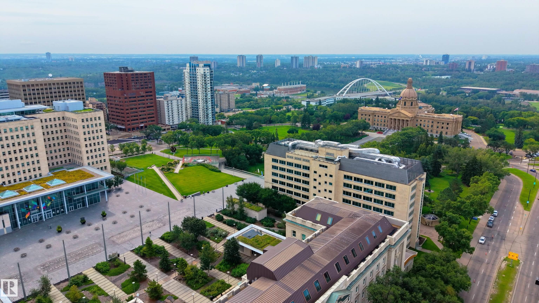
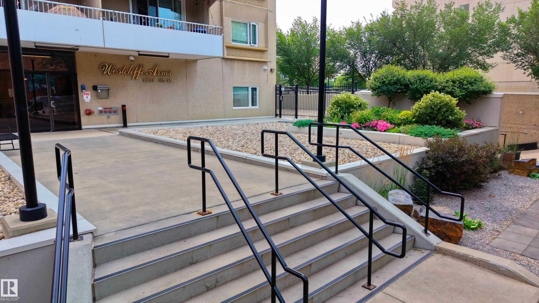
Welcome to Westcliffe Arms, where exceptional downtown convenience meets beautiful east-facing views. This spacious 2-bedroom, 2-bathroom corner unit has been thoughtfully updated and offers a bright, functional open-concept layout. The kitchen flows seamlessly into the dining and living areas, creating an inviting space to enjoy or entertain. The primary bedroom features a large mirrored closet and 3-piece ensuite. The additional bedroom and 4-piece main bathroom add versatility and convenience for guests,...

Read More

Essential Information

  • MLS® #
    E4503562
  • Year Built
    1972
  • Property Type
    Residential
  • Property Style
    Single Level Apartment
  • MLS® #
    E4503562
  • Year Built
    1972
  • Property Type
    Residential
  • Property Style
    Single Level Apartment
  • MLS® #
    E4503562
  • Year Built
    1972
  • Property Type
    Residential
  • Property Style
    Single Level Apartment

Community Information

  • Area
    Edmonton
  • Neighbourhood/Community
    Wîhkwêntôwin
  • Condo Name
    Westcliffe Arms
  • Postal Code
    T5K 2E5
  • Area
    Edmonton
  • Neighbourhood/Community
    Wîhkwêntôwin
  • Condo Name
    Westcliffe Arms
  • Postal Code
    T5K 2E5
  • Area
    Edmonton
  • Neighbourhood/Community
    Wîhkwêntôwin
  • Condo Name
    Westcliffe Arms
  • Postal Code
    T5K 2E5

Services & Amenities

  • Amenities
    Exercise Room
    Gazebo
    No Smoking Home
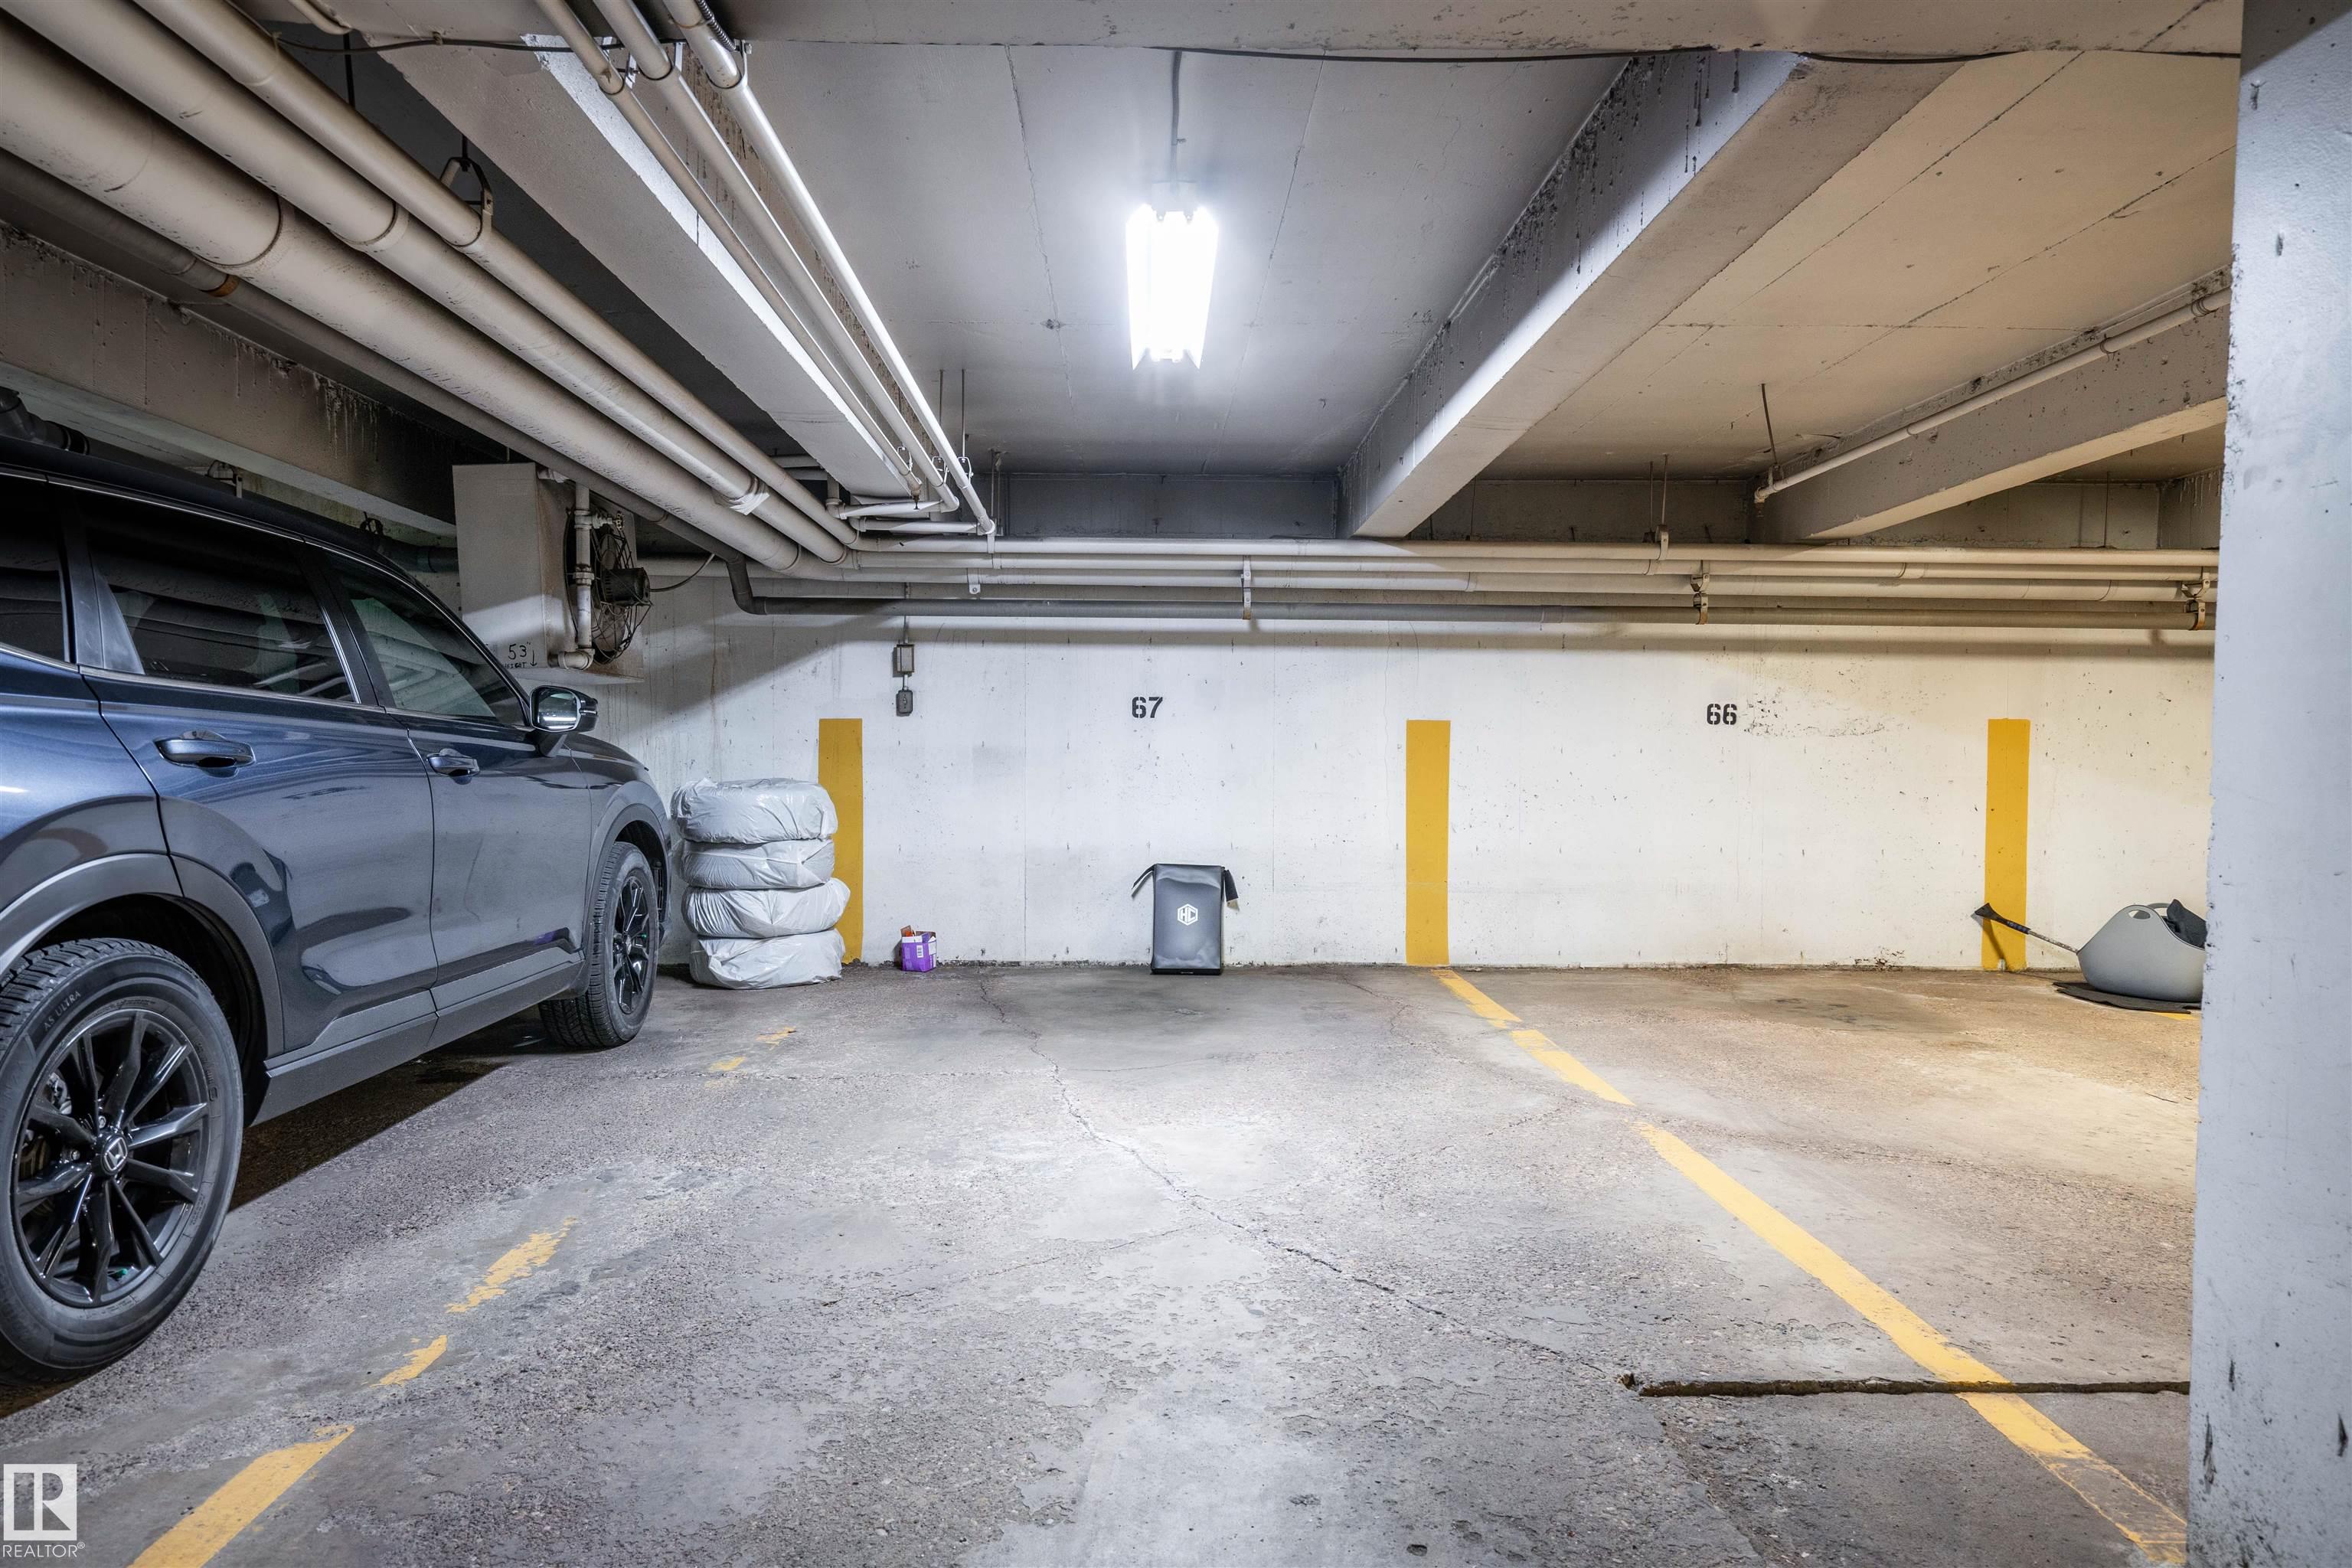
    Parking-Plug-Ins
    Patio
    Sauna; Swirlpool; Steam
    Social Rooms
  • Amenities
    Exercise Room, Gazebo, No Smoking Home, Parking-Plug-Ins, Patio, Sauna; Swirlpool; Steam, Social Rooms
  • Amenities
    Exercise Room
    Gazebo
    No Smoking Home
    Parking-Plug-Ins
    Patio
    Sauna; Swirlpool; Steam
    Social Rooms

Interior

  • Floor Finish
    Carpet
    Ceramic Tile
    Hardwood
  • Goods Included
    Dishwasher-Built-In
    Hood Fan
    Refrigerator
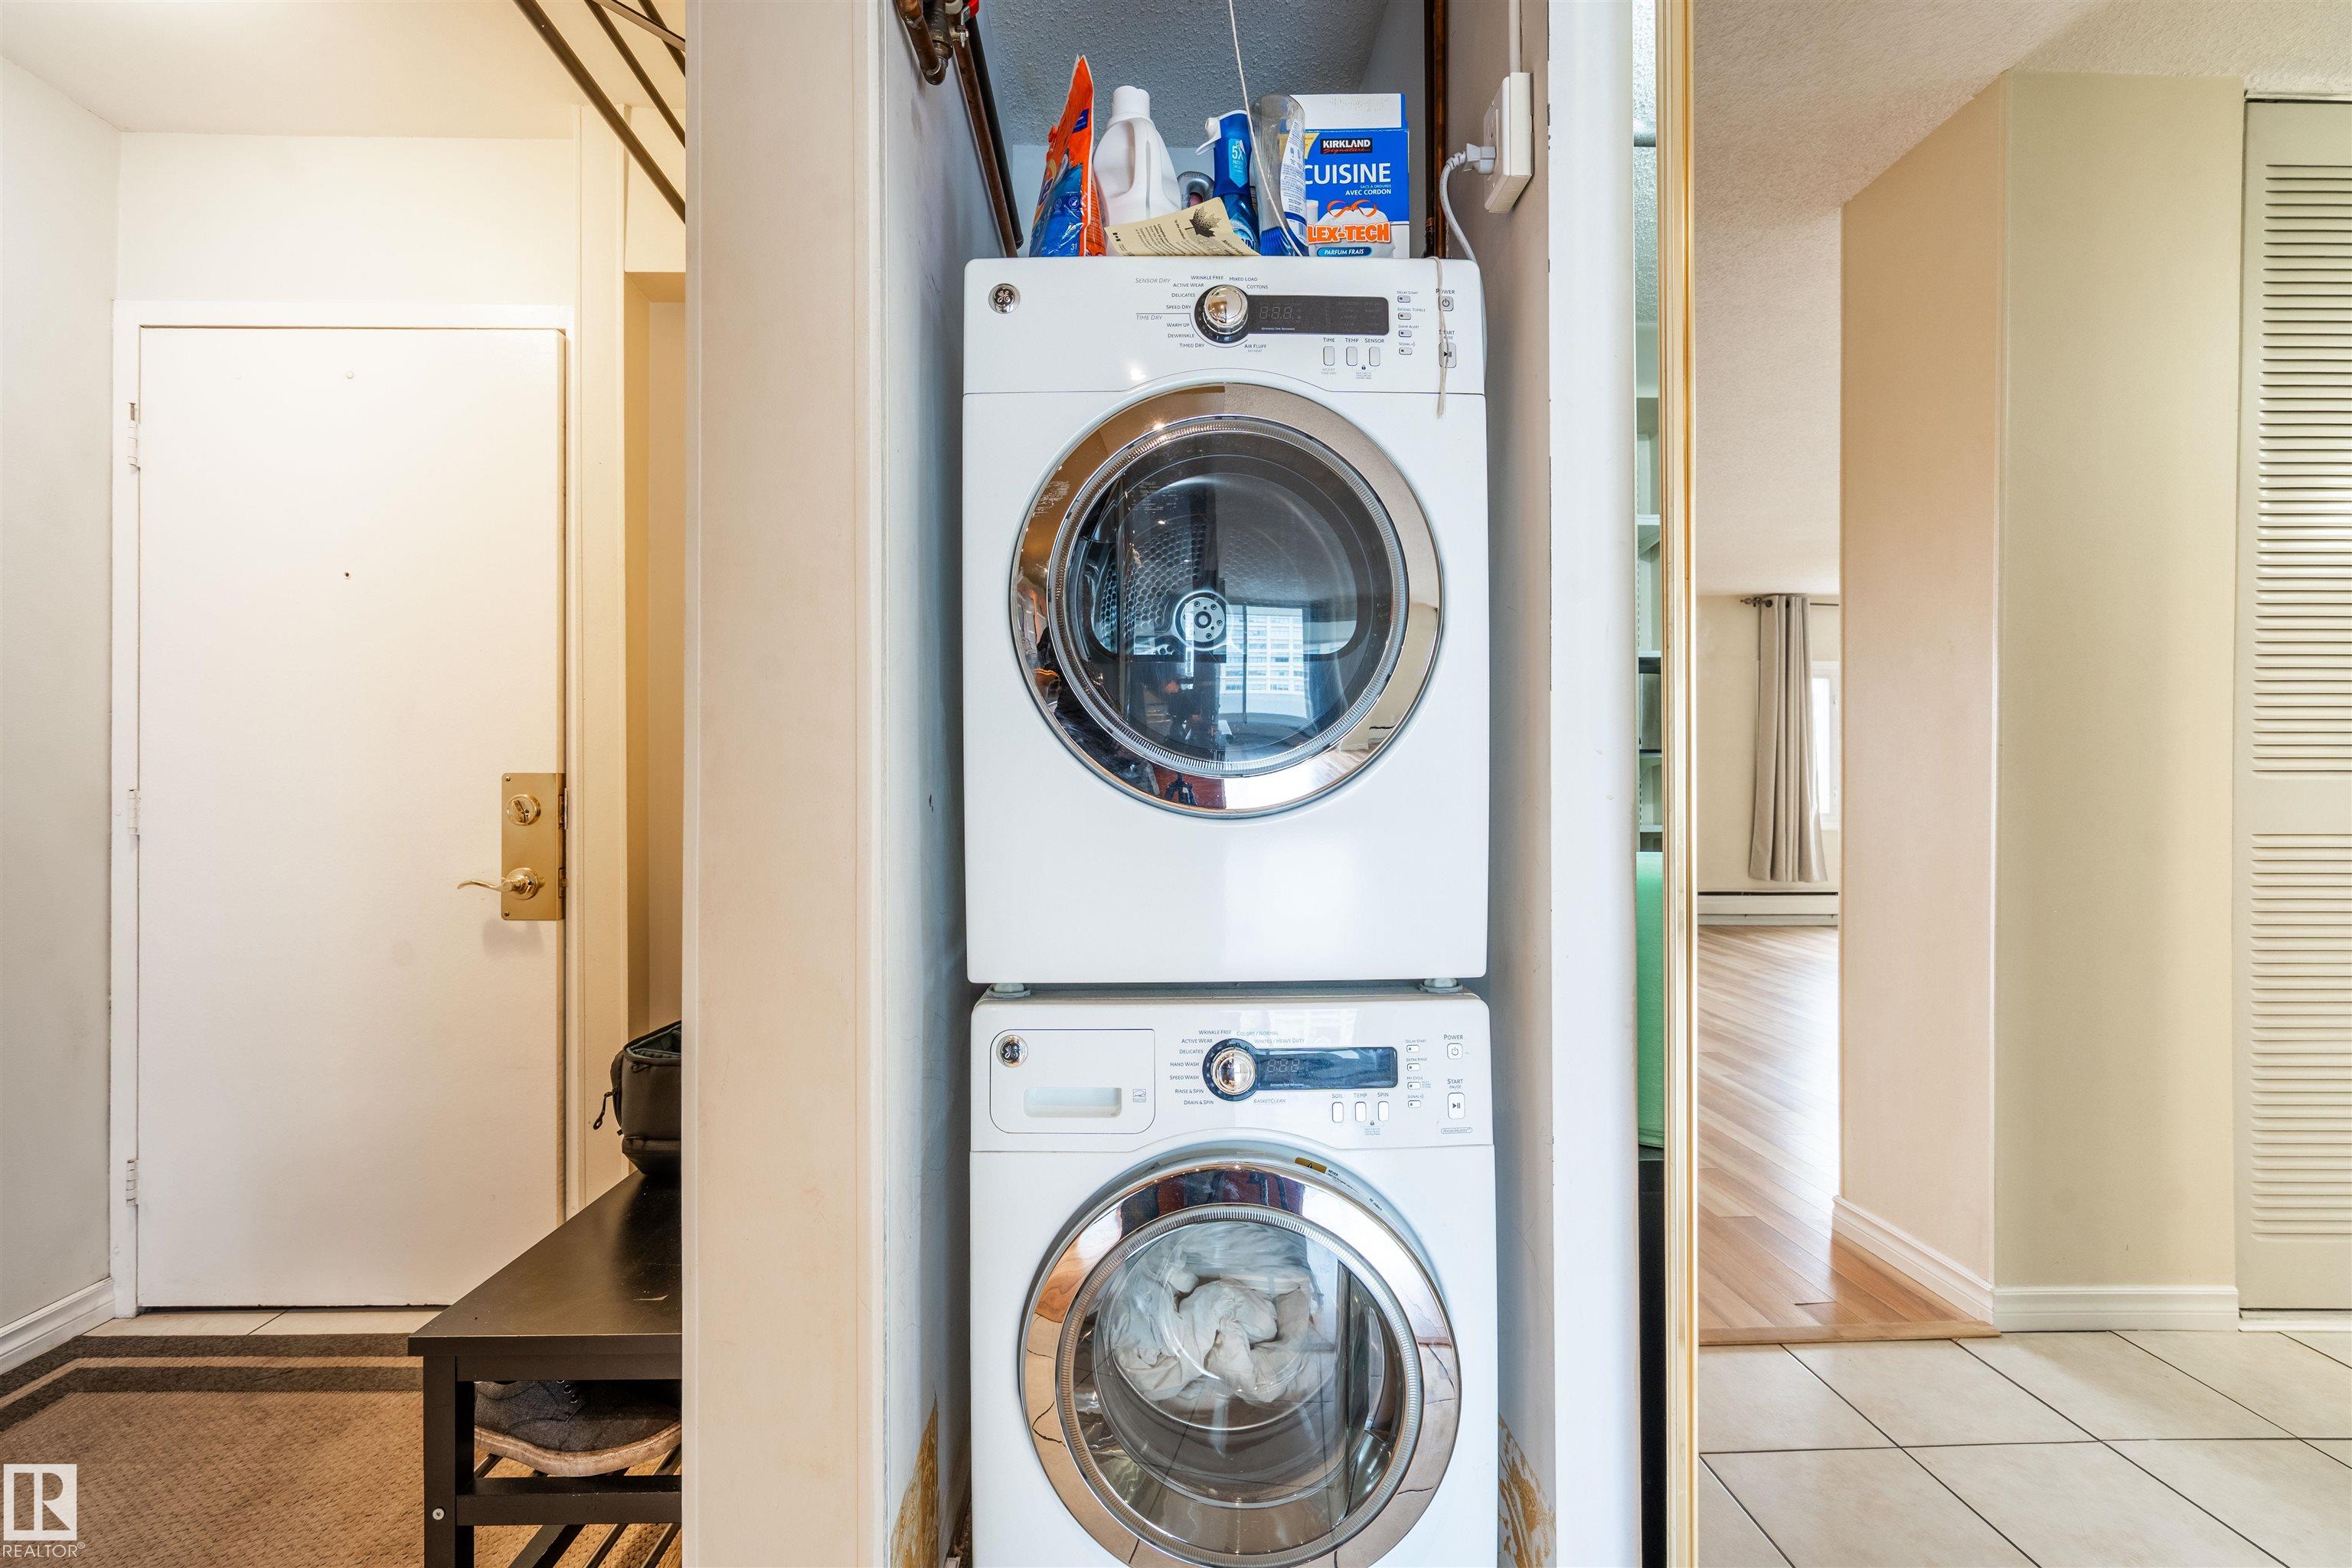
    Stacked Washer/Dryer
    Stove-Electric
  • Heating Type
    Baseboard
    Water
  • Storeys
    16
  • Basement
    Full
  • Basement Development
    Fully Finished
  • Floor Finish
    Carpet, Ceramic Tile, Hardwood
  • Goods Included
    Dishwasher-Built-In, Hood Fan, Refrigerator, Stacked Washer/Dryer, Stove-Electric
  • Heating Type
    Baseboard, Water
  • Storeys
    16
  • Basement
    Full
  • Basement Development
    Fully Finished
  • Floor Finish
    Carpet
    Ceramic Tile
    Hardwood
  • Goods Included
    Dishwasher-Built-In
    Hood Fan
    Refrigerator
    Stacked Washer/Dryer
    Stove-Electric
  • Heating Type
    Baseboard
    Water
  • Storeys
    16
  • Basement
    Full
  • Basement Development
    Fully Finished

Exterior

  • Lot/Exterior Features
    Golf Nearby
    Picnic Area
    Playground Nearby
    Public Transportation
    Schools
    Shopping Nearby
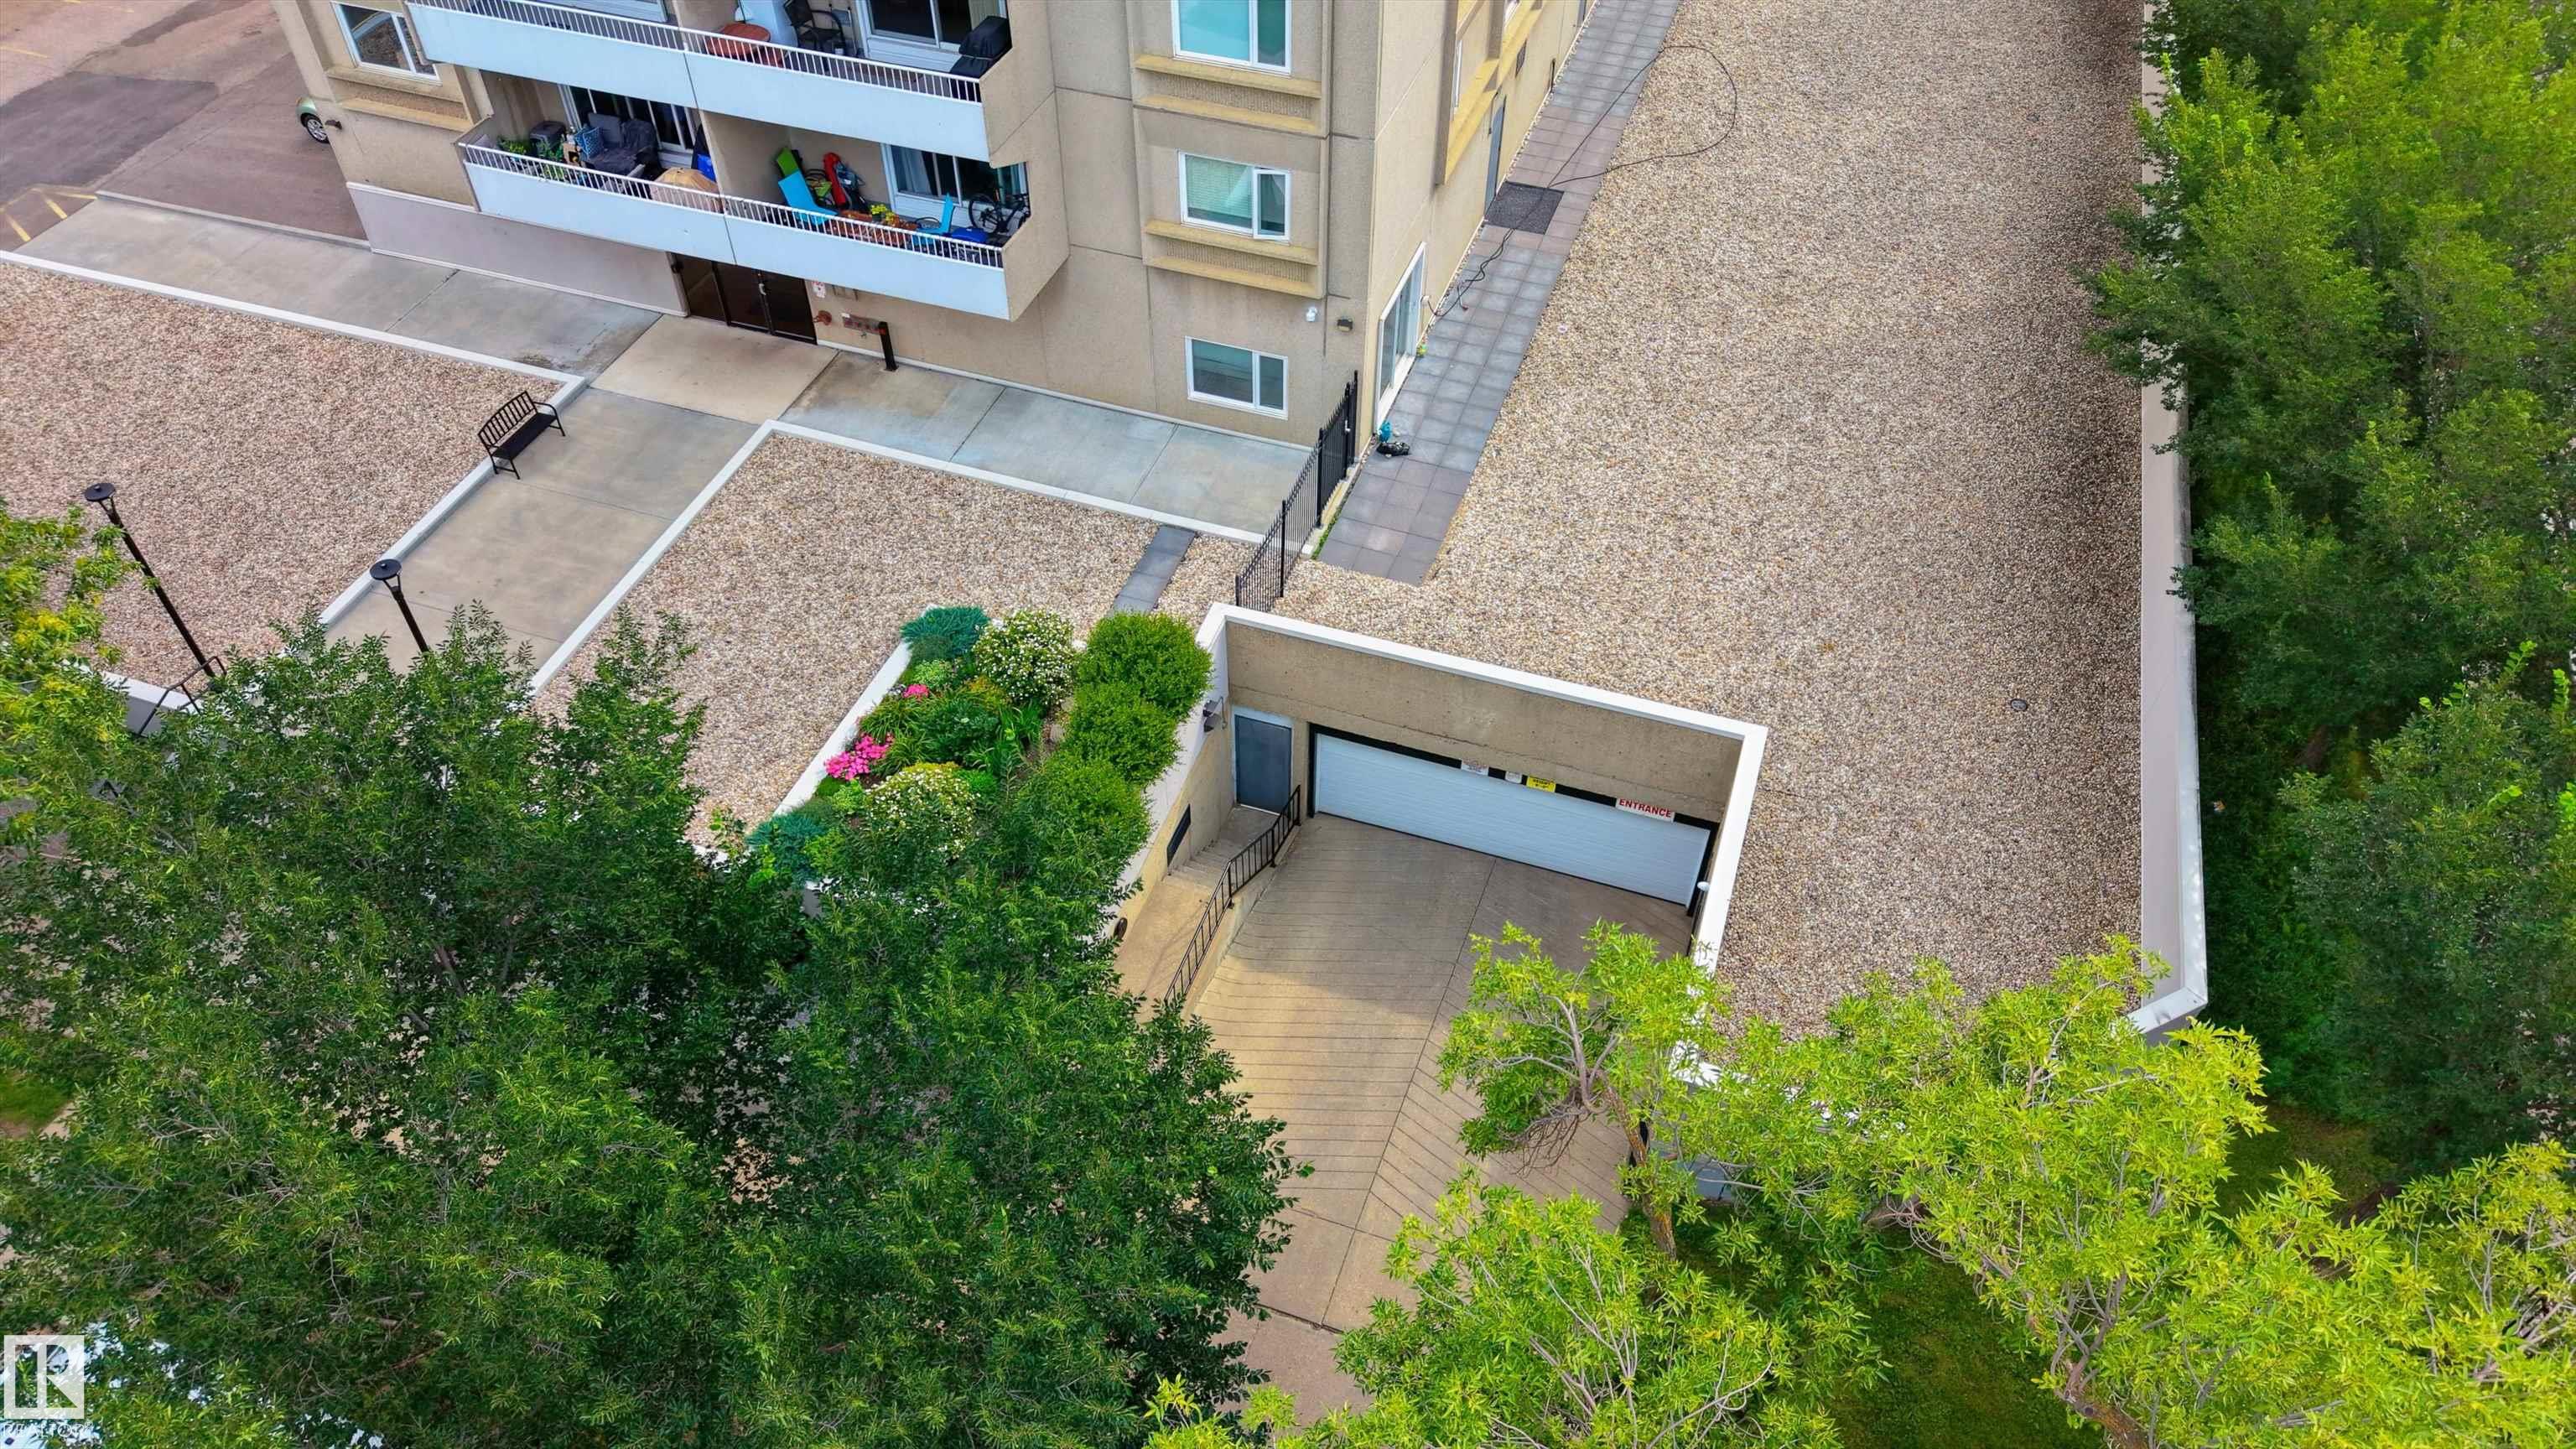
    View City
    View Downtown
  • Roof
    Tar & Gravel
  • Foundation
    Concrete Perimeter
  • Lot/Exterior Features
    Golf Nearby, Picnic Area, Playground Nearby, Public Transportation, Schools, Shopping Nearby, View City, View Downtown
  • Roof
    Tar & Gravel
  • Foundation
    Concrete Perimeter
  • Lot/Exterior Features
    Golf Nearby
    Picnic Area
    Playground Nearby
    Public Transportation
    Schools
    Shopping Nearby
    View City
    View Downtown
  • Roof
    Tar & Gravel
  • Foundation
    Concrete Perimeter

Additional Details

  • Property Class
    Condo
  • Site Influences
    Golf Nearby
    Picnic Area
    Playground Nearby
    Public Transportation
    Schools
    Shopping Nearby
    View City
    View Downtown
  • Road Access
    Paved Driveway to House
  • Last Updated
    7/4/2026 17:26
  • Property Class
    Condo
  • Site Influences
    Golf Nearby, Picnic Area, Playground Nearby, Public Transportation, Schools, Shopping Nearby, View City, View Downtown
  • Road Access
    Paved Driveway to House
  • Last Updated
    7/4/2026 17:26
  • Property Class
    Condo
  • Site Influences
    Golf Nearby
    Picnic Area
    Playground Nearby
    Public Transportation
    Schools
    Shopping Nearby
    View City
    View Downtown
  • Road Access
    Paved Driveway to House
  • Last Updated
    7/4/2026 17:26

$250,000

1101 9909 110 Street

Schedule Tour
Contact Agent

$1139/month
Est. Monthly Payment
$
$
%
Learn More

Mortgage values are calculated by Redman Technologies Inc based on values provided in the REALTOR® Association of Edmonton listing data feed.