Courtesy of Gurpreet Parmar of Spalk Real Estate

Sherwood Park , Alberta , T8A 4Z1 , Condo for sale in Centre In The Park

 MLS® # E4497891

1 bedrooms

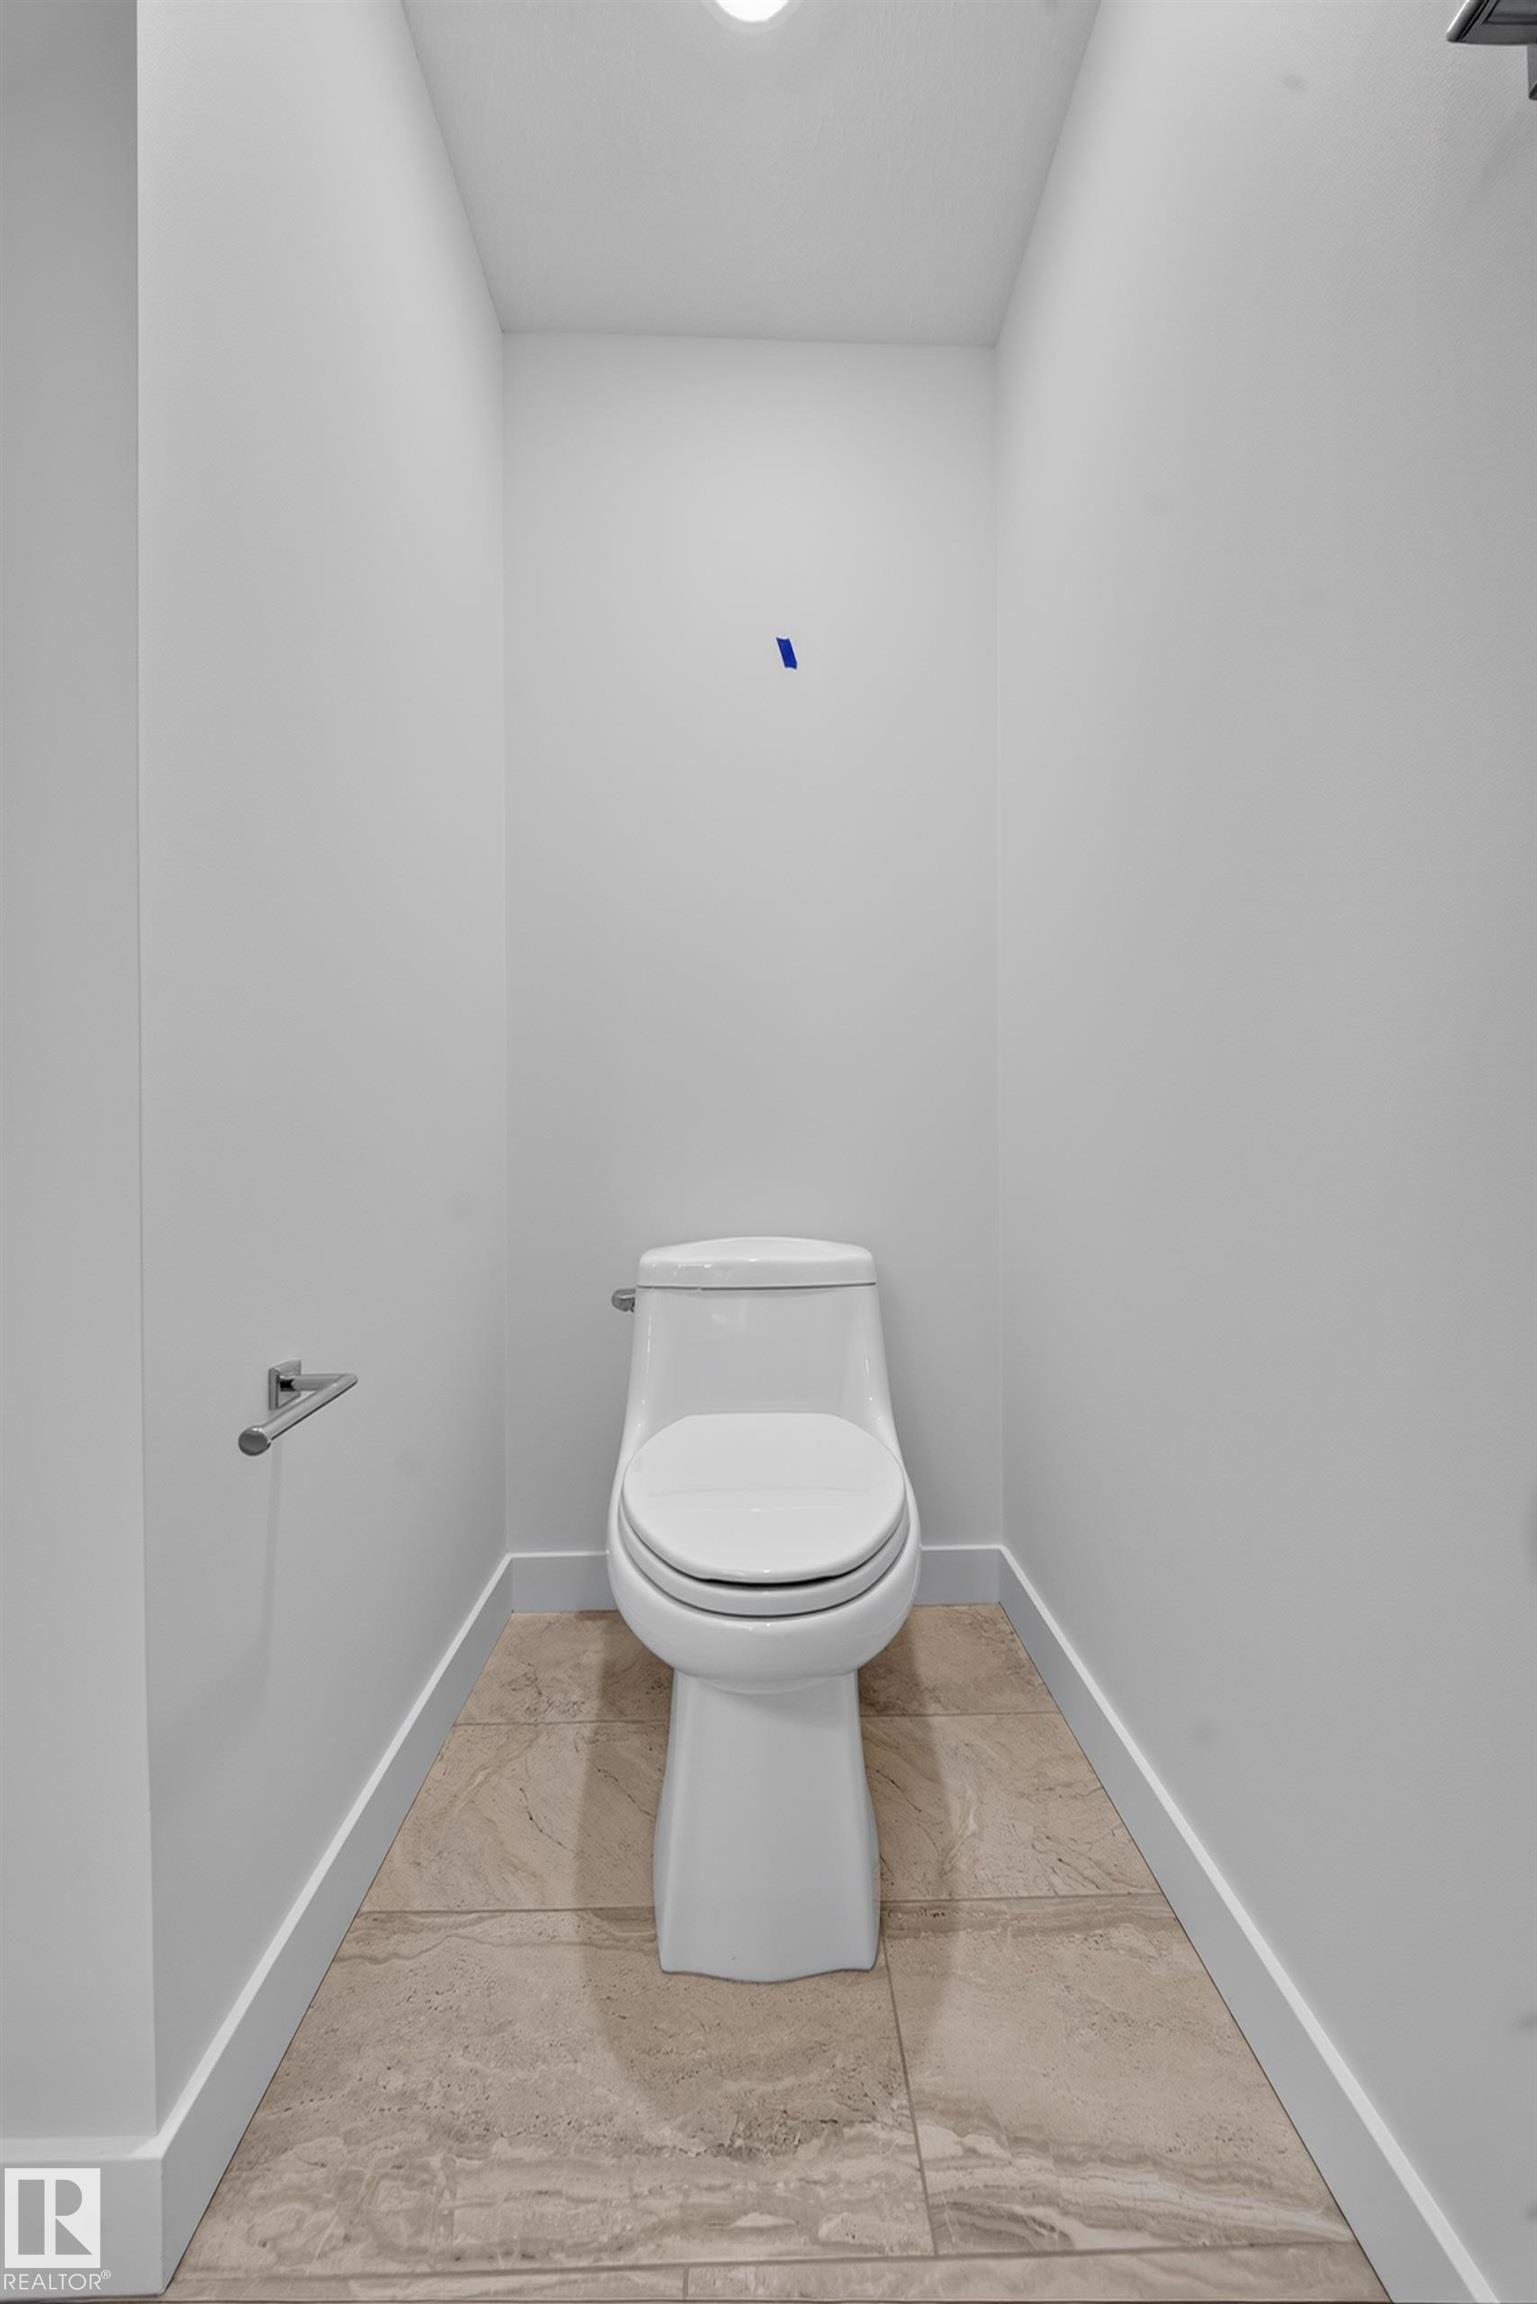
2 bathrooms

819 sqft

Sign up to View

Days on Market

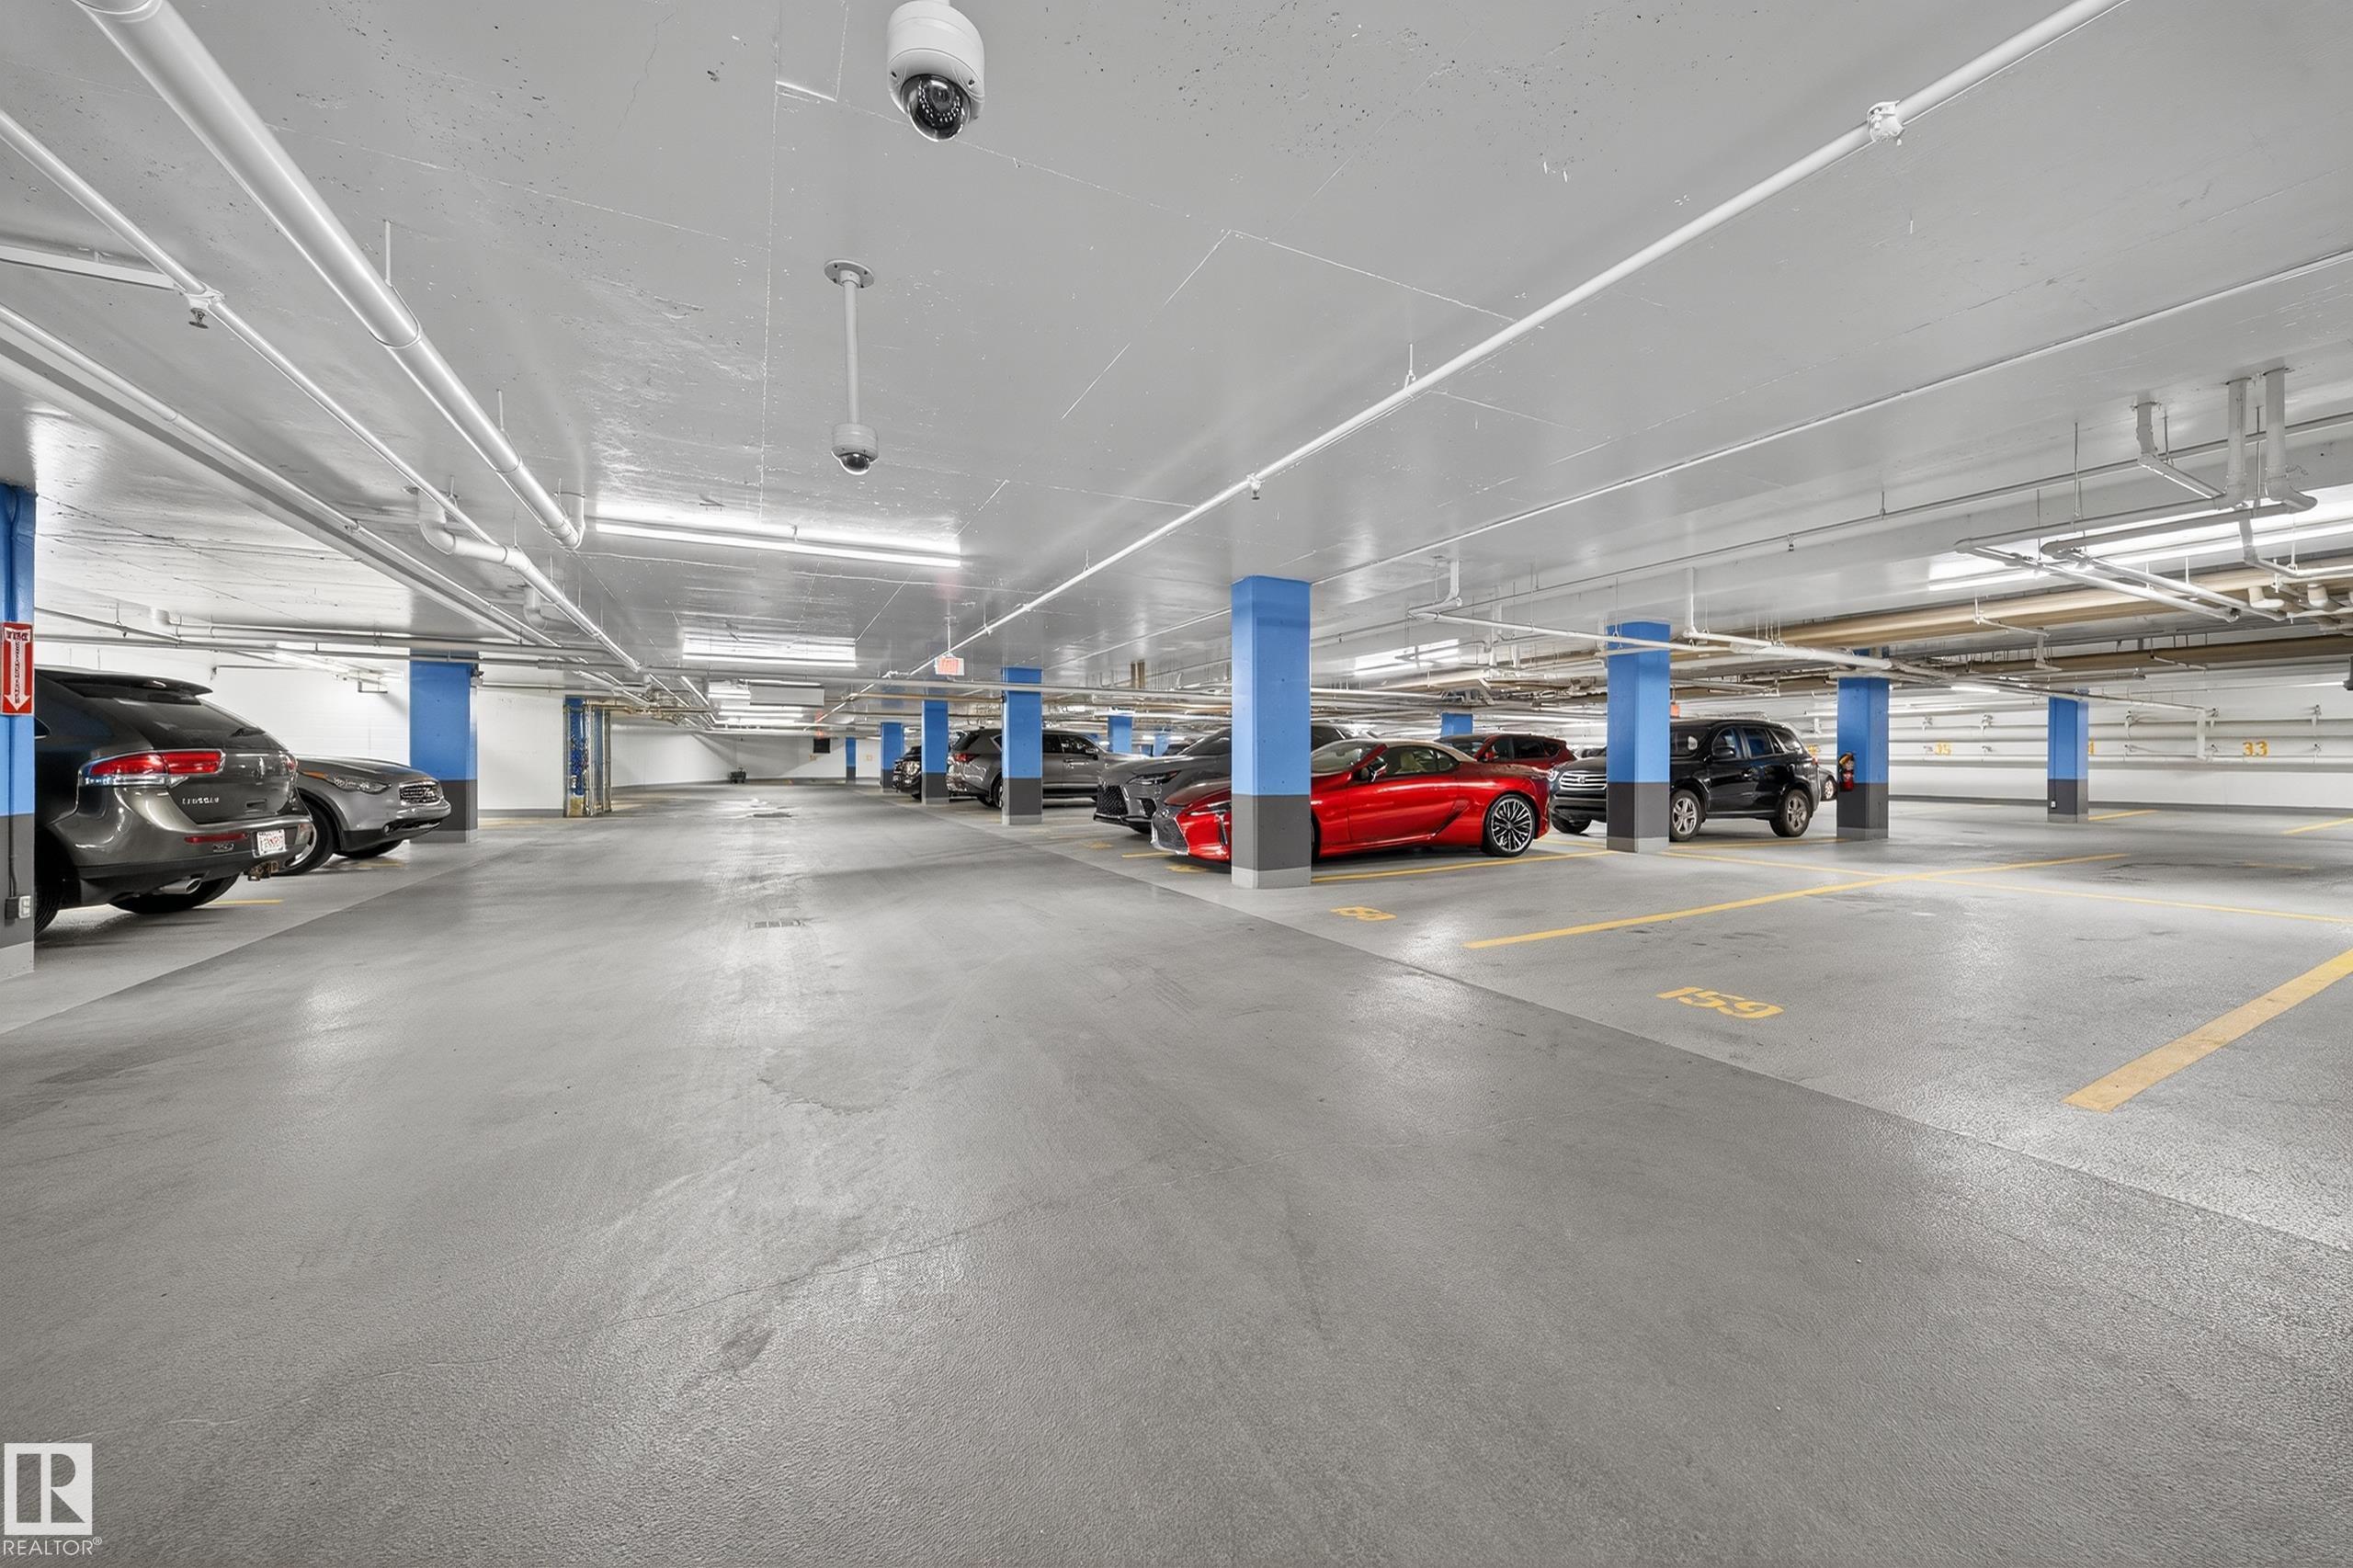
Ceiling 9 ft. Deck Recreation Room/Centre Secured Parking Sprinkler System-Fire Natural Gas BBQ Hookup Rooftop Deck/Patio

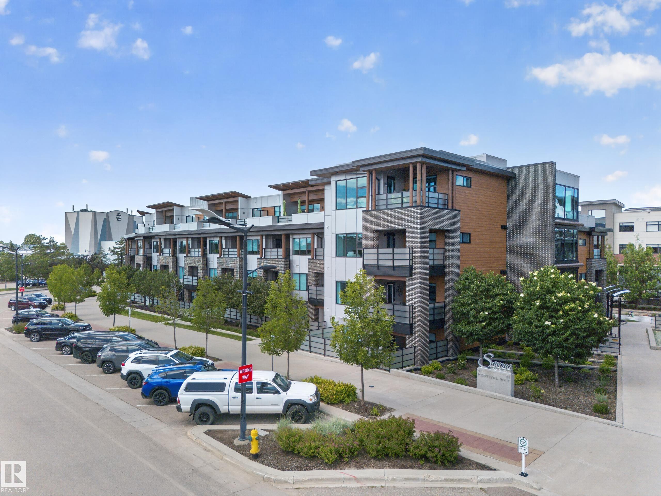
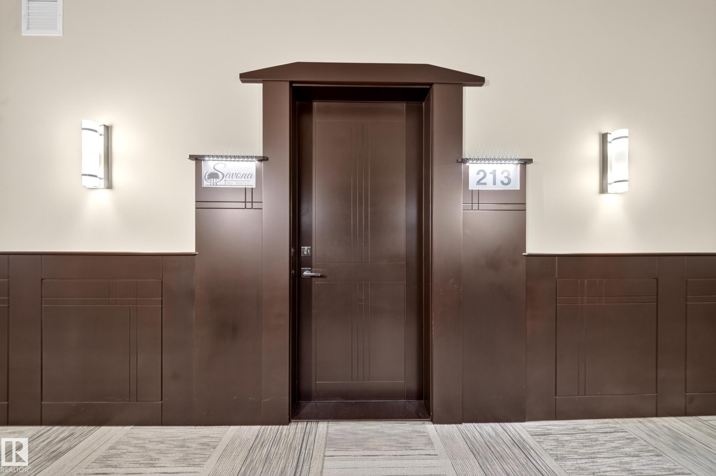
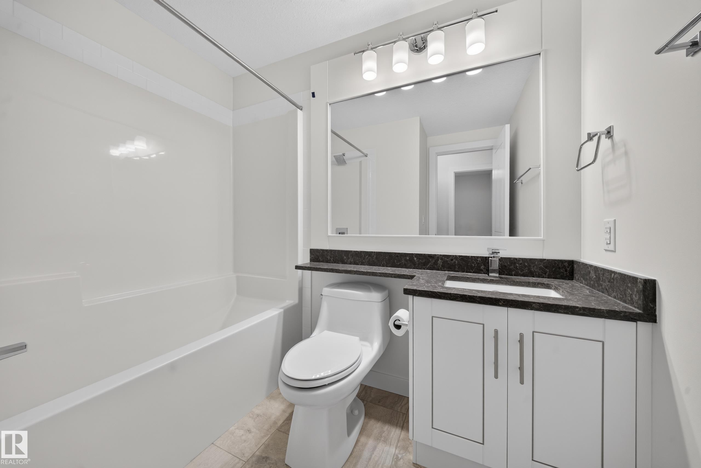
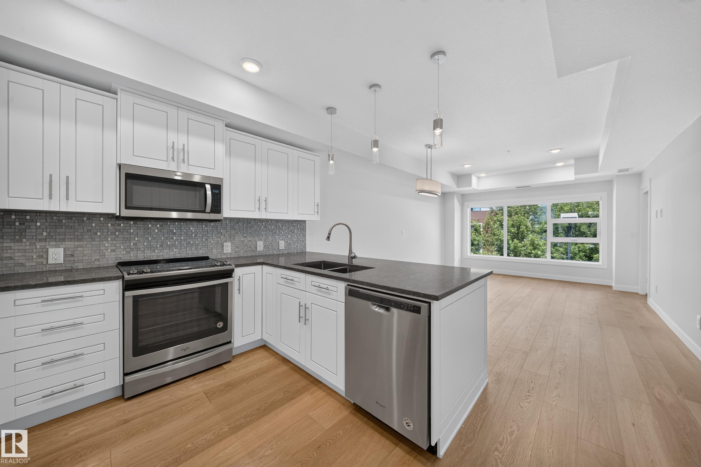
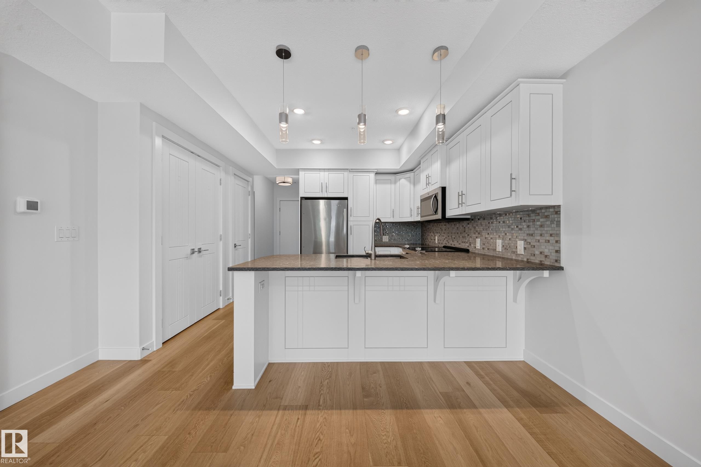
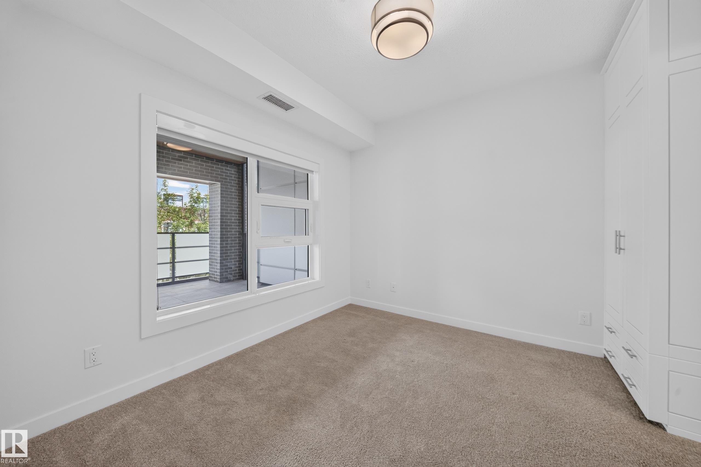
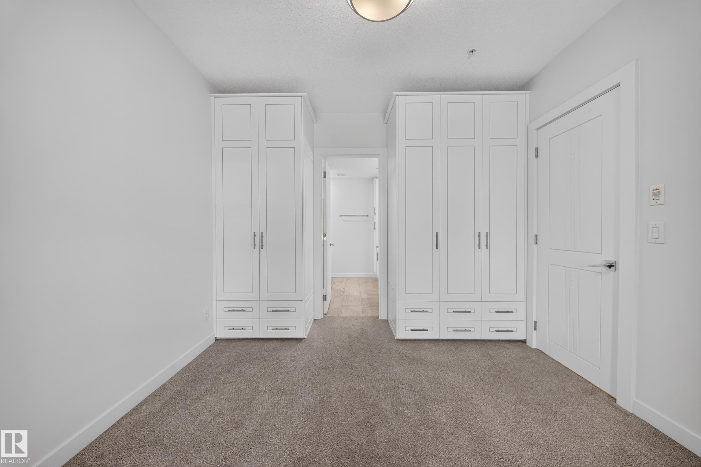
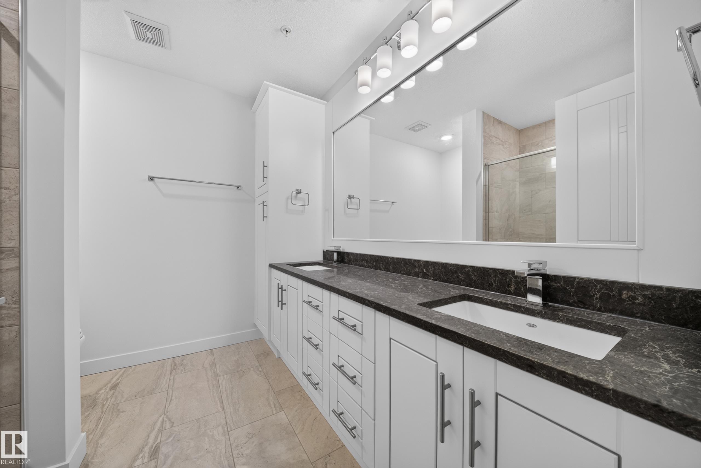
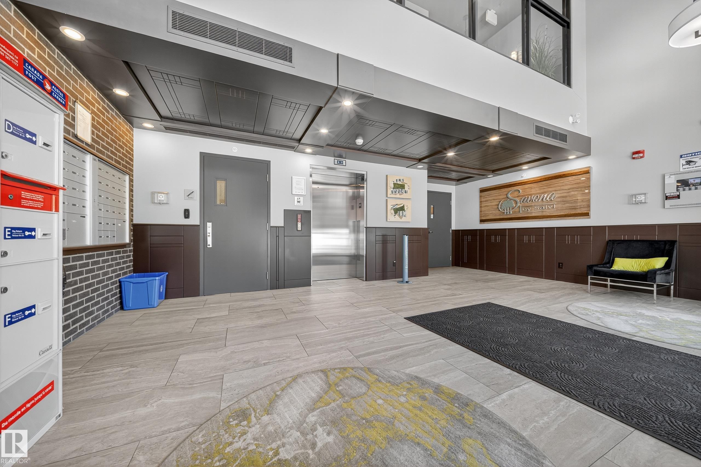
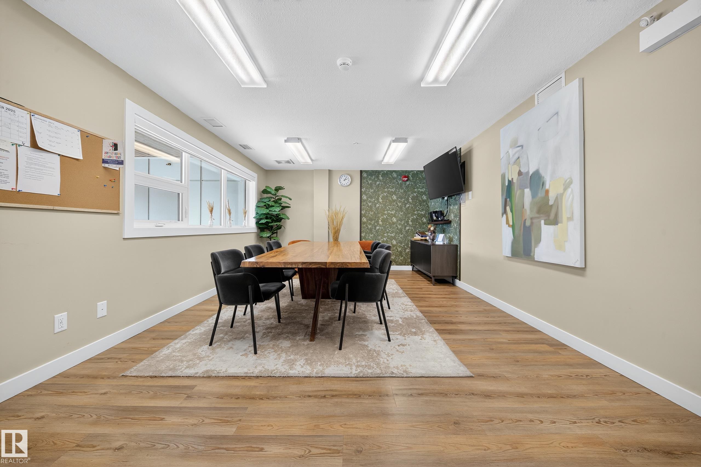
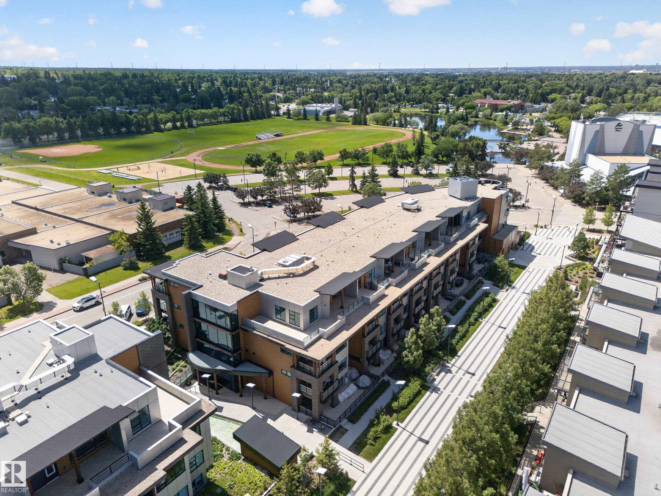
Discover Savona by Salvi, a premier luxury residence nestled in the heart of Sherwood Park. Developed by the award-winning Salvi Homes, this unit showcases the builder's reputation for outstanding craftsmanship and uncompromising quality. Inside, you'll find thoughtfully selected finishes, including custom cabinetry, quartz countertops, and hardwood flooring. Residents have access to exceptional amenities, such as a fully equipped fitness centre, a welcoming residents' lounge, and an on-site car wash. With ...

Read More

Essential Information

  • MLS® #
    E4497891
  • Year Built
    2019
  • Property Type
    Residential
  • Property Style
    Multi Level Apartment
  • MLS® #
    E4497891
  • Year Built
    2019
  • Property Type
    Residential
  • Property Style
    Multi Level Apartment
  • MLS® #
    E4497891
  • Year Built
    2019
  • Property Type
    Residential
  • Property Style
    Multi Level Apartment

Community Information

  • Area
    Strathcona
  • Neighbourhood/Community
    Centre In The Park
  • Condo Name
    Savona
  • Postal Code
    T8A 4Z1
  • Area
    Strathcona
  • Neighbourhood/Community
    Centre In The Park
  • Condo Name
    Savona
  • Postal Code
    T8A 4Z1
  • Area
    Strathcona
  • Neighbourhood/Community
    Centre In The Park
  • Condo Name
    Savona
  • Postal Code
    T8A 4Z1

Services & Amenities

  • Amenities
    Ceiling 9 ft.
    Deck
    Recreation Room/Centre
    Secured Parking
    Sprinkler System-Fire
    Natural Gas BBQ Hookup
    Rooftop Deck/Patio
  • Amenities
    Ceiling 9 ft., Deck, Recreation Room/Centre, Secured Parking, Sprinkler System-Fire, Natural Gas BBQ Hookup, Rooftop Deck/Patio
  • Amenities
    Ceiling 9 ft.
    Deck
    Recreation Room/Centre
    Secured Parking
    Sprinkler System-Fire
    Natural Gas BBQ Hookup
    Rooftop Deck/Patio

Interior

  • Floor Finish
    Carpet
    Ceramic Tile
    Engineered Wood
  • Goods Included
    Dishwasher-Built-In
    Dryer
    Refrigerator
    Stove-Electric
    Washer
    Microwave Hood Fan-Two
  • Heating Type
    Heat Pump
    Geo Thermal
  • Storeys
    4
  • Basement
    None
  • Basement Development
    No Basement
  • Floor Finish
    Carpet, Ceramic Tile, Engineered Wood
  • Goods Included
    Dishwasher-Built-In, Dryer, Refrigerator, Stove-Electric, Washer, Microwave Hood Fan-Two
  • Heating Type
    Heat Pump, Geo Thermal
  • Storeys
    4
  • Basement
    None
  • Basement Development
    No Basement
  • Floor Finish
    Carpet
    Ceramic Tile
    Engineered Wood
  • Goods Included
    Dishwasher-Built-In
    Dryer
    Refrigerator
    Stove-Electric
    Washer
    Microwave Hood Fan-Two
  • Heating Type
    Heat Pump
    Geo Thermal
  • Storeys
    4
  • Basement
    None
  • Basement Development
    No Basement

Exterior

  • Lot/Exterior Features
    Landscaped
    Park/Reserve
    Picnic Area
    Public Swimming Pool
    Public Transportation
    Schools
    Shopping Nearby
  • Roof
    Fiberglass
  • Foundation
    Concrete Perimeter
  • Lot/Exterior Features
    Landscaped, Park/Reserve, Picnic Area, Public Swimming Pool, Public Transportation, Schools, Shopping Nearby
  • Roof
    Fiberglass
  • Foundation
    Concrete Perimeter
  • Lot/Exterior Features
    Landscaped
    Park/Reserve
    Picnic Area
    Public Swimming Pool
    Public Transportation
    Schools
    Shopping Nearby
  • Roof
    Fiberglass
  • Foundation
    Concrete Perimeter

Additional Details

  • Property Class
    Condo
  • Site Influences
    Landscaped
    Park/Reserve
    Picnic Area
    Public Swimming Pool
    Public Transportation
    Schools
    Shopping Nearby
  • Road Access
    Concrete
  • Last Updated
    6/4/2026 18:54
  • Property Class
    Condo
  • Site Influences
    Landscaped, Park/Reserve, Picnic Area, Public Swimming Pool, Public Transportation, Schools, Shopping Nearby
  • Road Access
    Concrete
  • Last Updated
    6/4/2026 18:54
  • Property Class
    Condo
  • Site Influences
    Landscaped
    Park/Reserve
    Picnic Area
    Public Swimming Pool
    Public Transportation
    Schools
    Shopping Nearby
  • Road Access
    Concrete
  • Last Updated
    6/4/2026 18:54

$379,026

Schedule Tour
Contact Agent

$1727/month
Est. Monthly Payment
$
$
%
Learn More

Mortgage values are calculated by Redman Technologies Inc based on values provided in the REALTOR® Association of Edmonton listing data feed.